Button CopyPathCircle CloseCircle Left ArrowArrow Down Icon GreyClosecirclecircleBurger
Image 1
Image 2
Image 3
$579,900

4329 OLD HWY 2 HIGHWAY, Belleville (Belleville Ward), Ontario, K8N 4Z4

MLS® # X12945268

4 Beds

Baths

2000 - 2500  FEETSQ

QuickQuoteTM: $561K - $752K

Belleville (Belleville Ward) ON, K8N 4Z4

MLS® # X12945268

Property Information:

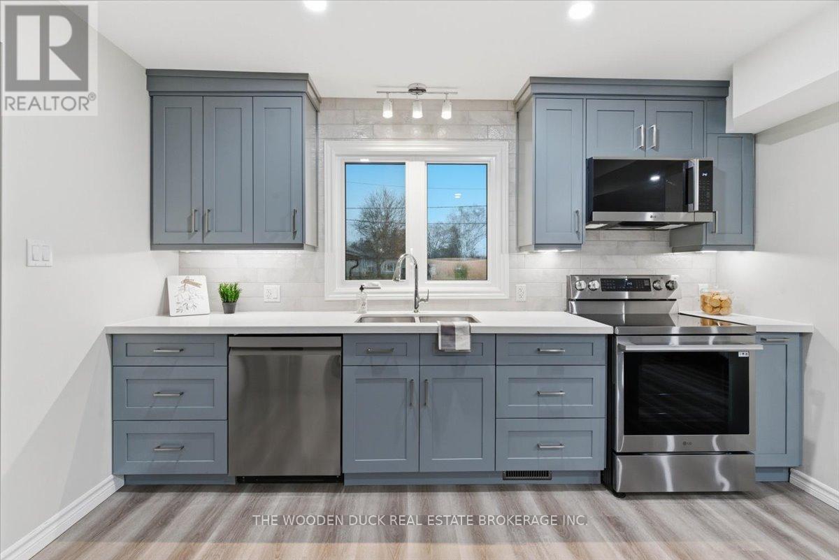
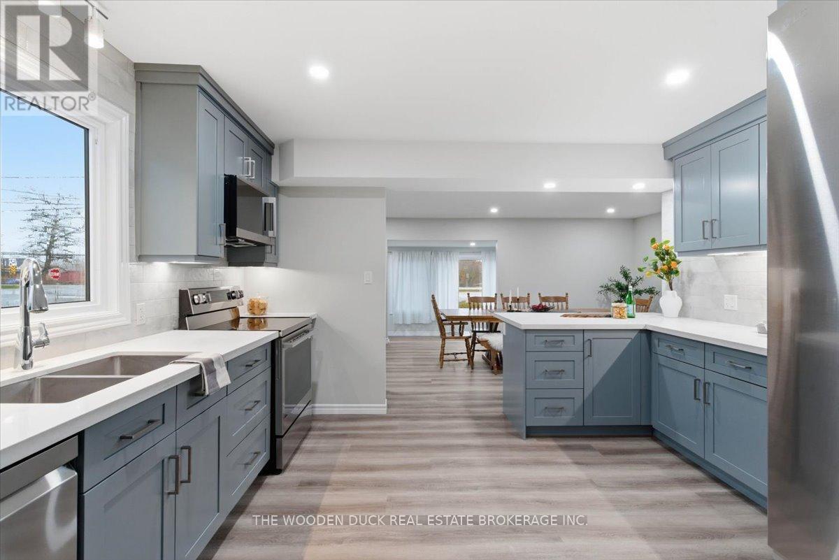
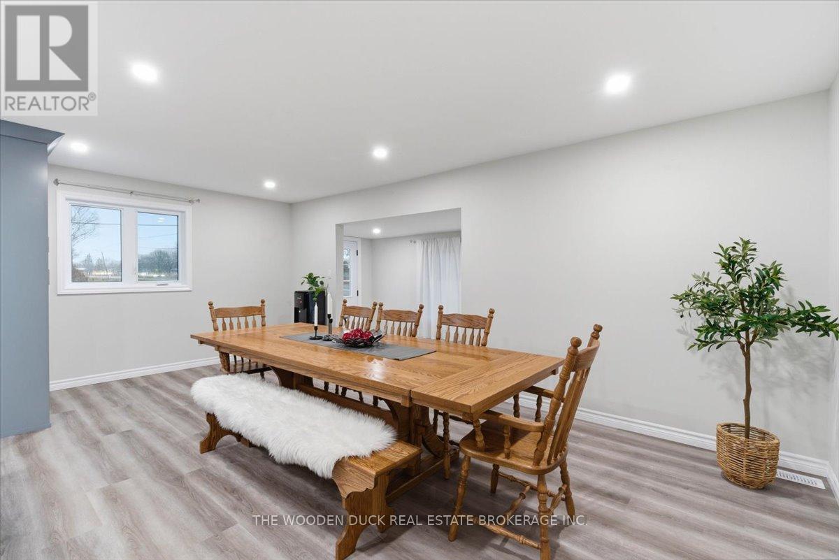
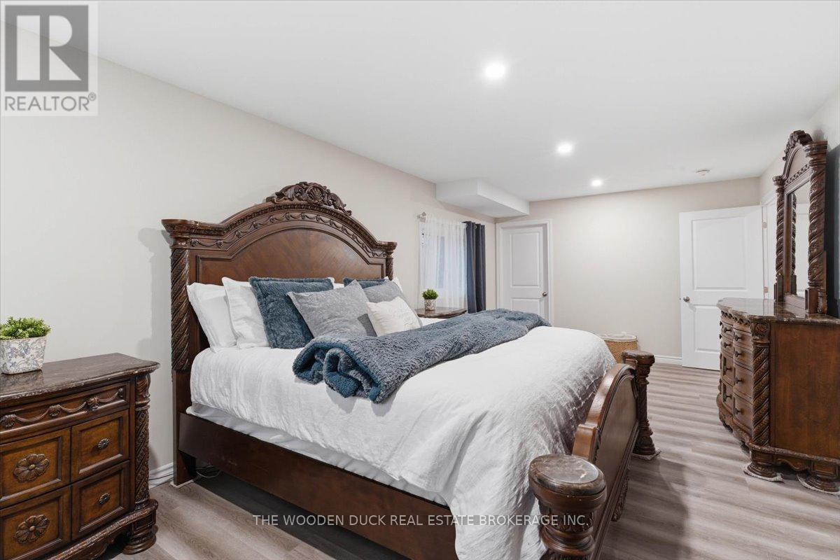
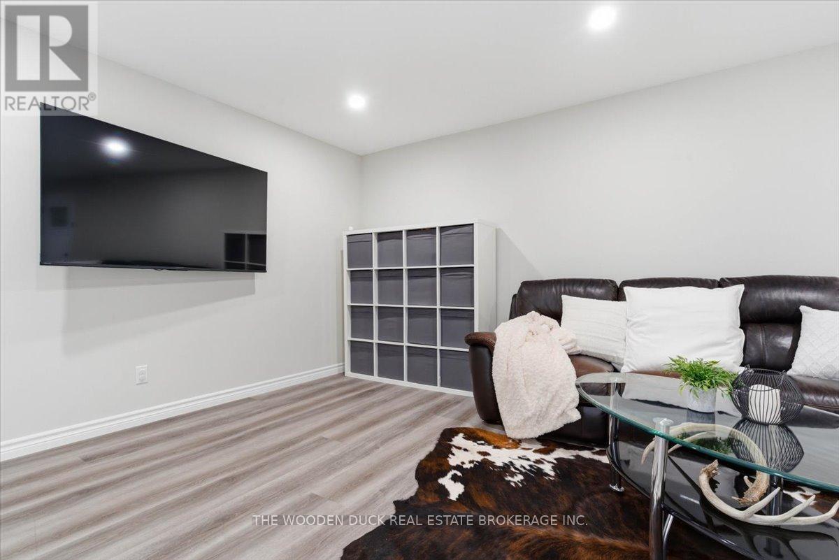
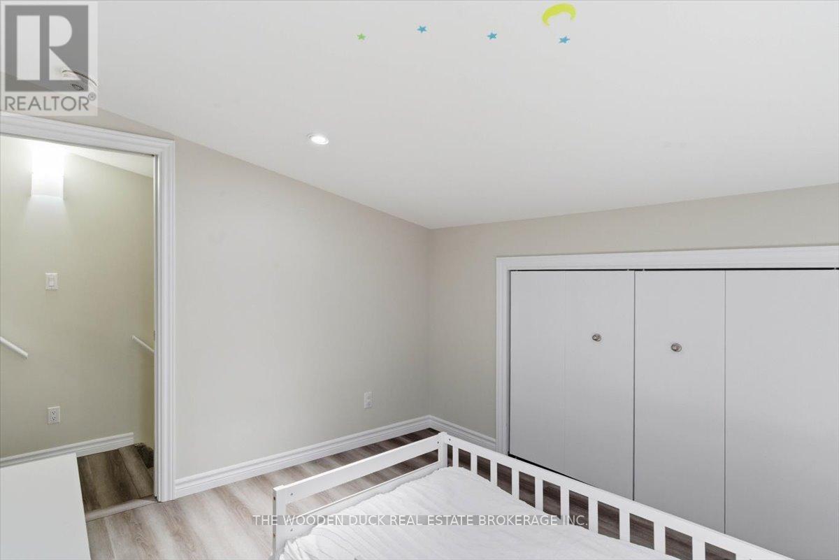
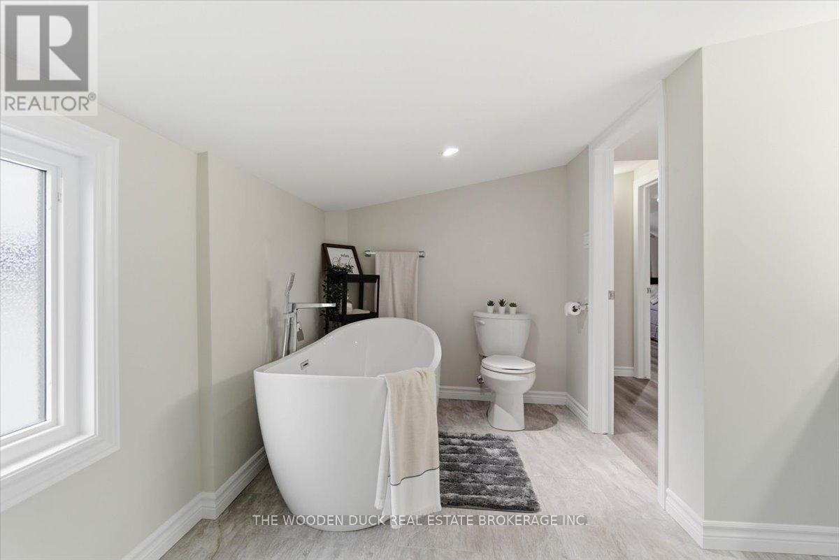
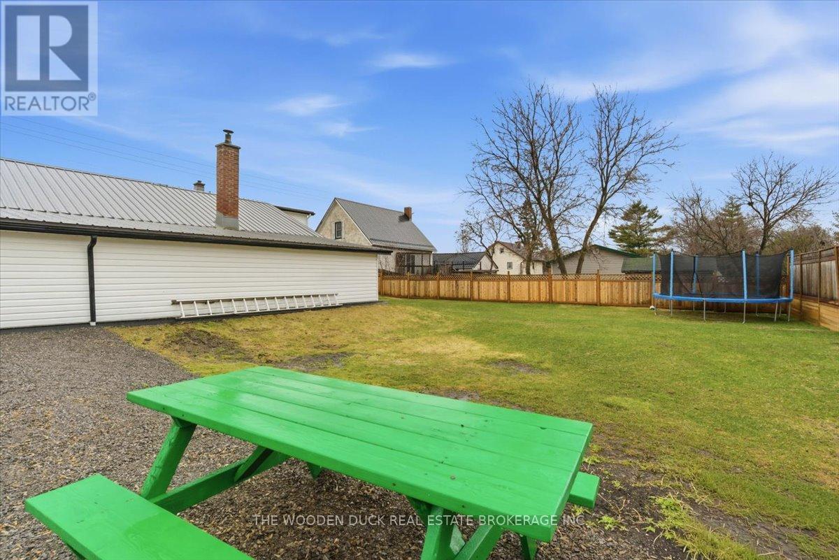
This is no driveby! View this home and you will step into spacious and new, showing 10+. The main floor features Primary bedroom with walk in closet. Full bath with laundry, kitchen, sitting room/office in the front and family room at the back with walkout to the fully fenced yard. The second floor has 3 bedrooms and a spa like bath room with standing tub and walk in shower. Who wouldn't like the insulated and drywalled double garage with direct entry to the house, plus additional single with but very deep garage on the back. Check out the 3D tour and book your appointment! (id:27)

Building Features:

  • Style: Detached
  • Building Type: House
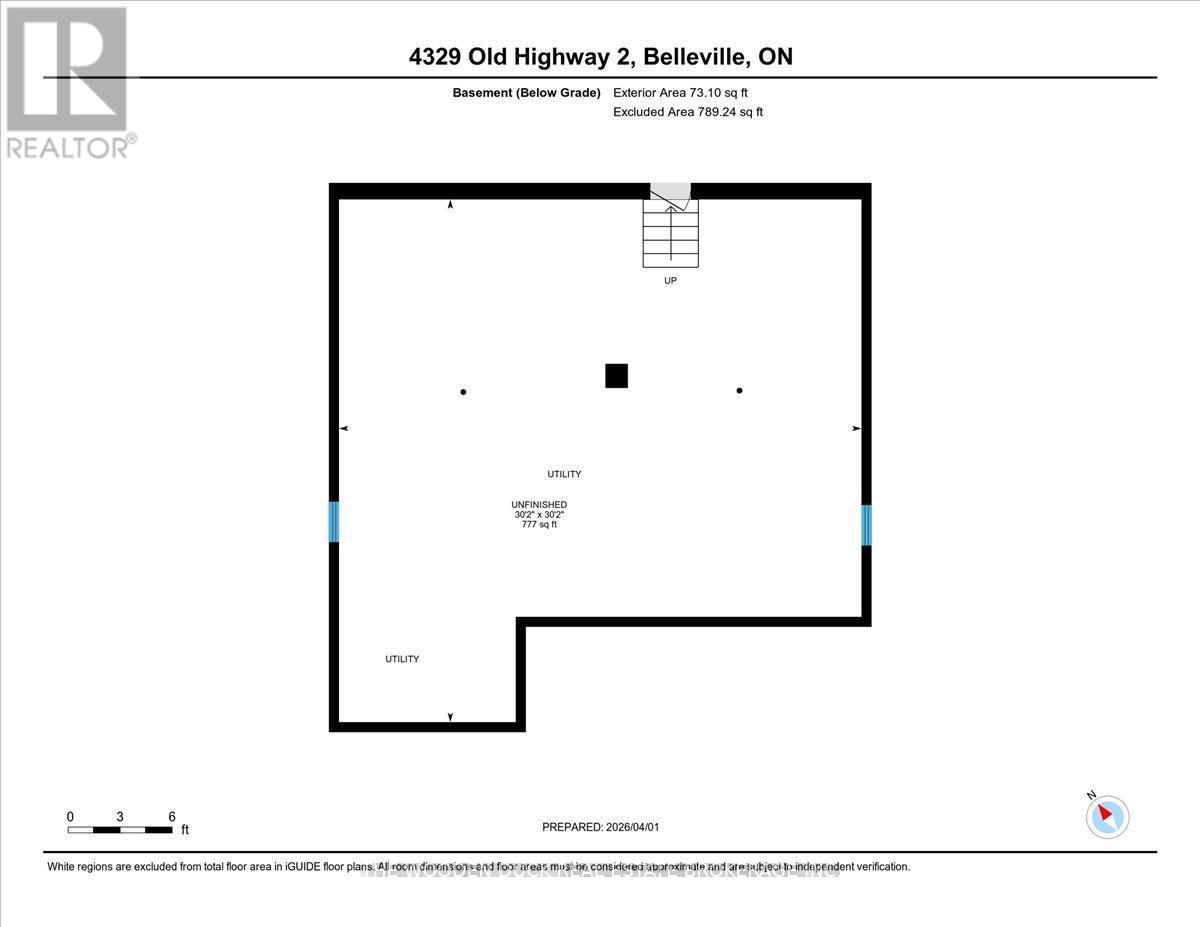
  • Basement Type: Partial
  • Construction Style - Attachment: Detached
  • Exterior Finish: Vinyl siding
  • Floor Space: 2000 - 2500 sqft
  • Foundation Type: Concrete, Block
  • Heating Type: Forced air, Heat Pump
  • Heating Fuel: Propane
  • Cooling Type: Central air conditioning
  • Appliances: Dryer, Stove, Washer, Refrigerator

Property Features:

  • OwnershipType: Freehold
  • Property Type: Single Family
  • Bedrooms: 4
  • Bathrooms: 2
  • Community Features: School Bus
  • Features: Level
  • Fence Type: Fenced yard
  • Floor Space (approx): 2000 - 2500 Square Feet
  • Irregular: Yes
  • Lot Depth: 150 Feet
  • Lot Frontage: 100 Feet
  • Lot Size: 100 x 150 FT
  • Utility Type: Hydro - Installed, Cable - Installed
  • Sewer: Septic System
  • Parking Type: Attached garage, Garage
  • No. of Parking Spaces: 8

Rooms:

  • Bathroom 2nd Level 3.82 m x 3.19 m
  • 2nd Bedroom 2nd Level 5.70 m x 4.24 m
  • 3rd Bedroom 2nd Level 5.18 m x 3.78 m
  • 4th Bedroom 2nd Level 3.03 m x 2.95 m
  • Other Basement Level 9.20 m x 9.20 m
  • Kitchen Main Level 4.06 m x 3.85 m
  • Dining Main Level 6.05 m x 3.72 m
  • Foyer Main Level 3.37 m x 1.72 m
  • Living Main Level 7.17 m x 4.14 m
  • Primary Bedroom Main Level 6.72 m x 3.41 m
  • Bathroom Main Level 4.08 m x 2.68 m
  • Office Main Level 2.66 m x 1.72 m

Convert Measurement to:


Courtesy of: The Wooden Duck Real Estate Brokerage Inc.

REALTOR.ca  

QuickQuoteTM Powered by RPS

Location of 4329 OLD HWY 2 HIGHWAY, Belleville (Belleville Ward), Ontario, K8N 4Z4

Demographic Information of 4329 OLD HWY 2 HIGHWAY, Belleville (Belleville Ward), Ontario, K8N 4Z4

Life Stage

Later Years

Employment Type

Blue Collar/Primary, Blue Collar/Service Sector

Average Household Income

$114,843.40

Average Number of Children

1.62

Household Population

Household Structure

Age of Population

Education

Education Level

No certificate/diploma/degree

17.96 %

High school certificate or equivalent

40.65 %

Apprenticeship trade certificate/diploma

5.24 %

College/non-university certificate

26.58 %

University certificate (below bachelor)

0.44 %

University Degree

9.13 %

Commuter

Travel To Work

By Car

97.55 %

By Public Transit

0.0 %

By Walking

0.28 %

By Bicycle

0.0 %

By Other Methods

2.17 %

Cultural Diversity

Knowledge of Official Language

Mother Tongue

Building Information

Building Type

Apartments (Low and High Rise)

11.06 %

Houses

88.94 %

Own Vs. Rent
