Button CopyPathCircle CloseCircle Left ArrowArrow Down Icon GreyClosecirclecircleBurger
Image 1
Image 2
Image 3
$609,000

37 DUNGANNON DRIVE, Belleville (Belleville Ward), Ontario, K8P 5E7

MLS® # X13157076

4 Beds

Baths

2000 - 2500  FEETSQ

QuickQuoteTM: $582K - $708K

Belleville (Belleville Ward) ON, K8P 5E7

MLS® # X13157076

Property Information:

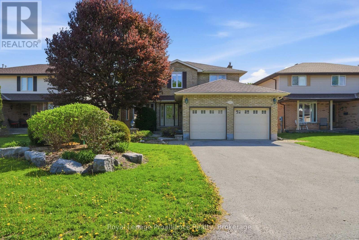
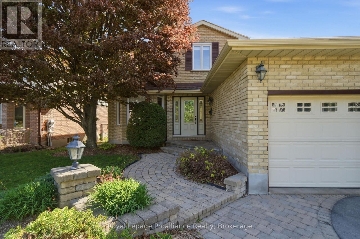
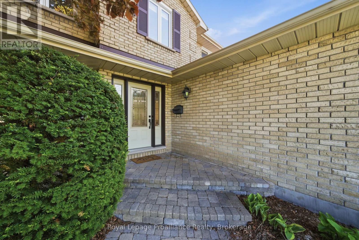
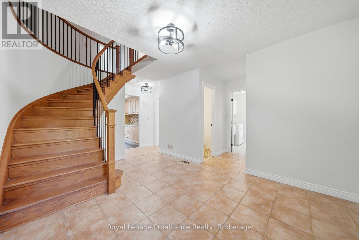
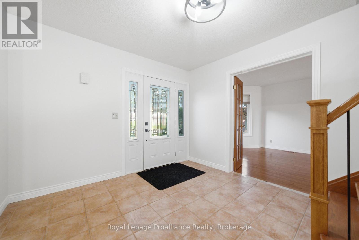
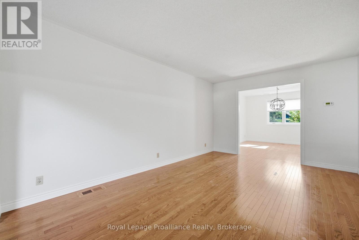
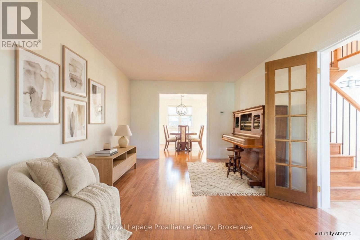
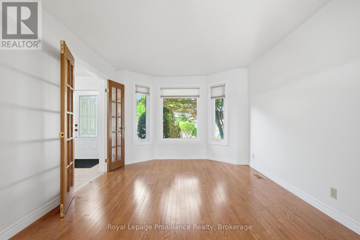
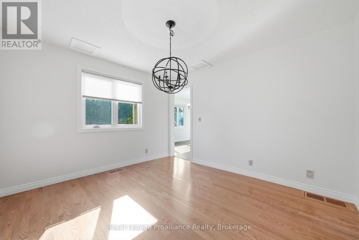
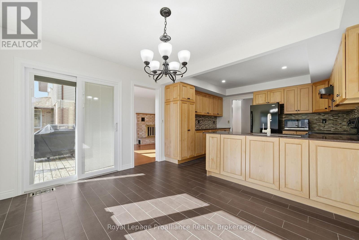
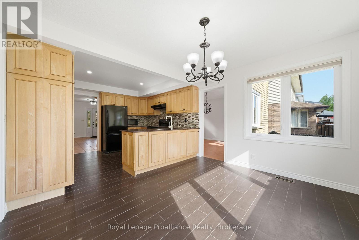
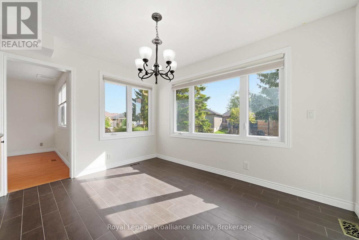
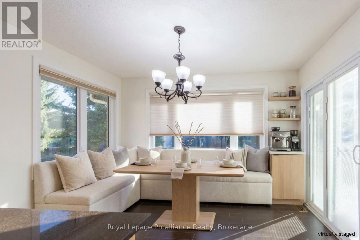
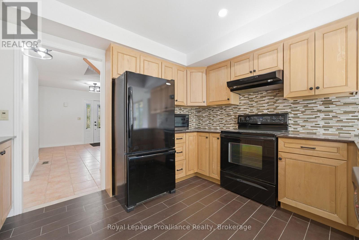
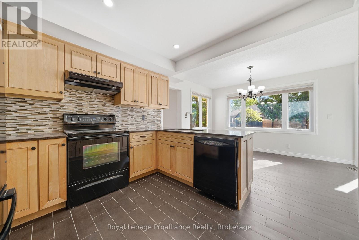
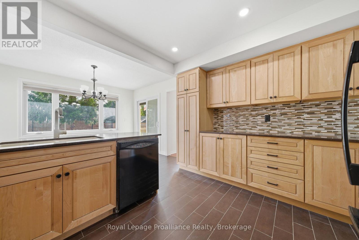
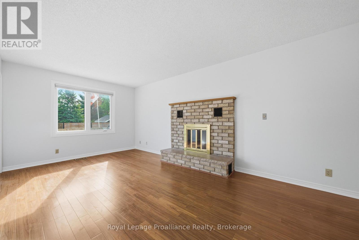
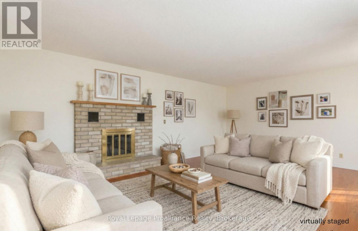
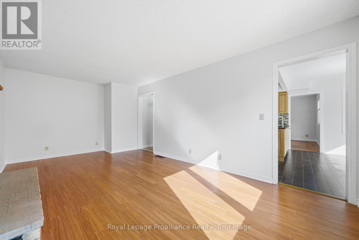
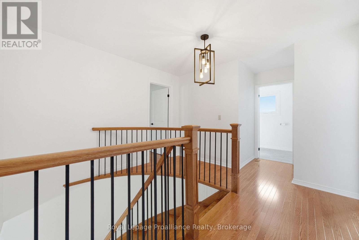
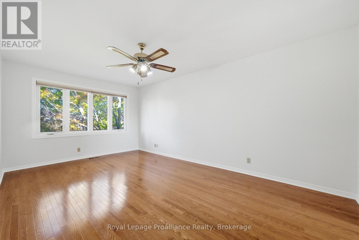
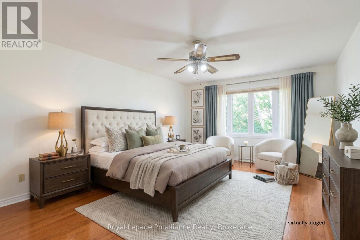
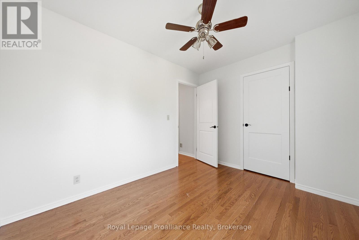
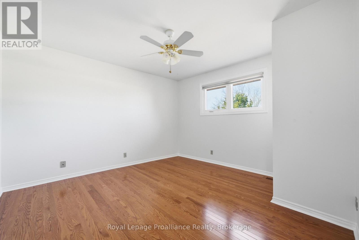
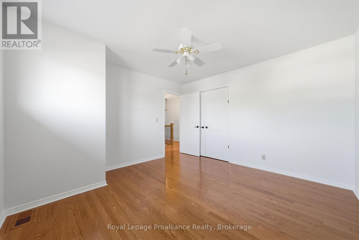
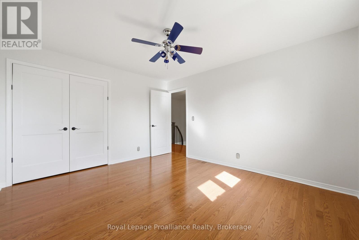
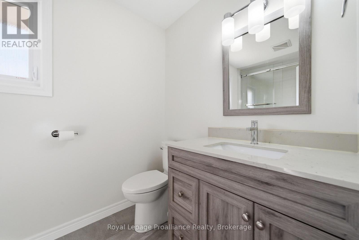
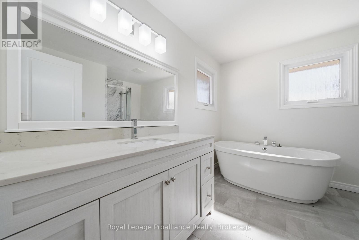
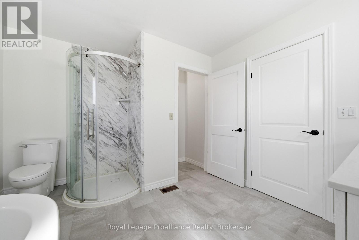
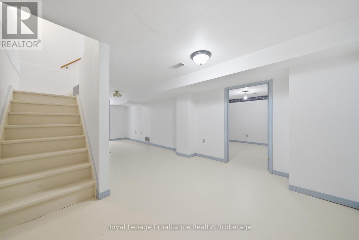
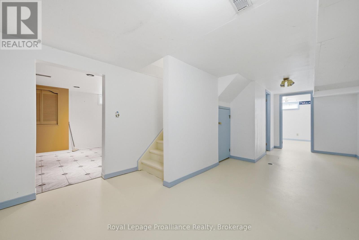
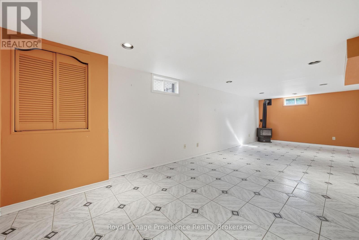
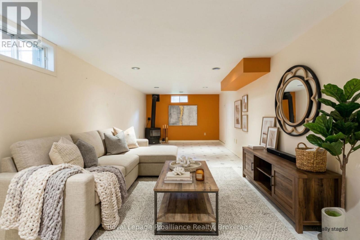
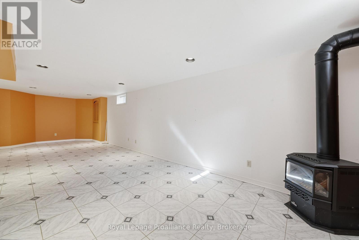
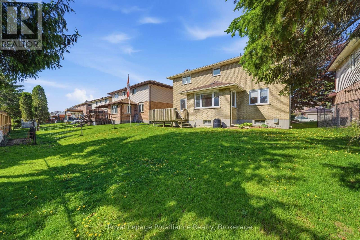
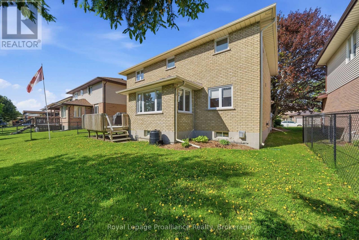
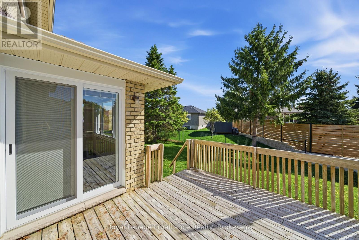
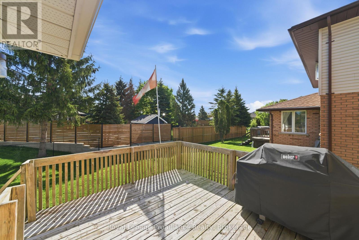
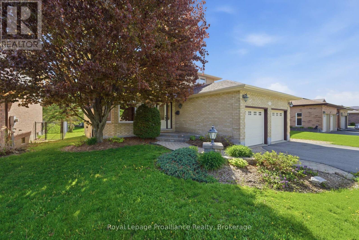
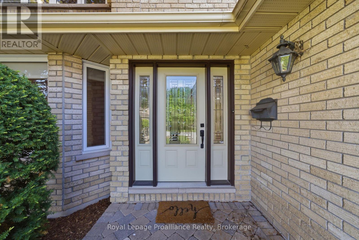
Tucked away on a quiet cul-de-sac where kids can safely play, this beautifully updated 4 bedroom plus den all-brick home perfectly blends modern sophistication with heartwarming family appeal. Step past the grand, winding oak staircase into an inviting layout featuring gleaming hardwood floors, a formal dining room, and a cozy family room anchored by a wood-burning fireplace. At the heart of the home is a sun-drenched chef's kitchen boasting premium Thomasville cabinetry, quartz countertops, and a bright eat-in area. Upstairs, four spacious bedrooms await, including a private primary retreat complete with a walk-in closet and a beautifully renovated 4-piece ensuite. Downstairs, the fully finished rec room features a freestanding gas fireplace-perfect for cozy family movie nights. Enjoy absolute peace of mind with major mechanical updates, including Windows & Patio Doors (2019), Roof Shingles (2017), and a High-Efficiency Furnace & AC (2014). Step outside to a partially fenced yard with a natural gas BBQ hookup, all located just minutes from top schools, Quinte Mall, and Hwy 401 access. Your family has finally found "The One!" (id:7525)

Building Features:

  • Style: Detached
  • Building Type: House
  • Amenities:
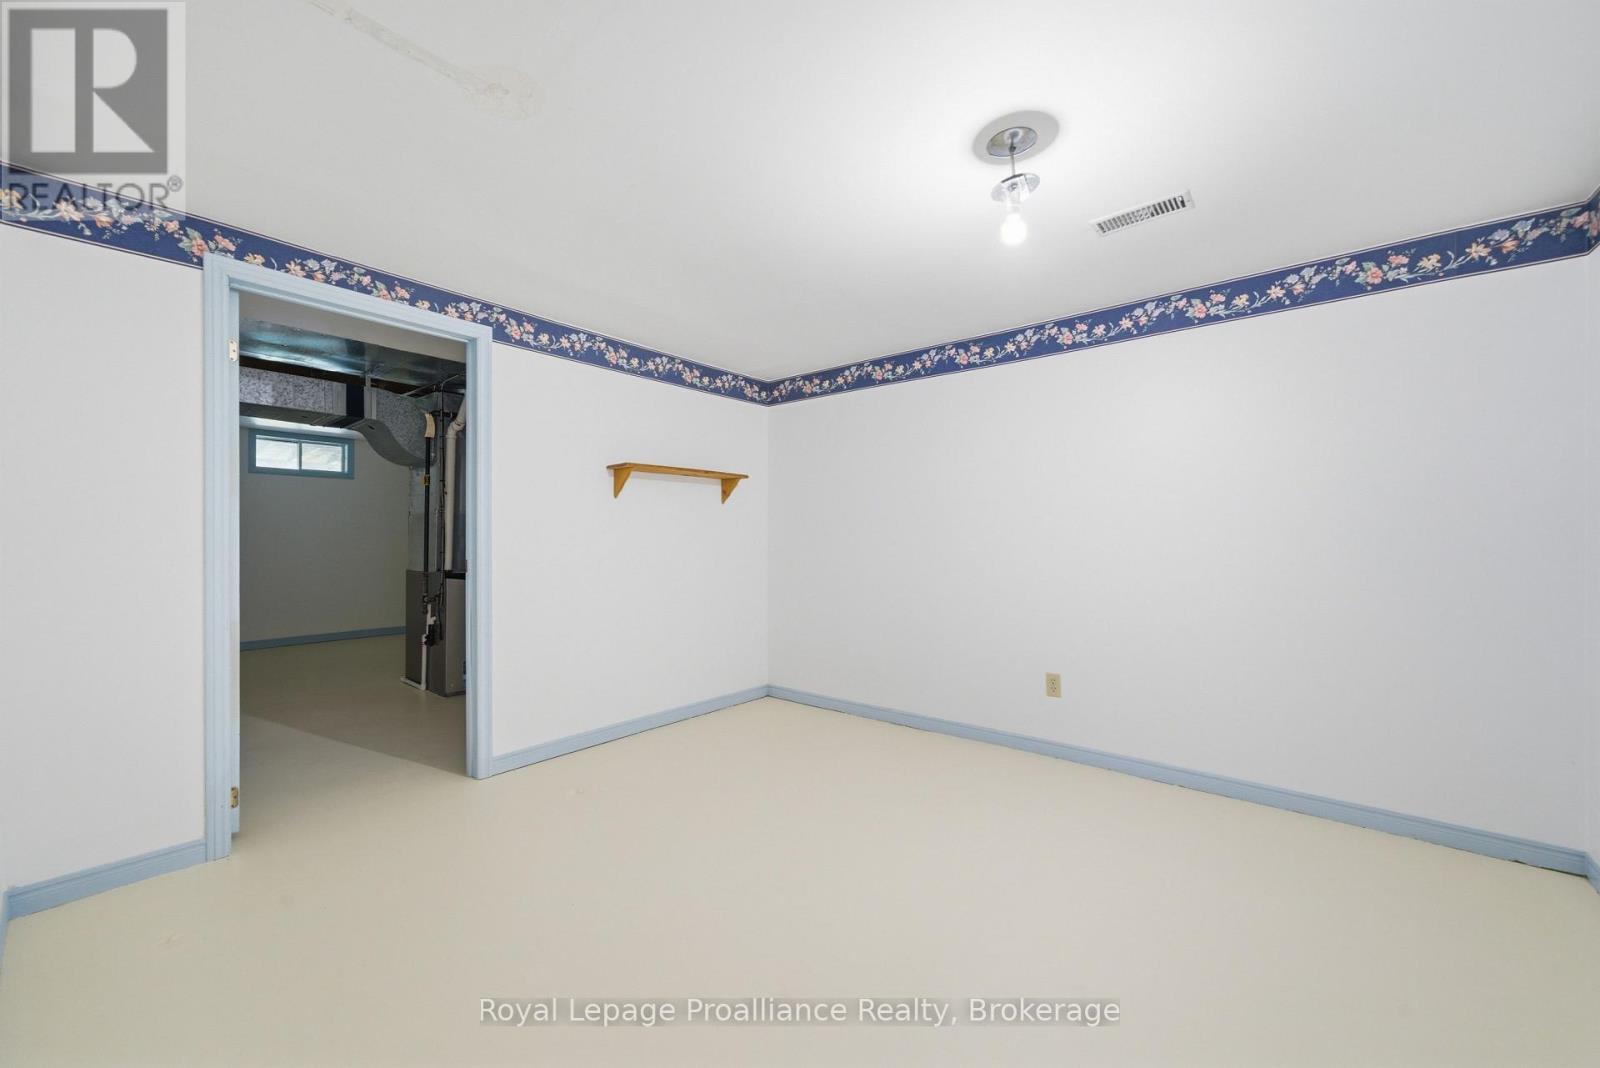
  • Basement Development: Finished
  • Basement Type: Full
  • Construction Style - Attachment: Detached
  • Exterior Finish: Brick
  • Fire Protection: Smoke Detectors
  • Fireplace: Yes
  • Floor Space: 2000 - 2500 sqft
  • Foundation Type: Block
  • Heating Type: Forced air
  • Heating Fuel: Natural gas
  • Cooling Type: Central air conditioning
  • Appliances: Garage door opener remote, Water meter, Central Vacuum, Dishwasher, Dryer, Garage door opener, Microwave, Stove, Washer, Refrigerator

Property Features:

  • OwnershipType: Freehold
  • Property Type: Single Family
  • Bedrooms: 4
  • Bathrooms: 4
  • Half Bathrooms: 1
  • Amenities Nearby: Schools
  • Community Features: School Bus
  • Features: Cul-de-sac, Level, Sump Pump
  • Fence Type: Partially fenced
  • Floor Space (approx): 2000 - 2500 Square Feet
  • Irregular: Yes
  • Landscape Features: Landscaped
  • Lot Depth: 120 Feet
  • Lot Frontage: 50 Feet
  • Lot Size: 50 x 120 FT
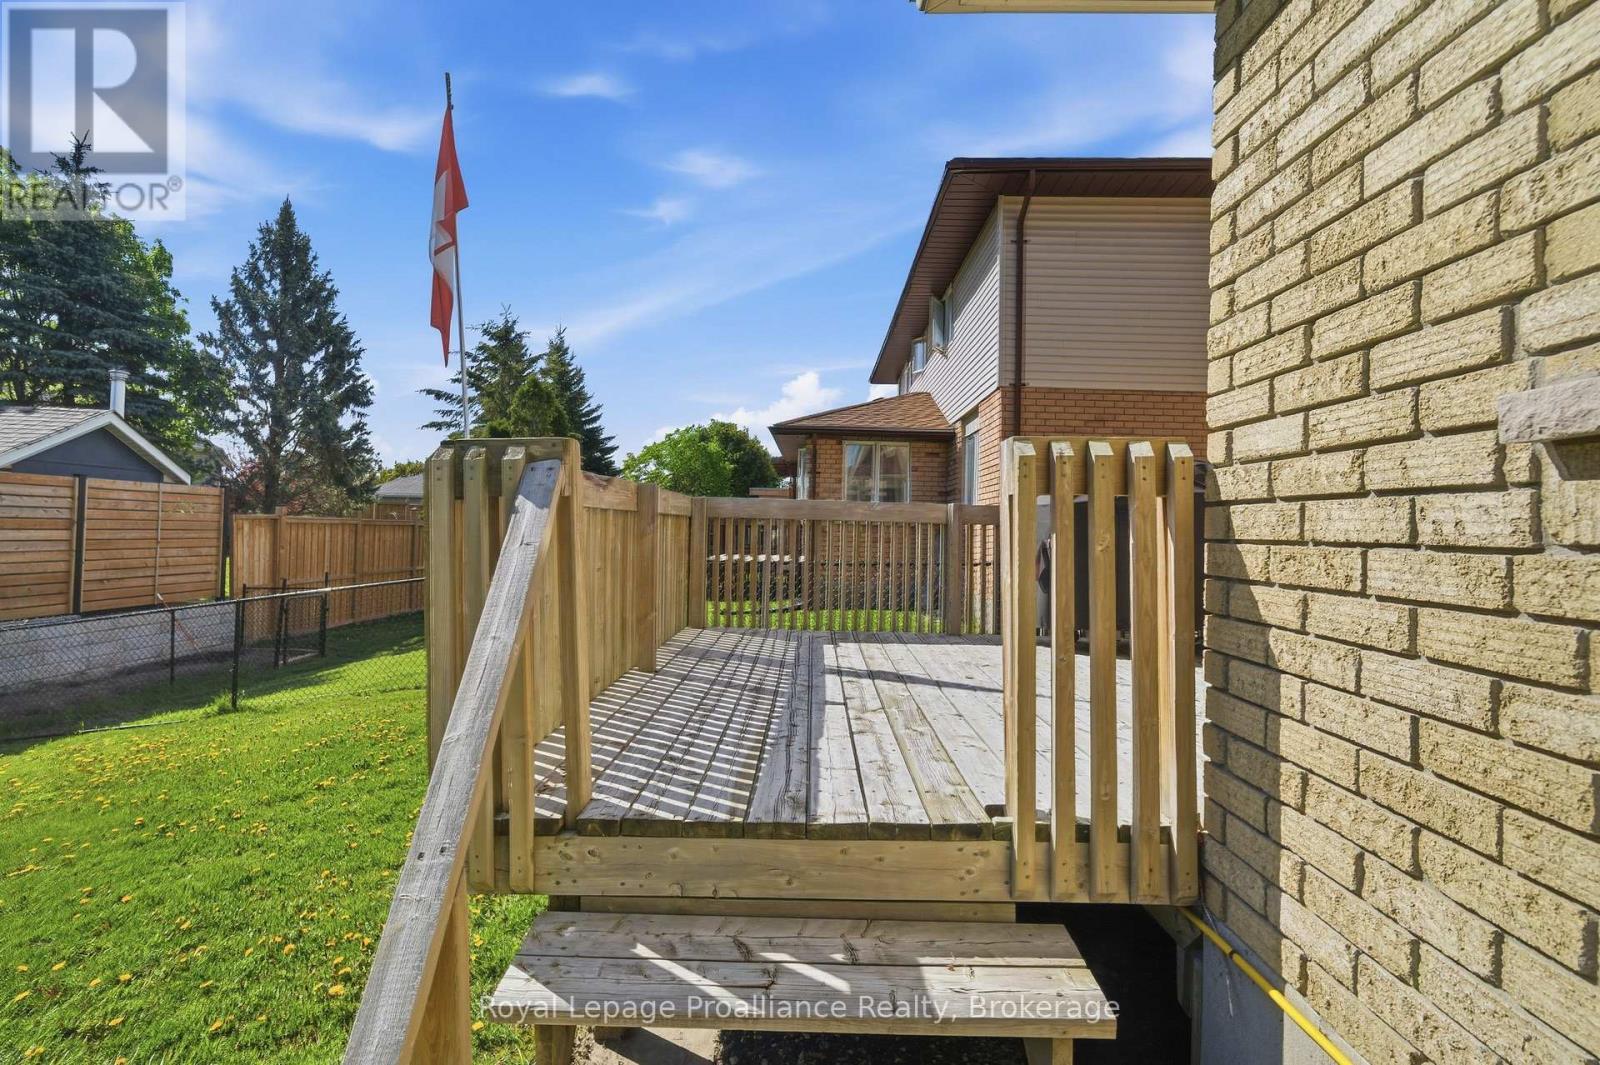
  • Structure Type: Deck
  • Utility Type: Hydro - Installed, Cable - Available, Sewer - Installed
  • Zoning: R2
  • Sewer: Sanitary sewer
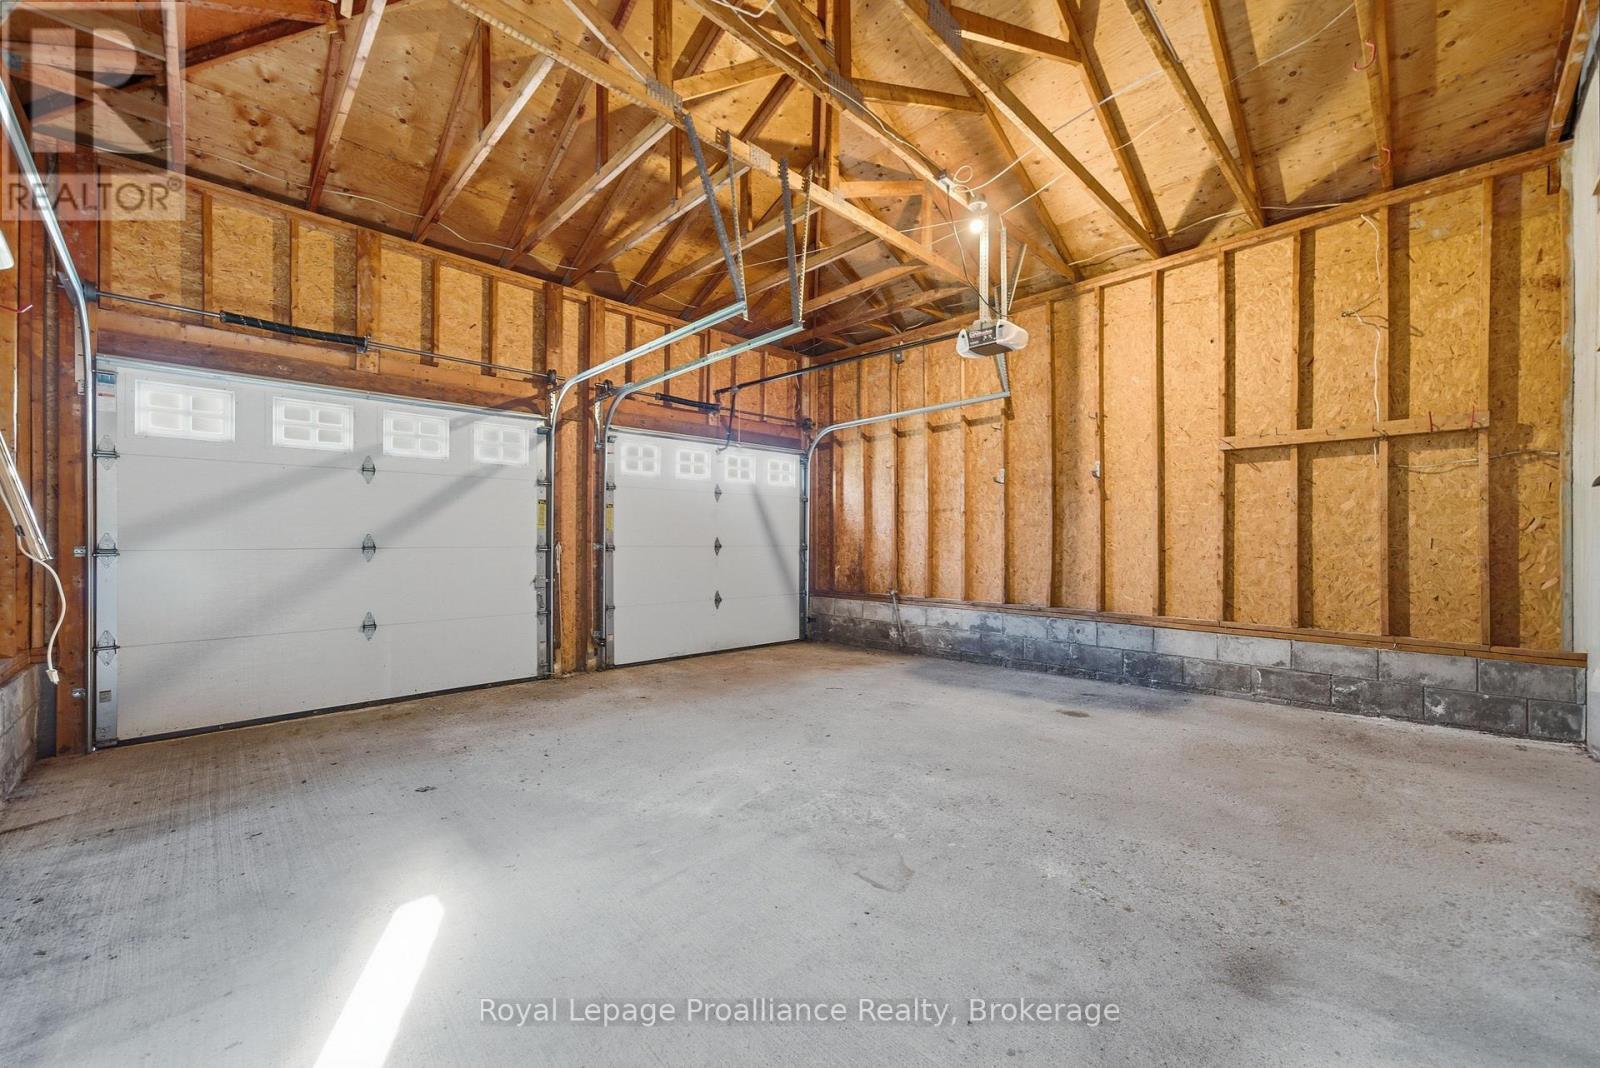
  • Parking Type: Attached garage, Garage
  • No. of Parking Spaces: 4

Rooms:

  • Bathroom 2nd Level 3.40 m x 1.72 m
  • 2nd Bedroom 2nd Level 3.42 m x 2.65 m
  • 3rd Bedroom 2nd Level 3.63 m x 4.06 m
  • 4th Bedroom 2nd Level 3.63 m x 3.81 m
  • Primary Bedroom 2nd Level 3.37 m x 5.38 m
  • Bathroom 2nd Level 3.37 m x 3.23 m
  • Recreation Room Basement Level 3.27 m x 9.18 m
  • Other Basement Level 3.25 m x 3.49 m
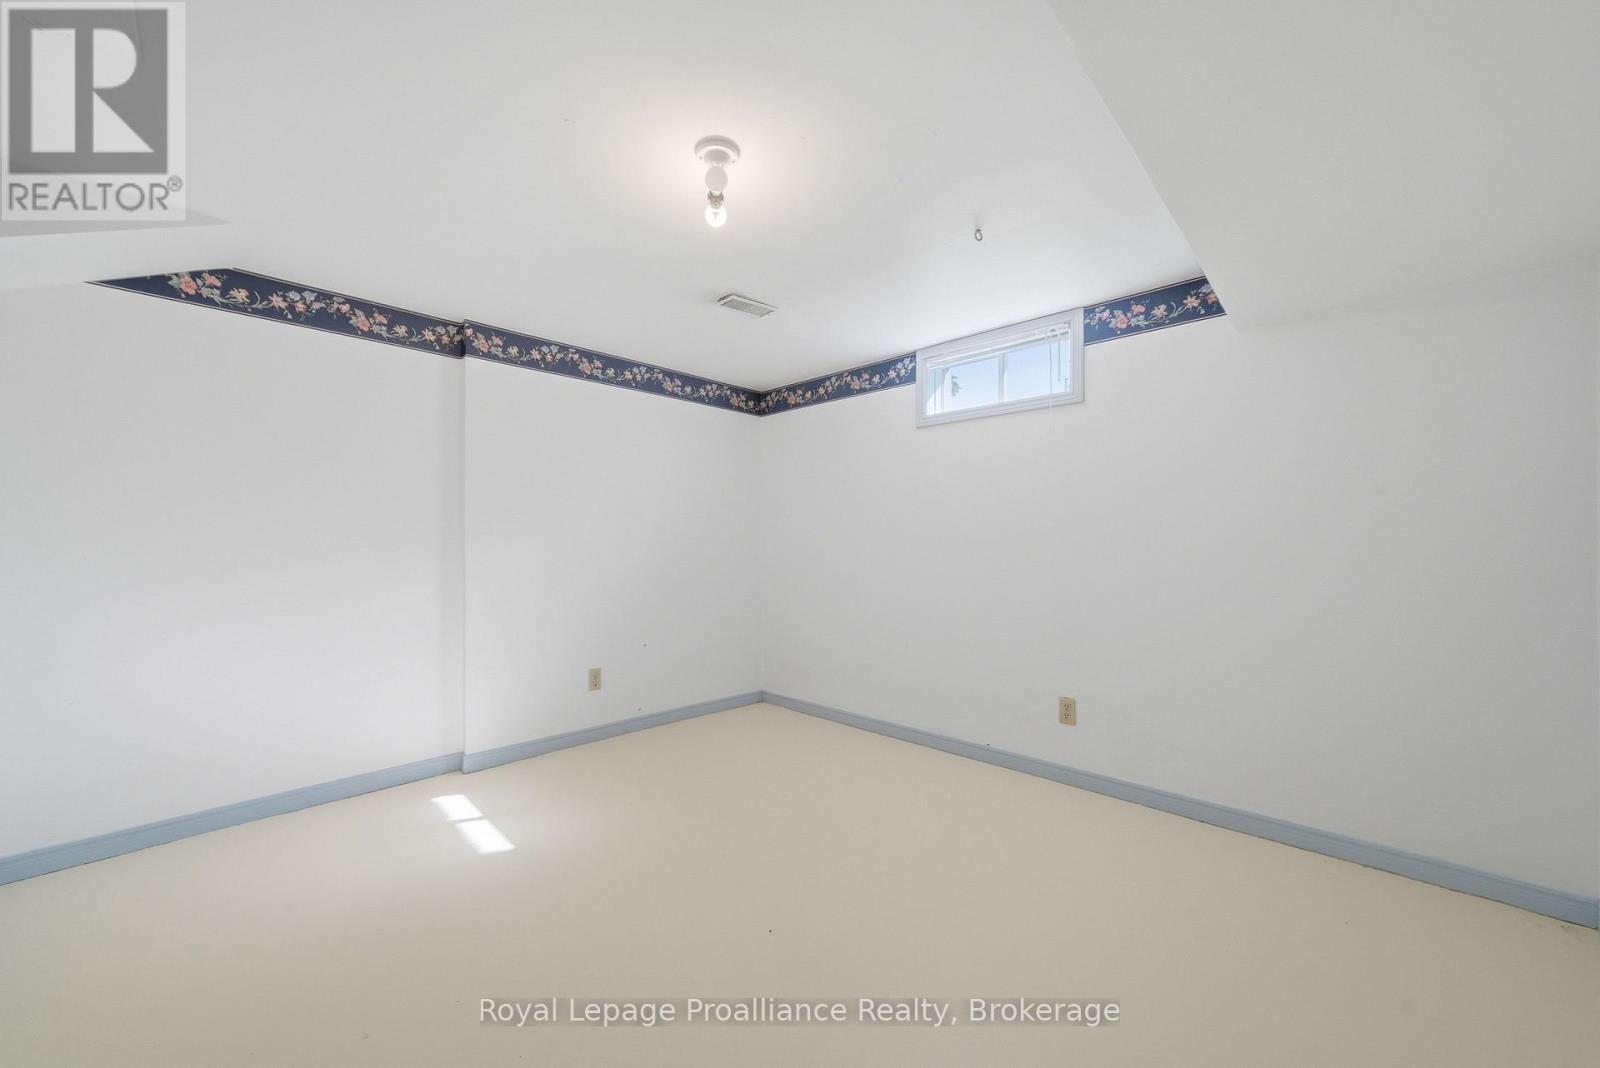
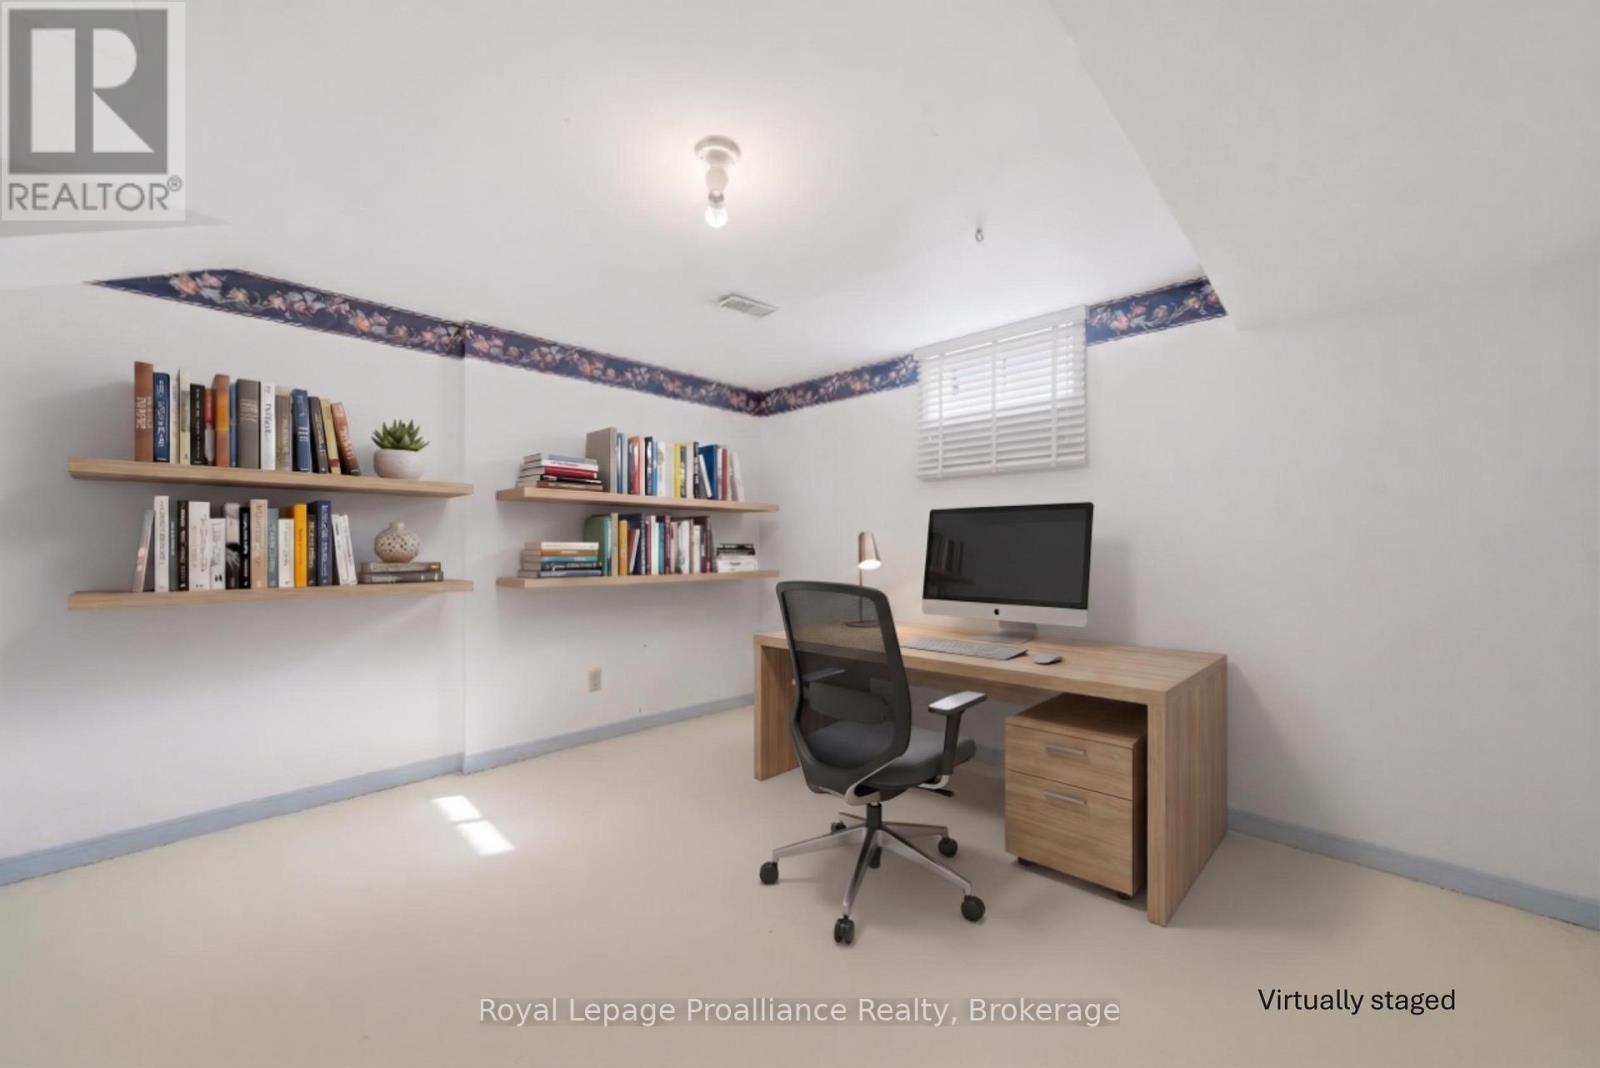
  • Den Basement Level 3.62 m x 3.30 m
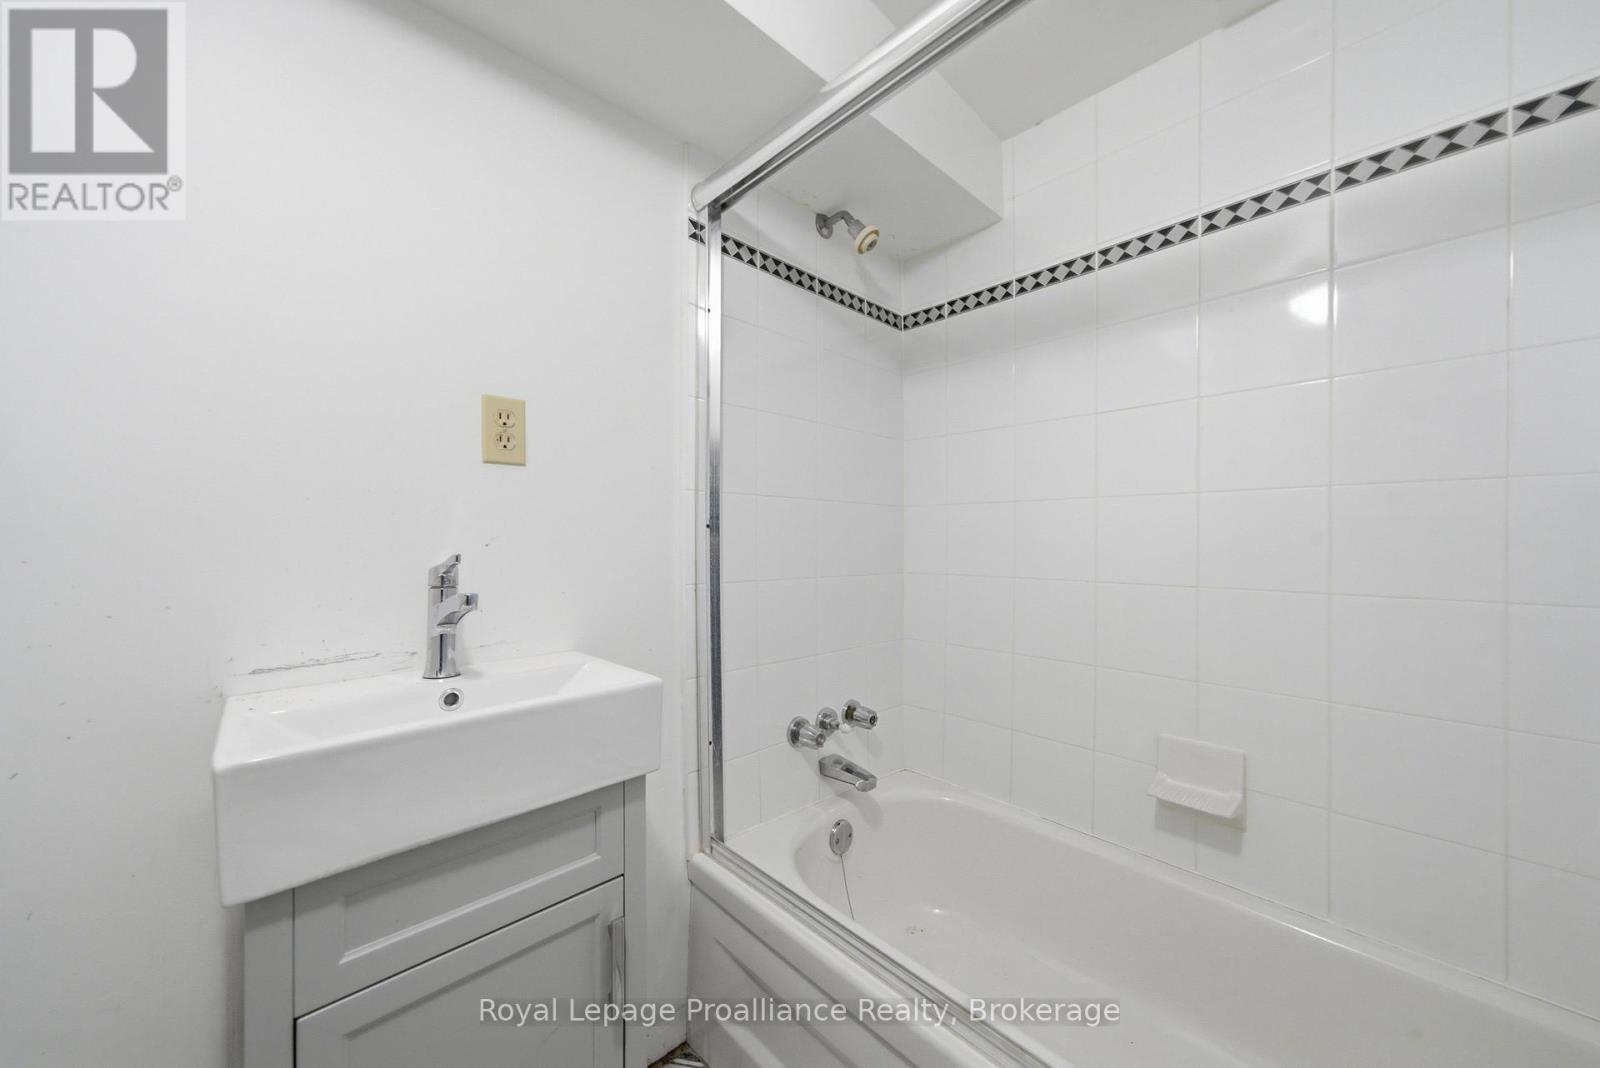
  • Bathroom Basement Level 1.51 m x 2.48 m
  • Utility Basement Level 3.24 m x 4.86 m
  • Foyer Main Level 4.68 m x 5.14 m
  • Living Main Level 3.33 m x 6.02 m
  • Dining Main Level 3.32 m x 3.63 m
  • Kitchen Main Level 3.67 m x 4.01 m
  • Breakfast Main Level 3.67 m x 2.01 m
  • Family Main Level 3.33 m x 5.66 m
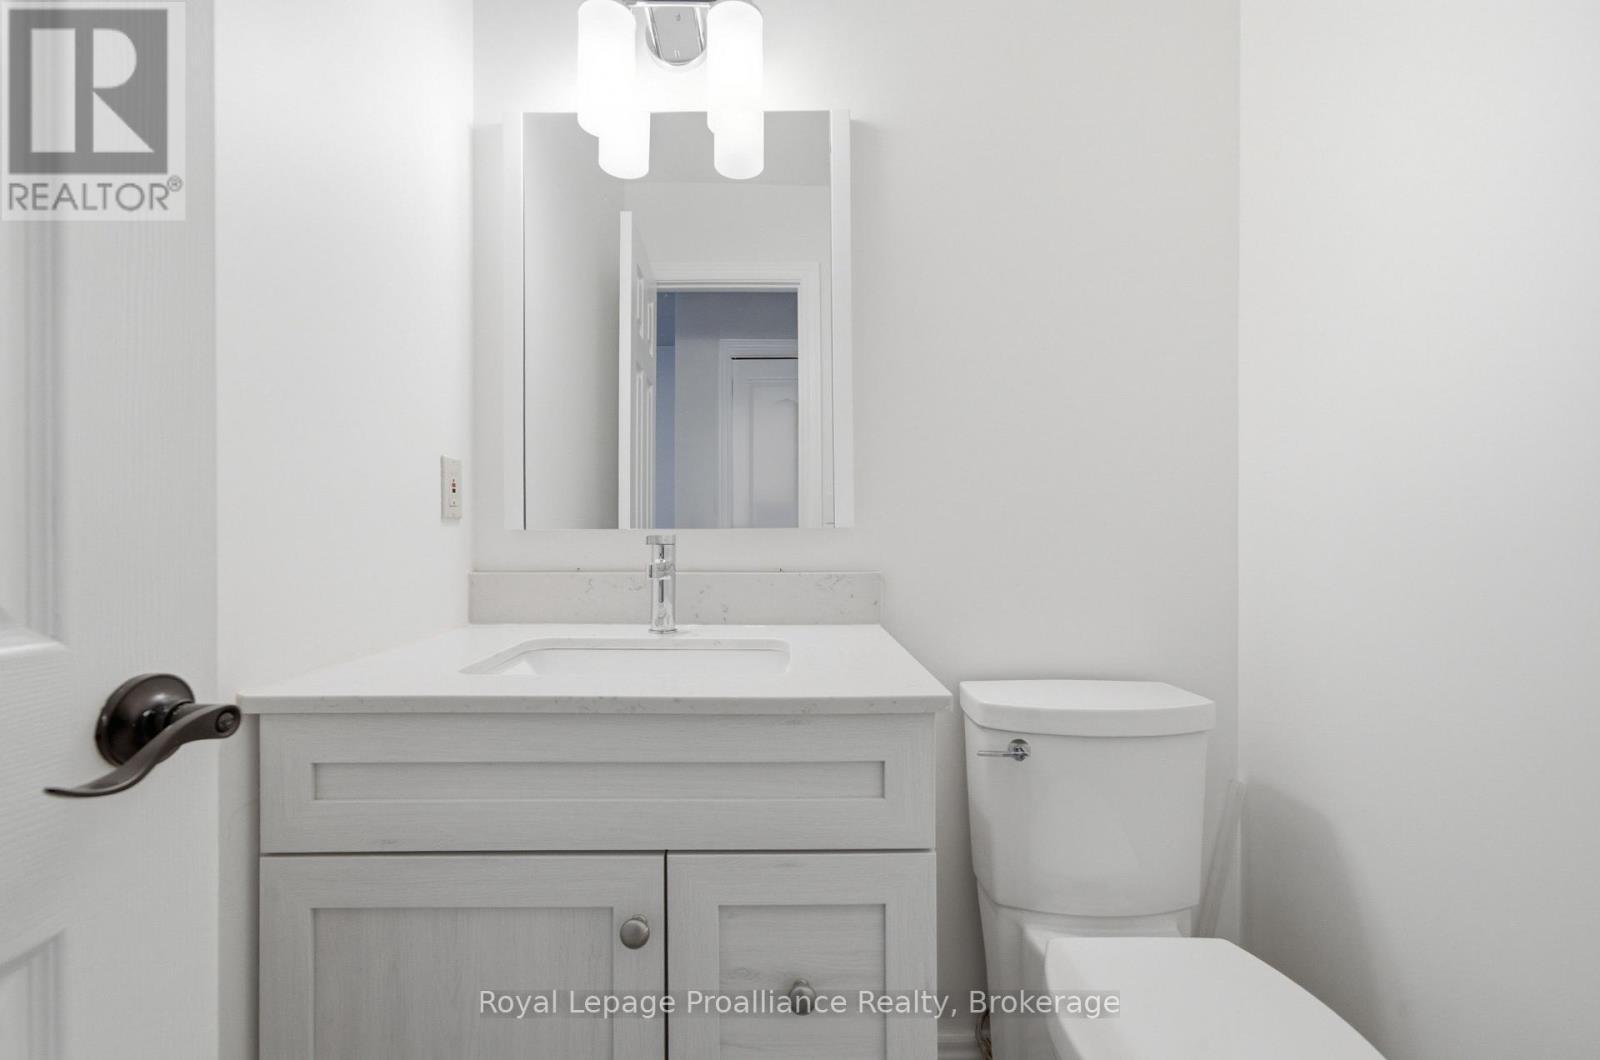
  • Bathroom Main Level 1.49 m x 1.38 m
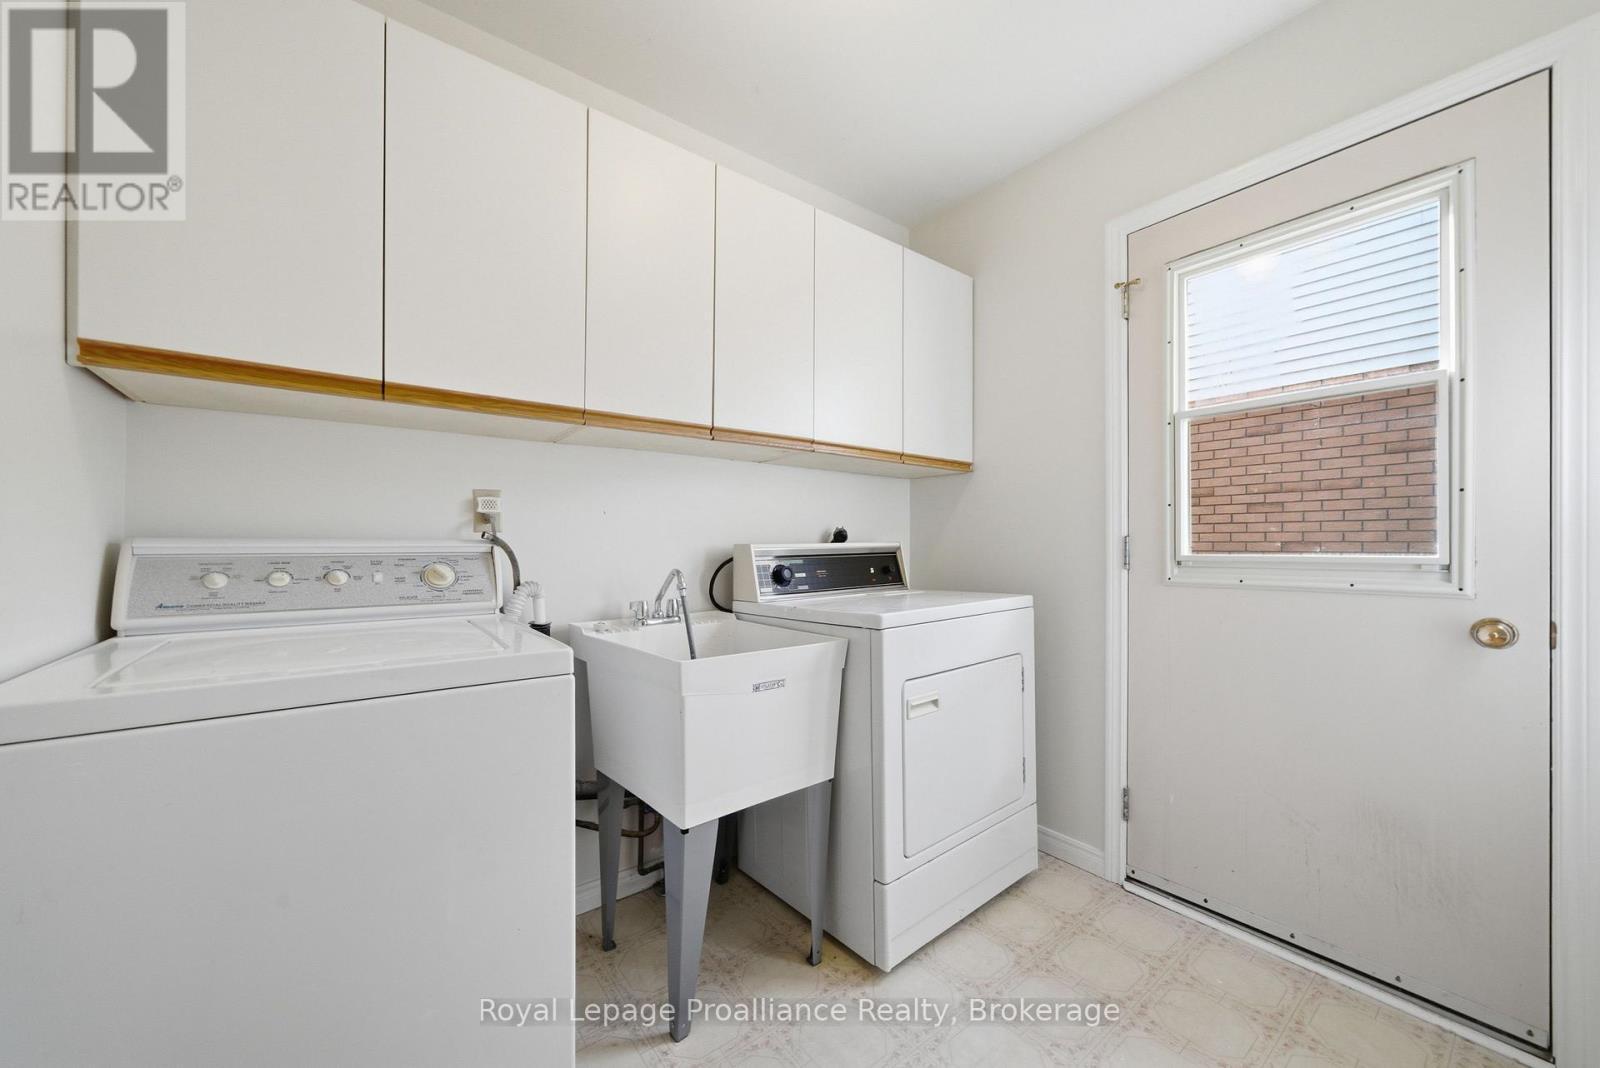
  • Laundry Main Level 2.32 m x 2.54 m

Convert Measurement to:


QuickQuoteTM Powered by RPS

Location of 37 DUNGANNON DRIVE, Belleville (Belleville Ward), Ontario, K8P 5E7

Demographic Information of 37 DUNGANNON DRIVE, Belleville (Belleville Ward), Ontario, K8P 5E7

Life Stage

Young Couples

Employment Type

Blue Collar/Primary, Blue Collar/Service Sector

Average Household Income

$99,668.95

Average Number of Children

1.81

Household Population

Household Structure

Age of Population

Education

Education Level

No certificate/diploma/degree

22.18 %

High school certificate or equivalent

33.67 %

Apprenticeship trade certificate/diploma

1.89 %

College/non-university certificate

23.13 %

University certificate (below bachelor)

0.01 %

University Degree

19.12 %

Commuter

Travel To Work

By Car

83.3 %

By Public Transit

5.5 %

By Walking

9.67 %

By Bicycle

0.0 %

By Other Methods

1.53 %

Cultural Diversity

Knowledge of Official Language

Mother Tongue

Building Information

Building Type

Apartments (Low and High Rise)

1.76 %

Houses

98.24 %

Own Vs. Rent
