Button CopyPathCircle CloseCircle Left ArrowArrow Down Icon GreyClosecirclecircleBurger
Image 1
Image 2
Image 3
$554,900

30 SANDHU CRESCENT, Belleville (Belleville Ward), Ontario, K8P 0G6

MLS® # X13455534

1+2 Beds

Baths

700 - 1100  FEETSQ

QuickQuoteTM: $503K - $556K

Belleville (Belleville Ward) ON, K8P 0G6

MLS® # X13455534

Property Information:

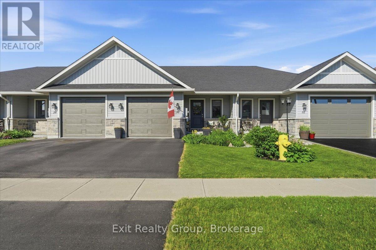
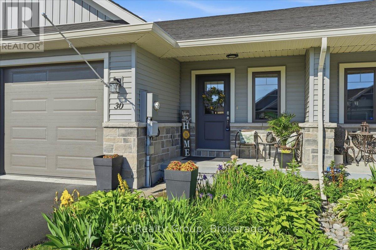
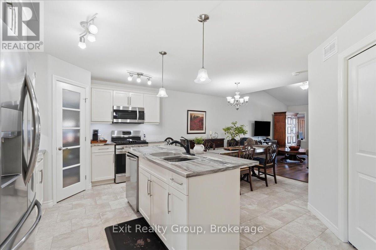
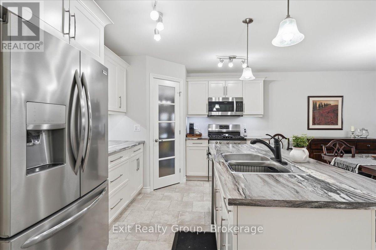
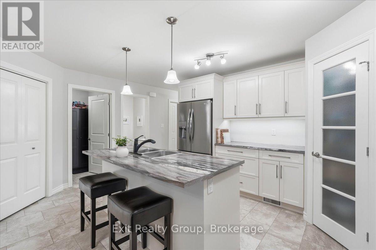
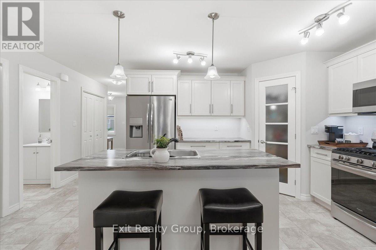
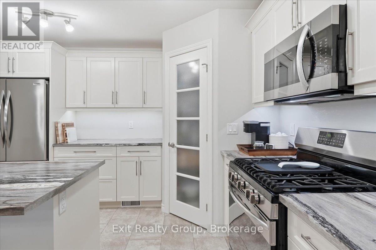
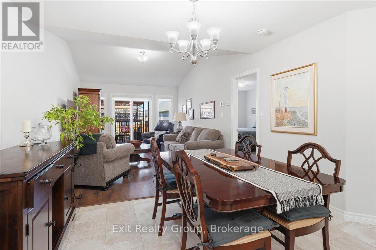
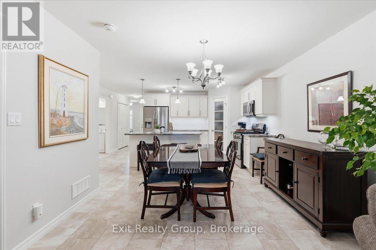
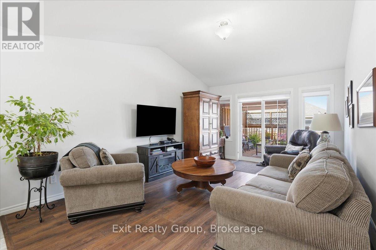
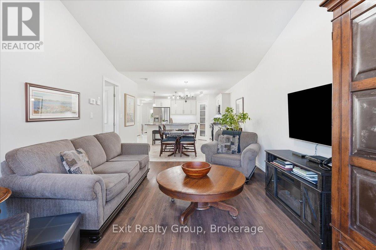
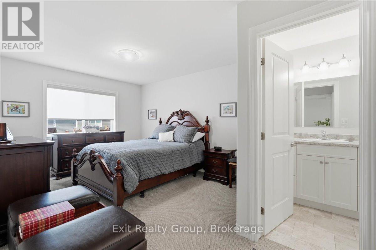
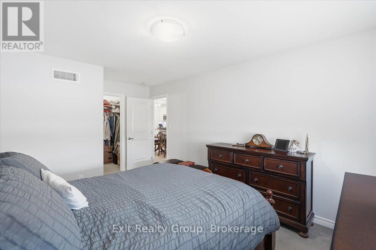
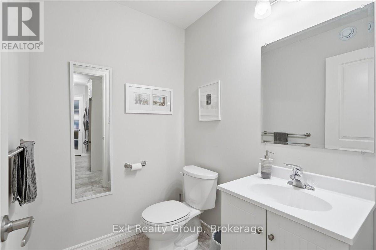
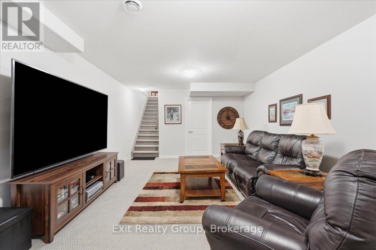
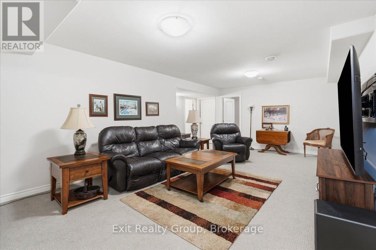
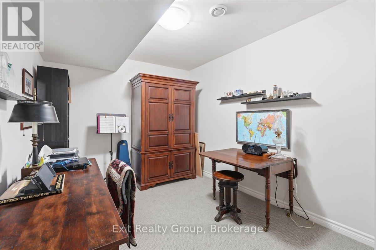
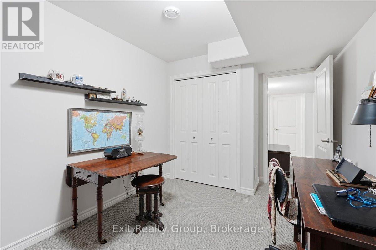
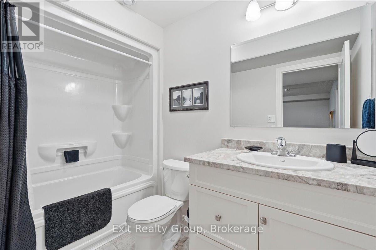
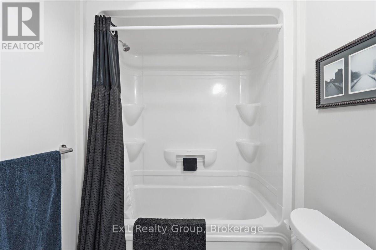
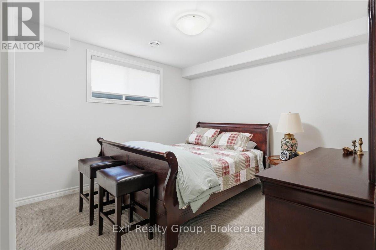
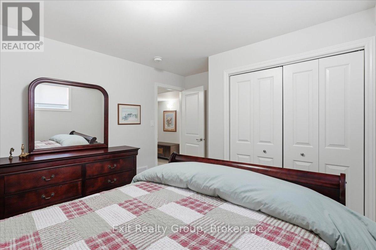
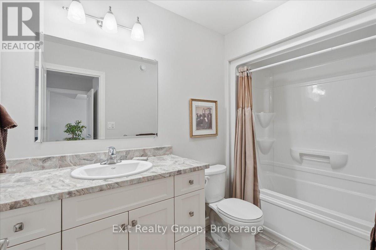
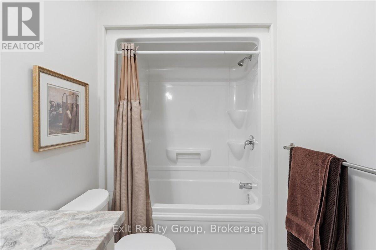
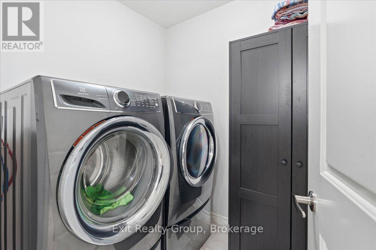
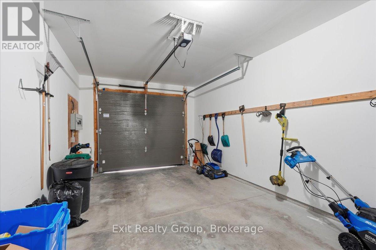
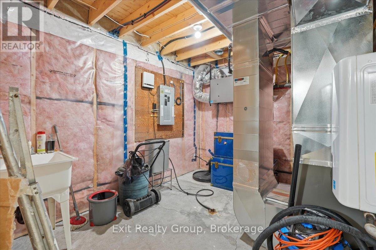
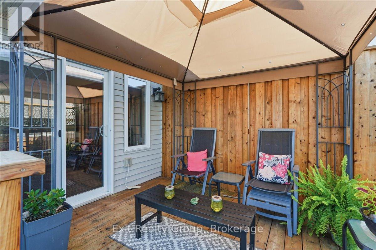
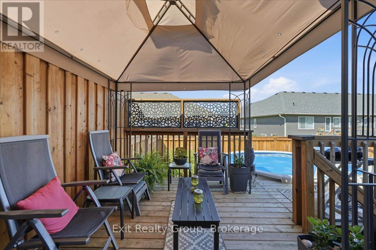
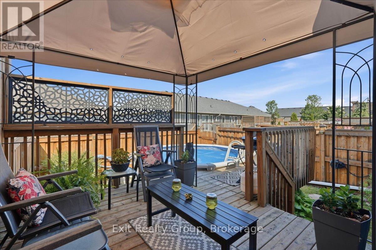
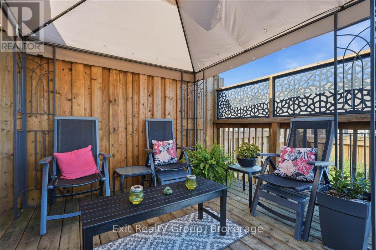
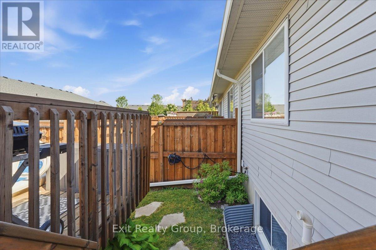
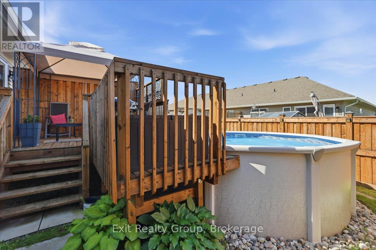
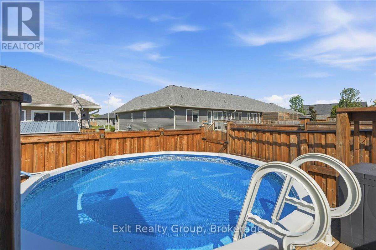
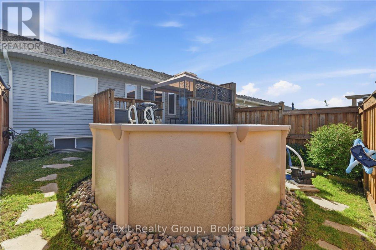
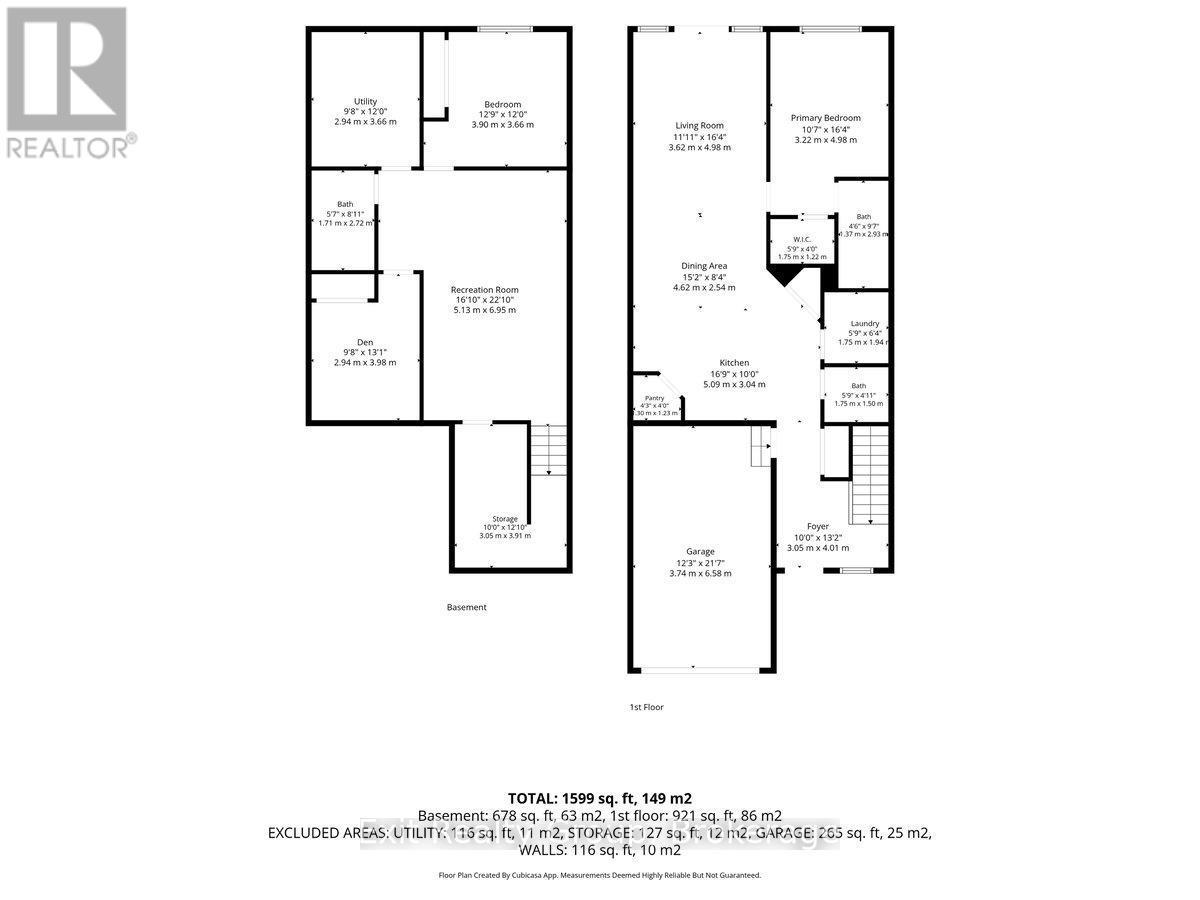
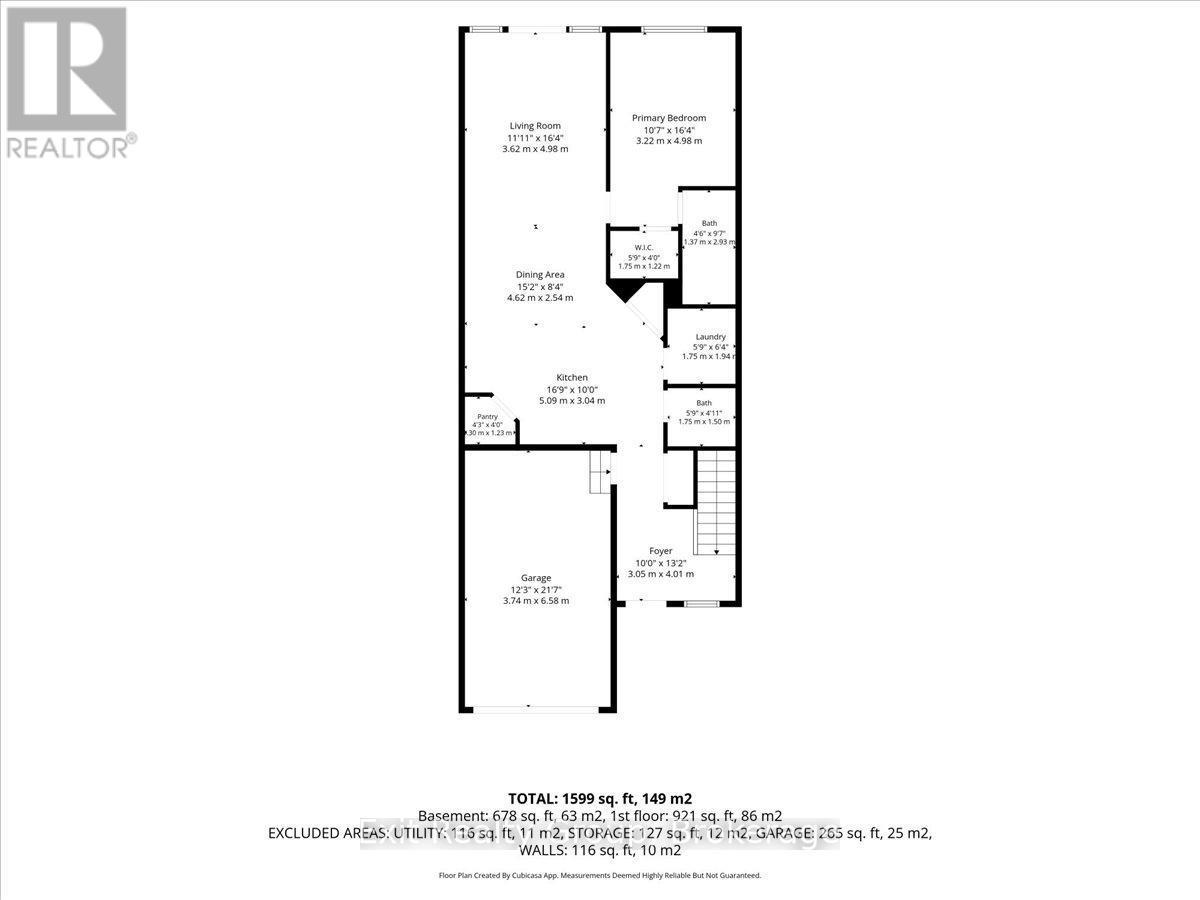
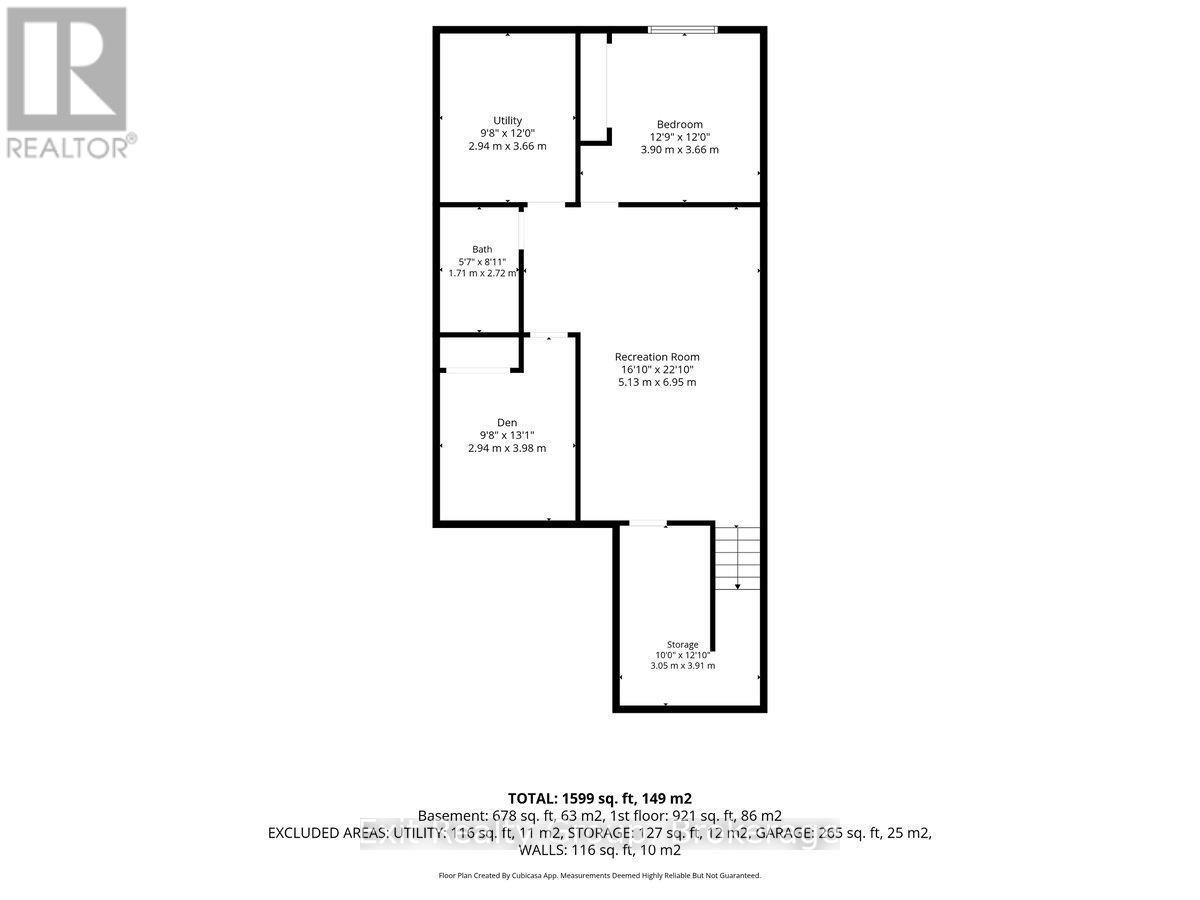
Welcome to 30 Sandhu Crescent, a stunning 2-bedroom, 2.5-bathroom "Aldersgate" townhome by Duvanco Homes offering 1,660 sq. ft. of finished living space. Why you'll love it: There is a front covered porch for enjoying your morning coffee. Main Floor Living: Features a bright great room with a dramatic vaulted ceiling, a functional kitchen with a breakfast island and pantry. A primary suite retreat with a walk-in closet and private ensuite. Main floor also features a laundry room for convenience. Custom window coverings throughout, two panels for lots of power and a finished garage with power door opener. Finished Lower Level: Offers a massive family rec room, a spacious bedroom, den/office, a full 3-piece bath, and tons of storage space with a separate large storage room. Backyard Oasis: Step out onto the deck to your own private paradise, beautifully landscaped, fully fenced and complete with a refreshing low maintenance pool-perfect for summer entertaining! Curb Appeal: Stone accents complemented by gorgeous, manicured perennial gardens at the front entrance. Minutes to parks, great schools, hospital, dining shopping, and CFB Trenton. This turn-key gem won't last long! (id:27)

Building Features:

  • Style: Townhouse
  • Building Type: Row / Townhouse
  • Architectural Style: Bungalow
  • Basement Development: Finished
  • Basement Type: Full
  • Construction Style - Attachment: Attached
  • Exterior Finish: Stone, Vinyl siding
  • Floor Space: 700 - 1100 sqft
  • Foundation Type: Poured Concrete
  • Heating Type: Forced air
  • Heating Fuel: Natural gas
  • Cooling Type: Central air conditioning
  • Appliances: Dishwasher, Dryer, Microwave, Stove, Washer, Window Coverings, Refrigerator

Property Features:

  • OwnershipType: Freehold
  • Property Type: Single Family
  • Bedrooms: 1+2
  • Bathrooms: 3
  • Half Bathrooms: 1
  • Amenities Nearby: Golf Nearby, Hospital, Schools, Public Transit, Park
  • Community Features: School Bus
  • Features: Irregular lot size, Lighting
  • Fence Type:
  • Floor Space (approx): 700 - 1100 Square Feet
  • Irregular: Yes
  • Landscape Features: Landscaped
  • Lot Depth: 105.2 Feet
  • Lot Frontage: 24.1 Feet
  • Lot Size: 24.1 x 105.3 FT ; 106.15 ft x 24.14ft x 105.30ft x 24.08ft
  • Pool Type: Above ground pool
  • Structure Type: Porch
  • Sewer: Sanitary sewer
  • Parking Type: Attached garage, Garage
  • No. of Parking Spaces: 2

Rooms:

  • Den Basement Level 3.98 m x 2.94 m
  • 2nd Bedroom Basement Level 3.90 m x 3.66 m
  • Bathroom Basement Level 2.72 m x 1.71 m
  • Utility Basement Level 3.66 m x 2.94 m
  • Other Basement Level 3.91 m x 3.05 m
  • Recreation Room Basement Level 6.95 m x 5.13 m
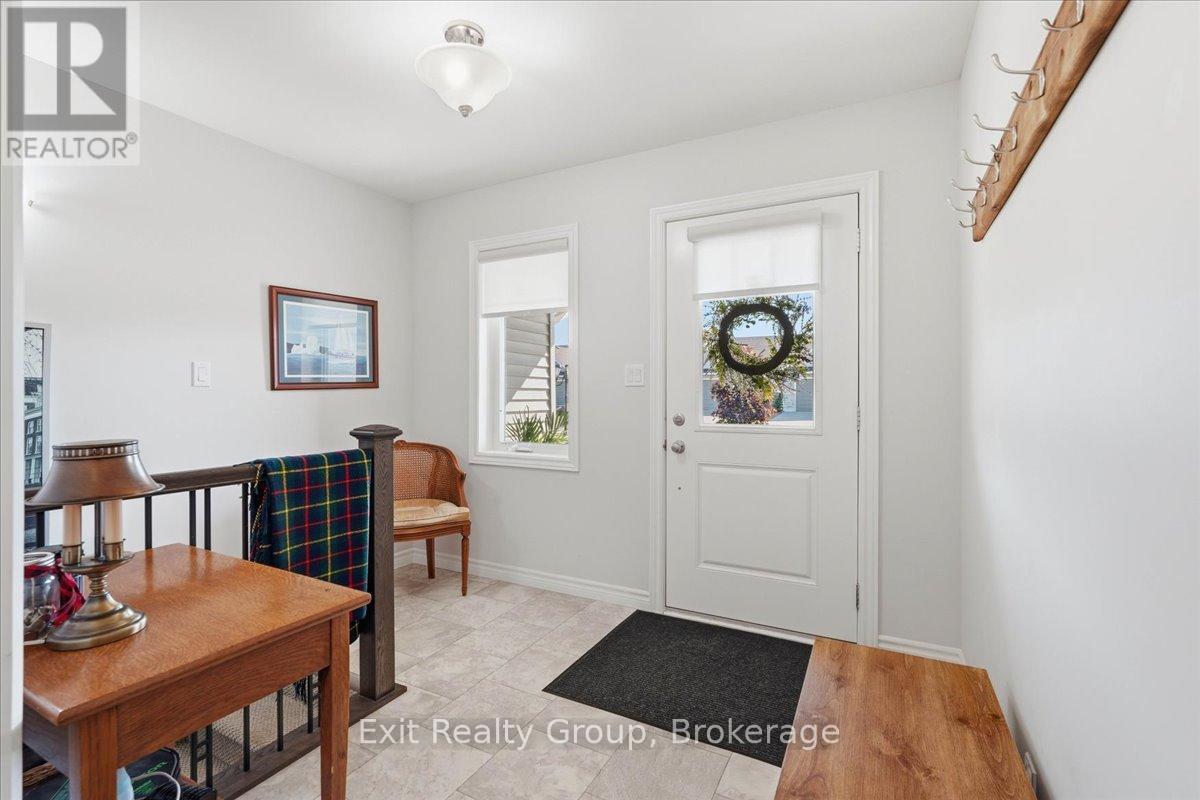
  • Foyer Ground Level 4.01 m x 3.05 m
  • Kitchen Ground Level 5.09 m x 3.04 m
  • Pantry Ground Level 1.30 m x 1.23 m
  • Dining Ground Level 4.62 m x 2.54 m
  • Living Ground Level 4.98 m x 3.62 m
  • Primary Bedroom Ground Level 4.98 m x 3.22 m
  • Bathroom Ground Level 2.93 m x 1.37 m
  • Laundry Ground Level 1.94 m x 1.75 m
  • Bathroom Ground Level 1.75 m x 1.50 m

Convert Measurement to:


Courtesy of: Exit Realty Group

REALTOR.ca  

QuickQuoteTM Powered by RPS

Location of 30 SANDHU CRESCENT, Belleville (Belleville Ward), Ontario, K8P 0G6

Demographic Information of 30 SANDHU CRESCENT, Belleville (Belleville Ward), Ontario, K8P 0G6

Life Stage

Nearly Retired

Employment Type

Service Sector/White Collar

Average Household Income

$120,740.23

Average Number of Children

1.76

Household Population

Household Structure

Age of Population

Education

Education Level

No certificate/diploma/degree

12.98 %

High school certificate or equivalent

26.25 %

Apprenticeship trade certificate/diploma

5.69 %

College/non-university certificate

29.16 %

University certificate (below bachelor)

2.06 %

University Degree

23.86 %

Commuter

Travel To Work

By Car

93.3 %

By Public Transit

3.07 %

By Walking

0.93 %

By Bicycle

0.75 %

By Other Methods

1.95 %

Cultural Diversity

Knowledge of Official Language

Mother Tongue

Building Information

Building Type

Apartments (Low and High Rise)

15.26 %

Houses

84.74 %

Own Vs. Rent

