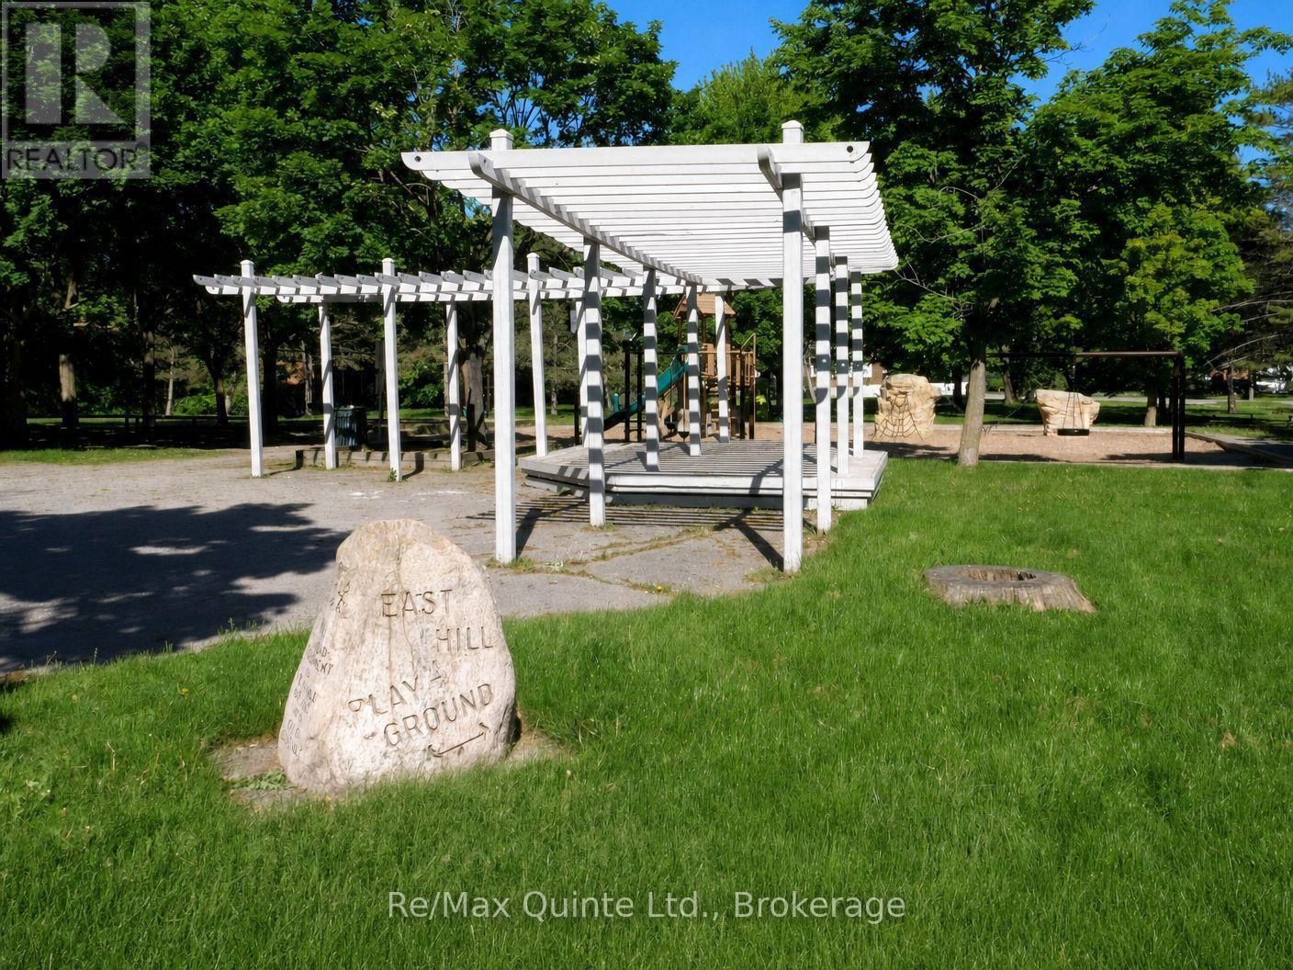
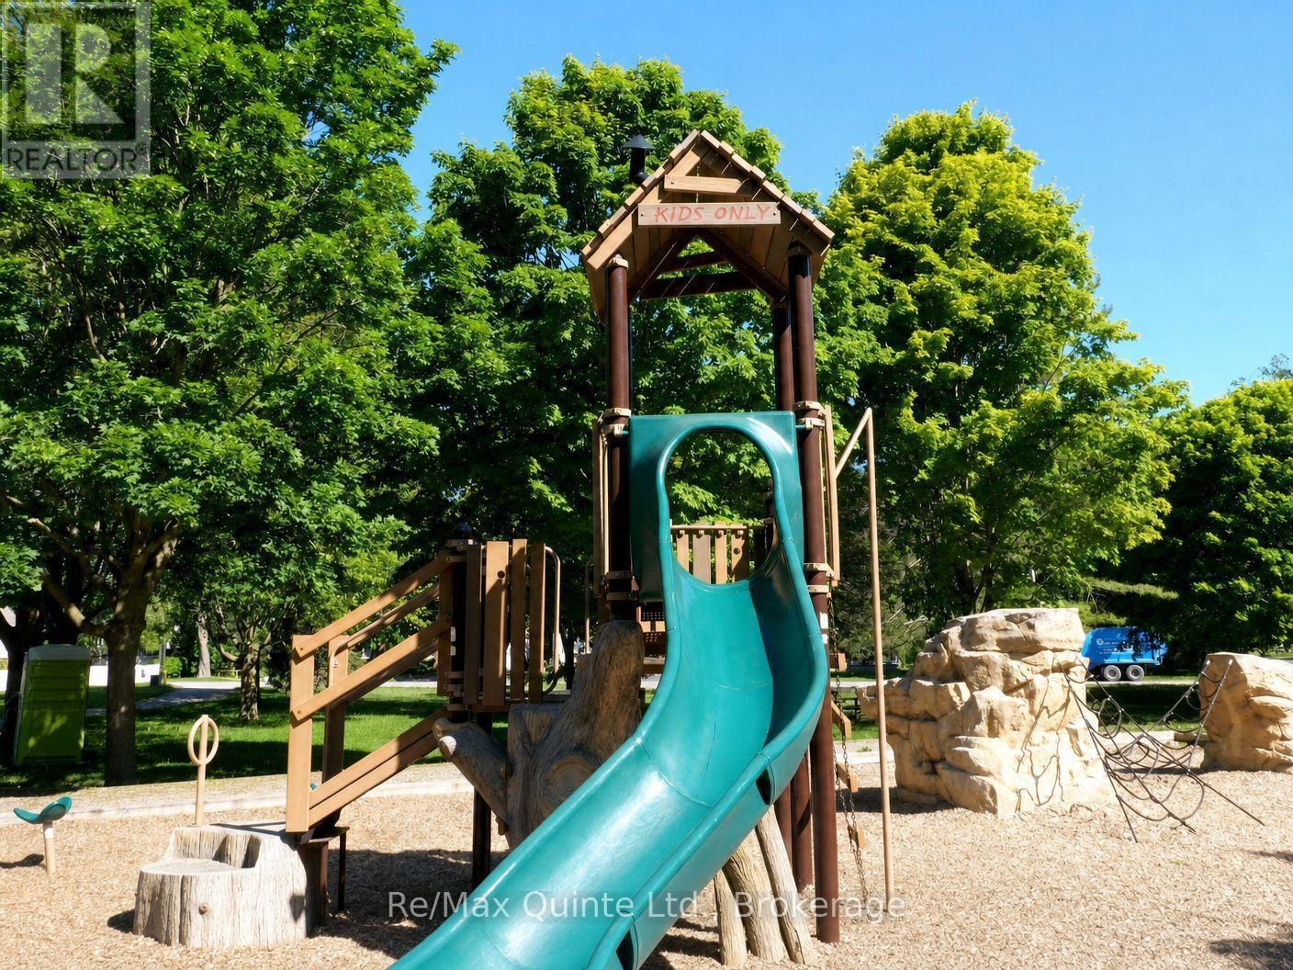
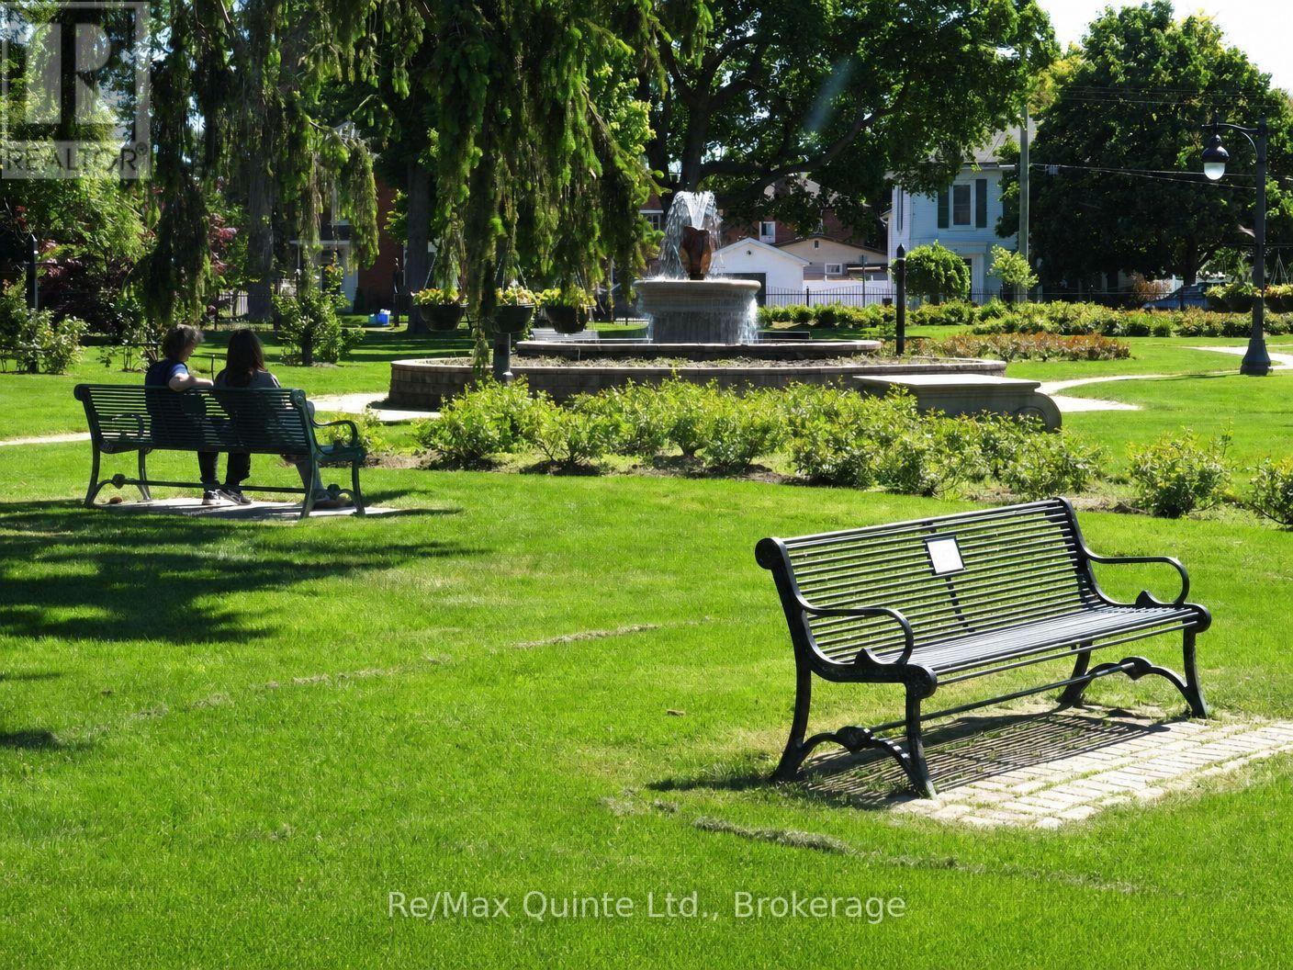
Belleville (Belleville Ward) ON, K8N 3T7
Property Information:
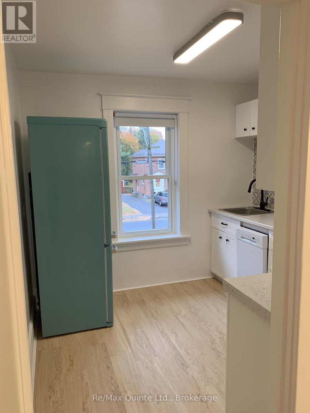
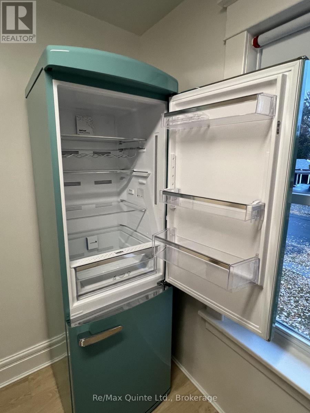
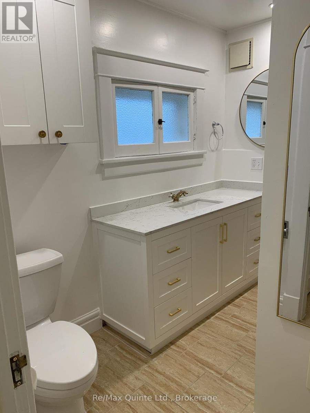
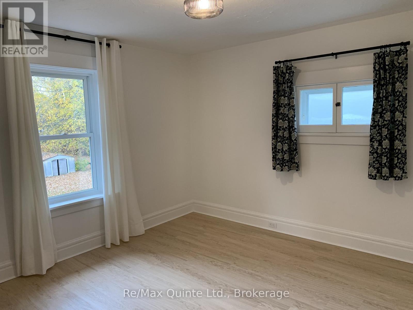
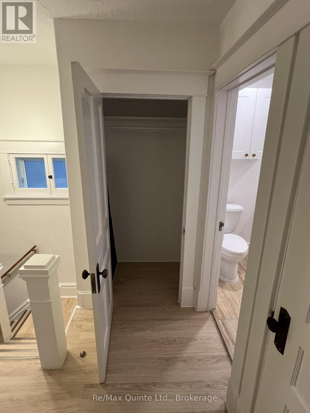
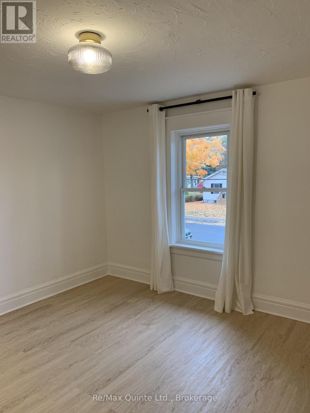
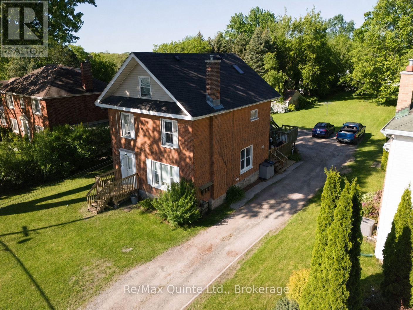
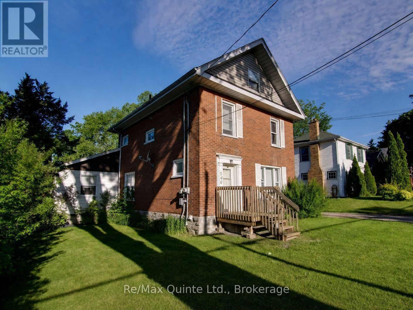
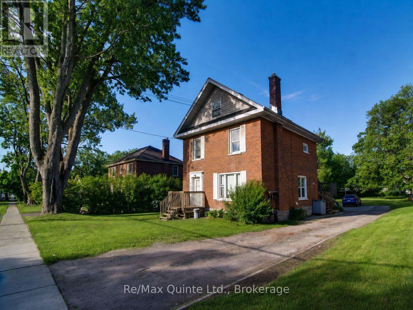
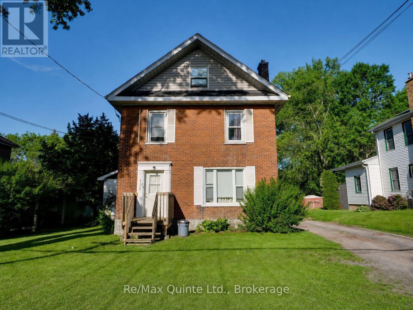
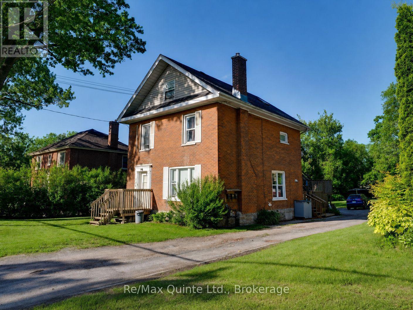
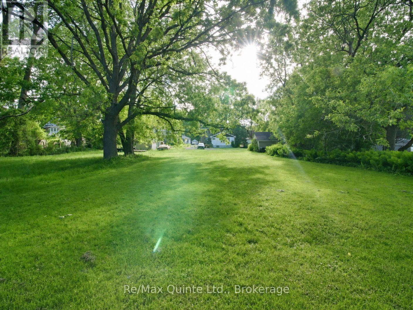
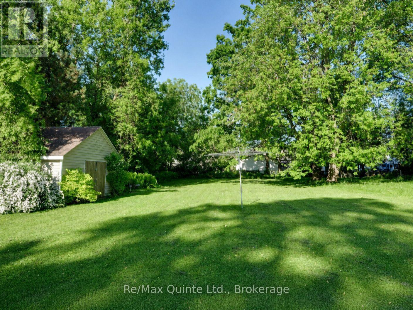
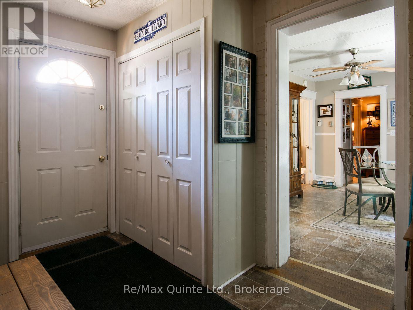
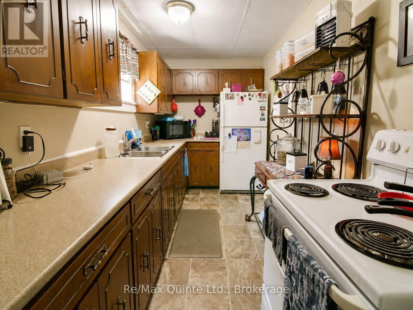
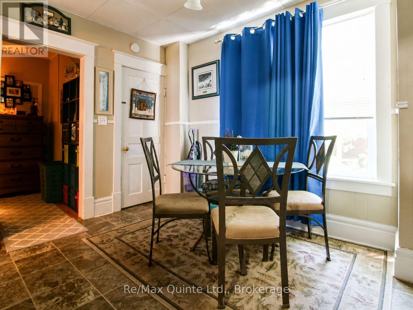
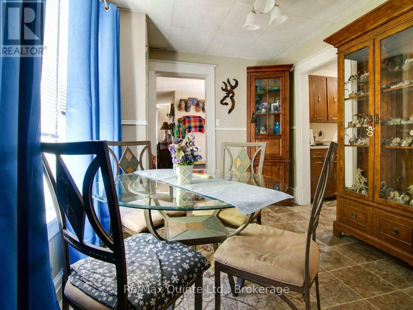
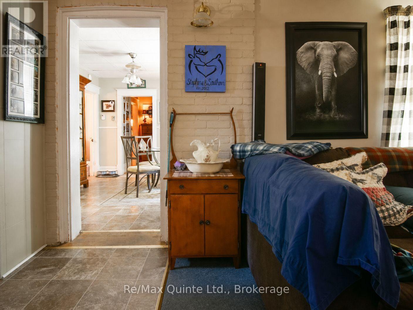
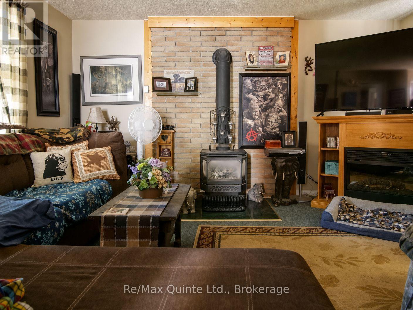
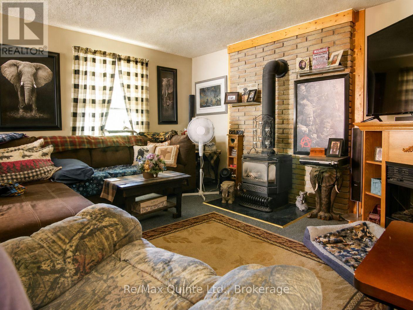
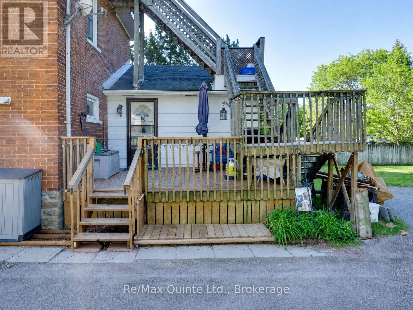
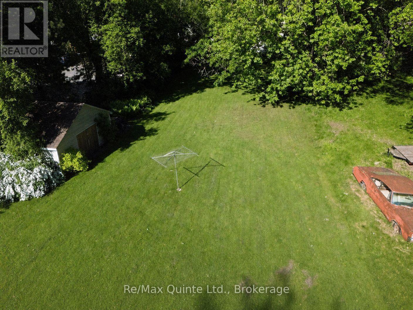
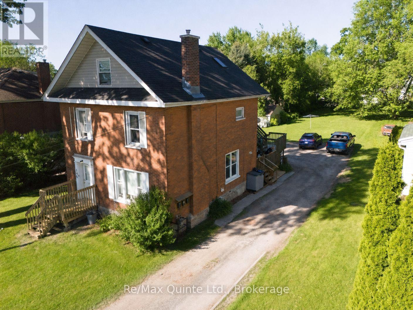
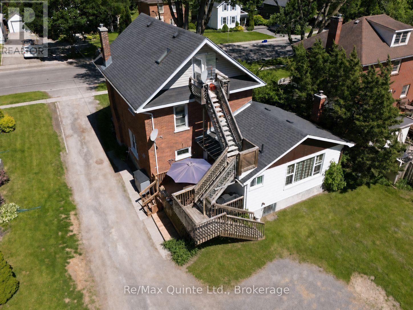
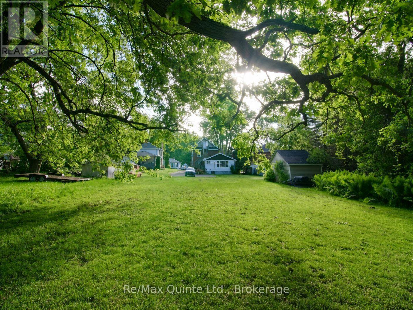
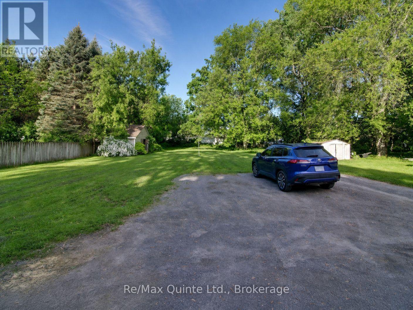
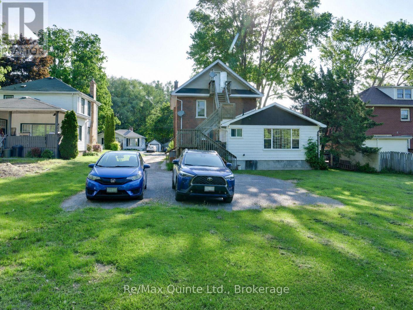
A duplex occupancy permit was recently obtained following an extensive renovation which included a complete renovation of the second floor, featuring a brand-new kitchen, bathroom, flooring, insulation, and fresh painting. All knob and tube wiring throughout the home was recently completely removed. The third floor is now dedicated to storage, offering the potential for a new owner to combine the recently upgraded second floor with the third-floor space to create a stunning two-bedroom, two-bathroom loft suite. Existing living space of 2,282 s.f. above grade sits on a massive (0.447 acre) lot of 72' (rear) x 288' in Belleville's exclusive East Hill neighbourhood. Located on one of Belleville's more prestigious tree-lined boulevards with a rich history of historic homes showcasing a mix of architectural styles from different eras, this home is walking distance to beautiful & vibrant downtown Belleville with all its quaint shops and wonderful restaurants. Just one block from Belleville General Hospital (BGH), the long-term potential of this property has a myriad of opportunities. Why not move into the main floor unit, renovate at your convenience, then create the backyard oasis of your dreams, and have the second-floor unit-plus loft with potential for 2 Bedrooms and 2 Baths pay your mortgage. Alternatively, add an inviting in-ground pool and abundant landscaping, or a spacious triple-car garage with ancillary units above, perfect for guests, extended family, or rental income. For the outdoor enthusiast, add a pickleball court and kids' playground and be the envy of the neighbours, all shown on the attached site rendering. All this can be accomplished on your very own prime East Hill real estate play. (id:27)
Building Features:
- Style: Multiplex
- Building Type: Duplex
- Amenities:
- Basement Development: Unfinished
- Basement Type: N/A
- Exterior Finish:
- Fire Protection: Smoke Detectors
- Fireplace Type: Woodstove
- Floor Space: 1500 - 2000 sqft
- Foundation Type: Stone
- Heating Type: Forced air
- Heating Fuel: Natural gas
- Cooling Type: None
- Appliances: Water meter
Property Features:
- Property Type: Multi-family
- Bedrooms: 3
- Bathrooms: 2
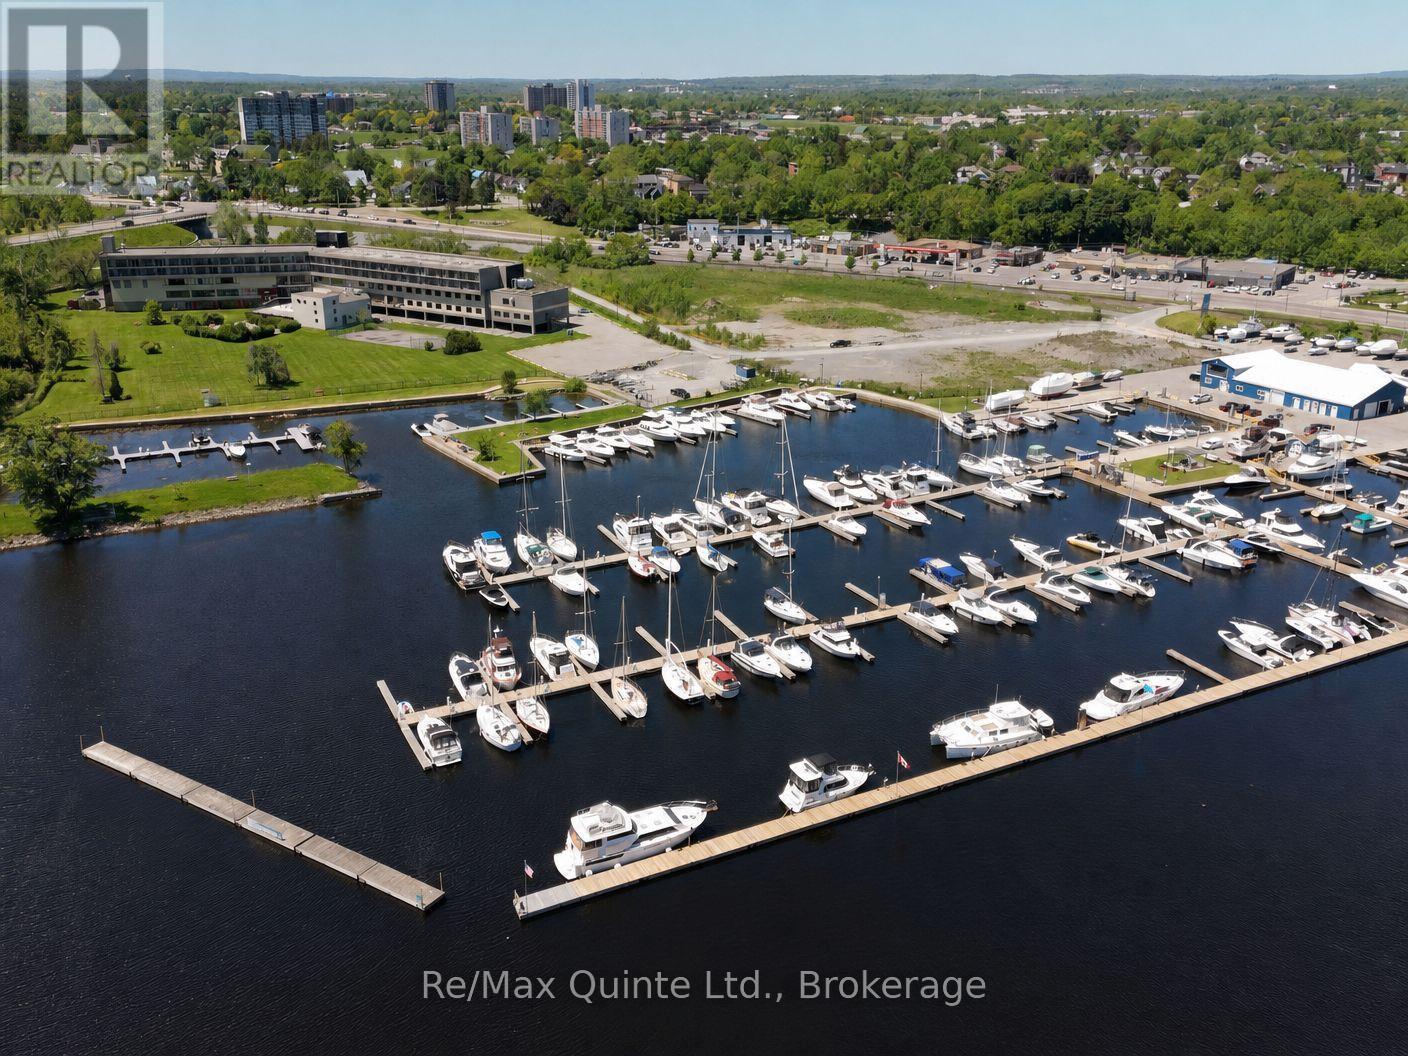
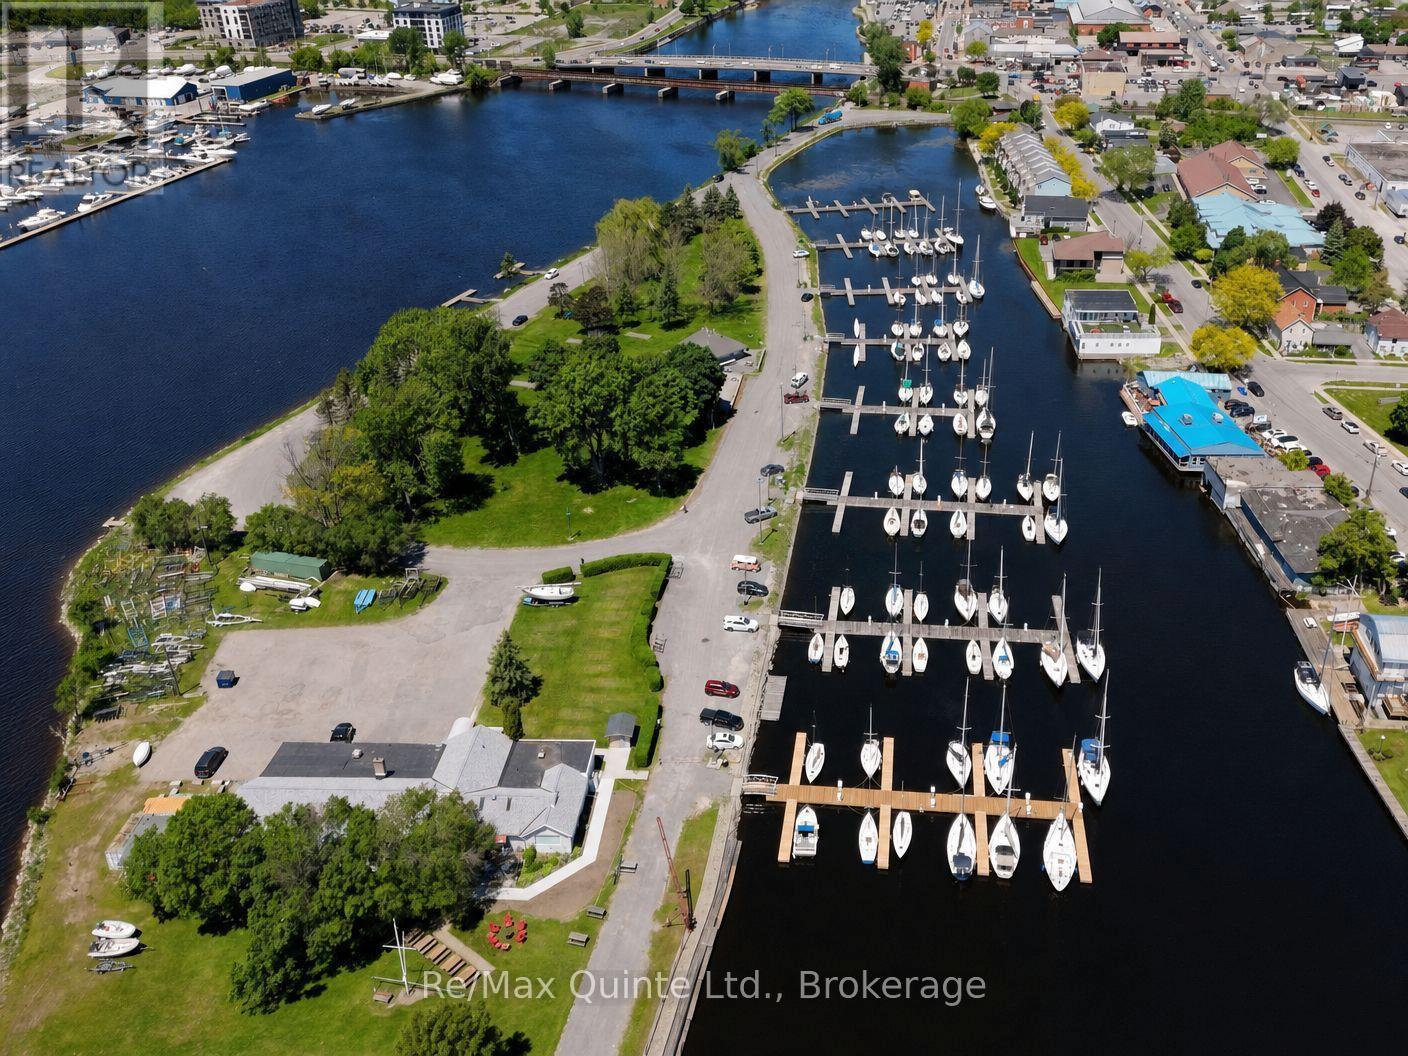
- Amenities Nearby: Hospital, Marina
- Community Features: Community Centre
- Features: Flat site, Conservation/green belt
- Floor Space (approx): 1500 - 2000 Square Feet
- Irregular: Yes
- Lot Depth: 288.2 Feet
- Lot Frontage: 63.6 Feet
- Lot Size: 63.6 x 288.3 FT ; 72.34 Feet Rear yard
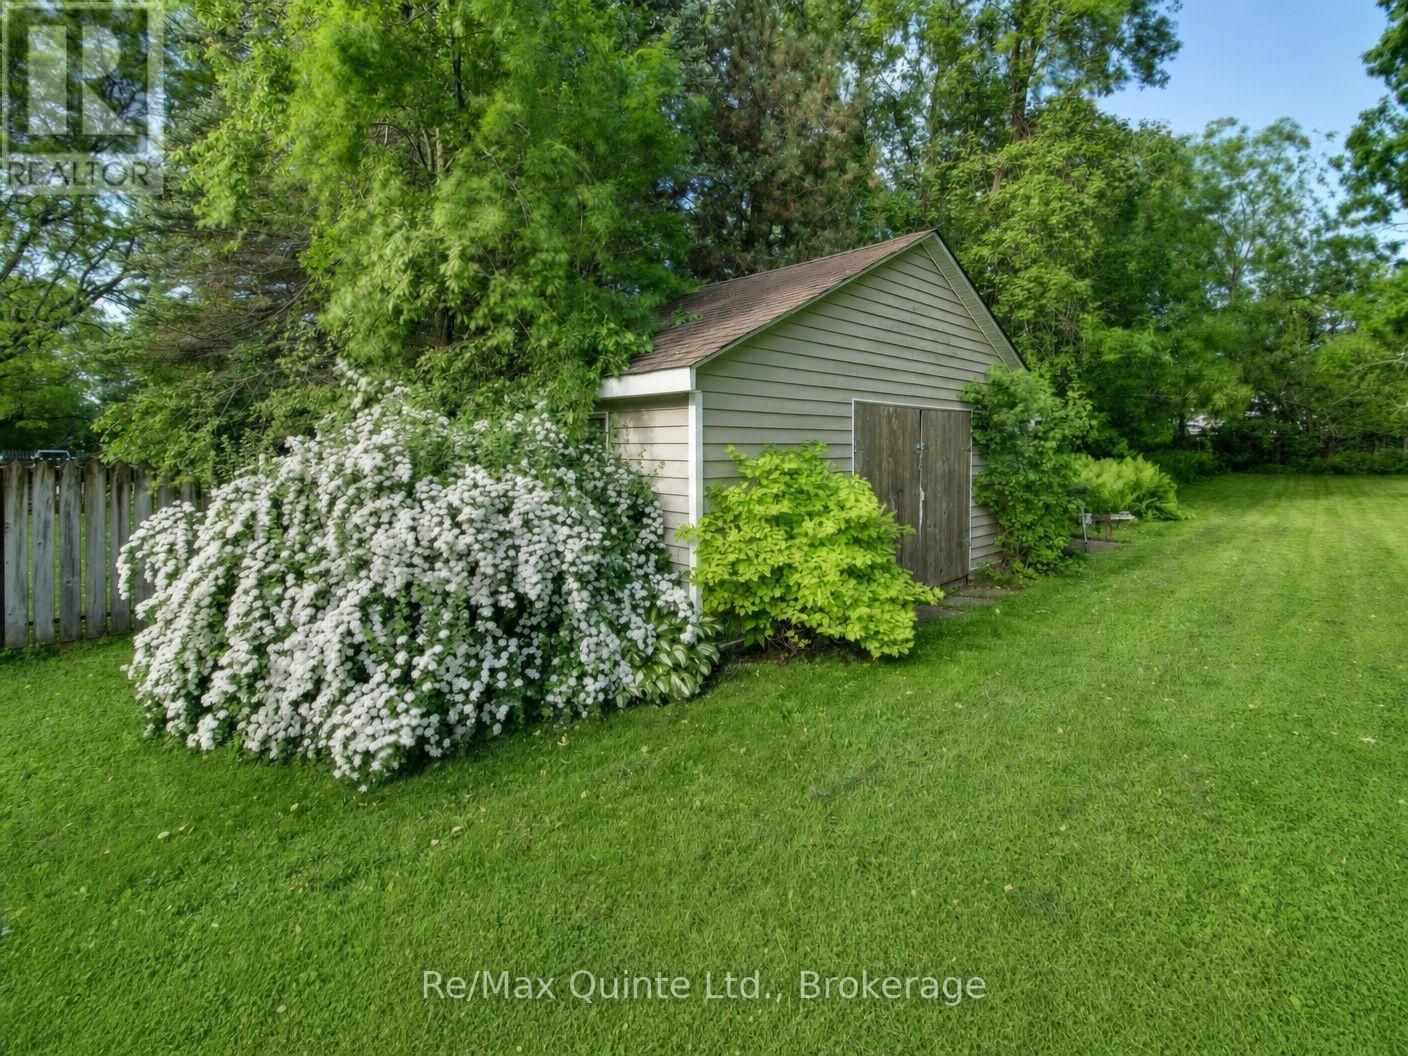
- Structure Type: Shed
- Surface Water:
- Utility Type: Cable - Installed, Hydro - Installed
- Zoning: R2 (Residential) - see attachment
- Sewer: Sanitary sewer
- Parking Type: No Garage
- No. of Parking Spaces: 5
Rooms:
- Living 2nd Level 3.78 m x 3.84 m 12.40 ft x 12.60 ft
- Kitchen 2nd Level 2.72 m x 2.64 m 8.92 ft x 8.66 ft
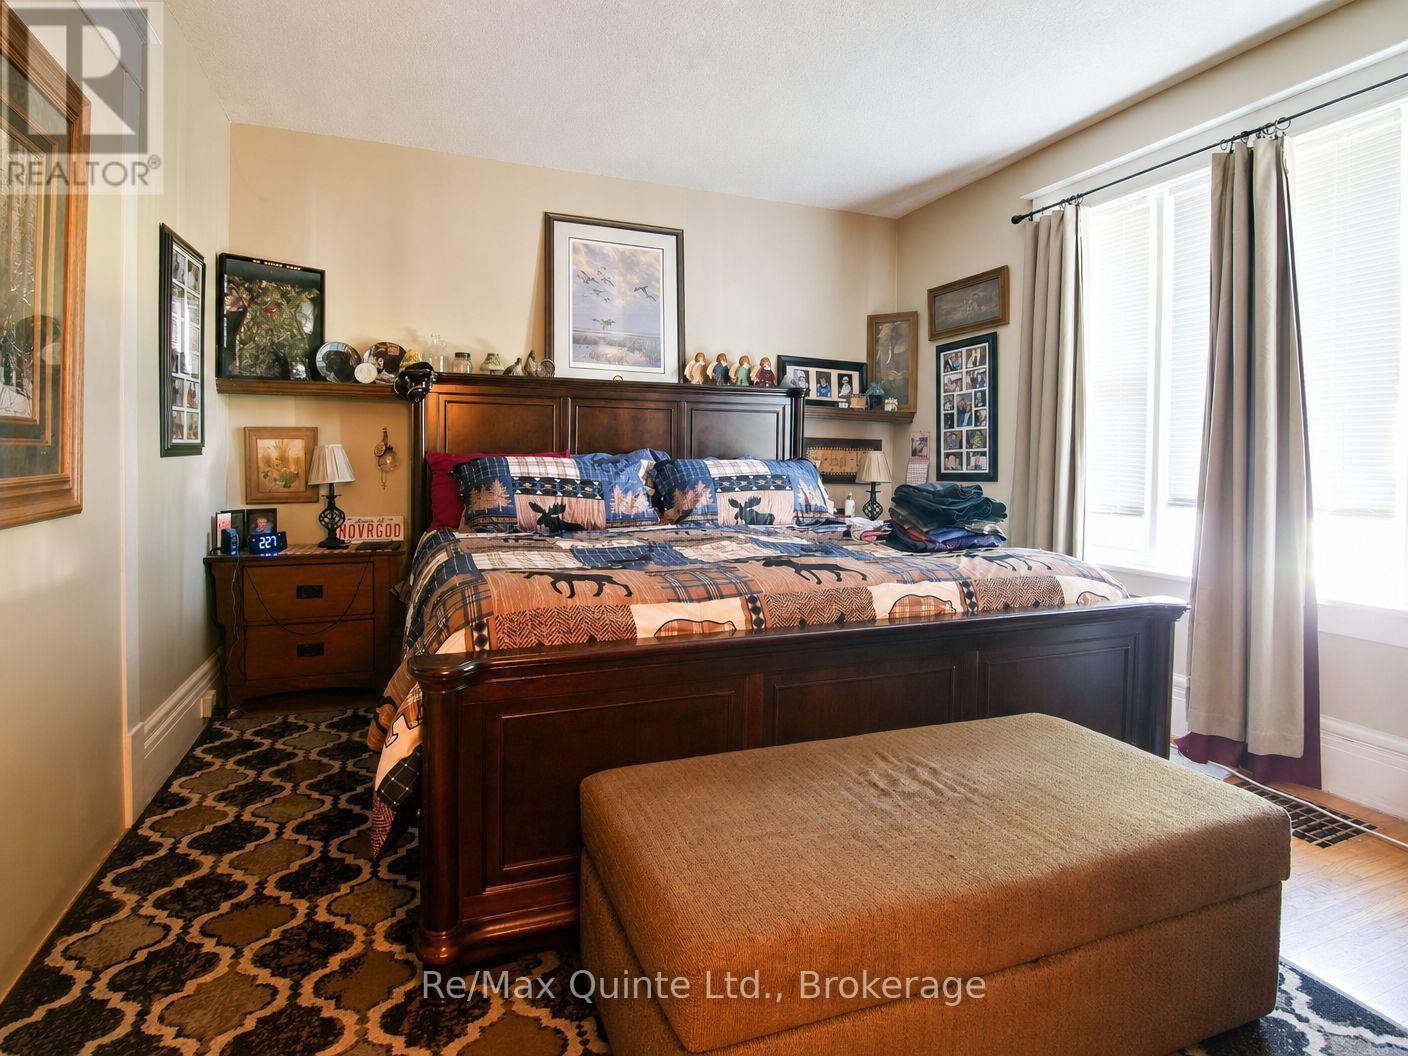
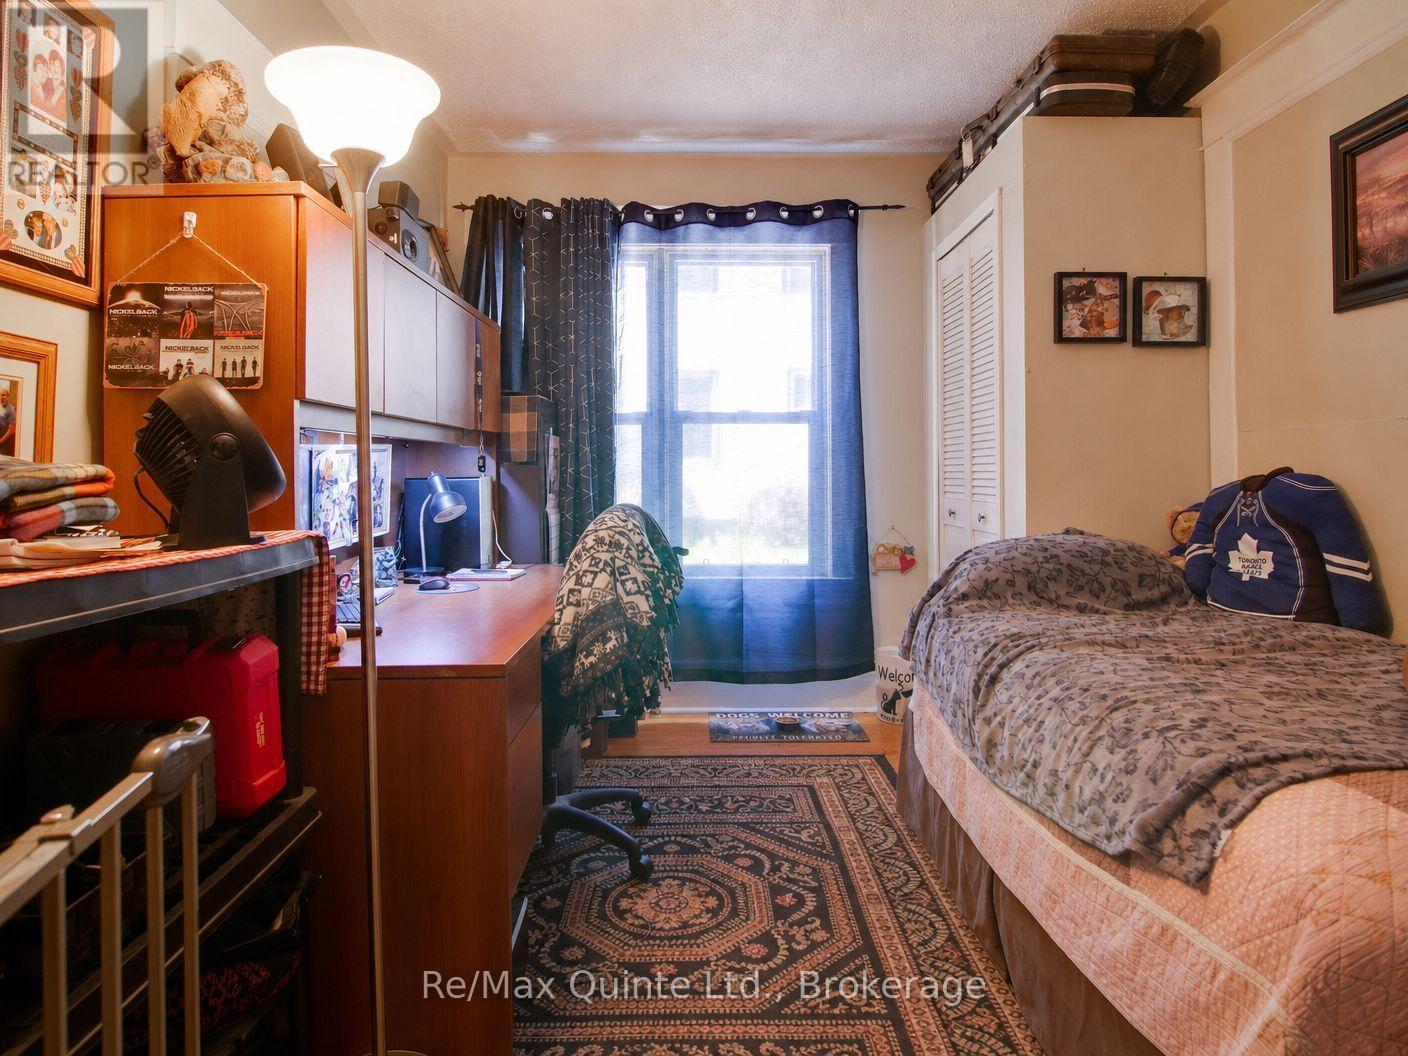
- Bedroom 2nd Level 3.48 m x 3.73 m 11.42 ft x 12.24 ft
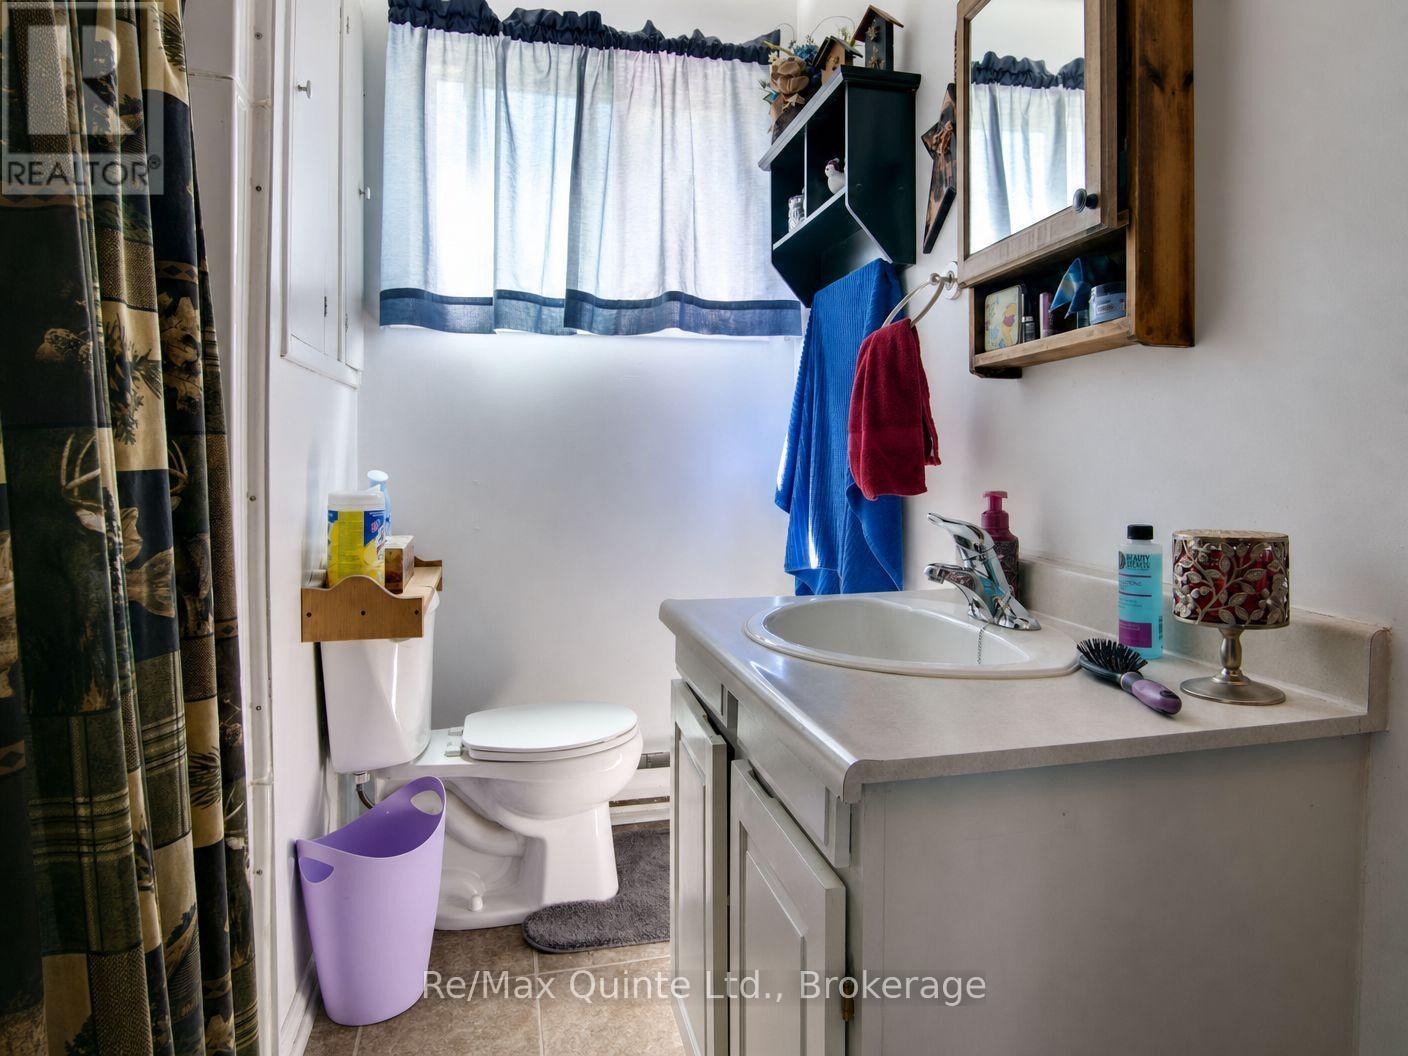
- Bathroom 2nd Level 2.01 m x 2.67 m 6.59 ft x 8.76 ft
- Other 3rd Level 3.51 m x 2.59 m 11.52 ft x 8.50 ft
- Other 3rd Level 5.82 m x 4.62 m 19.09 ft x 15.16 ft
- Living Main Level 5.38 m x 4.52 m 17.65 ft x 14.83 ft
- Dining Main Level 2.72 m x 3.86 m 8.92 ft x 12.66 ft
- Kitchen Main Level 3.76 m x 2.62 m 12.34 ft x 8.60 ft
- Bathroom Main Level 2.64 m x 2.39 m 8.66 ft x 7.84 ft
- Bedroom Main Level 4.55 m x 3.56 m 14.93 ft x 11.68 ft
- 2nd Bedroom Main Level 3.78 m x 2.82 m 12.40 ft x 9.25 ft
Convert Measurement to:
⚠ Potential Investment Performance
There is not enough data on this property to provide a potential investment performance at this time, please click the button below for an in-person valuation
Market Price Trends
Location of 146 BLEECKER AVENUE, Belleville (Belleville Ward), Ontario, K8N 3T7
Demographic Information of 146 BLEECKER AVENUE, Belleville (Belleville Ward), Ontario, K8N 3T7
Life Stage
Nearly RetiredEmployment Type
Service Sector/White CollarAverage Household Income
$104,683.00Average Number of Children
1.53Household Population
Household Structure
Age of Population
Education
Education Level
No certificate/diploma/degree
14.34 %High school certificate or equivalent
26.74 %Apprenticeship trade certificate/diploma
4.57 %College/non-university certificate
29.28 %University certificate (below bachelor)
2.5 %University Degree
22.56 %Commuter
Travel To Work
By Car
82.58 %By Public Transit
3.41 %By Walking
10.26 %By Bicycle
0.0 %By Other Methods
3.75 %Cultural Diversity
Knowledge of Official Language
Mother Tongue
Building Information
Building Type
Apartments (Low and High Rise)
44.53 %Houses
55.47 %


