Button CopyPathCircle CloseCircle Left ArrowArrow Down Icon GreyClosecirclecircleBurger

100 HASTINGS PARK DRIVE, Belleville (Belleville Ward), Ontario, K8P 0G7

MLS® # X13172104
House For Sale In Belleville (Belleville Ward), Ontario
$666,283 QuickQuoteTM: $625K - $838K

3 Beds

2 Baths

100 Hastings Park Drive, Belleville (Belleville Ward), ON - Outdoor
100 Hastings Park Drive, Belleville (Belleville Ward), ON - Other
100 Hastings Park Drive, Belleville (Belleville Ward), ON  - Outdoor
100 Hastings Park Drive, Belleville (Belleville Ward), ON  - Other
  • Advertising
Are you a real estate investor?
100 HASTINGS PARK DRIVE, Belleville (Belleville Ward), Ontario, K8P 0G7
$666,283

3 Beds

2 Baths

Property Information:

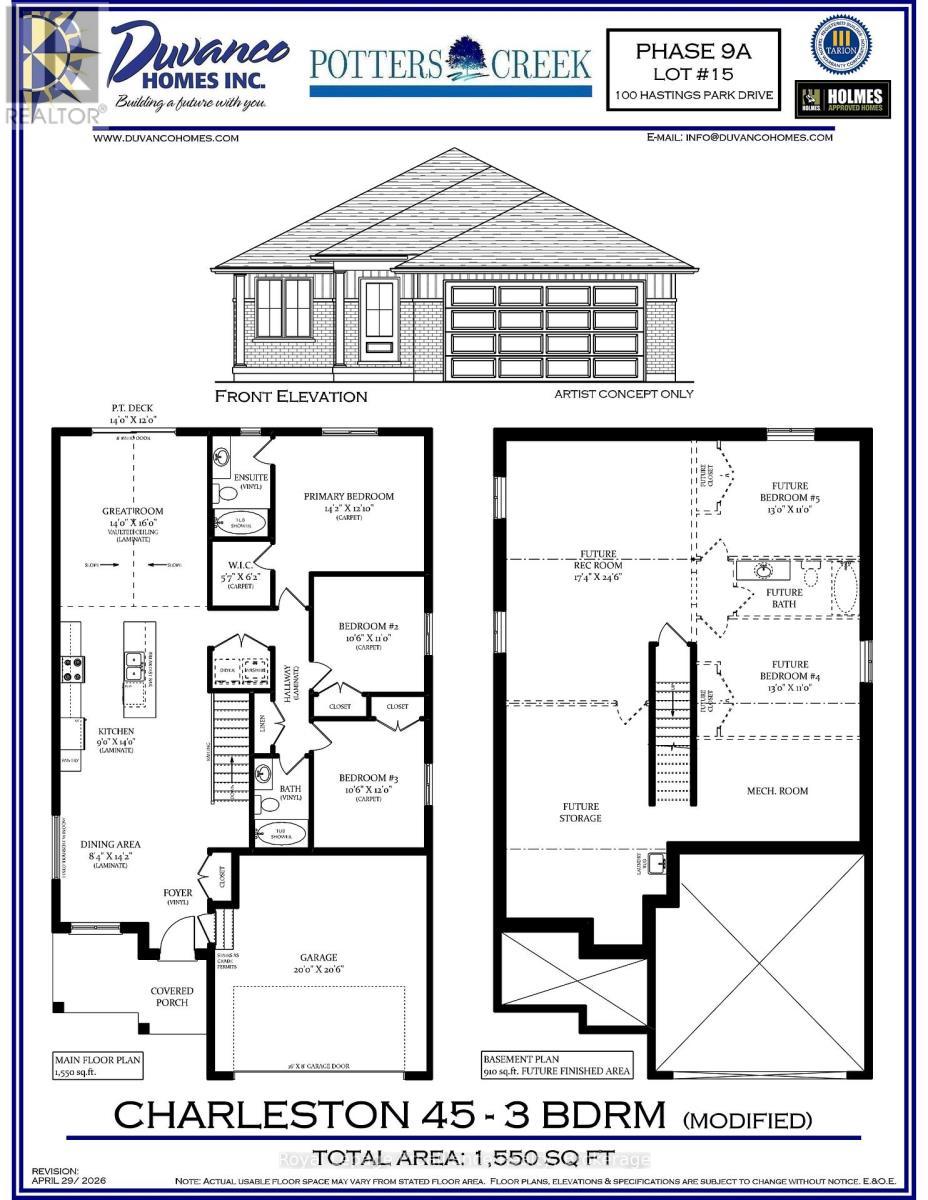
Welcome to your future dream home, Duvanco's Charleston is a stunning to-be-built 1,550sf bungalow to be built in one of Belleville's most loved neighbourhoods. This thoughtfully designed three-bedroom, two-bathroom home features a spacious great room with soaring vaulted ceilings that enhance the open airy feel of this well designed floor plan. The sleek, modern galley-style kitchen boasts a large island perfect for gathering and entertaining, while the generous dining space is beautifully illuminated by plenty of natural light. The primary bedroom offers a full ensuite and walk in closet. Enjoy the convenience of main floor laundry and a double car garage. Need just a bit more room? Ask about having another 910sf of living space finished in the basement. Every Duvanco home undergoes a rigorous Holmes Approved three-stage inspection, giving you peace of mind with certification and detailed reporting. Outside, enjoy the fully sodded yard, professional landscaping, and double-wide driveway. The neighbourhood shines with walking paths, pickle ball courts, Potter's Creek Playground, and proximity to Loyalist College and Potters Creek Conservation area. (id:7525)

Building Features:

  • Style: Detached
  • Building Type: House
  • Architectural Style: Bungalow
  • Basement Development: Unfinished
  • Basement Type: Full
  • Construction Style - Attachment: Detached
  • Exterior Finish: Brick, Vinyl siding
  • Floor Space: 1500 - 2000 sqft
  • Foundation Type: Poured Concrete
  • Heating Type: Forced air
  • Heating Fuel: Natural gas
  • Cooling Type: Central air conditioning, Air exchanger
  • Appliances: Garage door opener remote

Property Features:

  • OwnershipType: Freehold
  • Property Type: Single Family
  • Features: Sump Pump
  • Floor Space (approx): 1500 - 2000 Square Feet
  • Irregular: Yes
  • Lot Depth: 33.4 Metre
  • Lot Frontage: 13.7 Metre
  • Lot Size: 13.7 x 33.4 M
  • Zoning: R2
  • Sewer: Sanitary sewer
  • Parking Type: Attached garage, Garage
  • No. of Parking Spaces: 4

Rooms:

  • Great Room Main Level 4.26 m x 4.87 m
  • Kitchen Main Level 2.74 m x 4.26 m
  • Dining Main Level 2.54 m x 4.31 m
  • Primary Bedroom Main Level 4.31 m x 3.91 m
  • Bedroom Main Level 3.20 m x 3.35 m
  • Bedroom Main Level 3.20 m x 3.65 m

Convert Measurement to:

REALTOR.ca  

QuickQuoteTM Powered by RPS

Location of 100 HASTINGS PARK DRIVE, Belleville (Belleville Ward), Ontario, K8P 0G7

Demographic Information of 100 HASTINGS PARK DRIVE, Belleville (Belleville Ward), Ontario, K8P 0G7

Life Stage

Nearly Retired

Employment Type

Service Sector/White Collar

Average Household Income

$120,740.23

Average Number of Children

1.76

Household Population

Household Structure

Age of Population

Education

Education Level

No certificate/diploma/degree

12.98 %

High school certificate or equivalent

26.25 %

Apprenticeship trade certificate/diploma

5.69 %

College/non-university certificate

29.16 %

University certificate (below bachelor)

2.06 %

University Degree

23.86 %

Commuter

Travel To Work

By Car

93.3 %

By Public Transit

3.07 %

By Walking

0.93 %

By Bicycle

0.75 %

By Other Methods

1.95 %

Cultural Diversity

Knowledge of Official Language

Mother Tongue

Building Information

Building Type

Apartments (Low and High Rise)

15.26 %

Houses

84.74 %

Own Vs. Rent