Button CopyPathCircle CloseCircle Left ArrowArrow Down Icon GreyClosecirclecircleBurger
Image 1
Image 2
Image 3
$839,900

10 STINSON AVENUE, Belleville (Belleville Ward), Ontario, K8P 5N9

MLS® # X13452824

3 Beds

Baths

3000 - 3500  FEETSQ

QuickQuoteTM: Not Available

Belleville (Belleville Ward) ON, K8P 5N9

MLS® # X13452824

Property Information:

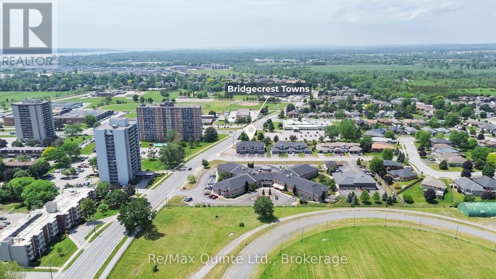
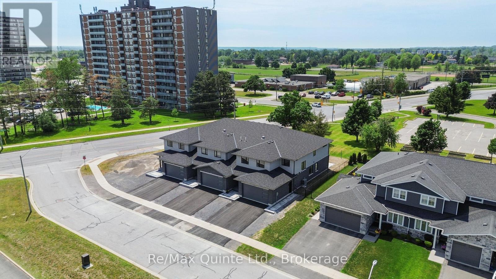
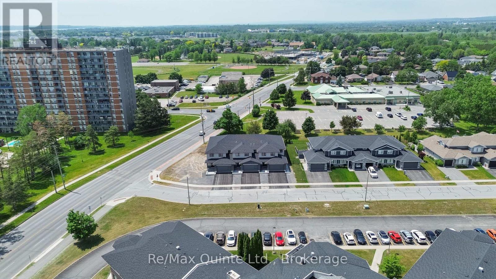
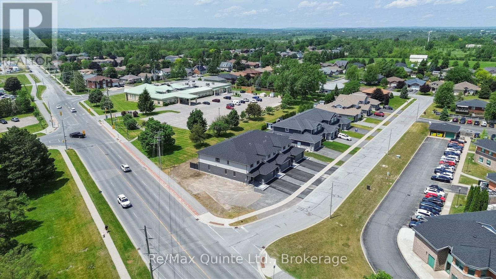
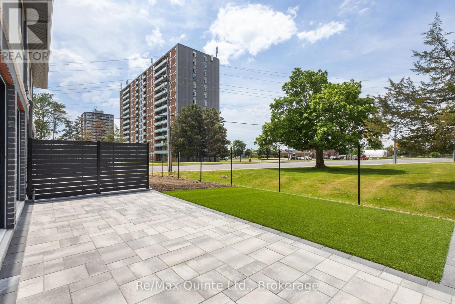
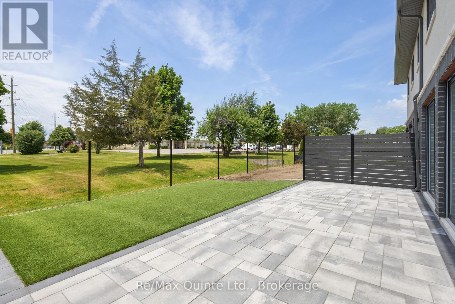
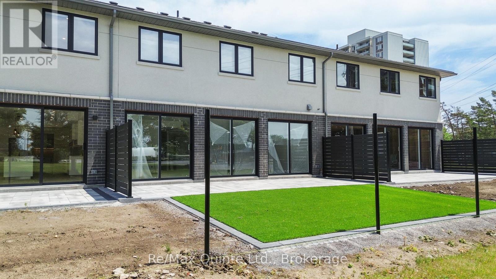
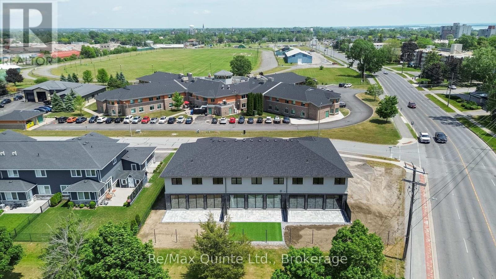
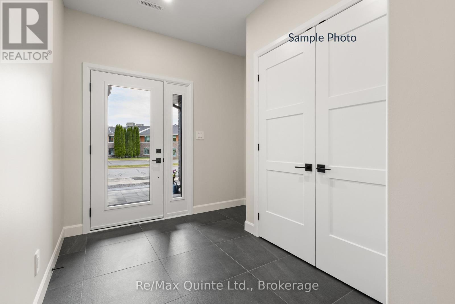
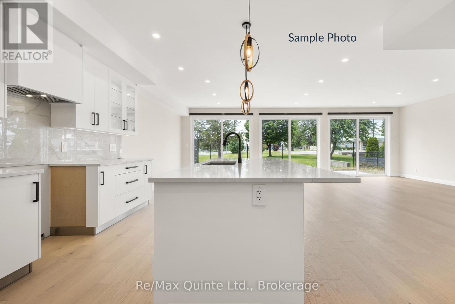
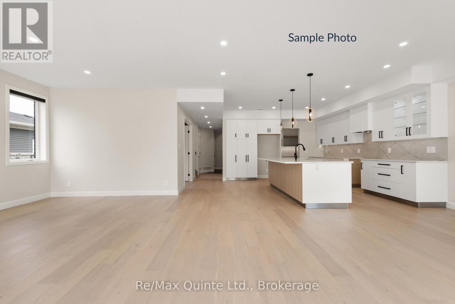
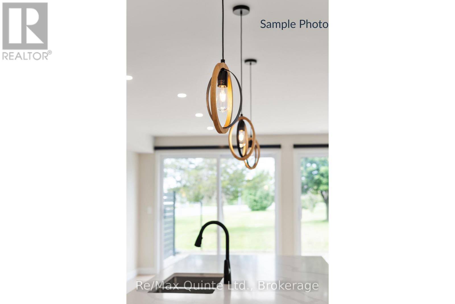
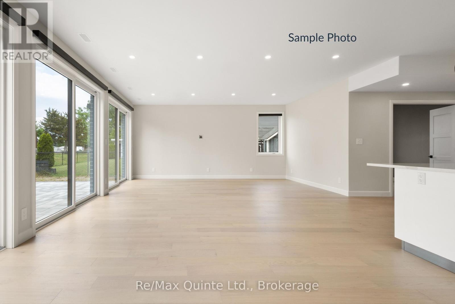
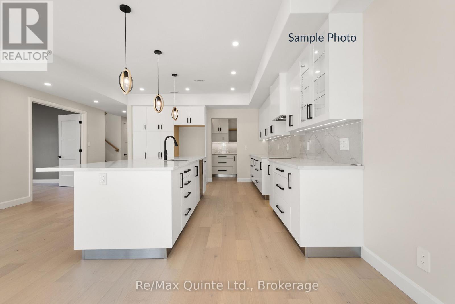
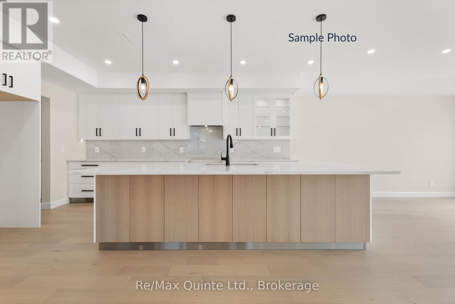
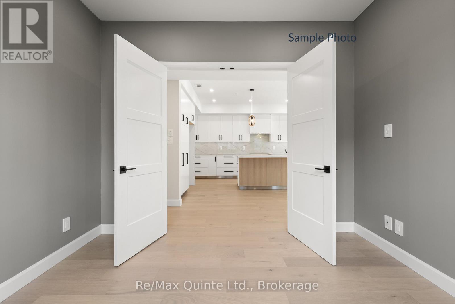
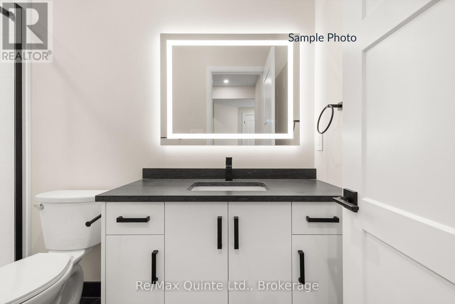
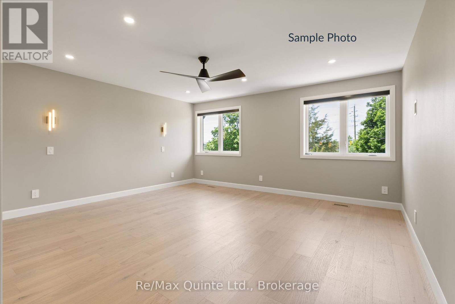
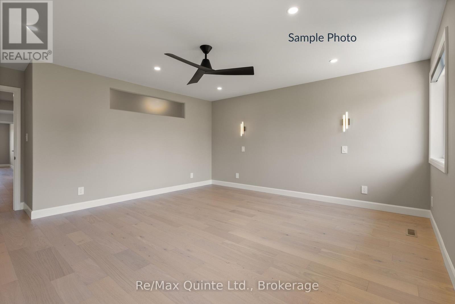
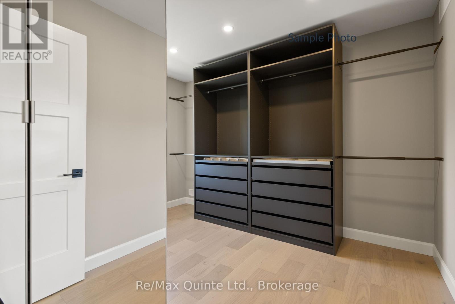
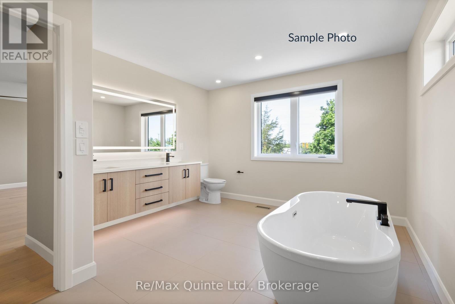
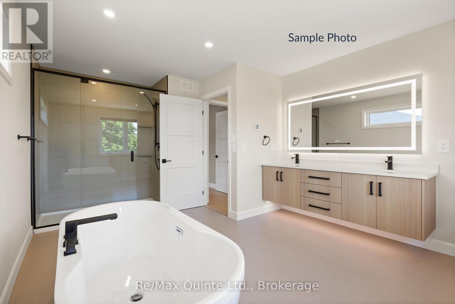
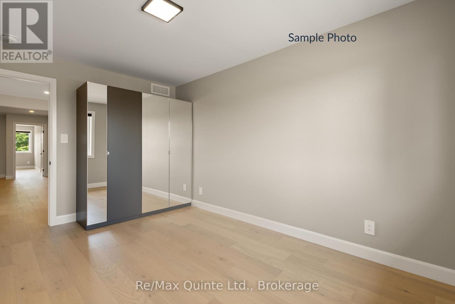
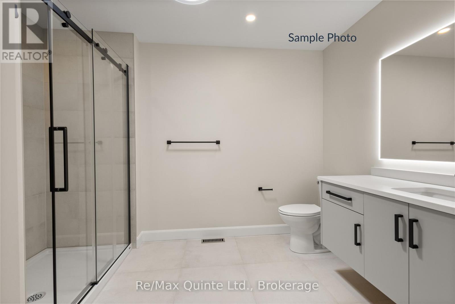
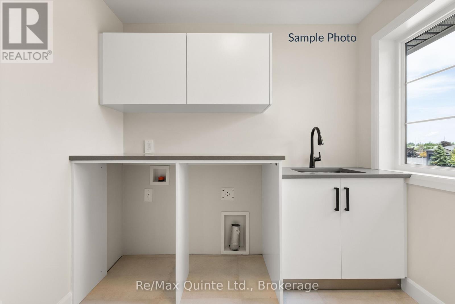
Introducing Bridgecrest Towns, an exclusive collection of just three luxury townhomes in Belleville's desirable west end. Built by renowned Stinson Builders, this brand-new interior residence offers approximately 3,173 sq ft of finished living space with three bedrooms and three full bathrooms. Currently in shell form, this home presents a rare opportunity for buyers to select their own interior finishes and customize the space to suit their style and preferences. Constructed with an all-brick and stucco exterior, the home is professionally landscaped with hardscape and sod front yards, while the private rear outdoor space features hardscape, artificial turf, and privacy fencing. The thoughtfully designed floor plan includes oversized principal rooms, a dedicated main-floor office, three large 8' x 8' sliding glass doors opening to the rear yard, a spacious upper-level media room, and a two-car attached garage. Planned features include engineered hardwood and tile flooring, custom cabinetry, quartz countertops, a walk-in pantry with full-size refrigerator, automatic blinds, skylights, and nine-foot ceilings throughout the main level. The primary suite is designed with a walk-in closet featuring custom cabinetry and a luxurious ensuite with a soaker tub, tiled shower, floating vanity, backlit LED mirror, stone countertops, and in-floor heating. Two additional bedrooms with custom wardrobes, a full bathroom, and an upper-level laundry room complete the second floor. Built on a slab-on-grade foundation, the home will feature in-floor radiant heat throughout the main level, a high-efficiency boiler system, heat pump heating and cooling, backup furnace, and high-quality construction throughout. Offering the rare combination of luxury, customization, and low-maintenance living, this is an opportunity to create a truly personalized Stinson-built home in one of Belleville's most desirable west-end locations. (id:27)

Building Features:

  • Style: Townhouse
  • Building Type: Row / Townhouse
  • Amenities: Separate Heating Controls
  • Basement Type: None
  • Construction Style - Attachment: Attached
  • Exterior Finish: Brick, Stucco
  • Fire Protection: Controlled entry, Smoke Detectors
  • Floor Space: 3000 - 3500 sqft
  • Foundation Type: Concrete
  • Heating Type: Forced air, Radiant heat
  • Heating Fuel: Electric, Natural gas
  • Cooling Type: Central air conditioning
  • Appliances: Garage door opener remote, Garage door opener, Window Coverings

Property Features:

  • OwnershipType: Freehold
  • Property Type: Single Family
  • Bedrooms: 3
  • Bathrooms: 3
  • Amenities Nearby: Park, Hospital, Public Transit
  • Community Features: School Bus
  • Features: Cul-de-sac, Irregular lot size, Flat site, Paved yard, Carpet Free
  • Fence Type: Fenced yard
  • Floor Space (approx): 3000 - 3500 Square Feet
  • Irregular: Yes
  • Landscape Features: Landscaped
  • Lot Depth: 114.8 Feet
  • Lot Frontage: 111.6 Feet
  • Lot Size: 111.6 x 114.8 FT
  • Structure Type: Patio(s), Porch
  • View Type: City view
  • Sewer: Sanitary sewer
  • Parking Type: Attached garage, Garage
  • No. of Parking Spaces: 4

Rooms:

  • Bathroom 2nd Level 3.66 m x 4.14 m
  • Other 2nd Level 3.66 m x 2.16 m
  • 2nd Bedroom 2nd Level 3.05 m x 4.27 m
  • 3rd Bedroom 2nd Level 3.05 m x 4.27 m
  • Bathroom 2nd Level 2.46 m x 2.26 m
  • Laundry 2nd Level 2.57 m x 2.51 m
  • Other 2nd Level 3.66 m x 1.75 m
  • Primary Bedroom 2nd Level 5.13 m x 4.67 m
  • Foyer Main Level 2.67 m x 2.92 m
  • Great Room Main Level 4.45 m x 5.74 m
  • Dining Main Level 4.45 m x 4.29 m
  • Kitchen Main Level 4.45 m x 4.88 m
  • Pantry Main Level 4.24 m x 1.70 m
  • Den Main Level 3.20 m x 3.35 m
  • Mudroom Main Level 3.12 m x 2.95 m
  • Bathroom Main Level 1.55 m x 2.95 m
  • Utility Main Level 3.20 m x 2.46 m

Convert Measurement to:


Courtesy of: Re/Max Quinte Ltd.

REALTOR.ca  

QuickQuoteTM Powered by RPS

Location of 10 STINSON AVENUE, Belleville (Belleville Ward), Ontario, K8P 5N9

Demographic Information of 10 STINSON AVENUE, Belleville (Belleville Ward), Ontario, K8P 5N9

Life Stage

Young Couples

Employment Type

Blue Collar/Primary, Blue Collar/Service Sector

Average Household Income

$87,179.07

Average Number of Children

1.88

Household Population

Household Structure

Age of Population

Education

Education Level

No certificate/diploma/degree

23.34 %

High school certificate or equivalent

34.85 %

Apprenticeship trade certificate/diploma

5.08 %

College/non-university certificate

23.75 %

University certificate (below bachelor)

0.25 %

University Degree

12.73 %

Commuter

Travel To Work

By Car

86.37 %

By Public Transit

4.51 %

By Walking

7.43 %

By Bicycle

0.0 %

By Other Methods

1.69 %

Cultural Diversity

Knowledge of Official Language

Mother Tongue

Building Information

Building Type

Apartments (Low and High Rise)

39.33 %

Houses

60.67 %

Own Vs. Rent

