Button CopyPathCircle CloseCircle Left ArrowArrow Down Icon GreyClosecirclecircleBurger
Image 1
Image 2
Image 3
$349,900

10 - 179 HERCHIMER AVENUE, Belleville (Belleville Ward), Ontario, K8N 4G7

MLS® # X13015590

2 Beds

Baths

1200 - 1399  FEETSQ

QuickQuoteTM: $340K - $430K

Belleville (Belleville Ward) ON, K8N 4G7

MLS® # X13015590

Property Information:

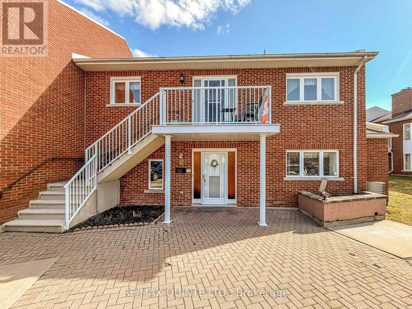
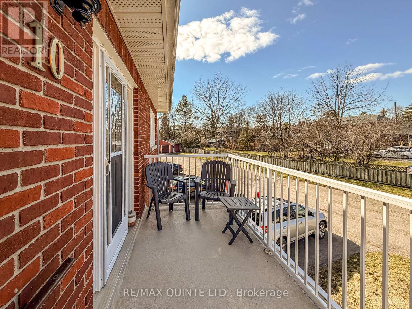
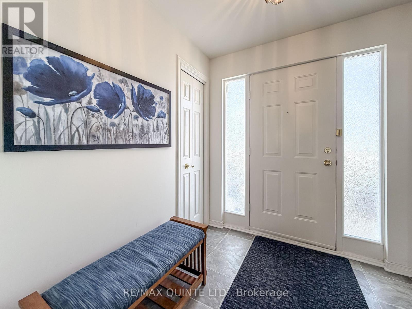
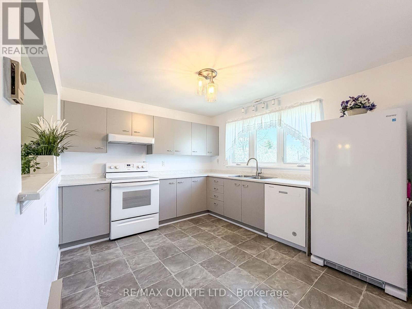
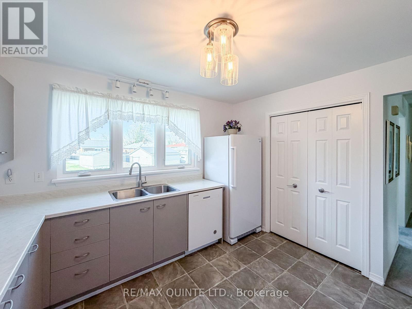
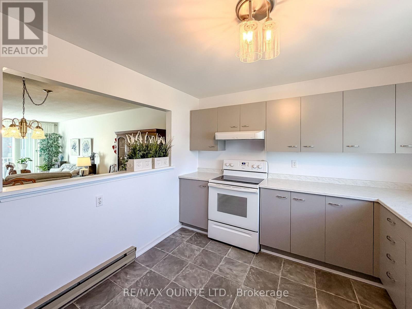
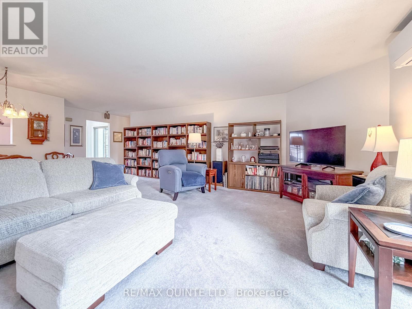
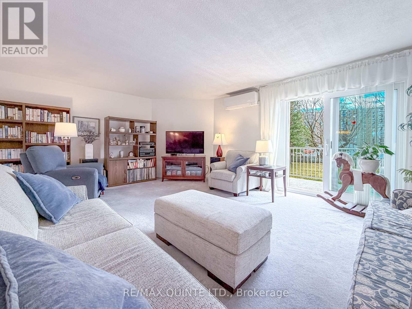
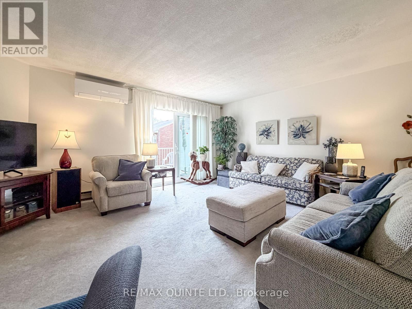
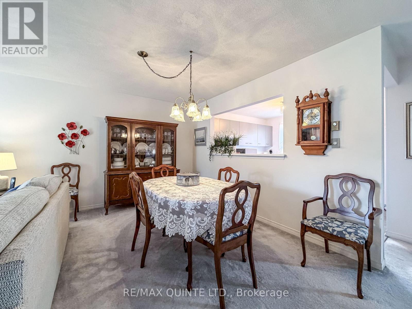
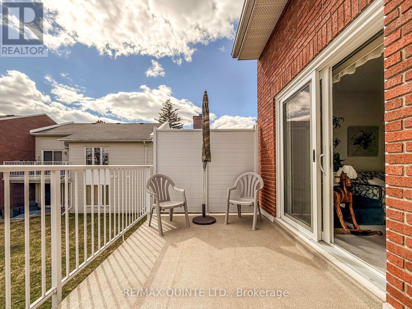
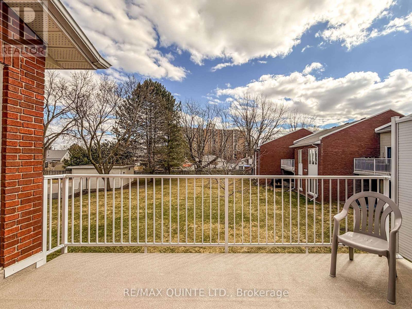
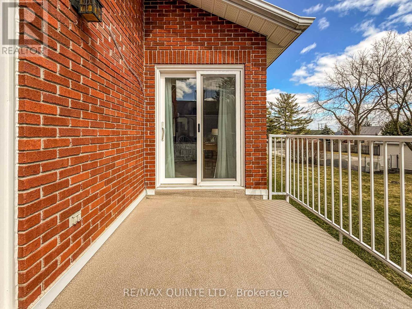
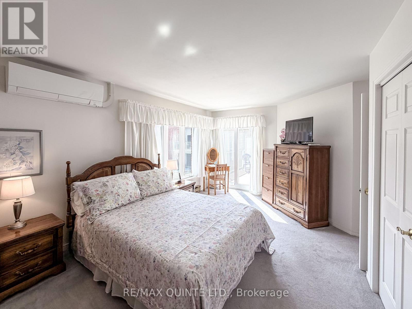
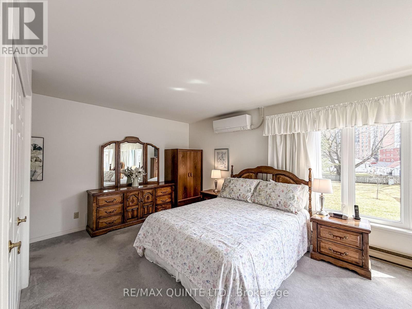
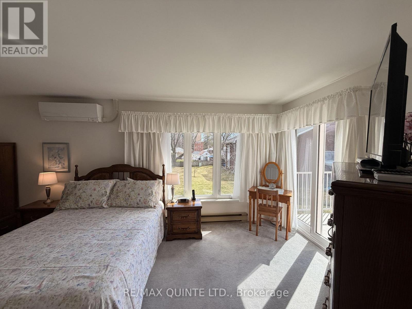
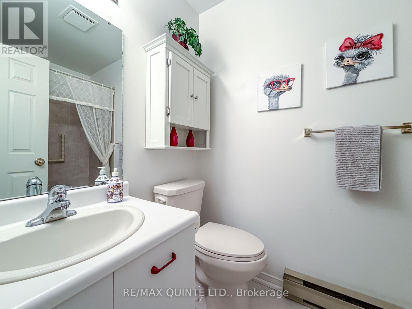
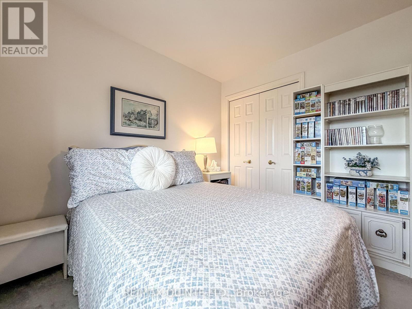
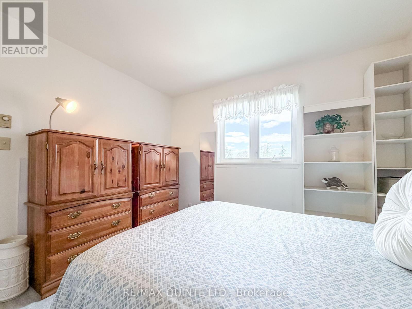
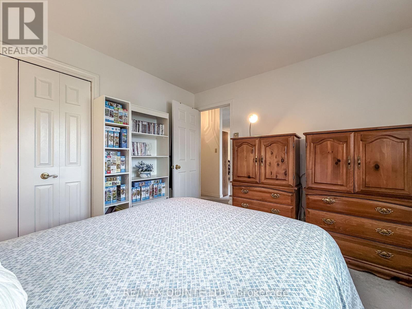
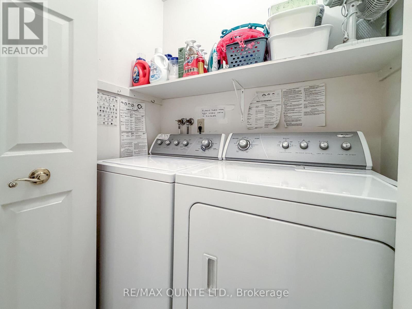
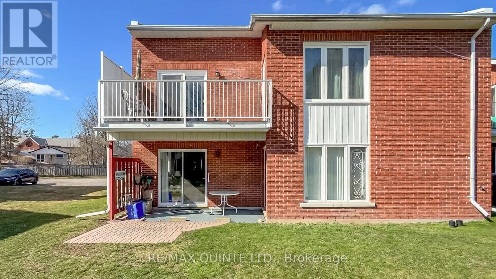
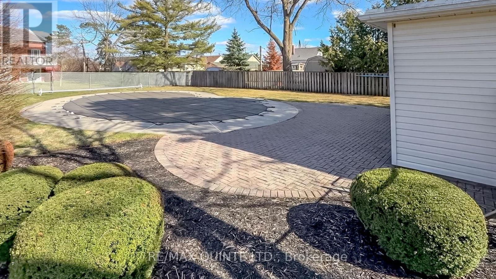
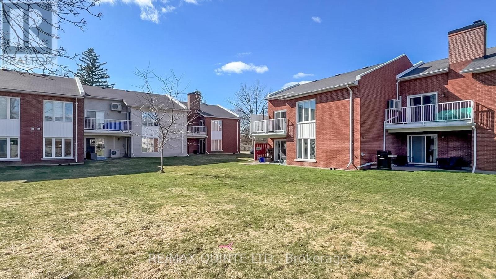
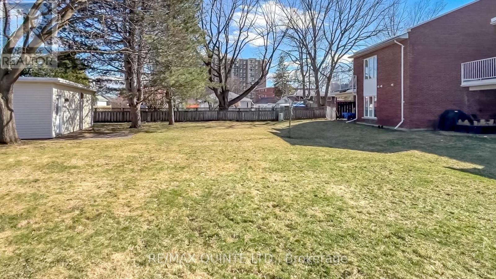
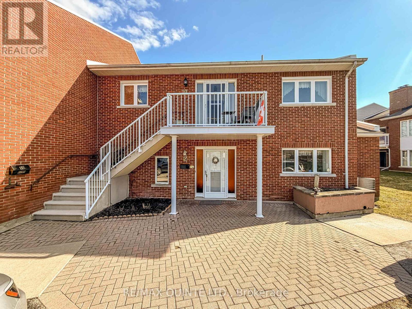
Welcome to Cedarwood Condominiums, a hidden JEM in a highly sought-after, well-managed community tucked away in Belleville's East End. This exceptional second-level unit offers a rare opportunity to own a piece of local history. Built in 1989 by highly respected local builder Edward McKinney, this specific condo has been lovingly maintained by its original resident for the past 37 years-after being personally toured and sold by local legendary realtor Ann McKinney. Now, the story comes full circle proudly presented by local not-so-legendary Realtor Kim (with a K) McKinney. This spacious and bright 2-bedroom, 2-bathroom unit features an open-concept living and dining area with sliding glass doors that lead out to your own wonderful private balcony deck, complete with a privacy screen. Natural light abounds in this second level unit with a bright large eat-in kitchen providing plenty of workspace, while the separate bedroom wing ensures privacy. The generous primary bedroom boasts a 4-piece accessible ensuite w/ walk-in shower and ample closet space. Enjoy the convenience of in-suite laundry and a dedicated storage room. Recent updates provide incredible peace of mind, including new windows and a dishwasher (2023), a new fridge (Fall 2025), & a brand new heat pump installed in June 2025. 2 separate wall units, A/C & Heat - Living & Primary. A chair lift was also added in August 2024 for easy accessibility. Cedarwood Place offers the perfect blend of apartment and townhome living, featuring manicured grounds, mature trees, and a private residents' in-ground pool and terrace lounge. Located just a block away from everything you need - walk to local icons like McDowell's, Guardian Kelly's Drug Store, LCBO as well as other grocery stores and pharmacies two minutes to the Bayview Mall. 5 minutes to BGH Hospital, and the beautiful Bayshore Trail at your doorstep. Give up the maintenance without sacrificing your lifestyle and come join the family at Cedarwood Condominiums. (id:27)

Building Features:

  • Style: Apartment
  • Building Type: Apartment
  • Air Conditioning: Yes
  • Basement Type: None
  • Exterior Finish: Brick
  • Floor Space: 1200 - 1399 sqft
  • Heating Type: Baseboard heaters, Heat Pump, Other
  • Heating Fuel: Electric
  • Cooling Type: Wall unit
  • Appliances: Dishwasher, Dryer, Stove, Washer, Window Coverings, Refrigerator

Property Features:

  • OwnershipType: Condominium/Strata
  • Property Type: Single Family
  • Bedrooms: 2
  • Bathrooms: 2
  • Community Features: Pets Allowed With Restrictions
  • Condo Fees: $808 Monthly
  • Features: Balcony, In suite Laundry
  • Floor Space (approx): 1200 - 1399 Square Feet
  • MaintenanceFee Type: Water
  • Pool Type: Outdoor pool
  • Zoning: R2
  • Parking Type: No Garage
  • No. of Parking Spaces: 1

Rooms:

  • Living 2nd Level 7.00 m x 6.10 m
  • Kitchen 2nd Level 3.20 m x 3.70 m
  • Dining 2nd Level 7.00 m x 6.10 m
  • Laundry 2nd Level 1.80 m x 1.60 m
  • Primary Bedroom 2nd Level 3.20 m x 5.80 m
  • Bedroom 2nd Level 3.20 m x 3.20 m
  • Bathroom 2nd Level 2.40 m x 1.50 m
  • Bathroom 2nd Level 3.20 m x 1.50 m
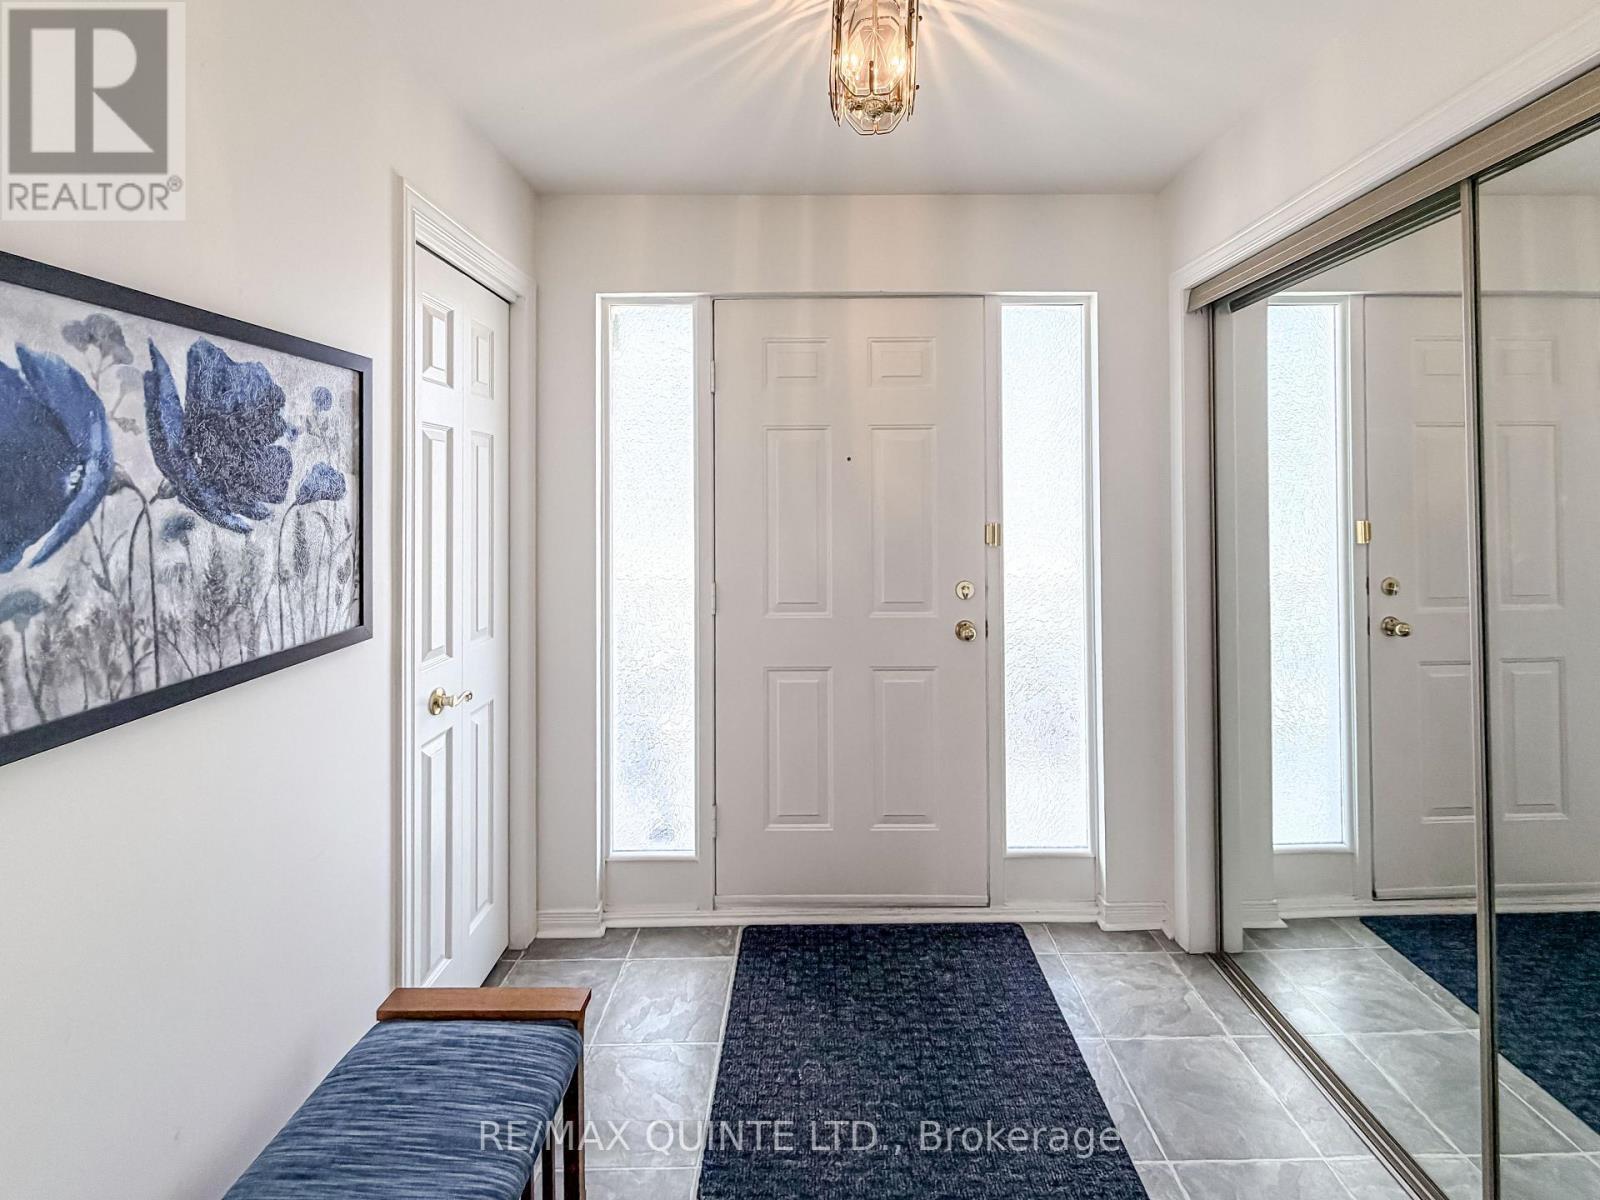
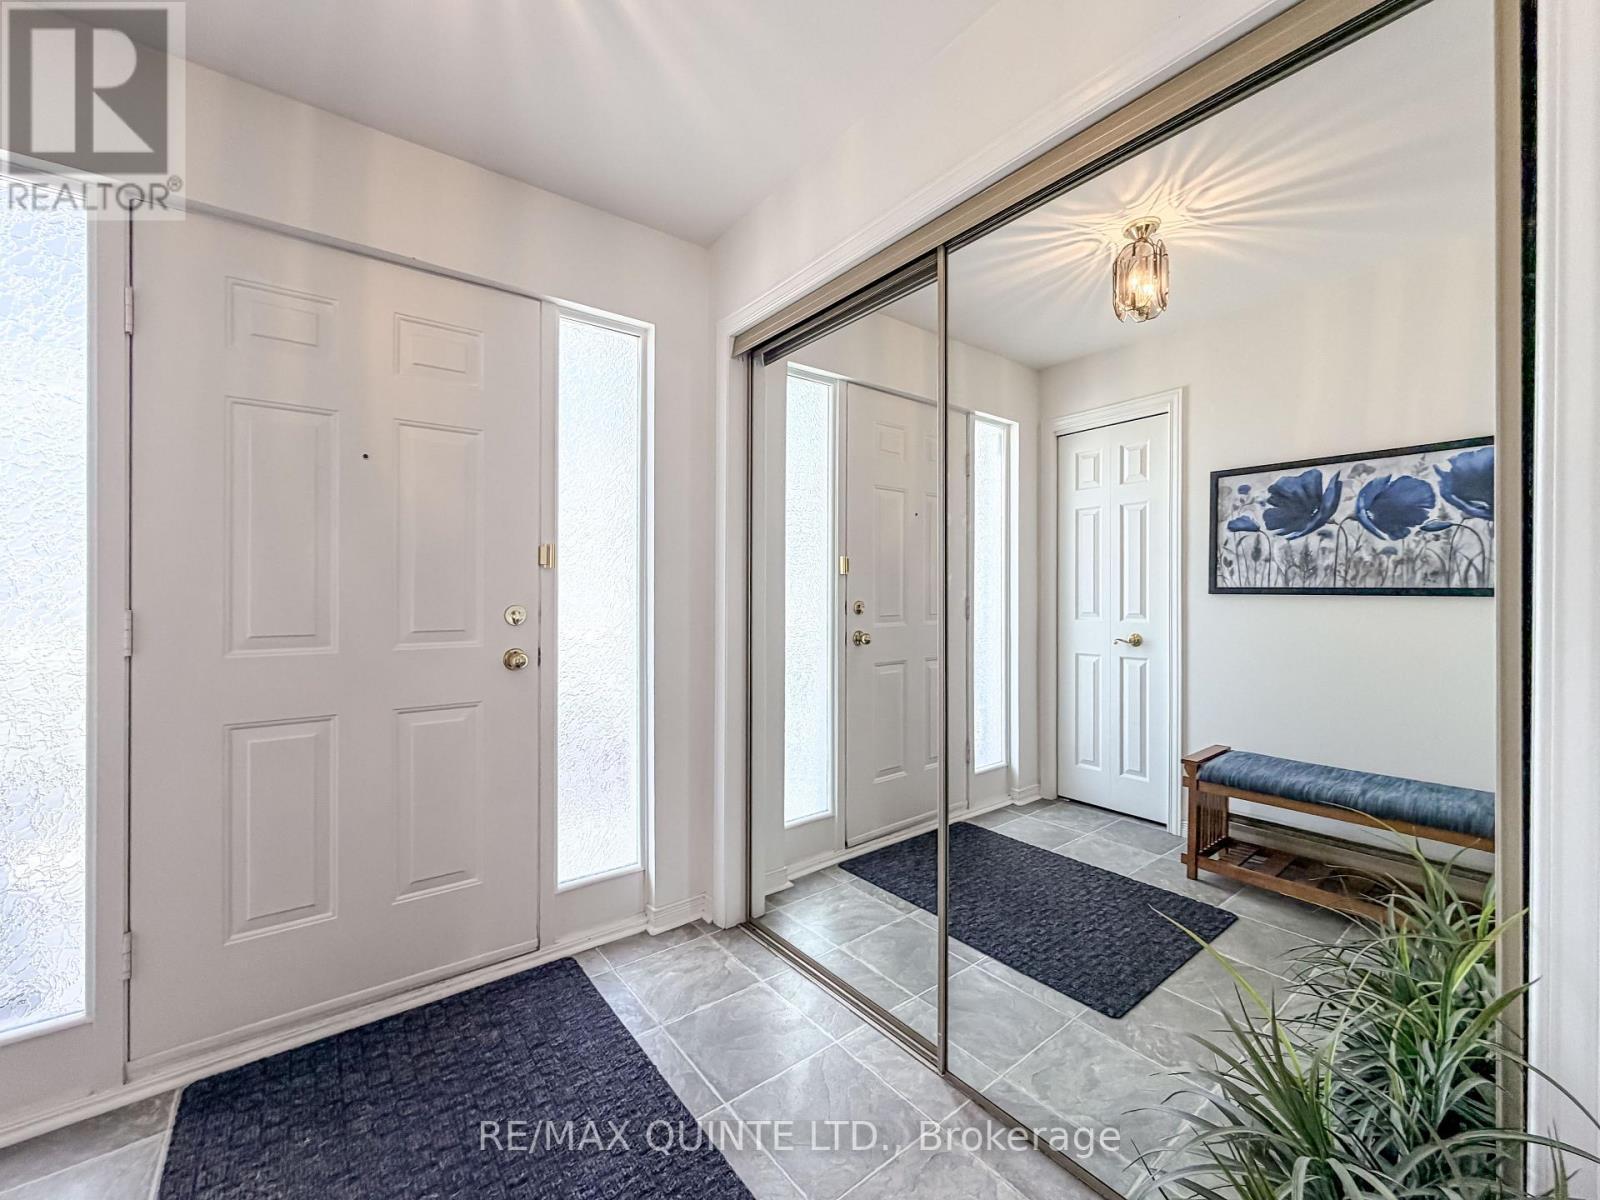
  • Foyer 2nd Level 2.70 m x 2.10 m
  • Laundry 2nd Level 1.80 m x 1.60 m

Convert Measurement to:


Courtesy of: Re/Max Quinte Ltd.

REALTOR.ca  

QuickQuoteTM Powered by RPS

Location of 10 - 179 HERCHIMER AVENUE, Belleville (Belleville Ward), Ontario, K8N 4G7

Demographic Information of 10 - 179 HERCHIMER AVENUE, Belleville (Belleville Ward), Ontario, K8N 4G7

Life Stage

Midlife Families

Employment Type

Blue Collar/Primary, Blue Collar/Service Sector

Average Household Income

$103,771.46

Average Number of Children

1.54

Household Population

Household Structure

Age of Population

Education

Education Level

No certificate/diploma/degree

13.5 %

High school certificate or equivalent

29.7 %

Apprenticeship trade certificate/diploma

4.65 %

College/non-university certificate

30.87 %

University certificate (below bachelor)

3.61 %

University Degree

17.68 %

Commuter

Travel To Work

By Car

81.92 %

By Public Transit

0.0 %

By Walking

15.76 %

By Bicycle

0.0 %

By Other Methods

2.32 %

Cultural Diversity

Knowledge of Official Language

Mother Tongue

Building Information

Building Type

Apartments (Low and High Rise)

44.38 %

Houses

55.62 %

Own Vs. Rent

