Button CopyPathCircle CloseCircle Left ArrowArrow Down Icon GreyClosecirclecircleBurger
Image 1
Image 2
Image 3
$679,000

9 LAIDLAW DRIVE N, Barrie, Ontario, L4N 7S1

MLS® # S13527110

3 Beds

Baths

1100 - 1500  FEETSQ

QuickQuoteTM: $608K - $740K

Open House

  • Sun Jul. 26 2:00 PM - 4:00 PM

Barrie ON, L4N 7S1

MLS® # S13527110

Property Information:

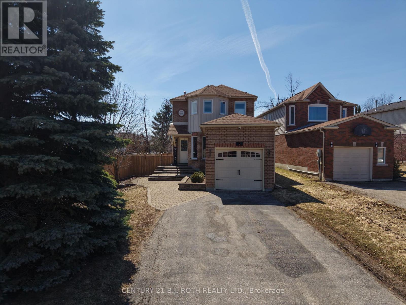
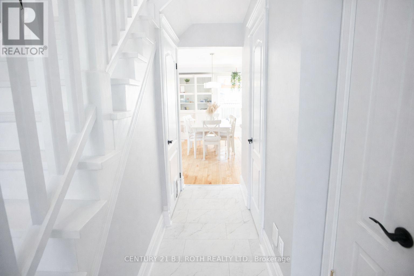
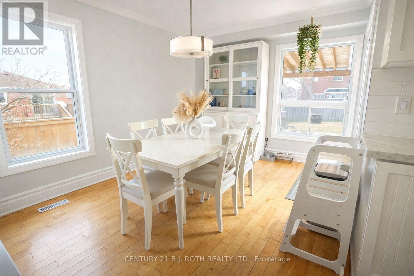
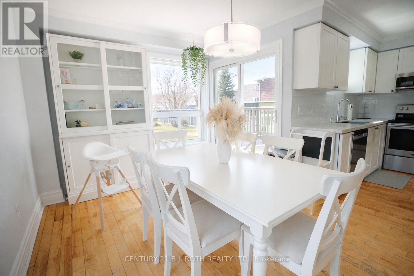
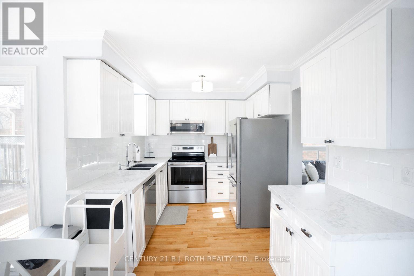
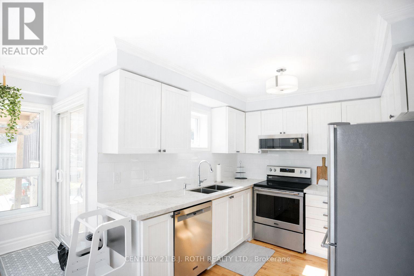
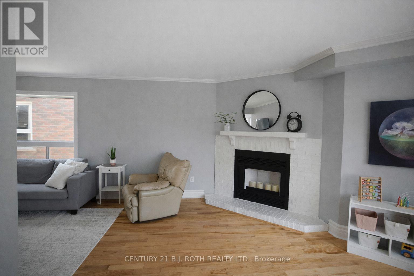
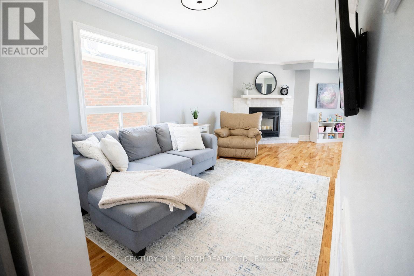
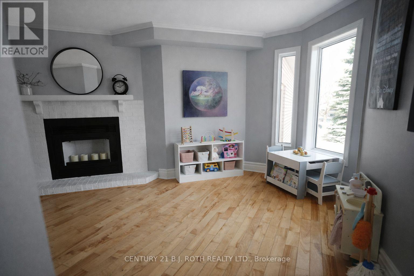
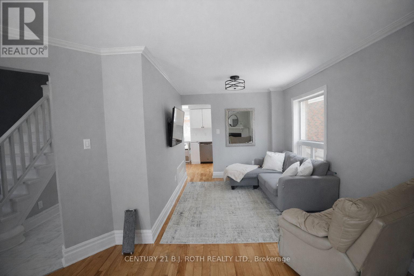
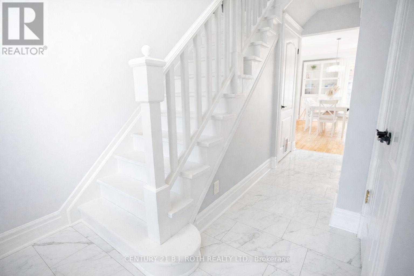
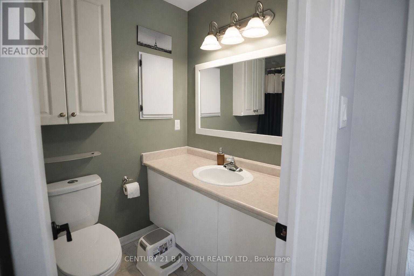
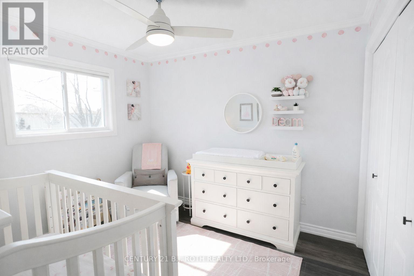
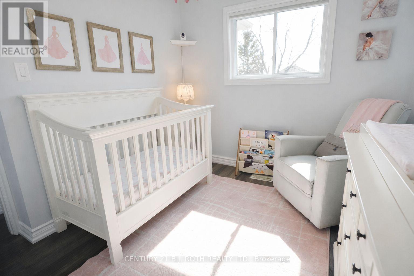
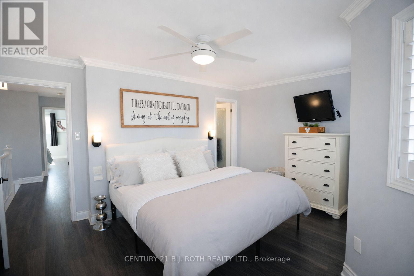
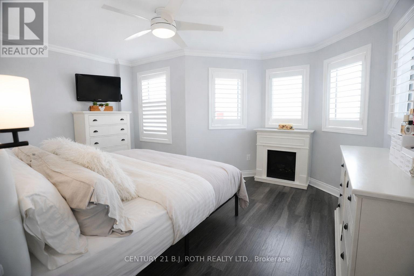
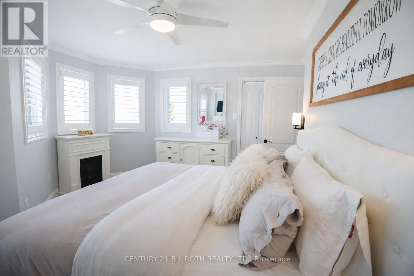
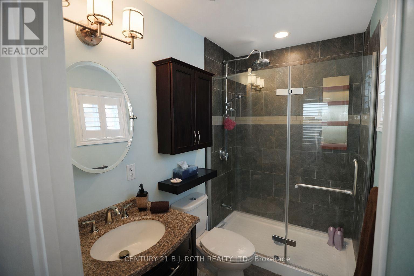
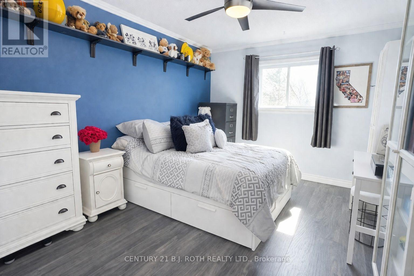
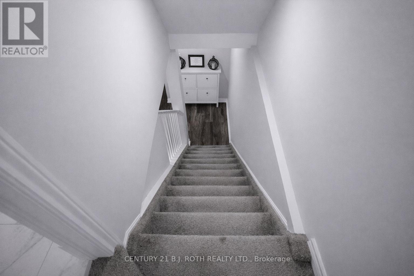
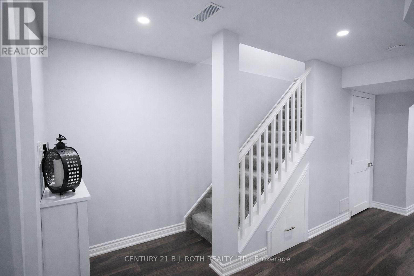
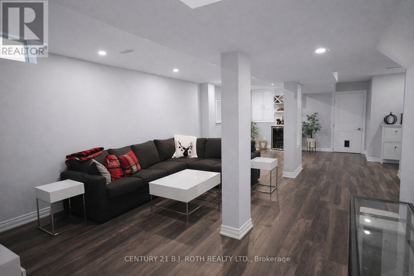
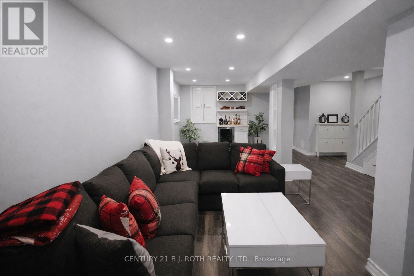
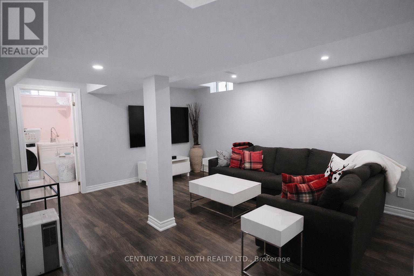
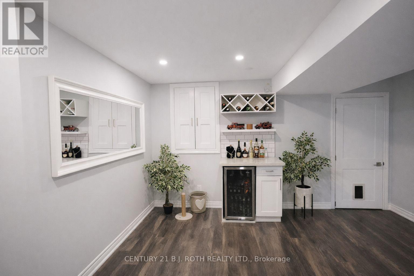
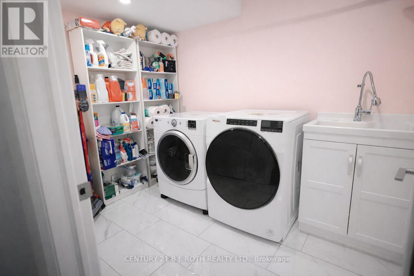
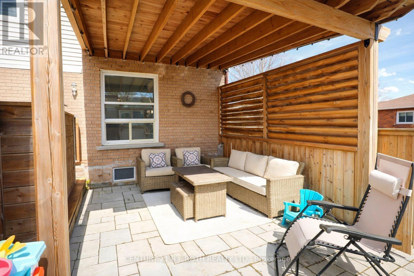
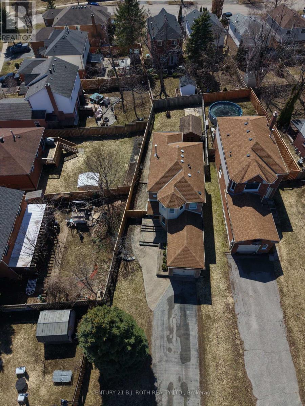
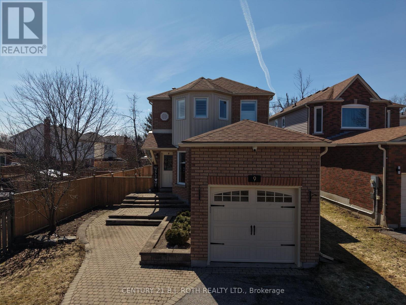
Welcome to the home that truly has the "wow" factor! From the moment you step inside, you'll appreciate the tasteful updates, bright open-concept design, and warm, inviting atmosphere. The beautifully renovated eat-in kitchen flows seamlessly into the living and dining area, complete with gleaming hardwood floors, upgraded trim, and modern lighting throughout.Offering 3 generously sized bedrooms, including a stunning primary suite with a beautiful ensuite, this home is designed for both comfort and style. Step outside through the walkout to your private backyard oasis, featuring a full-size sundeck and an updated patio-the perfect space for summer BBQs, outdoor dining, family gatherings, or simply relaxing with your morning coffee.The fully finished basement provides even more living space, ideal for a family room, home gym, office, or recreation area.Beautifully updated from top to bottom and move-in ready, this is a home you'll be proud to call your own. Don't miss your opportunity to see it in person! (id:27)

Building Features:

  • Style: Detached
  • Building Type: House
  • Basement Development: Finished
  • Basement Type: N/A
  • Construction Style - Attachment: Detached
  • Exterior Finish: Brick
  • Floor Space: 1100 - 1500 sqft
  • Foundation Type: Concrete
  • Heating Type: Forced air
  • Heating Fuel: Natural gas
  • Cooling Type: Central air conditioning
  • Appliances: Dishwasher, Dryer, Stove, Washer, Refrigerator

Property Features:

  • OwnershipType: Freehold
  • Property Type: Single Family
  • Bedrooms: 3
  • Bathrooms: 3
  • Half Bathrooms: 1
  • Floor Space (approx): 1100 - 1500 Square Feet
  • Irregular: Yes
  • Lot Depth: 167.5 Feet
  • Lot Frontage: 48.5 Feet
  • Lot Size: 48.5 x 167.5 FT
  • Zoning: RES
  • Sewer: Sanitary sewer
  • Parking Type: Detached garage, Garage
  • No. of Parking Spaces: 3

Courtesy of: CENTURY 21 B.J. ROTH REALTY LTD.

REALTOR.ca  

QuickQuoteTM Powered by RPS

Location of 9 LAIDLAW DRIVE N, Barrie, Ontario, L4N 7S1

Demographic Information of 9 LAIDLAW DRIVE N, Barrie, Ontario, L4N 7S1

Life Stage

Older Parents, Younger Kids

Employment Type

Mixed

Average Household Income

$131,872.74

Average Number of Children

1.89

Household Population

Household Structure

Age of Population

Education

Education Level

No certificate/diploma/degree

13.36 %

High school certificate or equivalent

31.09 %

Apprenticeship trade certificate/diploma

5.34 %

College/non-university certificate

28.02 %

University certificate (below bachelor)

0.97 %

University Degree

21.22 %

Commuter

Travel To Work

By Car

92.42 %

By Public Transit

0.25 %

By Walking

3.45 %

By Bicycle

0.0 %

By Other Methods

3.88 %

Cultural Diversity

Knowledge of Official Language

Mother Tongue

Building Information

Building Type

Apartments (Low and High Rise)

Houses

100.0 %

Own Vs. Rent
