Button CopyPathCircle CloseCircle Left ArrowArrow Down Icon GreyClosecirclecircleBurger
Image 1
Image 2
Image 3
$1,049,900

83 DIANA WAY, Barrie, Ontario, L4M 7J1

MLS® # S13155820

4+2 Beds

Baths

2500 - 3000  FEETSQ

QuickQuoteTM: $784K - $1.1M

Barrie ON, L4M 7J1

MLS® # S13155820

Property Information:

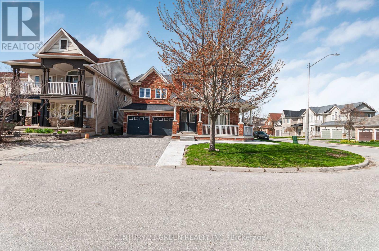
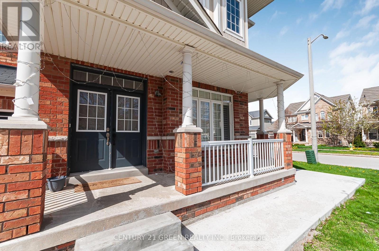
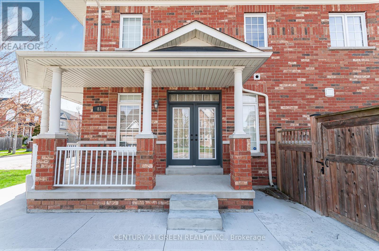
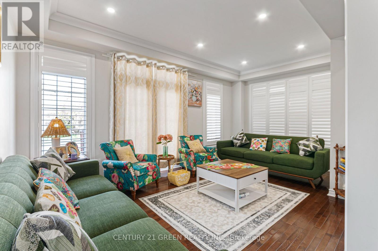
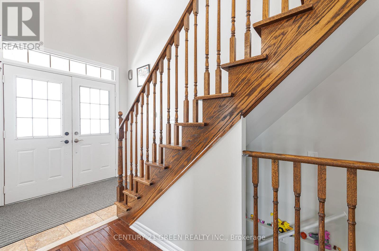
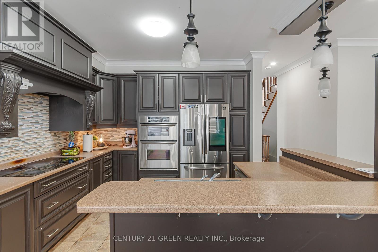
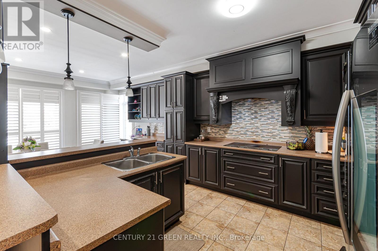
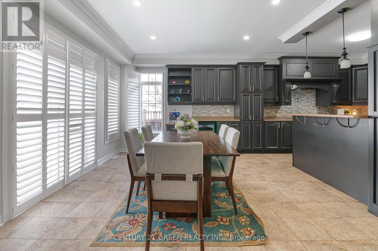
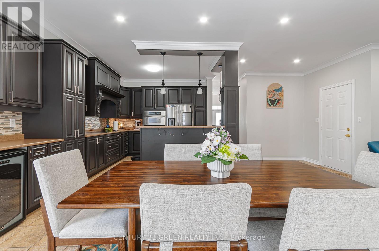
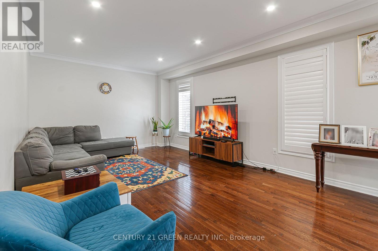
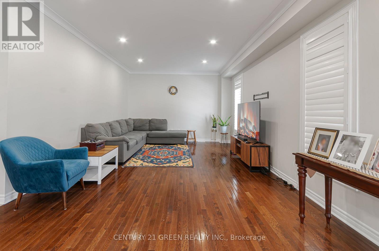
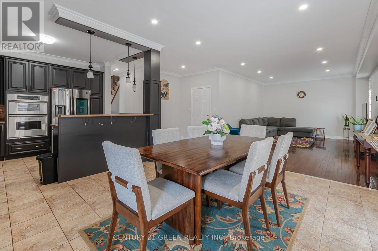
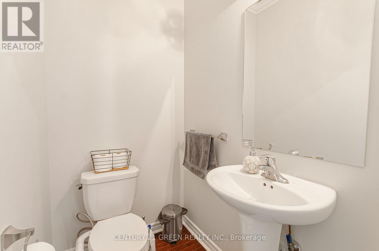
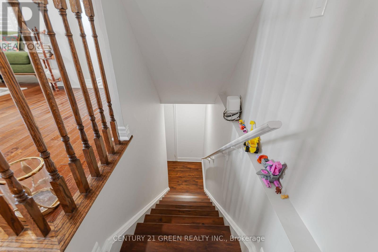
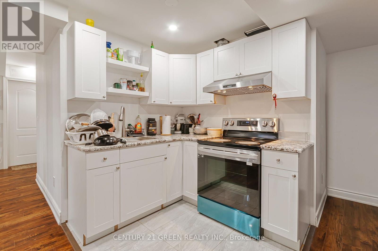
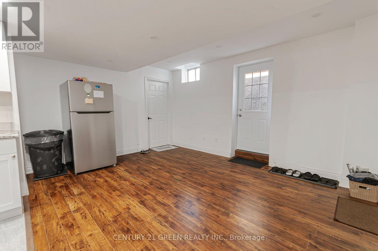
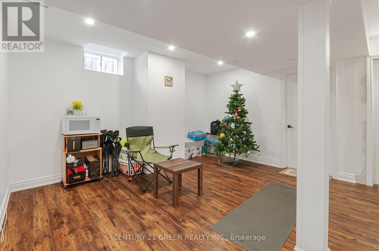
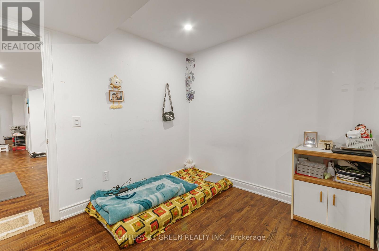
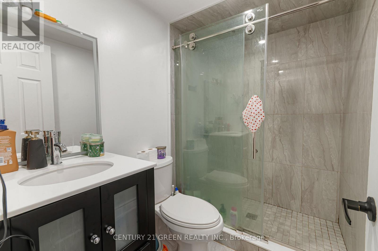
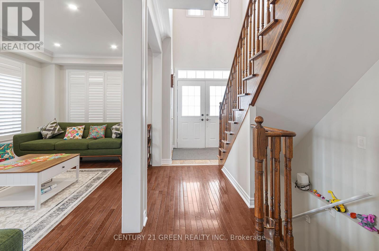
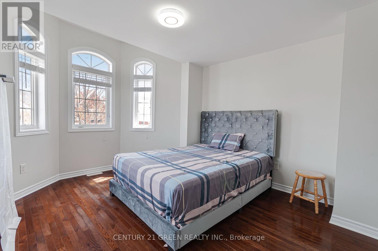
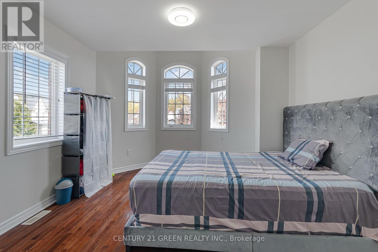
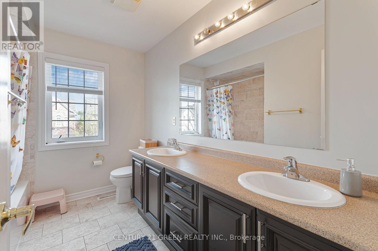
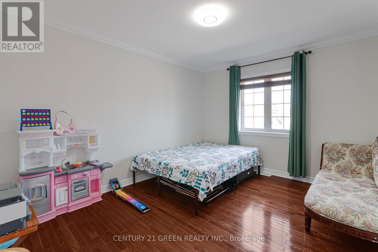
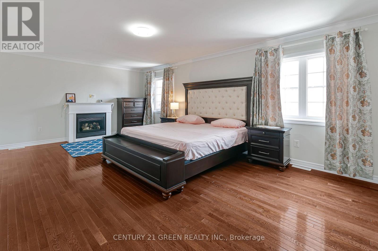
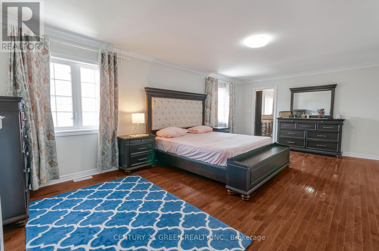
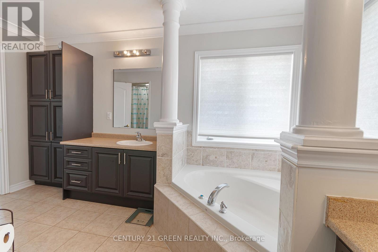
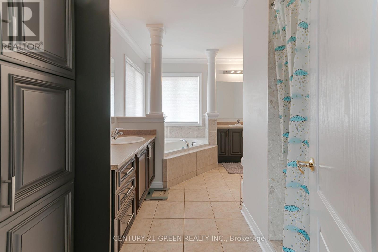
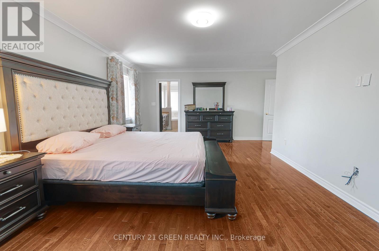
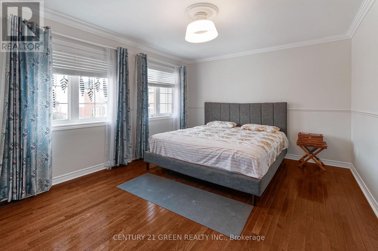
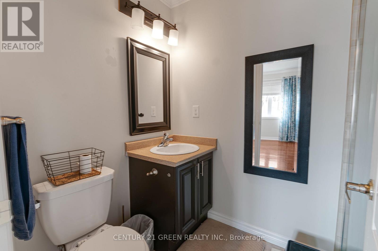
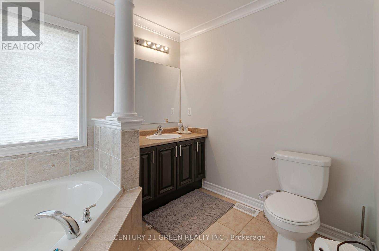
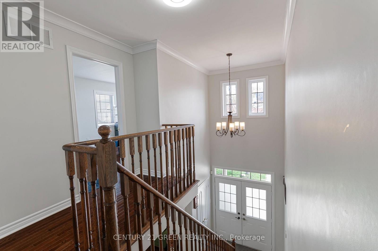
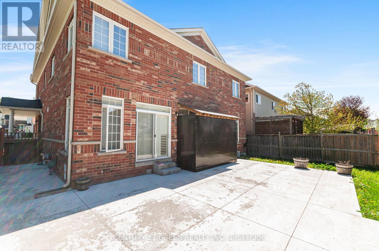
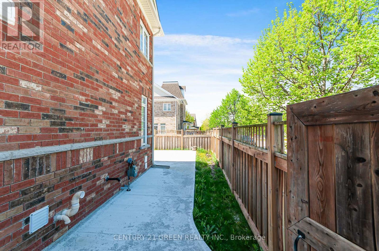
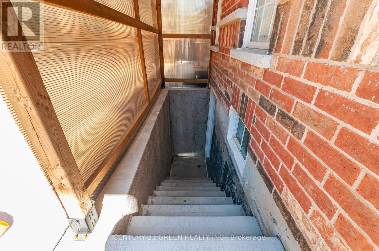
Discover this stunning executive home perfect for large families and multi-generational living, featuring with separate two-bedroom in-law suite complete with a gorgeous kitchen accentuated by quartz countertops and stainless-steel appliances. Bright and open main level boasting lofty 9' ceilings, gleaming hardwood flooring underfoot, and a spacious custom kitchen that leads out to the private backyard, seamlessly connecting indoor and outdoor living. Family-friendly location conveniently situated in Barrie's highly desirable south end, offering easy access to top ranked schools and shopping options and minutes from Go Station. Upper level complemented by hardwood flooring spanning throughout the bedrooms, each sharing a beautifully appointed family washroom, alongside the primary suite providing a true retreat with a cozy gas fireplace and a bright, luxurious ensuite with a soaker tub. Fully fenced backyard presenting a haven for outdoor entertaining and gardening. (id:27)

Building Features:

  • Style: Detached
  • Building Type: House
  • Basement Development: Finished
  • Basement Type: N/A, N/A, N/A, N/A
  • Construction Style - Attachment: Detached
  • Exterior Finish: Brick
  • Fireplace: Yes
  • Floor Space: 2500 - 3000 sqft
  • Flooring Type: Ceramic, Laminate, Hardwood
  • Foundation Type: Poured Concrete
  • Heating Type: Forced air
  • Heating Fuel: Natural gas
  • Cooling Type: Central air conditioning
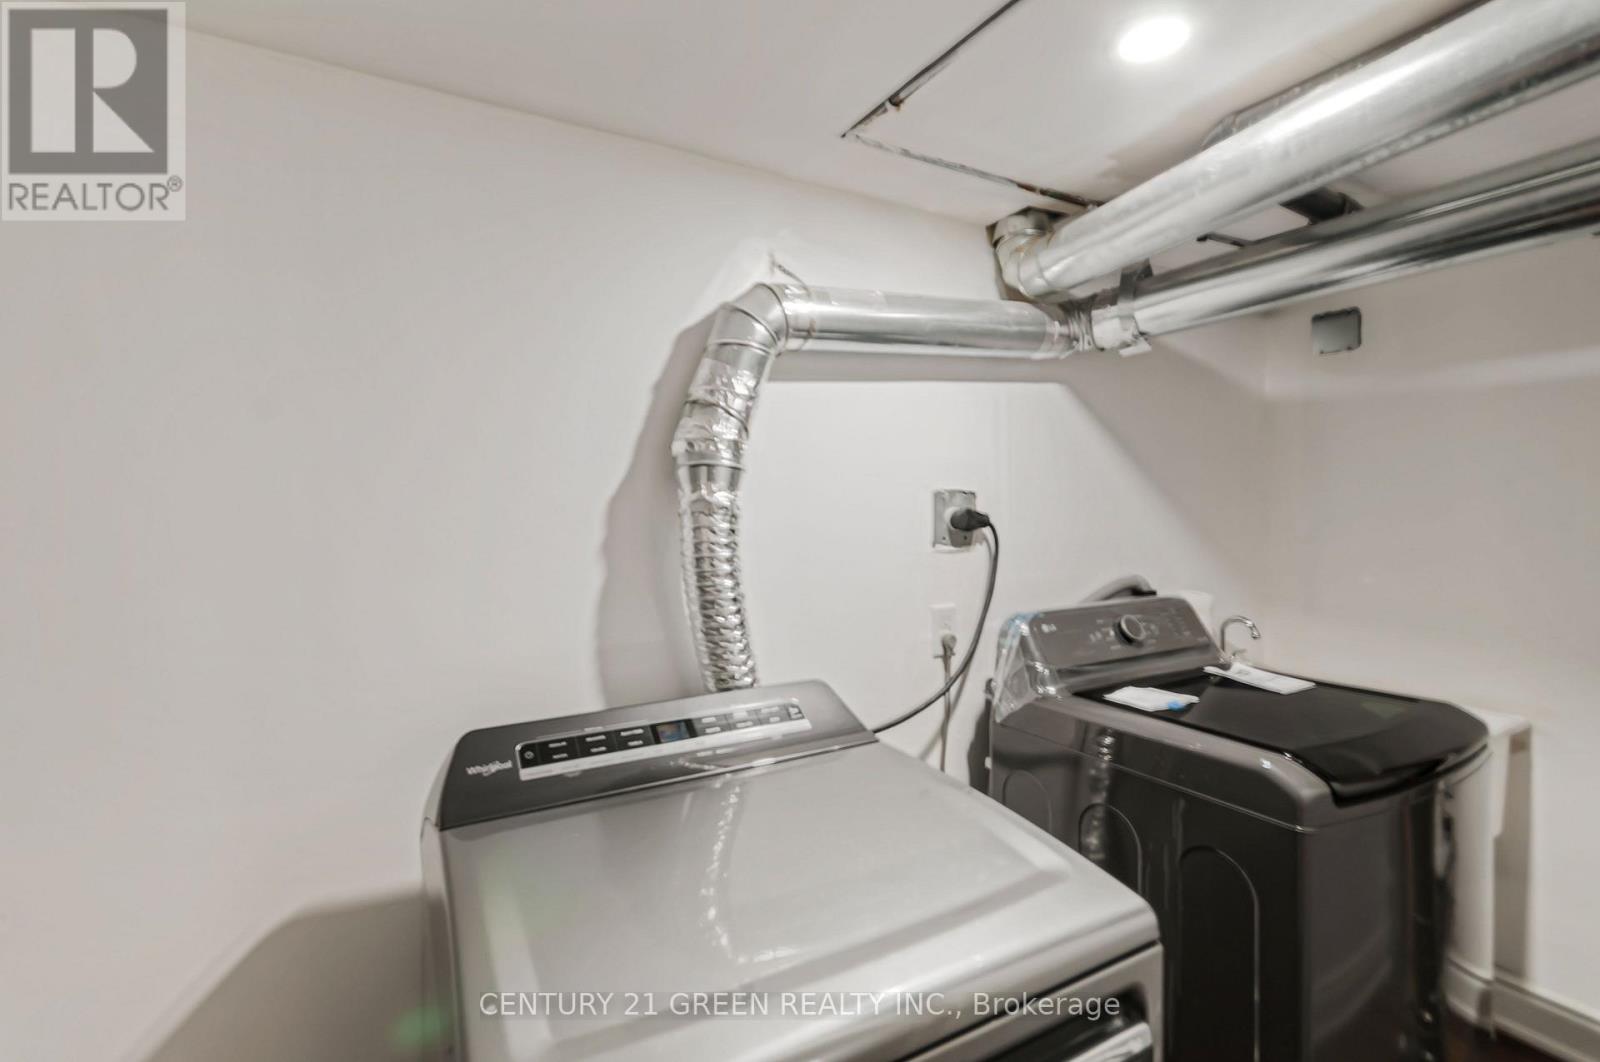
  • Appliances: Oven - Built-In, Range, Dishwasher, Dryer, Stove, Washer, Wine Fridge, Refrigerator

Property Features:

  • OwnershipType: Freehold
  • Property Type: Single Family
  • Bedrooms: 4+2
  • Bathrooms: 5
  • Half Bathrooms: 1
  • Features: Carpet Free
  • Floor Space (approx): 2500 - 3000 Square Feet
  • Irregular: Yes
  • Lot Depth: 51.8 Feet
  • Lot Frontage: 83.7 Feet
  • Lot Size: 83.7 x 51.8 FT
  • Sewer: Sanitary sewer
  • Parking Type: Attached garage, Garage
  • No. of Parking Spaces: 6

Rooms:

  • Primary Bedroom 2nd Level 6.81 m x 5.01 m
  • Bedroom 2nd Level 5.06 m x 3.63 m
  • Bedroom 2nd Level 5.05 m x 3.61 m
  • Bedroom 2nd Level 4.05 m x 3.19 m
  • Bedroom Basement Level 3.66 m x 3.64 m
  • Office Basement Level 3.29 m x 2.91 m
  • Kitchen Basement Level 5.68 m x 4.87 m
  • Living Basement Level 4.35 m x 4.29 m
  • Kitchen Main Level 4.29 m x 3.49 m
  • Dining Main Level 4.77 m x 2.91 m
  • Living Main Level 5.48 m x 3.34 m
  • Family Main Level 6.19 m x 3.97 m

Convert Measurement to:


Courtesy of: CENTURY 21 GREEN REALTY INC.

REALTOR.ca  

QuickQuoteTM Powered by RPS

Location of 83 DIANA WAY, Barrie, Ontario, L4M 7J1

Demographic Information of 83 DIANA WAY, Barrie, Ontario, L4M 7J1

Life Stage

Young Families

Employment Type

Mixed

Average Household Income

$136,516.17

Average Number of Children

1.98

Household Population

Household Structure

Age of Population

Education

Education Level

No certificate/diploma/degree

15.55 %

High school certificate or equivalent

30.34 %

Apprenticeship trade certificate/diploma

5.34 %

College/non-university certificate

25.01 %

University certificate (below bachelor)

1.83 %

University Degree

21.93 %

Commuter

Travel To Work

By Car

93.61 %

By Public Transit

3.57 %

By Walking

1.11 %

By Bicycle

0.0 %

By Other Methods

1.71 %

Cultural Diversity

Knowledge of Official Language

Mother Tongue

Building Information

Building Type

Apartments (Low and High Rise)

Houses

100.0 %

Own Vs. Rent
