Button CopyPathCircle CloseCircle Left ArrowArrow Down Icon GreyClosecirclecircleBurger
Image 1
Image 2
Image 3
$664,900

79 WINCHESTER TERRACE, Barrie, Ontario, L4M 0C8

MLS® # S13511252

3 Beds

Baths

1500 - 2000  FEETSQ

QuickQuoteTM: $522K - $699K

Barrie ON, L4M 0C8

MLS® # S13511252

Property Information:

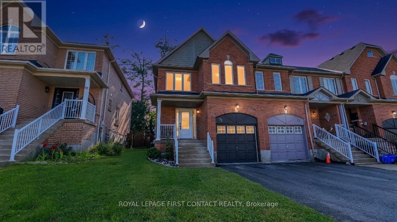
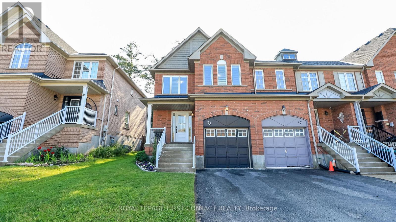
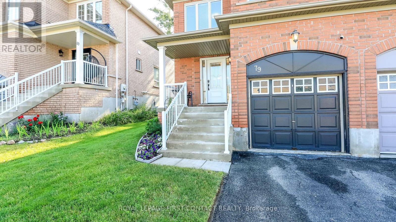
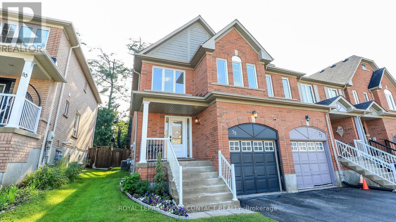
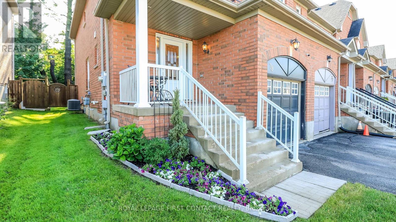
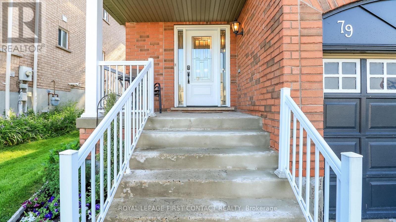
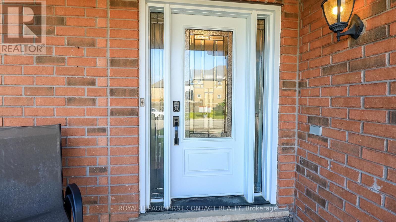
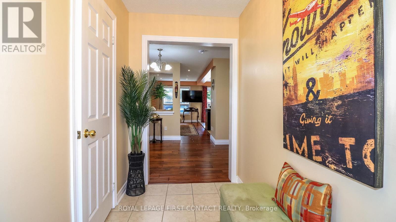
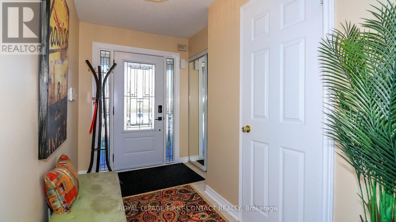
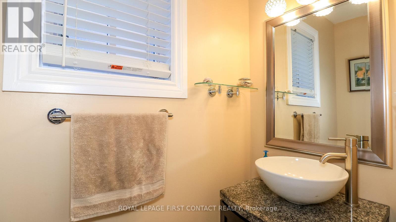
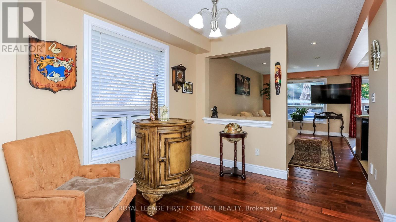
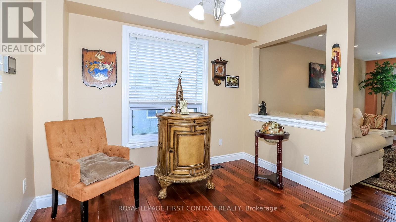
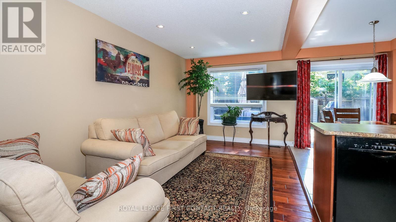
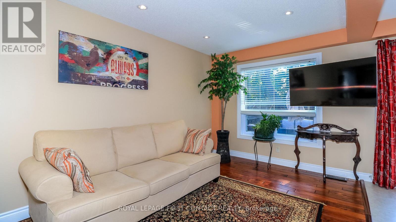
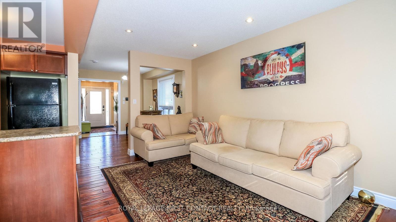
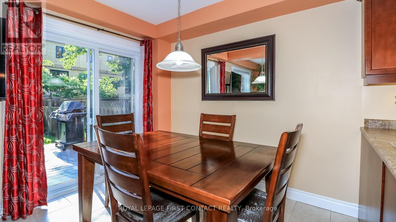
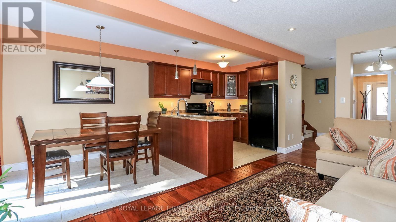
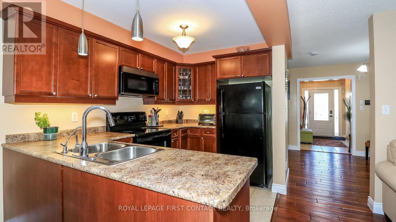
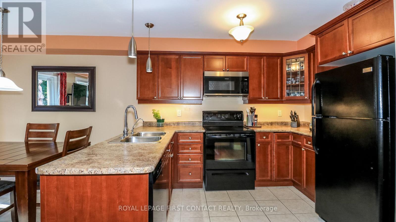
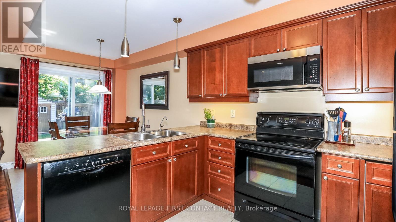
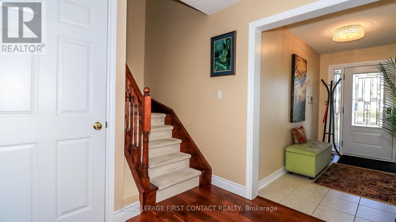
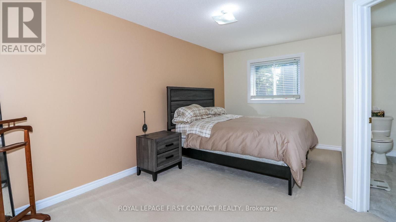
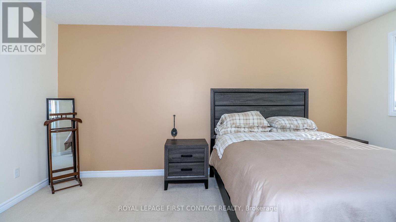
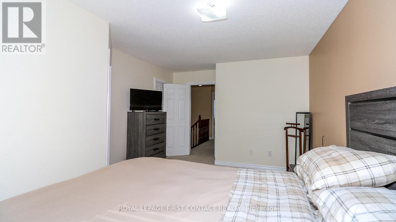
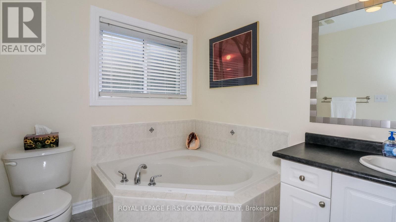
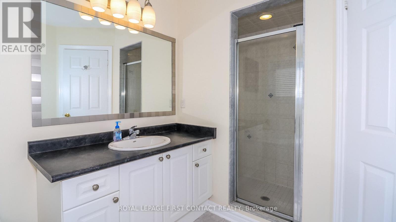
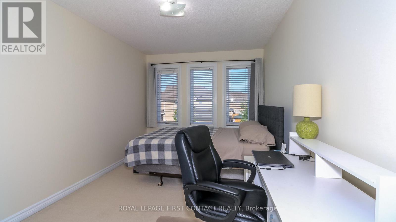
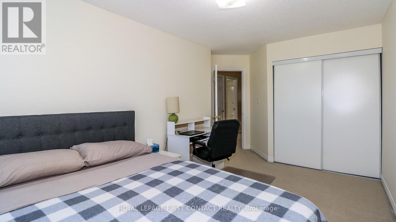
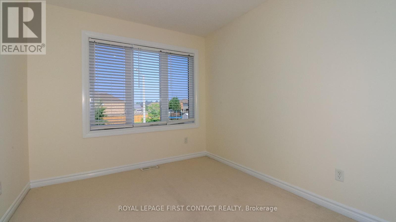
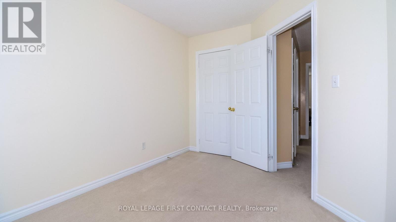
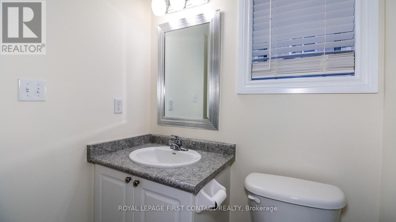
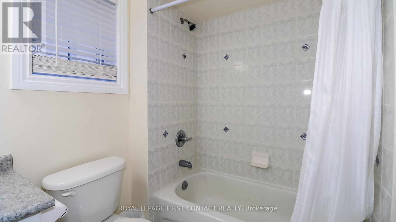
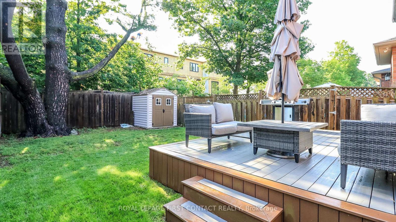
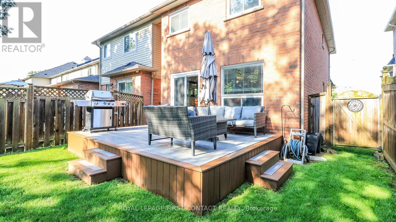
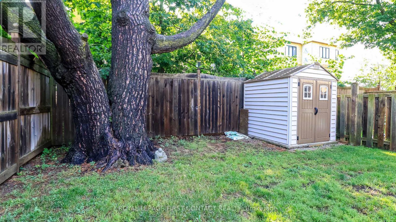
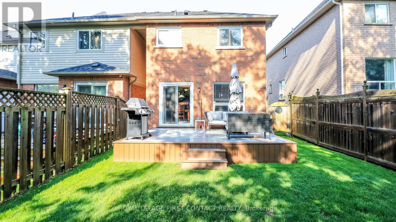
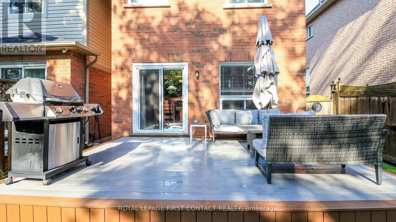
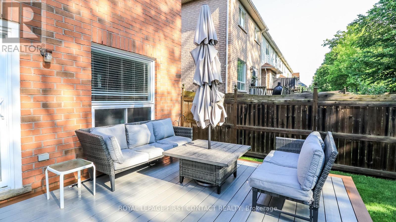
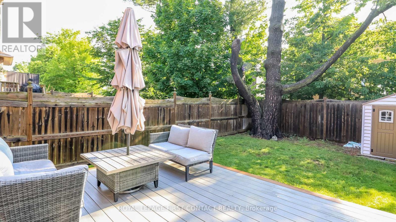
Welcome to this very well maintained, super clean 3 bedroom/3 bath end unit townhouse in Barrie's sought after South-East family friendly neighbourhood! Lovely curb appeal as you walk up to your front porch! The new front door enters into your bright foyer and spacious main floor with hardwood floors throughout. This open concept floor plan includes a sitting room, family room, kitchen and breakfast nook....that leads into your private fully fenced backyard with a composite deck, grassy area for kids to play and a shed. Upstairs includes a large primary suite with custom walk-in closet and an ensuite with a separate shower and soaker tub! Two more spacious bedrooms, with an additional bath to share complete the upstairs! The unfinished basement awaits your finishing touch and the 1 car garage has a rough-in for an inside entry! New roof in 2025 and most windows replaced in 2019. Nothing to do but move in! Check out the virtual tour! (id:27)

Building Features:

  • Style: Townhouse
  • Building Type: Row / Townhouse
  • Basement Development: Unfinished
  • Basement Type: Full
  • Construction Style - Attachment: Attached
  • Easement: Unknown
  • Exterior Finish: Brick, Vinyl siding
  • Fire Protection: Alarm system
  • Floor Space: 1500 - 2000 sqft
  • Foundation Type: Poured Concrete
  • Heating Type: Forced air
  • Heating Fuel: Natural gas
  • Cooling Type: Central air conditioning
  • Appliances: Garage door opener remote, Dishwasher, Garage door opener, Stove, Refrigerator

Property Features:

  • OwnershipType: Freehold
  • Property Type: Single Family
  • Bedrooms: 3
  • Bathrooms: 3
  • Half Bathrooms: 1
  • Amenities Nearby: Golf Nearby, Park, Public Transit, Schools
  • Fence Type:
  • Floor Space (approx): 1500 - 2000 Square Feet
  • Irregular: Yes
  • Landscape Features: Landscaped
  • Lot Depth: 112.2 Feet
  • Lot Frontage: 26.2 Feet
  • Lot Size: 26.3 x 112.3 FT
  • Structure Type: Deck, Porch, Shed
  • Sewer: Sanitary sewer
  • Parking Type: Attached garage, Garage
  • No. of Parking Spaces: 2

Rooms:

  • Primary Bedroom 2nd Level 3.54 m x 4.88 m
  • Bedroom 2nd Level 2.96 m x 4.51 m
  • Bedroom 2nd Level 2.47 m x 3.38 m
  • Sitting Main Level 3.14 m x 3.05 m
  • Family Main Level 2.87 m x 5.18 m
  • Kitchen Main Level 2.32 m x 3.05 m
  • Breakfast Main Level 2.32 m x 2.93 m

Convert Measurement to:


QuickQuoteTM Powered by RPS

Location of 79 WINCHESTER TERRACE, Barrie, Ontario, L4M 0C8

Demographic Information of 79 WINCHESTER TERRACE, Barrie, Ontario, L4M 0C8

Life Stage

Young Families

Employment Type

Mixed

Average Household Income

$136,516.17

Average Number of Children

1.98

Household Population

Household Structure

Age of Population

Education

Education Level

No certificate/diploma/degree

15.55 %

High school certificate or equivalent

30.34 %

Apprenticeship trade certificate/diploma

5.34 %

College/non-university certificate

25.01 %

University certificate (below bachelor)

1.83 %

University Degree

21.93 %

Commuter

Travel To Work

By Car

93.61 %

By Public Transit

3.57 %

By Walking

1.11 %

By Bicycle

0.0 %

By Other Methods

1.71 %

Cultural Diversity

Knowledge of Official Language

Mother Tongue

Building Information

Building Type

Apartments (Low and High Rise)

Houses

100.0 %

Own Vs. Rent
