Button CopyPathCircle CloseCircle Left ArrowArrow Down Icon GreyClosecirclecircleBurger
Image 1
Image 2
Image 3
$924,900

78 BROWN WOOD DRIVE, Barrie, Ontario, L4M 6M6

MLS® # S13435856

3+1 Beds

Baths

1500 - 2000  FEETSQ

QuickQuoteTM: $868K - $1.1M

Barrie ON, L4M 6M6

MLS® # S13435856

Property Information:

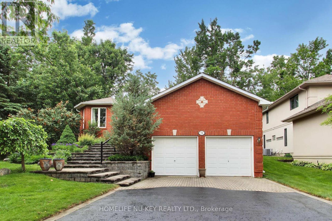
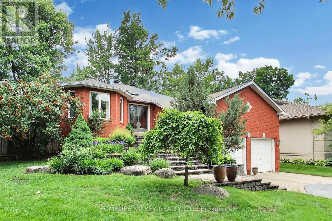
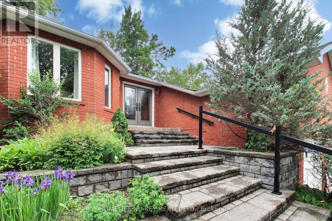
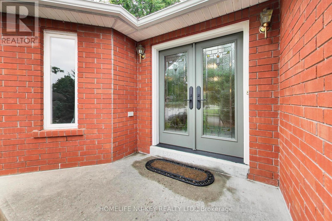
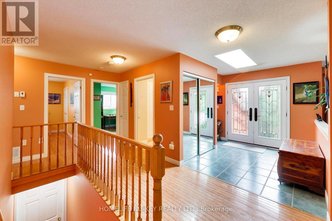
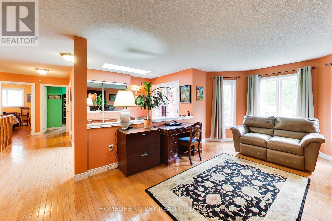
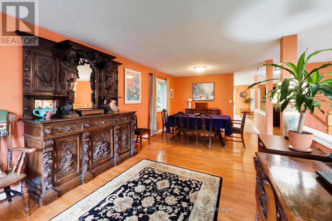
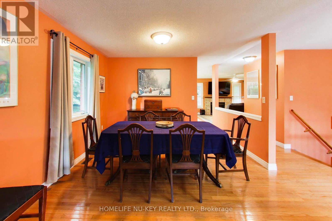
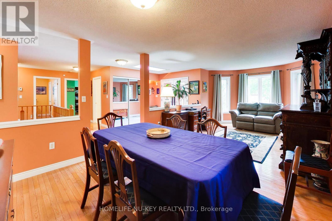
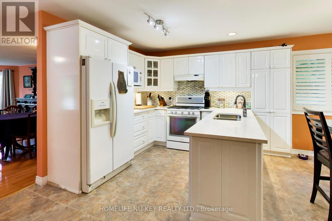
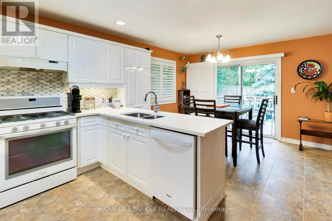
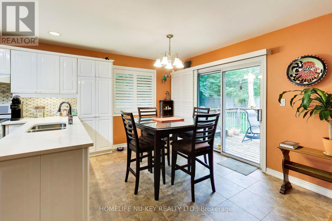
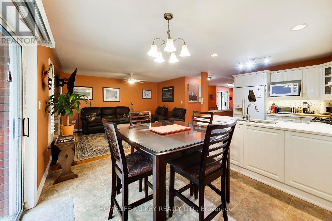
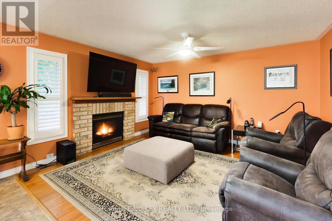
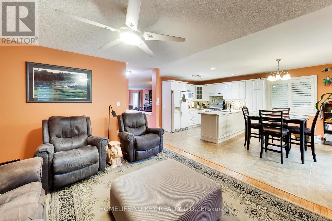
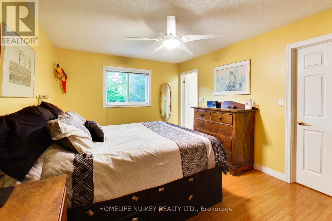
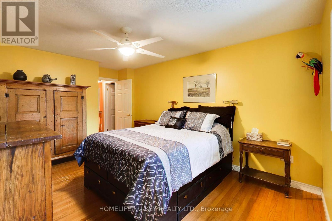
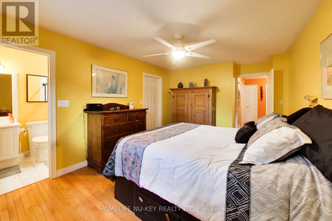
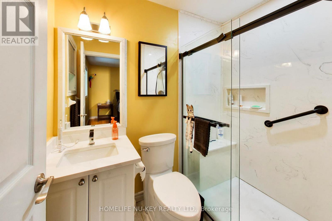
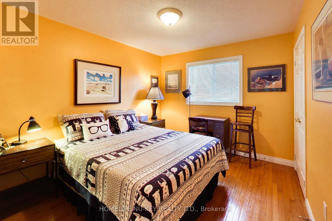
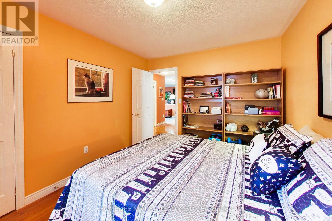
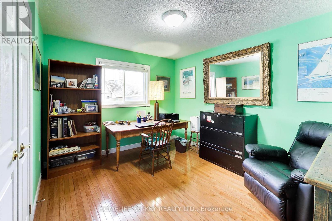
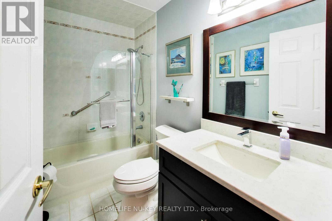
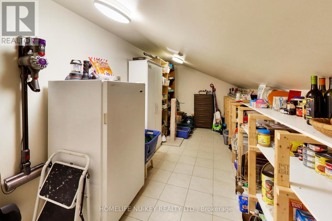
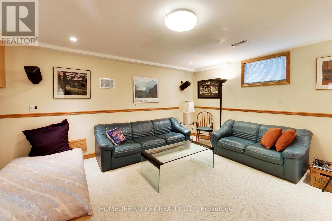
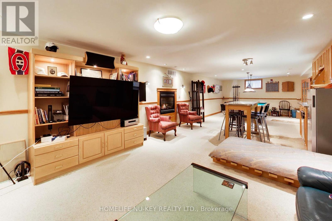
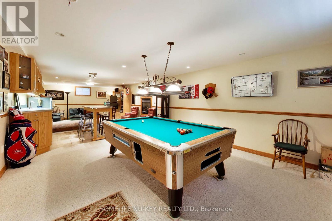
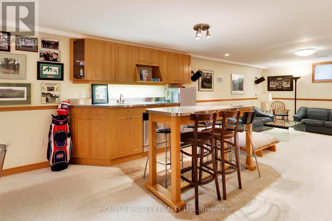
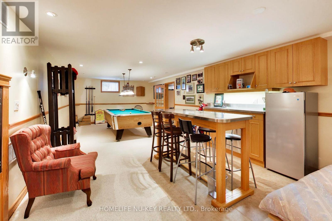
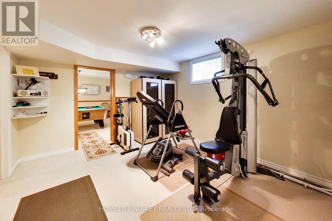
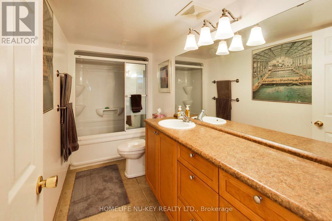
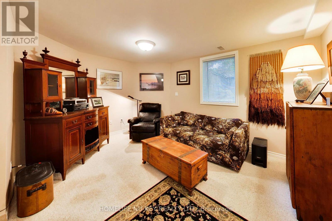
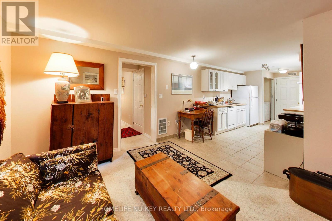
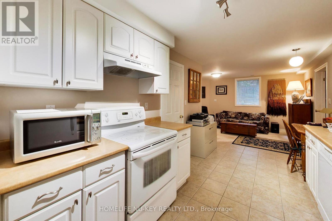
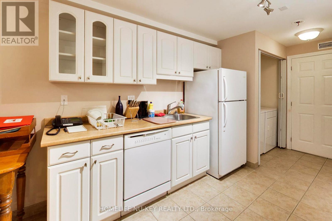
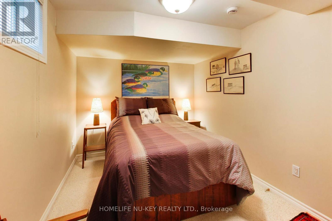
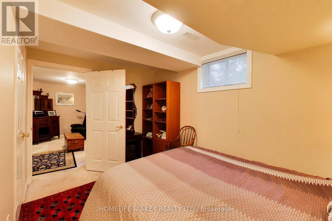
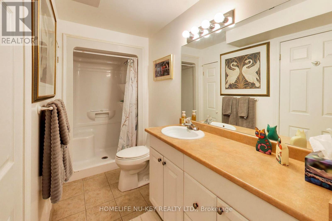
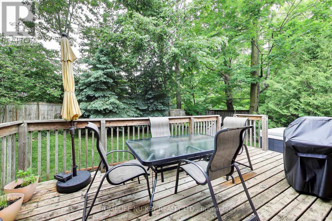
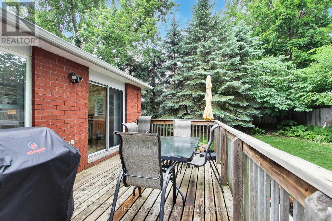
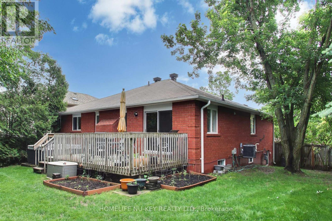
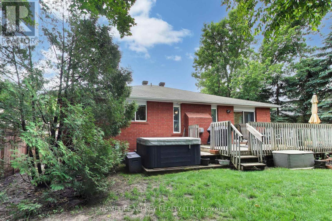
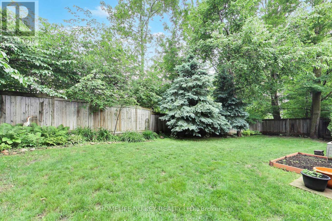
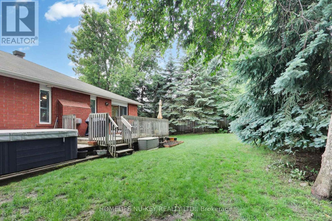
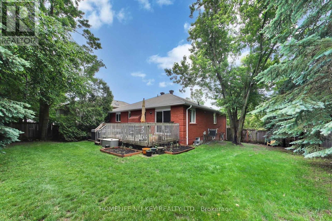
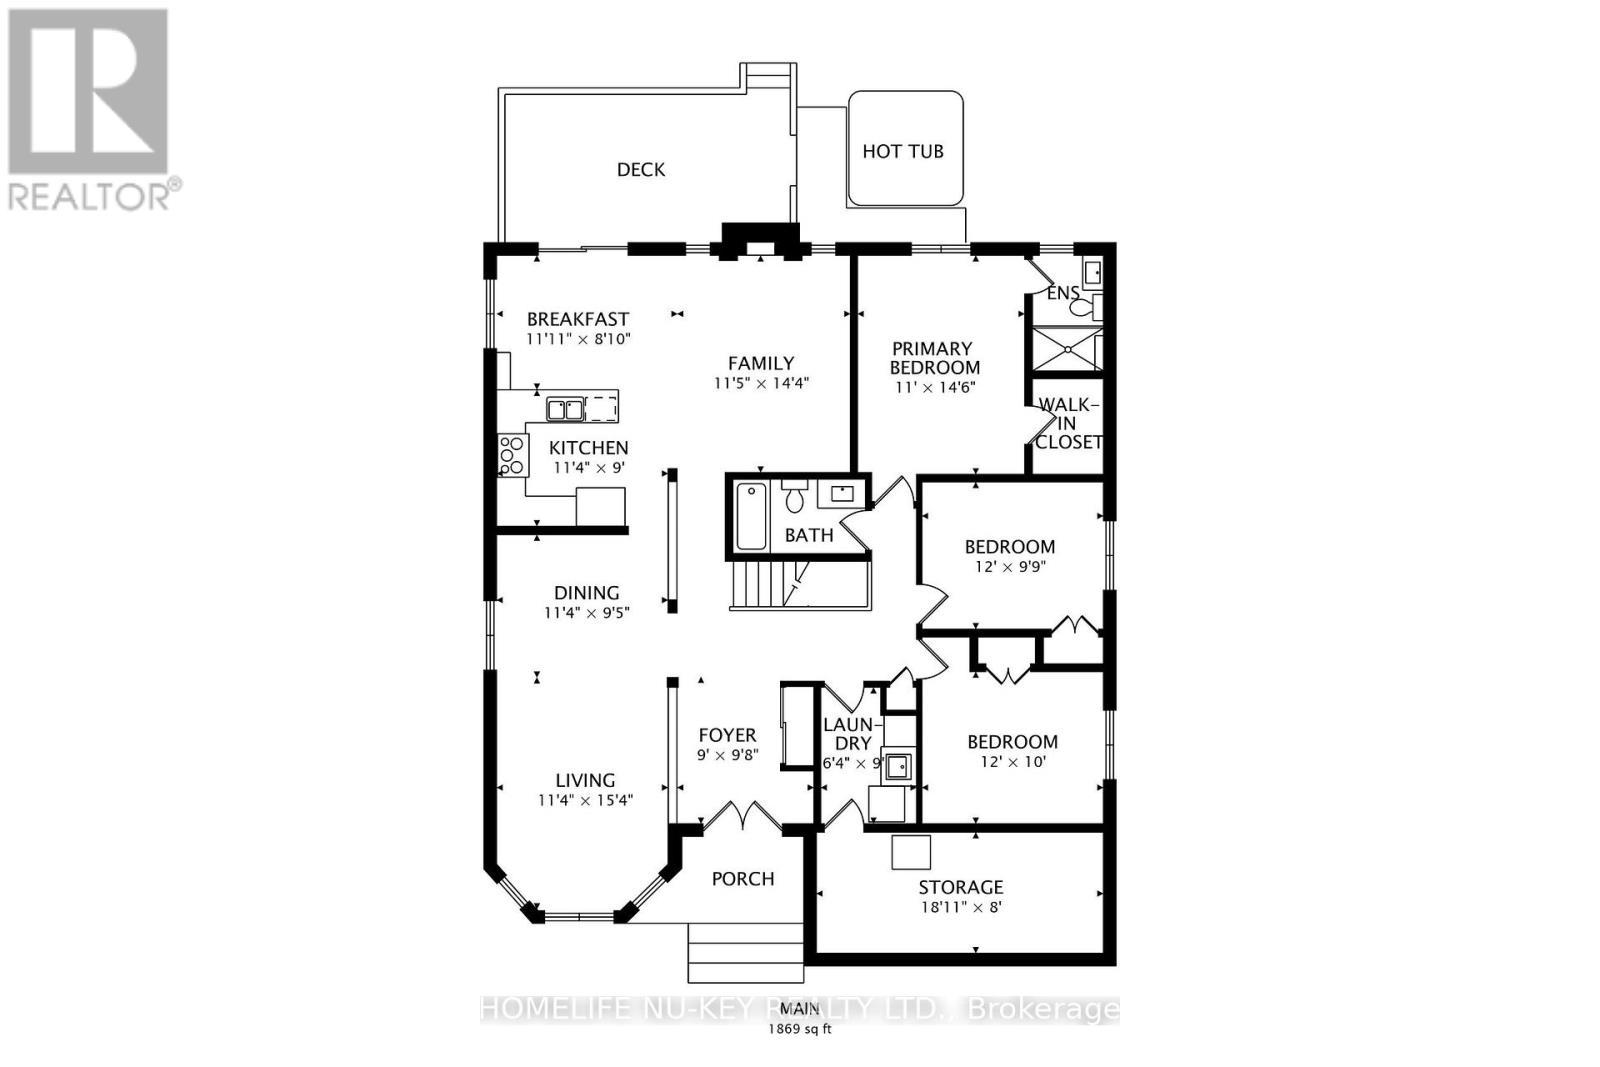
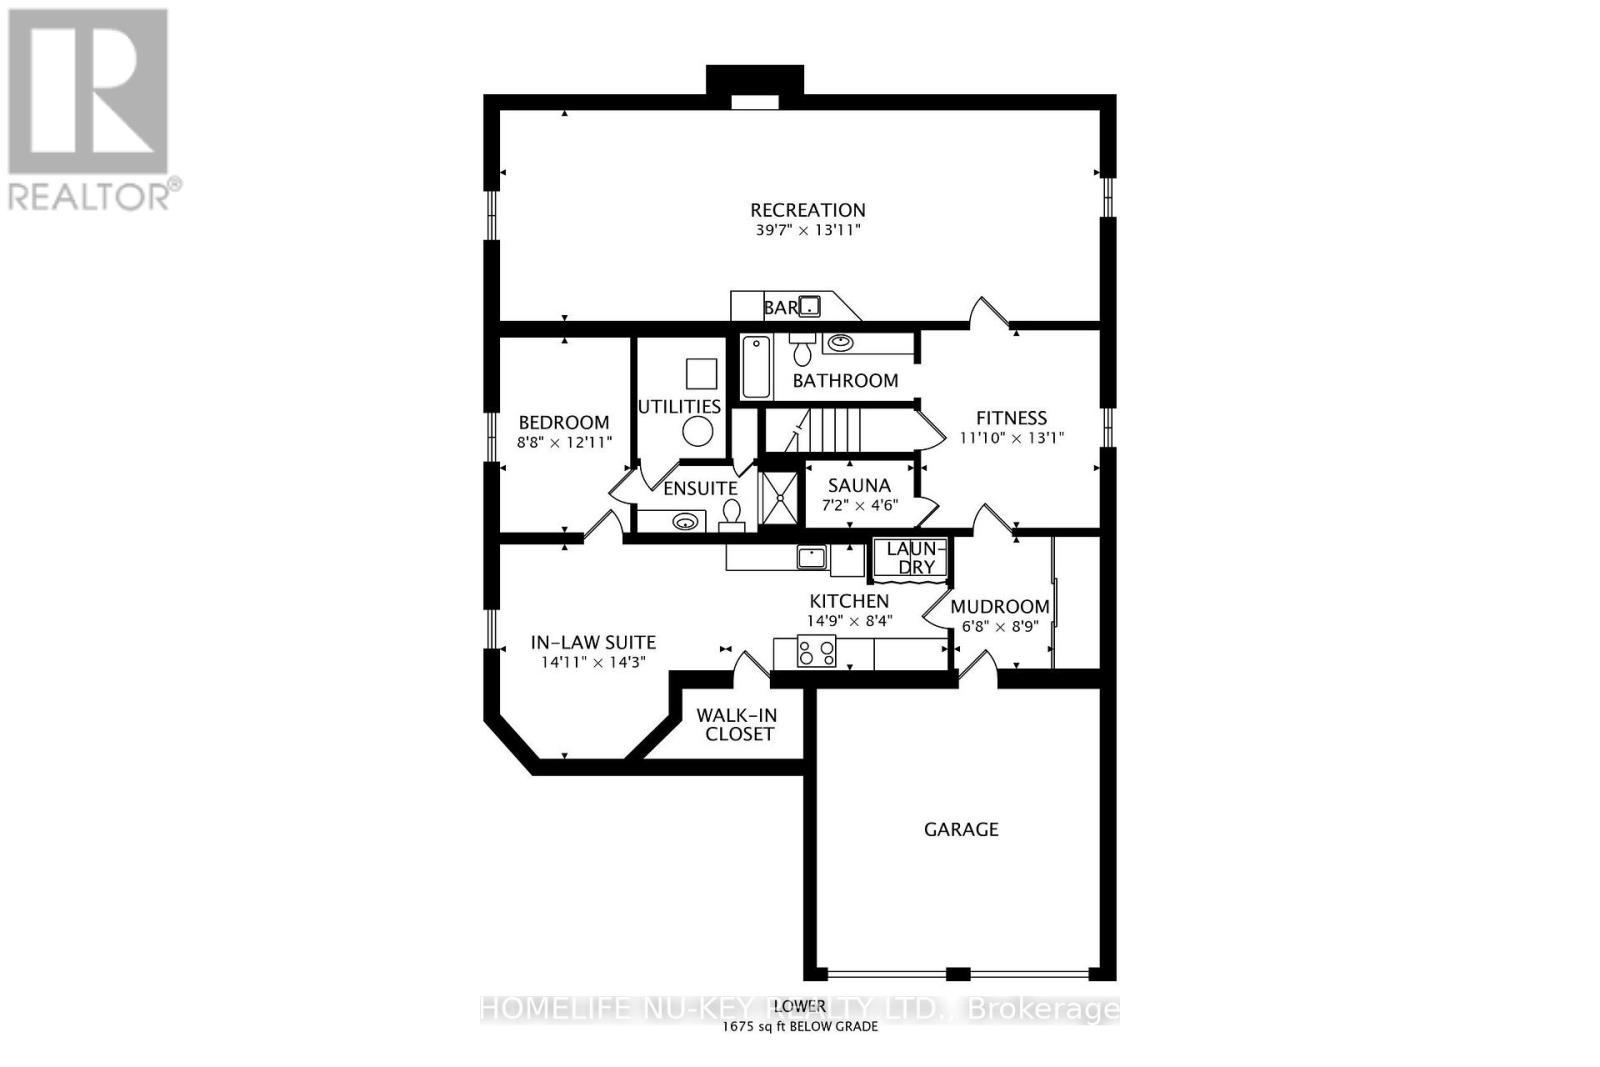
RARELY OFFERED! This exceptional bungalow offers approx 1,900 sq. ft. on the main level plus a professionally finished lower level, backing directly onto the prestigious Barrie Country Club.Situated on a large, private south-facing lot surrounded by mature oak, maple and blue spruce trees, perennial gardens, and direct gated access to the golf course, this property is just a 2 minute walk to the clubhouse-a true golfer's dream. Double glass entry doors (2023) and a skylight welcome you into the bright foyer. The open-concept layout features spacious living and dining areas overlooking the kitchen, breakfast area and family room. Hardwood flooring flows throughout much of the main level. The updated kitchen features quartz countertops, upgraded cabinetry, gas stove, refrigerator and dishwasher. The adjoining breakfast area and family room with gas fireplace offer beautiful backyard views and California shutters. Step outside to the deck with gas BBQ hookup, ideal for entertaining, outdoor dining, or relaxing in the full-sized hot tub while enjoying the peaceful treed setting. The main floor offers 3 bedrooms, including a spacious primary suite with a marble like walk-in shower (2024). The main bathroom was updated in 2020. A convenient laundry room includes a gas dryer, laundry tub, abundant storage, plus an oversized pantry/storage room with freezer. The finished lower level offers exceptional flexibility with a fully self-contained guest or multigenerational living suite, home gym, sauna, and 4-piece bathroom, and a large recreation room with fireplace, wet bar, pool table and TV viewing area. Included are the pool table & accessories, plus a 300-bottle wine fridge.Additional features include updated bathroom fixtures (2024), double front entry doors (2023), resealed driveway, double garage with mezzanine storage, and parking for 6 vehicles. An outstanding opportunity to enjoy privacy, space and golf course living in one of Barrie's most sought-after neighbourhoood (id:27)

Building Features:

  • Style: Detached
  • Building Type: House
  • Amenities:
  • Architectural Style: Bungalow
  • Basement Development: Finished
  • Basement Type: N/A, Full, N/A
  • Construction Style - Attachment: Detached
  • Exterior Finish: Brick
  • Fireplace: Yes
  • Floor Space: 1500 - 2000 sqft
  • Foundation Type: Poured Concrete
  • Heating Type: Forced air
  • Heating Fuel: Natural gas
  • Cooling Type: Central air conditioning
  • Appliances: Hot Tub, Garage door opener remote, Central Vacuum, Dishwasher, Dryer, Freezer, Garage door opener, Stove, Washer, Window Coverings, Wine Fridge, Refrigerator

Property Features:

  • OwnershipType: Freehold
  • Property Type: Single Family
  • Bedrooms: 3+1
  • Bathrooms: 4
  • Amenities Nearby: Golf Nearby, Park, Public Transit
  • Community Features: Community Centre
  • Features: Wooded area, Irregular lot size, Backs on greenbelt
  • Floor Space (approx): 1500 - 2000 Square Feet
  • Irregular: Yes
  • Landscape Features: Landscaped
  • Lot Depth: 109.1 Feet
  • Lot Frontage: 82 Feet
  • Lot Size: 82 x 109.1 FT ; 71' X 109' (21M X 33M)
  • Zoning: RES
  • Sewer: Sanitary sewer
  • Parking Type: Attached garage, Garage
  • No. of Parking Spaces: 6

Rooms:

  • Bedroom Basement Level 2.61 m x 3.50 m
  • Living Basement Level 4.55 m x 4.30 m
  • Kitchen Basement Level 4.50 m x 2.56 m
  • Exercise Basement Level 3.98 m x 3.55 m
  • Recreation Room Basement Level 4.00 m x 12.10 m
  • Laundry Main Level 2.74 m x 1.95 m
  • Kitchen Main Level 3.47 m x 2.74 m
  • Breakfast Main Level 3.60 m x 2.55 m
  • Living Main Level 3.47 m x 4.69 m
  • Dining Main Level 3.47 m x 2.90 m
  • Family Main Level 4.39 m x 3.35 m
  • Primary Bedroom Main Level 3.35 m x 4.45 m
  • Bedroom Main Level 2.99 m x 3.65 m
  • Other Main Level 5.52 m x 2.44 m
  • Bedroom Main Level 3.65 m x 3.05 m

Convert Measurement to:


Courtesy of: HOMELIFE NU-KEY REALTY LTD.

REALTOR.ca  

QuickQuoteTM Powered by RPS

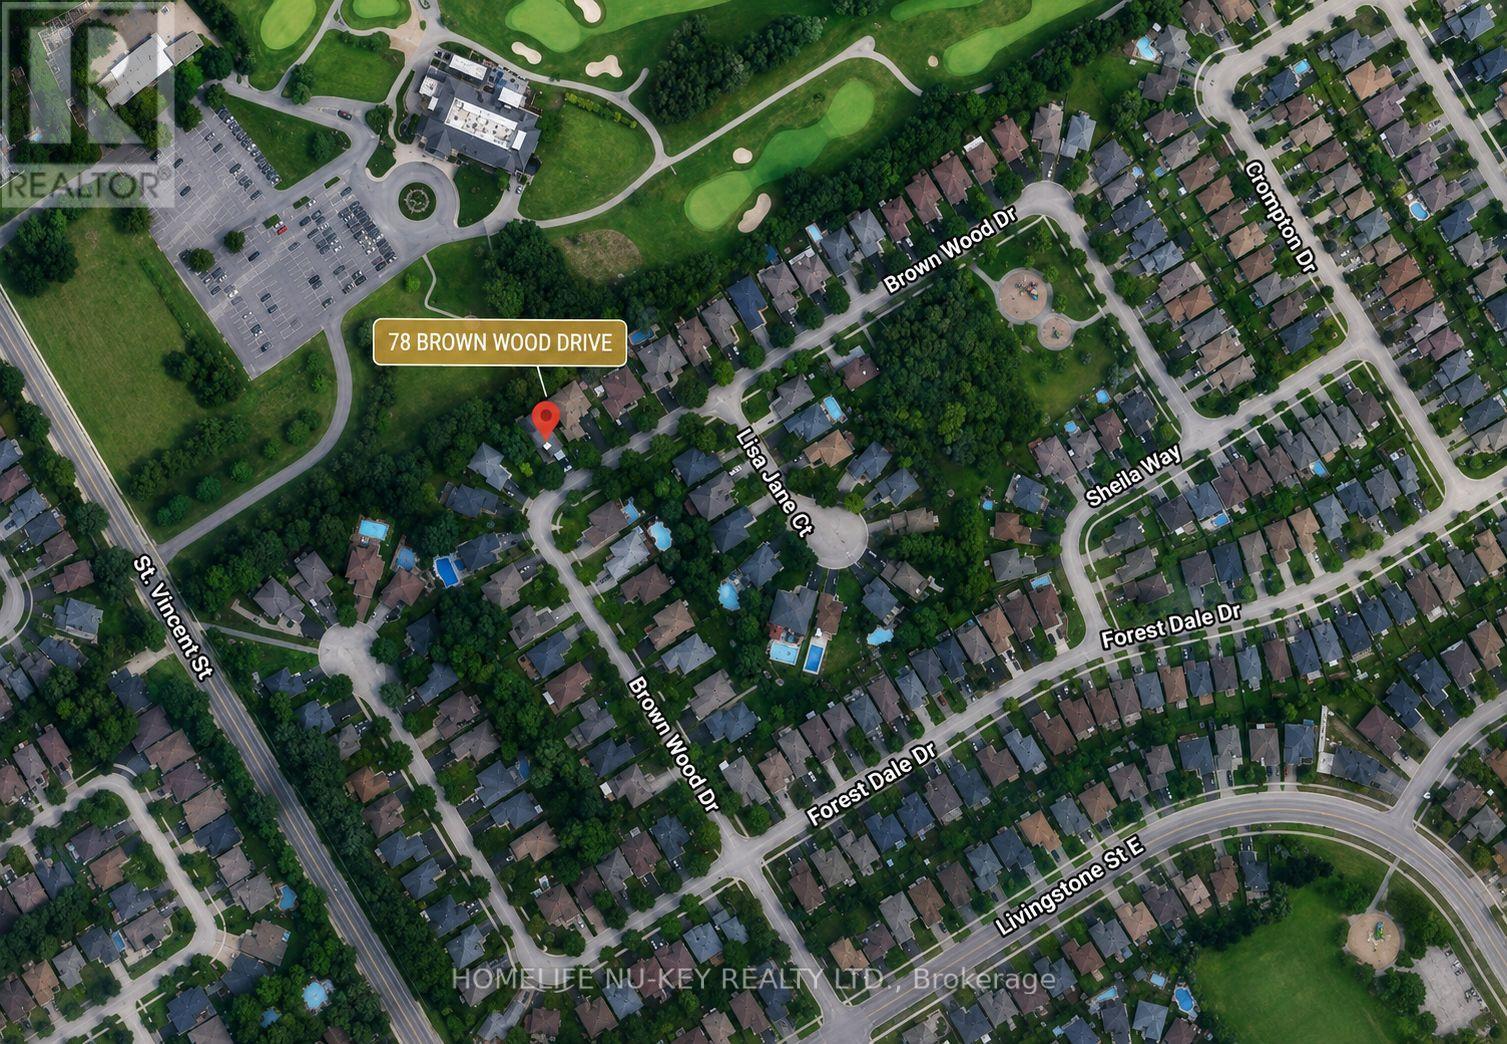
Location of 78 BROWN WOOD DRIVE, Barrie, Ontario, L4M 6M6

Demographic Information of 78 BROWN WOOD DRIVE, Barrie, Ontario, L4M 6M6

Life Stage

Older Parents, Younger Kids

Employment Type

Mixed

Average Household Income

$120,807.40

Average Number of Children

1.70

Household Population

Household Structure

Age of Population

Education

Education Level

No certificate/diploma/degree

13.83 %

High school certificate or equivalent

29.9 %

Apprenticeship trade certificate/diploma

5.22 %

College/non-university certificate

27.88 %

University certificate (below bachelor)

1.99 %

University Degree

21.18 %

Commuter

Travel To Work

By Car

93.81 %

By Public Transit

2.61 %

By Walking

1.21 %

By Bicycle

0.3 %

By Other Methods

2.07 %

Cultural Diversity

Knowledge of Official Language

Mother Tongue

Building Information

Building Type

Apartments (Low and High Rise)

8.68 %

Houses

91.32 %

Own Vs. Rent
