Button CopyPathCircle CloseCircle Left ArrowArrow Down Icon GreyClosecirclecircleBurger
Image 1
Image 2
Image 3
$1,298,500

75 VANCOUVER STREET, Barrie, Ontario, L4M 4M2

MLS® # S13136488

4 Beds

Baths

1100 - 1500  FEETSQ

QuickQuoteTM: $1.1M - $1.4M

Barrie ON, L4M 4M2

MLS® # S13136488

Property Information:

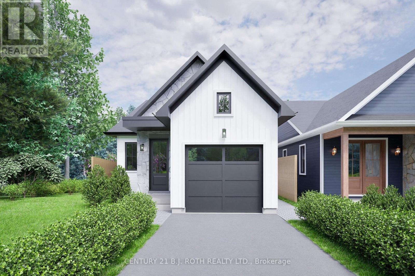
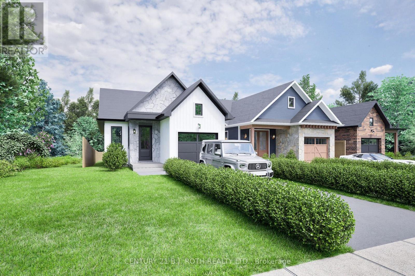
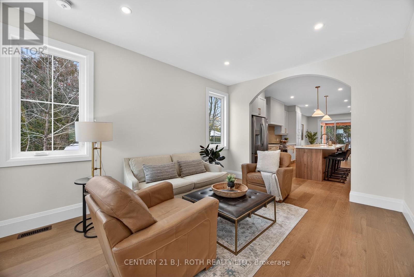
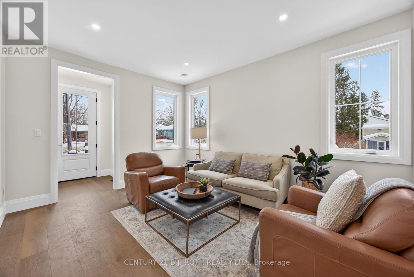
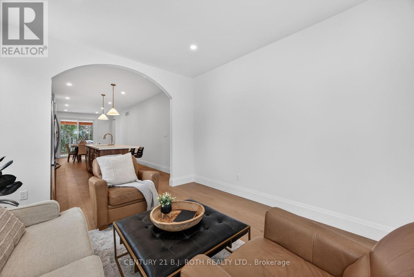
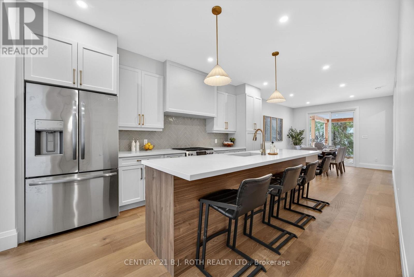
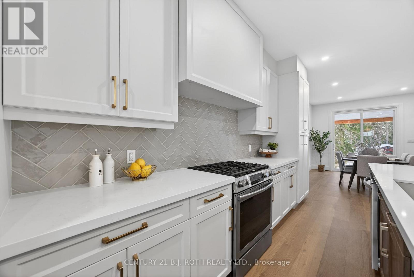
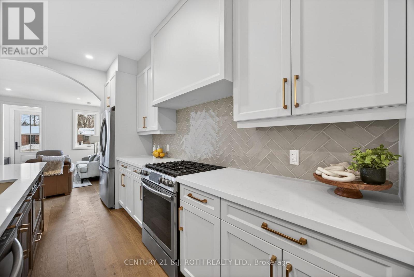
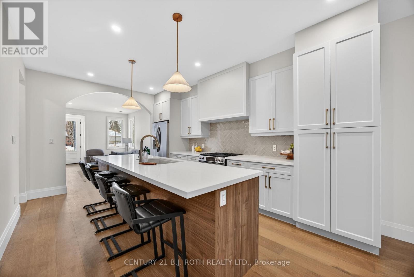
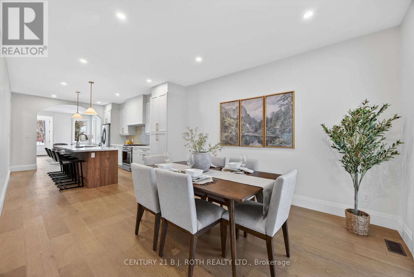
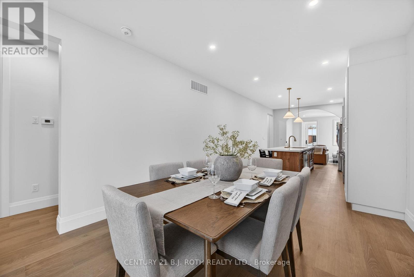
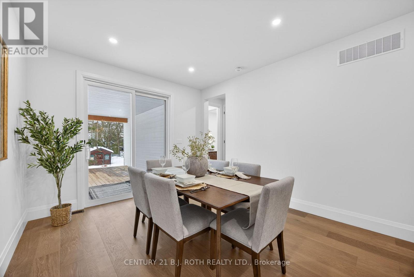
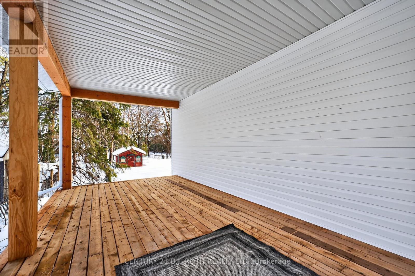
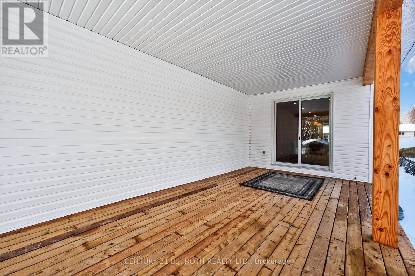
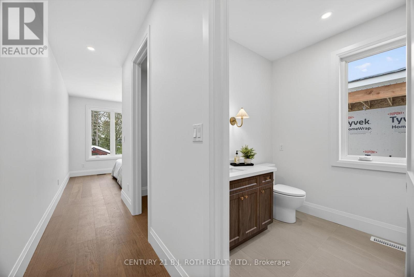
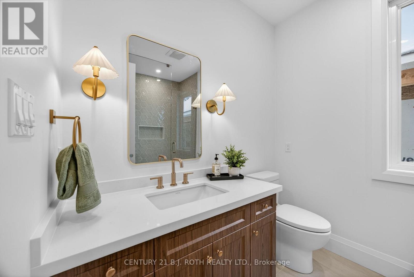
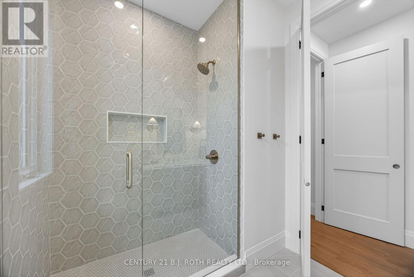
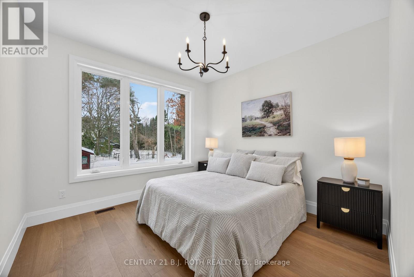
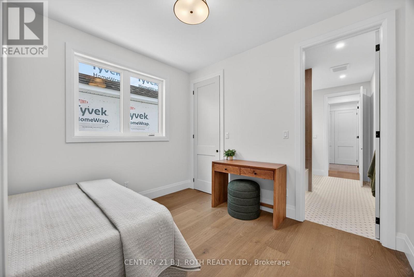
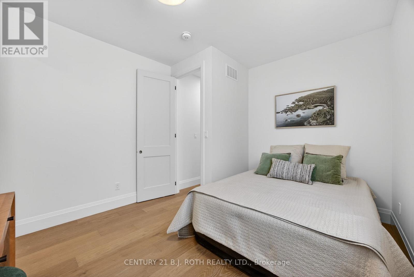
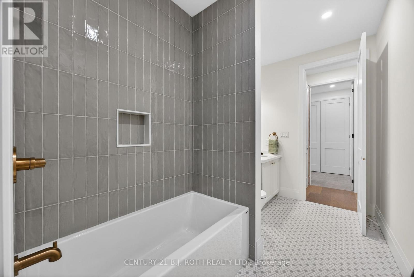
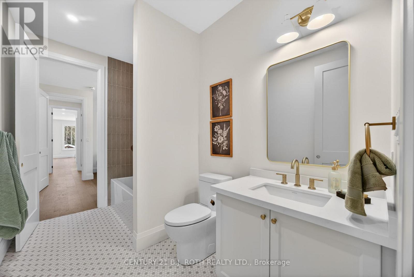
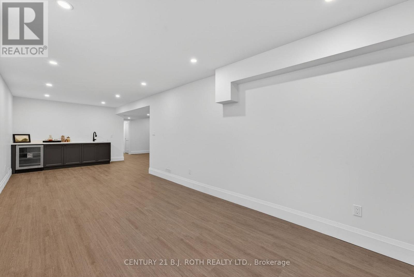
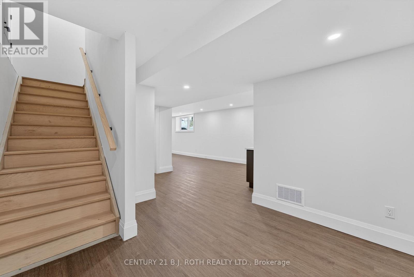
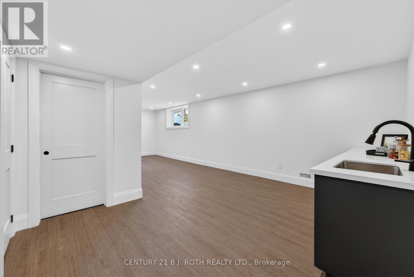
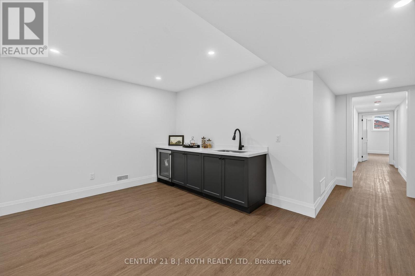
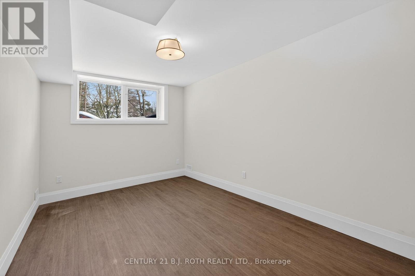
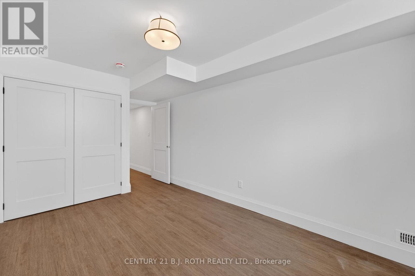
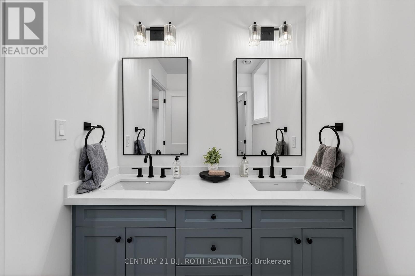
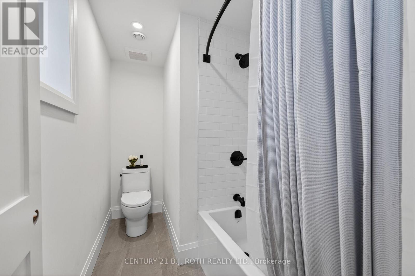
Your Dream Home Awaits! Every morning, you wake up refreshed in your exquisite, brand-new custom-built bungalow, perfectly positioned in one of Barrie's most desirable East End neighbourhoods.This impressive four-bedroom, three-bathroom residence boasts over 2,800 square feet of thoughtfully finished living space, blending sleek modern design with everyday practicality-ideal for creating lasting memories The kitchen is the true centerpiece, where elegant Carrara quartz countertops meet timeless creamy white cabinetry, accented by luxurious champagne bronze hardware. It's a chef's delight, whether you're crafting gourmet meals or entertaining guests in style.Abundant large windows bathe the interiors in warm natural light, while the generous dining area flows seamlessly to a covered walkout deck all on a deep lot exceeding 200 feet-offering rare privacy and room to enjoy the outdoors.Your primary suite is a peaceful sanctuary, featuring a spa-inspired ensuite with brushed gold and champagne fixtures paired with striking Carrara quartz. It's your personal oasis for relaxation and renewal.This home adapts beautifully to your lifestyle-whether you're raising a young family, embracing empty-nest freedom, or anything in between. The fully finished basement includes a separate entrance, , and cozy family room-perfect for multi-generational living, guests, or extra space as needs evolve. Two additional bedrooms and a four-piece bath ensure everyone has room to thrive.Nestled in the vibrant heart of East End , you're just moments from scenic trails, lush parks, sandy beaches, and the shimmering Kempenfelt Bay waterfront. Here, you enjoy serene suburban living with effortless access to top-tier amenities, downtown energy, and outdoor adventures.Backed by a comprehensive Tarion warranty, this new build delivers long-term confidence and protection.Don't just dream about it-make this exceptional home yours and start living the life you've always wanted. (id:27)

Building Features:

  • Style: Detached
  • Building Type: House
  • Architectural Style: Bungalow
  • Basement Development: Finished
  • Basement Type: N/A
  • Construction Style - Attachment: Detached
  • Exterior Finish: Stone, Wood
  • Fire Protection: Smoke Detectors
  • Floor Space: 1100 - 1500 sqft
  • Foundation Type: Poured Concrete
  • Heating Type: Forced air
  • Heating Fuel: Natural gas
  • Cooling Type: Central air conditioning
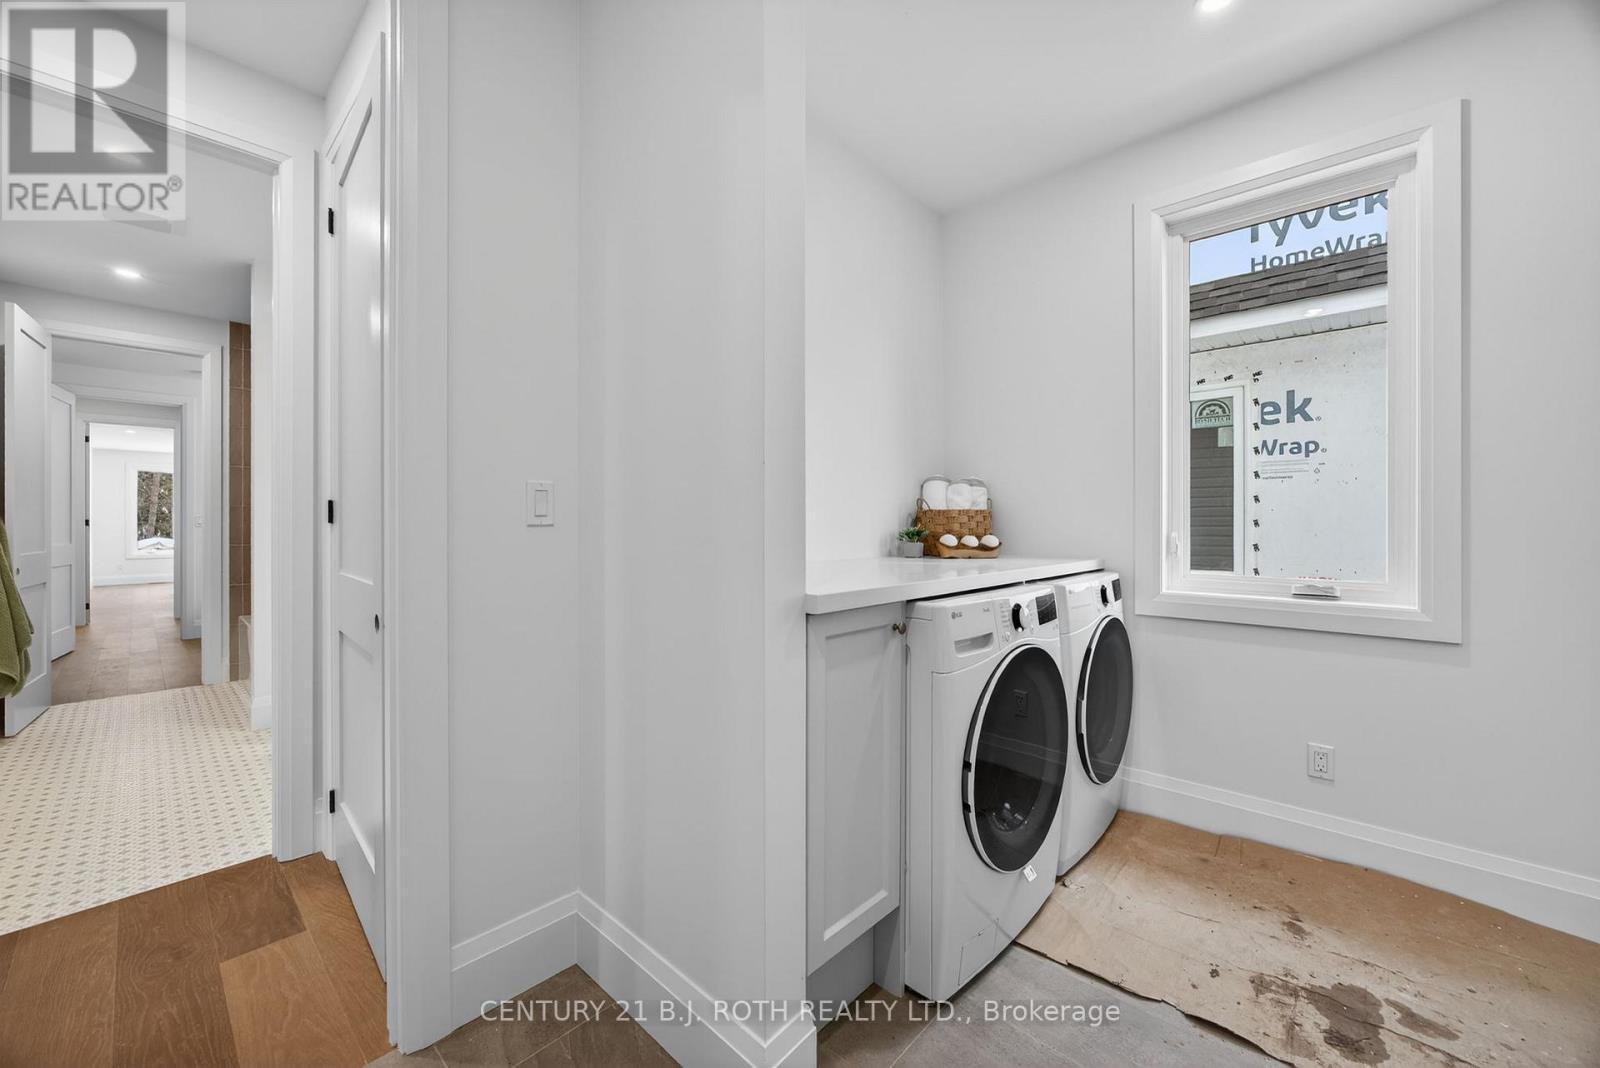
  • Appliances: Dryer, Microwave, Gas stove(s), Washer, Refrigerator

Property Features:

  • OwnershipType: Freehold
  • Property Type: Single Family
  • Bedrooms: 4
  • Bathrooms: 3
  • Amenities Nearby: Schools
  • Community Features: Community Centre
  • Floor Space (approx): 1100 - 1500 Square Feet
  • Irregular: Yes
  • Lot Depth: 206.2 Feet
  • Lot Frontage: 33.5 Feet
  • Lot Size: 33.5 x 206.3 FT
  • Structure Type: Deck
  • Sewer: Sanitary sewer
  • Parking Type: Attached garage, Garage
  • No. of Parking Spaces: 3

Rooms:

  • Kitchen Basement Level 4.67 m x 2.74 m
  • 3rd Bedroom Basement Level 3.68 m x 3.30 m
  • 4th Bedroom Basement Level 3.68 m x 3.30 m
  • Bathroom Basement Level 1.80 m x 4.57 m
  • Family Basement Level 3.25 m x 6.10 m
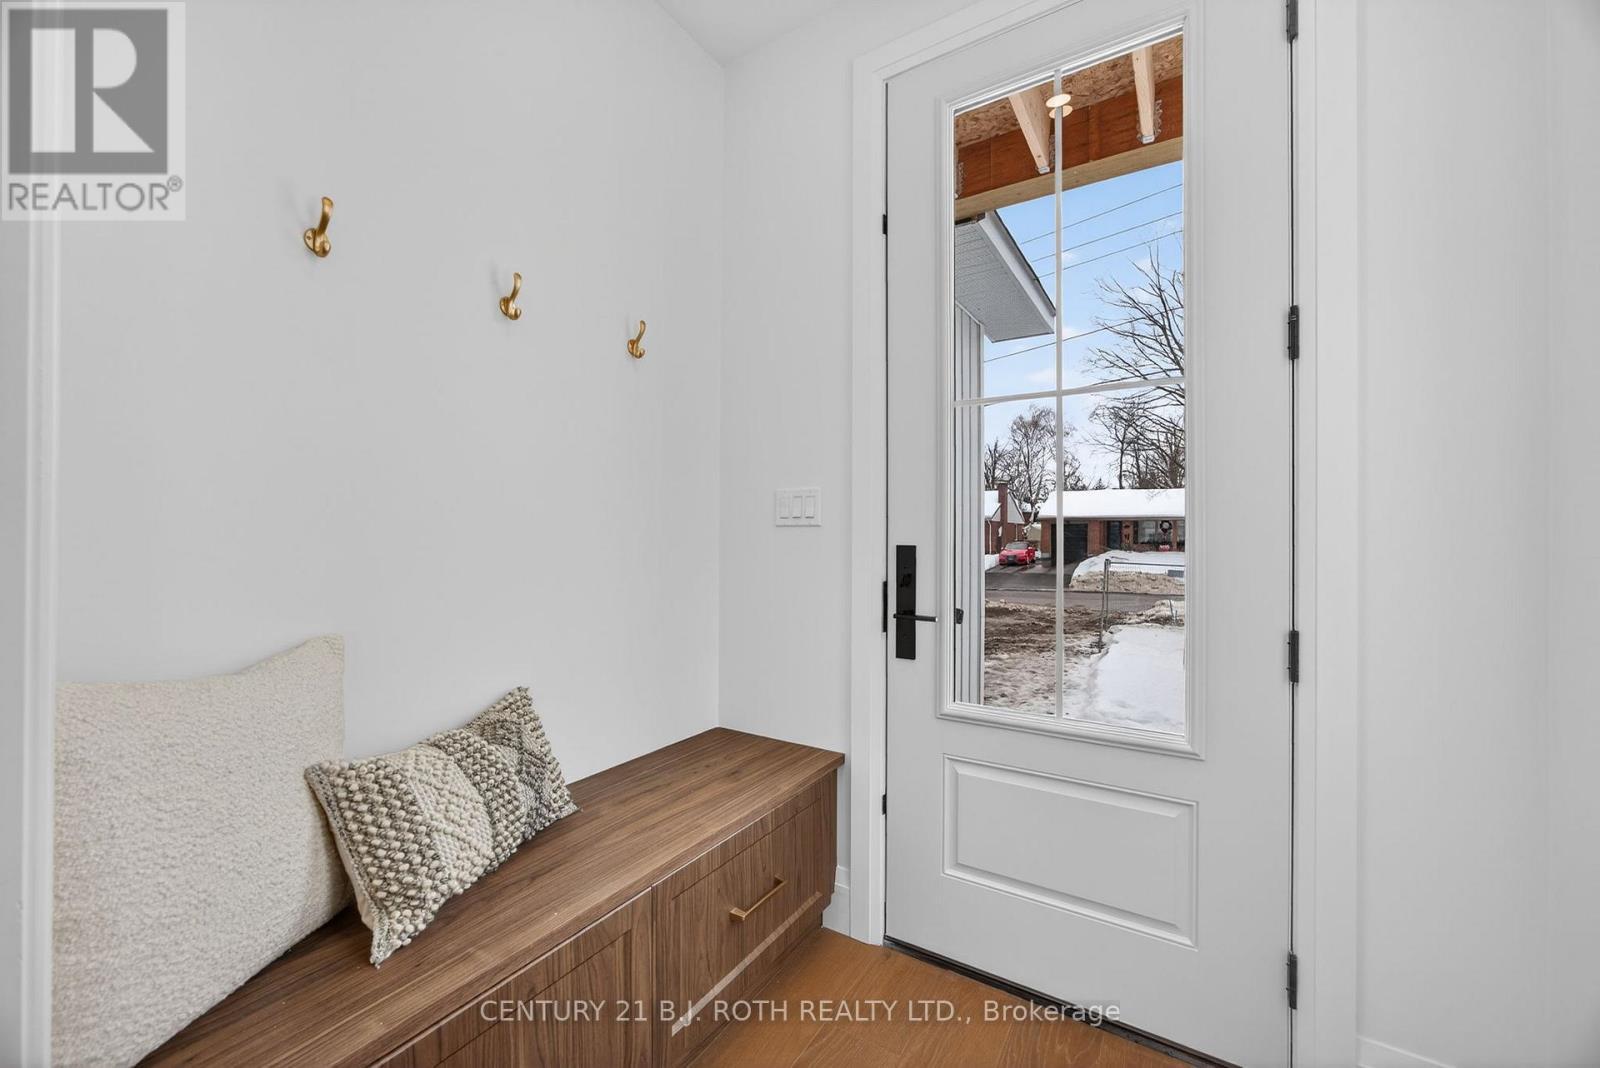
  • Foyer Main Level 1.91 m x 1.55 m
  • Living Main Level 4.50 m x 3.51 m
  • Kitchen Main Level 5.28 m x 3.51 m
  • Dining Main Level 4.06 m x 3.51 m
  • Primary Bedroom Main Level 3.38 m x 3.66 m
  • Bathroom Main Level 2.82 m x 2.18 m
  • 2nd Bedroom Main Level 4.27 m x 3.66 m
  • Bathroom Main Level 3.05 m x 1.91 m
  • Laundry Main Level 2.67 m x 3.38 m

Convert Measurement to:


Courtesy of: CENTURY 21 B.J. ROTH REALTY LTD.

REALTOR.ca  

QuickQuoteTM Powered by RPS

Location of 75 VANCOUVER STREET, Barrie, Ontario, L4M 4M2

Demographic Information of 75 VANCOUVER STREET, Barrie, Ontario, L4M 4M2

Life Stage

Later Years

Employment Type

Service Sector

Average Household Income

$143,027.95

Average Number of Children

1.60

Household Population

Household Structure

Age of Population

Education

Education Level

No certificate/diploma/degree

8.15 %

High school certificate or equivalent

28.23 %

Apprenticeship trade certificate/diploma

4.68 %

College/non-university certificate

21.28 %

University certificate (below bachelor)

5.06 %

University Degree

32.6 %

Commuter

Travel To Work

By Car

95.28 %

By Public Transit

0.0 %

By Walking

0.0 %

By Bicycle

0.0 %

By Other Methods

4.72 %

Cultural Diversity

Knowledge of Official Language

Mother Tongue

Building Information

Building Type

Apartments (Low and High Rise)

15.75 %

Houses

84.25 %

Own Vs. Rent
