Button CopyPathCircle CloseCircle Left ArrowArrow Down Icon GreyClosecirclecircleBurger
Image 1
Image 2
Image 3
$359,000

704 - 140 DUNLOP STREET E, Barrie, Ontario, L4M 6H9

MLS® # S13150078

1+1 Beds

Bath

700 - 799  FEETSQ

QuickQuoteTM: $354K - $475K

Barrie ON, L4M 6H9

MLS® # S13150078

Property Information:

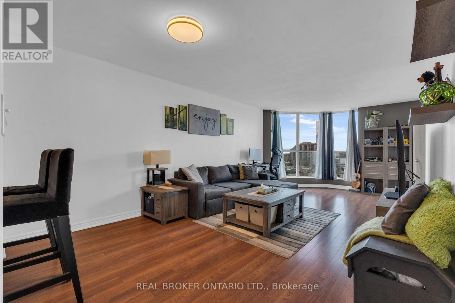
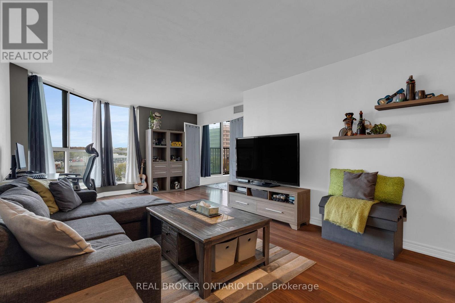
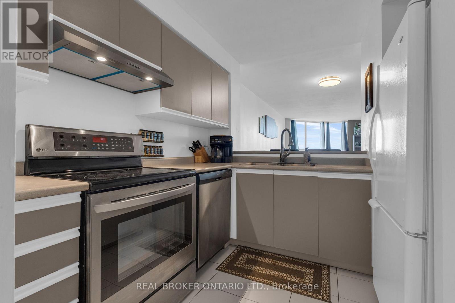
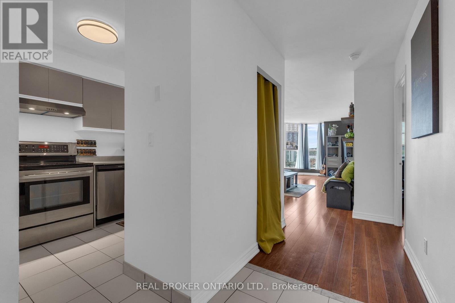
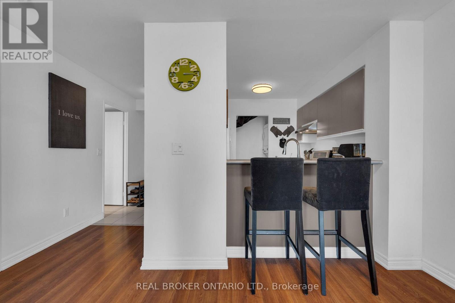
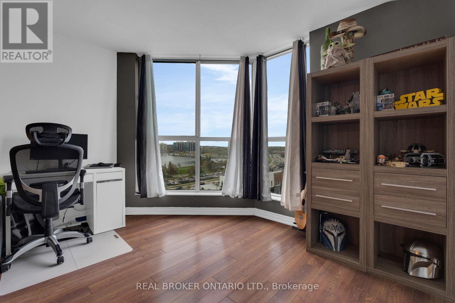
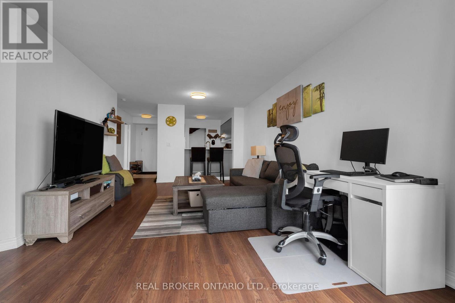
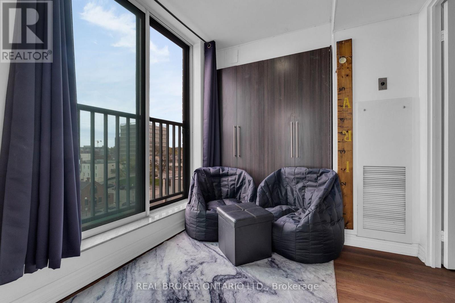
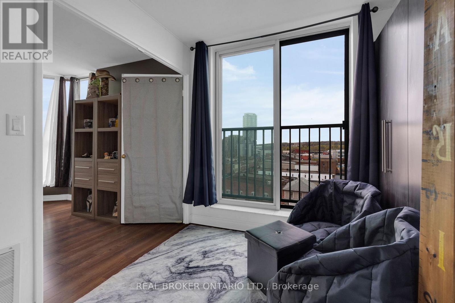
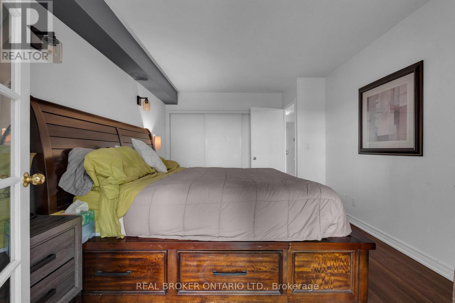
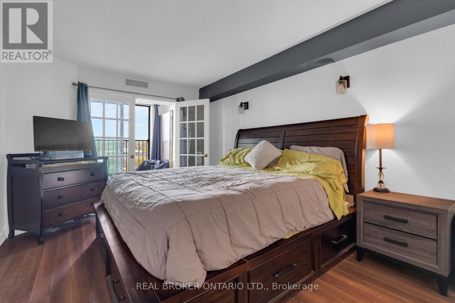
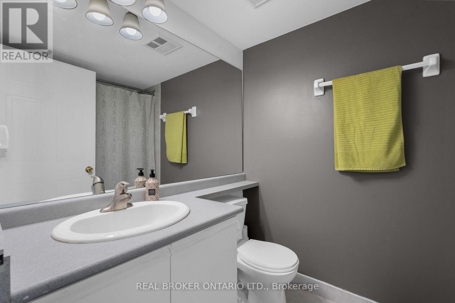
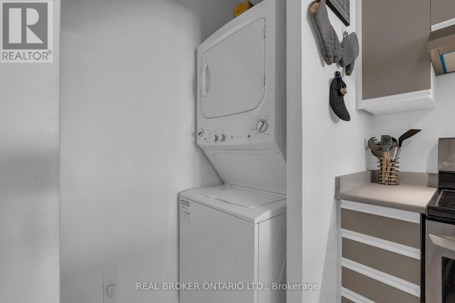
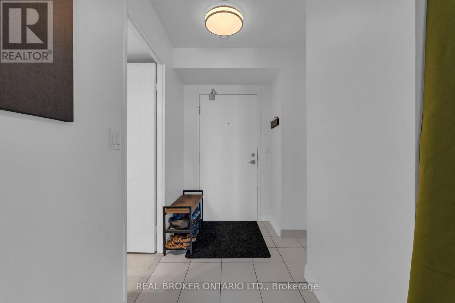
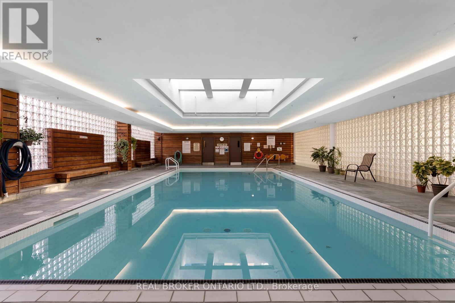
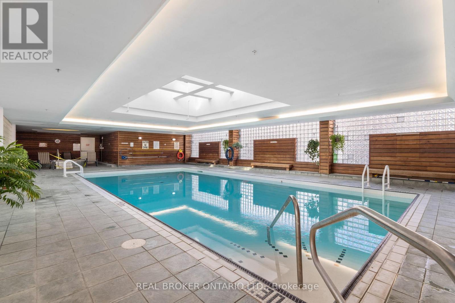
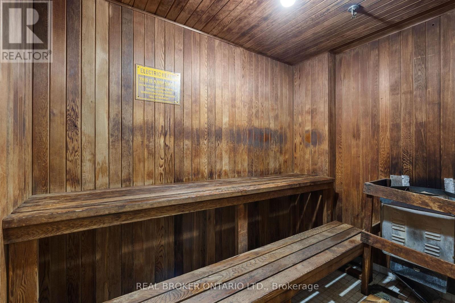
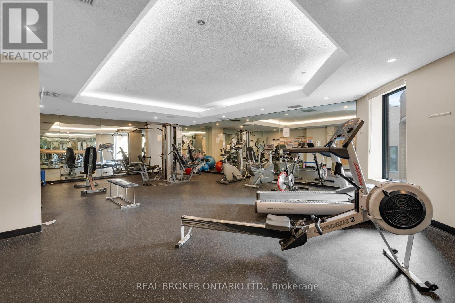
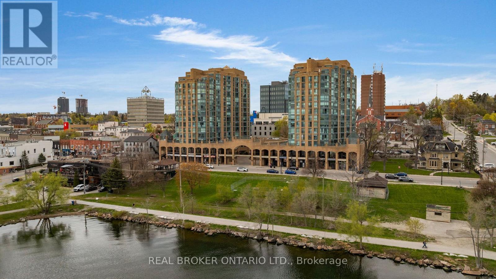
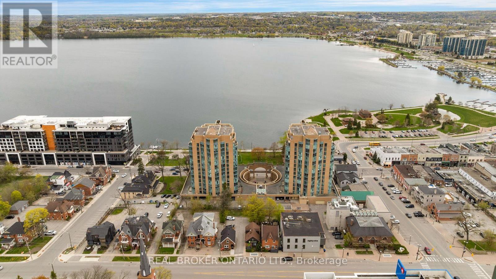
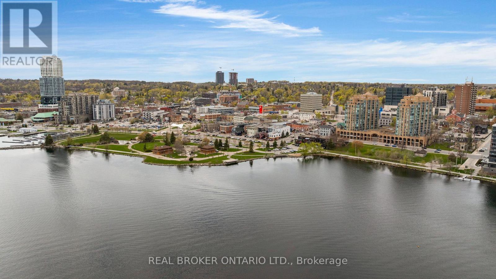
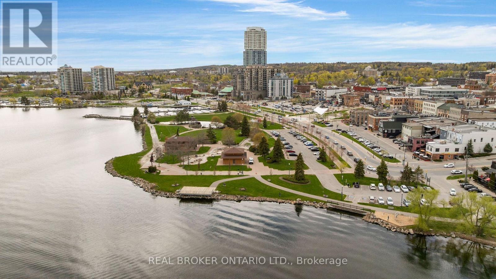
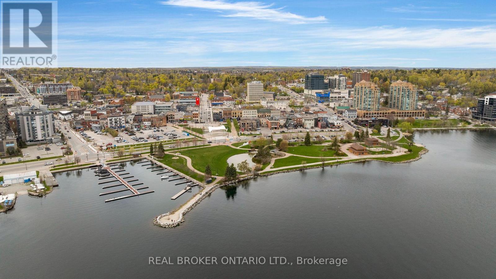
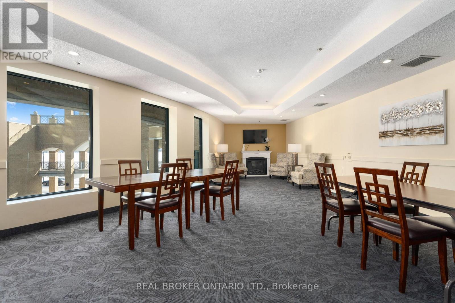
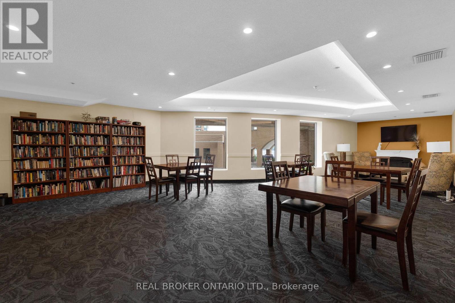
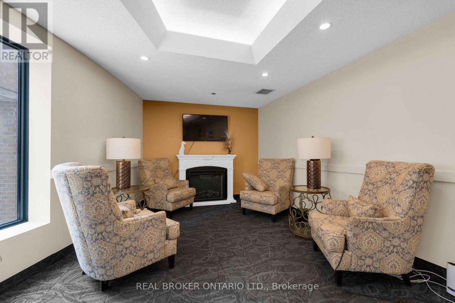
OVERVIEW- Welcome to Unit 704 at 140 Dunlop Street East, a 1 bedroom plus den, 1 bath condo at Bayshore Landing in Barrie's waterfront and downtown area. Enjoy southern exposure with views of Kempenfelt Bay, the city and marina, all within walking distance to Centennial Beach, shops, restaurants, and downtown amenities and nightlife. INTERIOR- The suite features wood flooring through the living room and bedroom, ceramic flooring in the kitchen and bathroom, in-suite laundry, and a functional den for work-from-home space or added flexibility. Recent updates include the in-unit coil system replaced in 2021, washer and dryer in 2021, dishwasher in 2026, and hood vent in 2026. EXTERIOR- Includes one indoor parking space and one locker. Condo fees include building maintenance, parking, heat, hydro, water, garbage removal, central A/C, locker and parking space maintenance, plus access to the building's amenities. NOTABLE- Indoor pool, sauna, hot tub, gym, party room/common room, car wash booth, guest parking, pet-friendly. *Seller willing to pay one year of condo fees as part of the sale on completion*. (id:27)

Building Features:

  • Amenities: Exercise Centre, Party Room, Sauna, Storage - Locker
  • Architectural Style: Multi-level
  • Basement Type: None
  • Exterior Finish: Brick
  • Floor Space: 700 - 799 sqft
  • Heating Type: Forced air
  • Heating Fuel: Natural gas
  • Cooling Type: Central air conditioning
  • Appliances: Dishwasher, Dryer, Stove, Washer, Refrigerator

Property Features:

  • OwnershipType: Condominium/Strata
  • Property Type: Single Family
  • Bedrooms: 1+1
  • Bathrooms: 1
  • Community Features: Pets Allowed With Restrictions
  • Condo Fees: $1,042 Monthly
  • Features: Balcony
  • Floor Space (approx): 700 - 799 Square Feet
  • MaintenanceFee Type: Hydro, Heat, Insurance, Common Area Maintenance, Water
  • Pool Type: Indoor pool
  • Zoning: RES Condominium
  • Parking Type: Underground, No Garage
  • No. of Parking Spaces: 1

Rooms:

  • Kitchen Main Level 2.75 m x 2.75 m
  • Living Main Level 7.20 m x 4.23 m
  • Primary Bedroom Main Level 4.60 m x 3.26 m
  • Den Main Level 2.60 m x 2.30 m
  • Bathroom Main Level 1.65 m x 2.56 m
  • Laundry Main Level Measurements not available

Convert Measurement to:


Courtesy of: REAL BROKER ONTARIO LTD.

REALTOR.ca  

QuickQuoteTM Powered by RPS

Location of 704 - 140 DUNLOP STREET E, Barrie, Ontario, L4M 6H9

Demographic Information of 704 - 140 DUNLOP STREET E, Barrie, Ontario, L4M 6H9

Life Stage

Later Years

Employment Type

Service Sector/White Collar

Average Household Income

$102,422.10

Average Number of Children

1.39

Household Population

Household Structure

Age of Population

Education

Education Level

No certificate/diploma/degree

12.27 %

High school certificate or equivalent

35.19 %

Apprenticeship trade certificate/diploma

4.27 %

College/non-university certificate

25.17 %

University certificate (below bachelor)

2.46 %

University Degree

20.66 %

Commuter

Travel To Work

By Car

72.98 %

By Public Transit

9.78 %

By Walking

14.13 %

By Bicycle

0.0 %

By Other Methods

3.11 %

Cultural Diversity

Knowledge of Official Language

Mother Tongue

Building Information

Building Type

Apartments (Low and High Rise)

92.28 %

Houses

7.72 %

Own Vs. Rent

