Button CopyPathCircle CloseCircle Left ArrowArrow Down Icon GreyClosecirclecircleBurger
Image 1
Image 2
Image 3
$729,800

70 SHALOM WAY, Barrie, Ontario, L4N 5Y3

MLS® # S13508566

3+1 Beds

Baths

2000 - 2500  FEETSQ

QuickQuoteTM: $726K - $814K

Barrie ON, L4N 5Y3

MLS® # S13508566

Property Information:

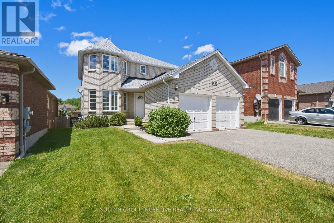
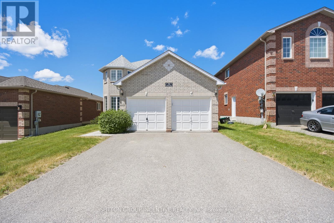
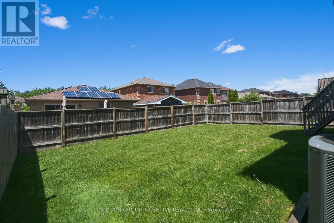
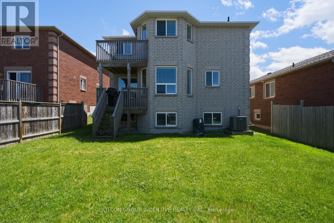
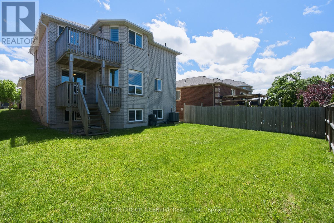
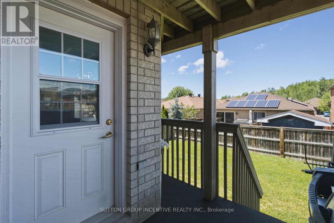
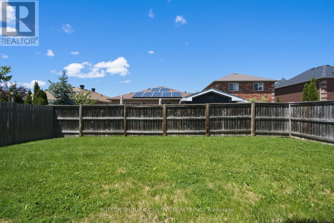
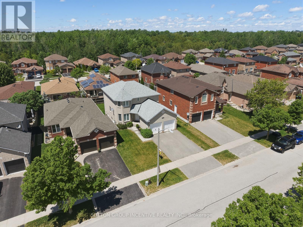
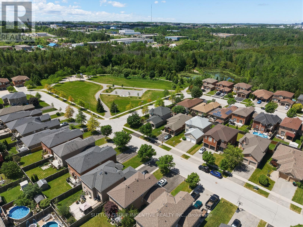
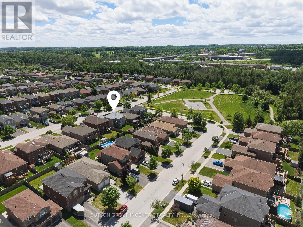
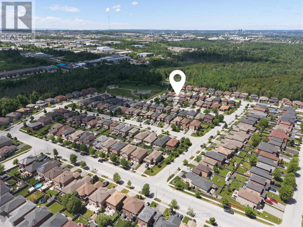
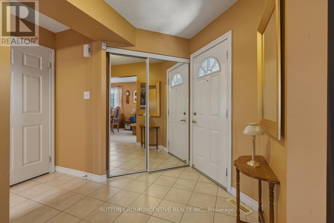
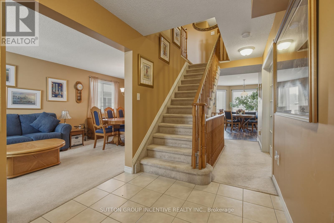
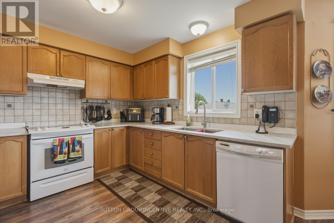
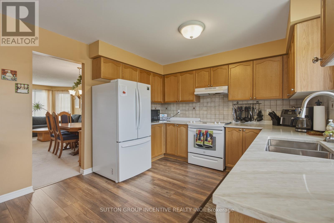
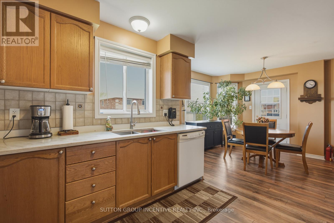
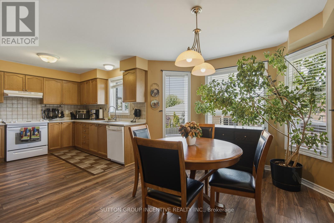
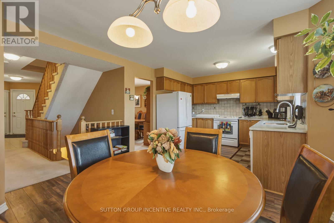
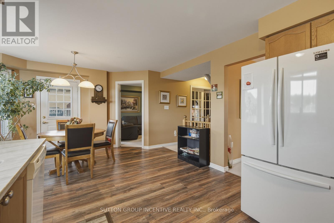
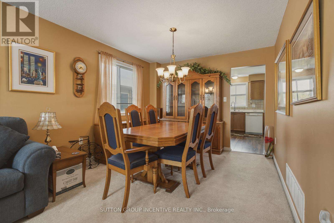
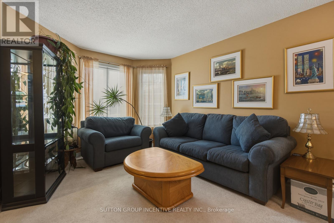
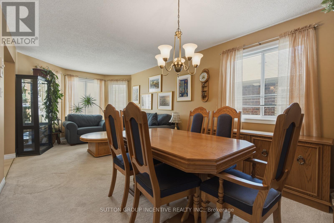
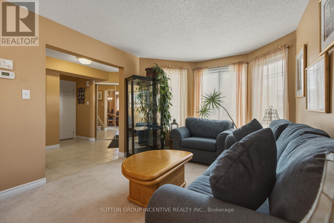
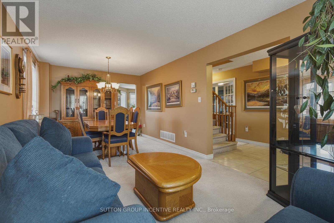
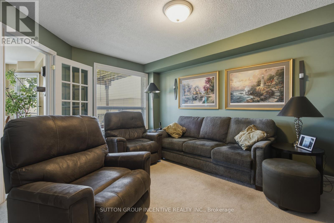
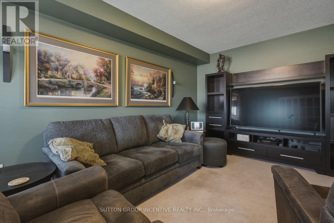
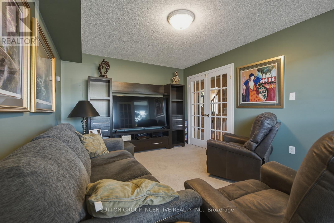
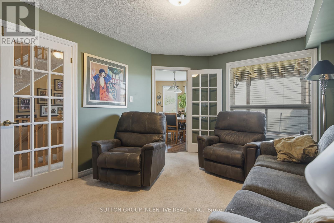
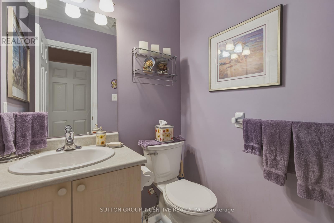
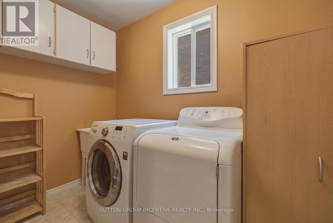
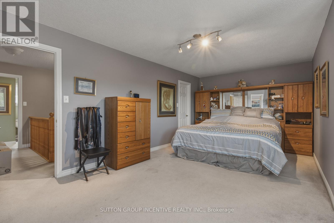
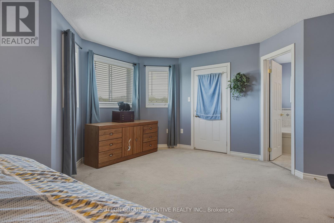
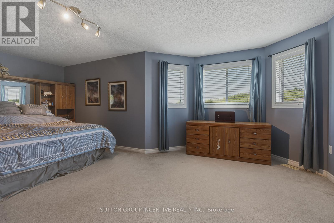
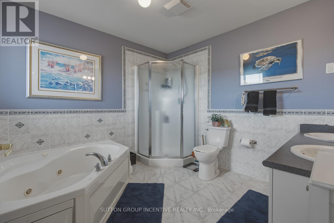
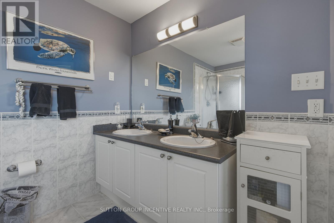
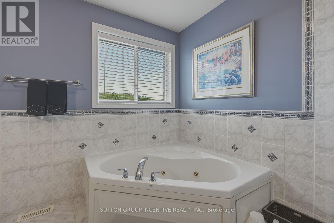
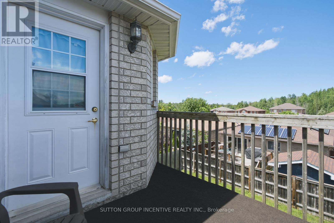
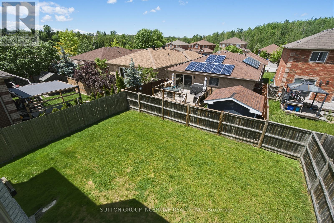
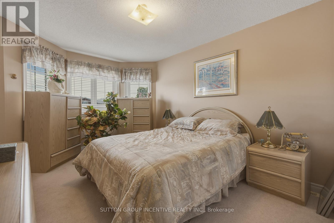
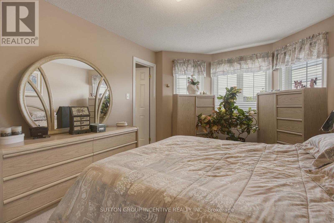
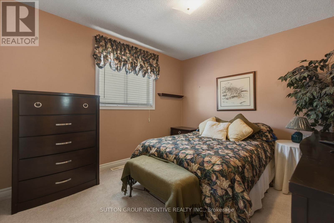
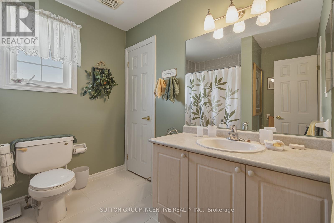
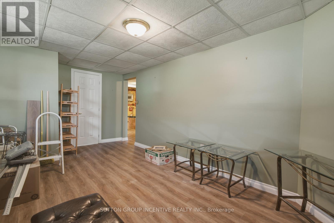
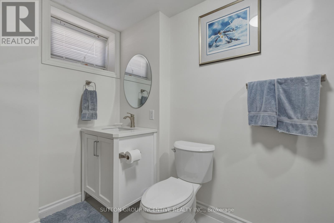
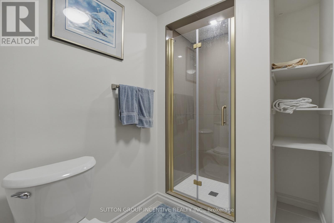
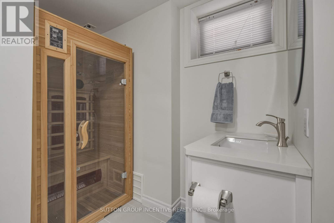
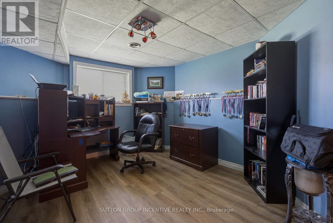
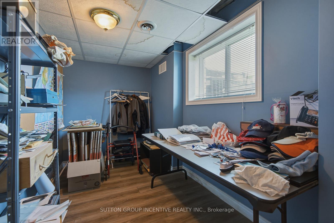
Great Value for this Charming subdivision in Barries south end. Steps to Park. Close to Yonge/Hwy 400. Big box stores & all amenities. Great layout. Main Floor Living & Dining Room Combination. Main Floor Laundry & Family Room. Large E/I Rear Kitchen with Quartz C/Tops. Breakfast Area with W/O to Covered Deck with Stairs down to backyard. Fully Fenced yard with gates on both sides to yard being installed Early July. Master bedroom at rear of home with Large W/I Closet, full 5 pc Ensuite and a W/O to Deck to enjoy your coffee in the am with nice view. Other 2 bedrooms nice size with Bdrm 2 having access to main 4pc Bathroom (semi-ensuite). Bedroom 3 with triple closets. Fenced Rec Room or 4th Bedroom with New 3pc Bathroom with B/I Sauna. Office at rear could be 5th Bedroom (Large with storage area or W/I closet set up. Including Fridge, Convection Oven, Dishwasher, Heavy Duty washer & gas dryer, Cen Vac, Garage Openers, HRV, Natural gas bbq on rear deck, water softener, humidifier & Tankless HWT all owned. Shingles May 2021. Great family home in exceptional area. Brand new side gates just installed July 22! (id:27)

Building Features:

  • Style: Detached
  • Building Type: House
  • Basement Development: Finished
  • Basement Type: Full
  • Construction Style - Attachment: Detached
  • Exterior Finish: Brick
  • Floor Space: 2000 - 2500 sqft
  • Flooring Type: Carpeted, Laminate
  • Foundation Type: Poured Concrete
  • Heating Type: Forced air
  • Heating Fuel: Natural gas
  • Cooling Type: Central air conditioning
  • Appliances: Water softener, Dishwasher, Dryer, Humidifier, Stove, Washer, Window Coverings, Refrigerator

Property Features:

  • OwnershipType: Freehold
  • Property Type: Single Family
  • Bedrooms: 3+1
  • Bathrooms: 4
  • Half Bathrooms: 1
  • Features: Sump Pump
  • Floor Space (approx): 2000 - 2500 Square Feet
  • Irregular: Yes
  • Lot Depth: 110 Feet
  • Lot Frontage: 43 Feet
  • Lot Size: 43 x 110 FT
  • Structure Type: Deck
  • Zoning: Res
  • Sewer: Sanitary sewer
  • Parking Type: Attached garage, Garage
  • No. of Parking Spaces: 4

Rooms:

  • Primary Bedroom 2nd Level 6.48 m x 4.29 m
  • Bedroom 2nd Level 4.42 m x 3.23 m
  • Bedroom 2nd Level 3.35 m x 3.10 m
  • Furnace Basement Level 8.00 m x 3.25 m
  • Office Basement Level 6.40 m x 4.29 m
  • Bedroom Basement Level 6.40 m x 4.29 m
  • Living Main Level 6.71 m x 3.15 m
  • Dining Main Level 6.71 m x 3.15 m
  • Kitchen Main Level 3.15 m x 3.05 m
  • Breakfast Main Level 4.42 m x 3.38 m
  • Family Main Level 4.67 m x 3.35 m

Convert Measurement to:


Courtesy of: SUTTON GROUP INCENTIVE REALTY INC.

REALTOR.ca  

QuickQuoteTM Powered by RPS

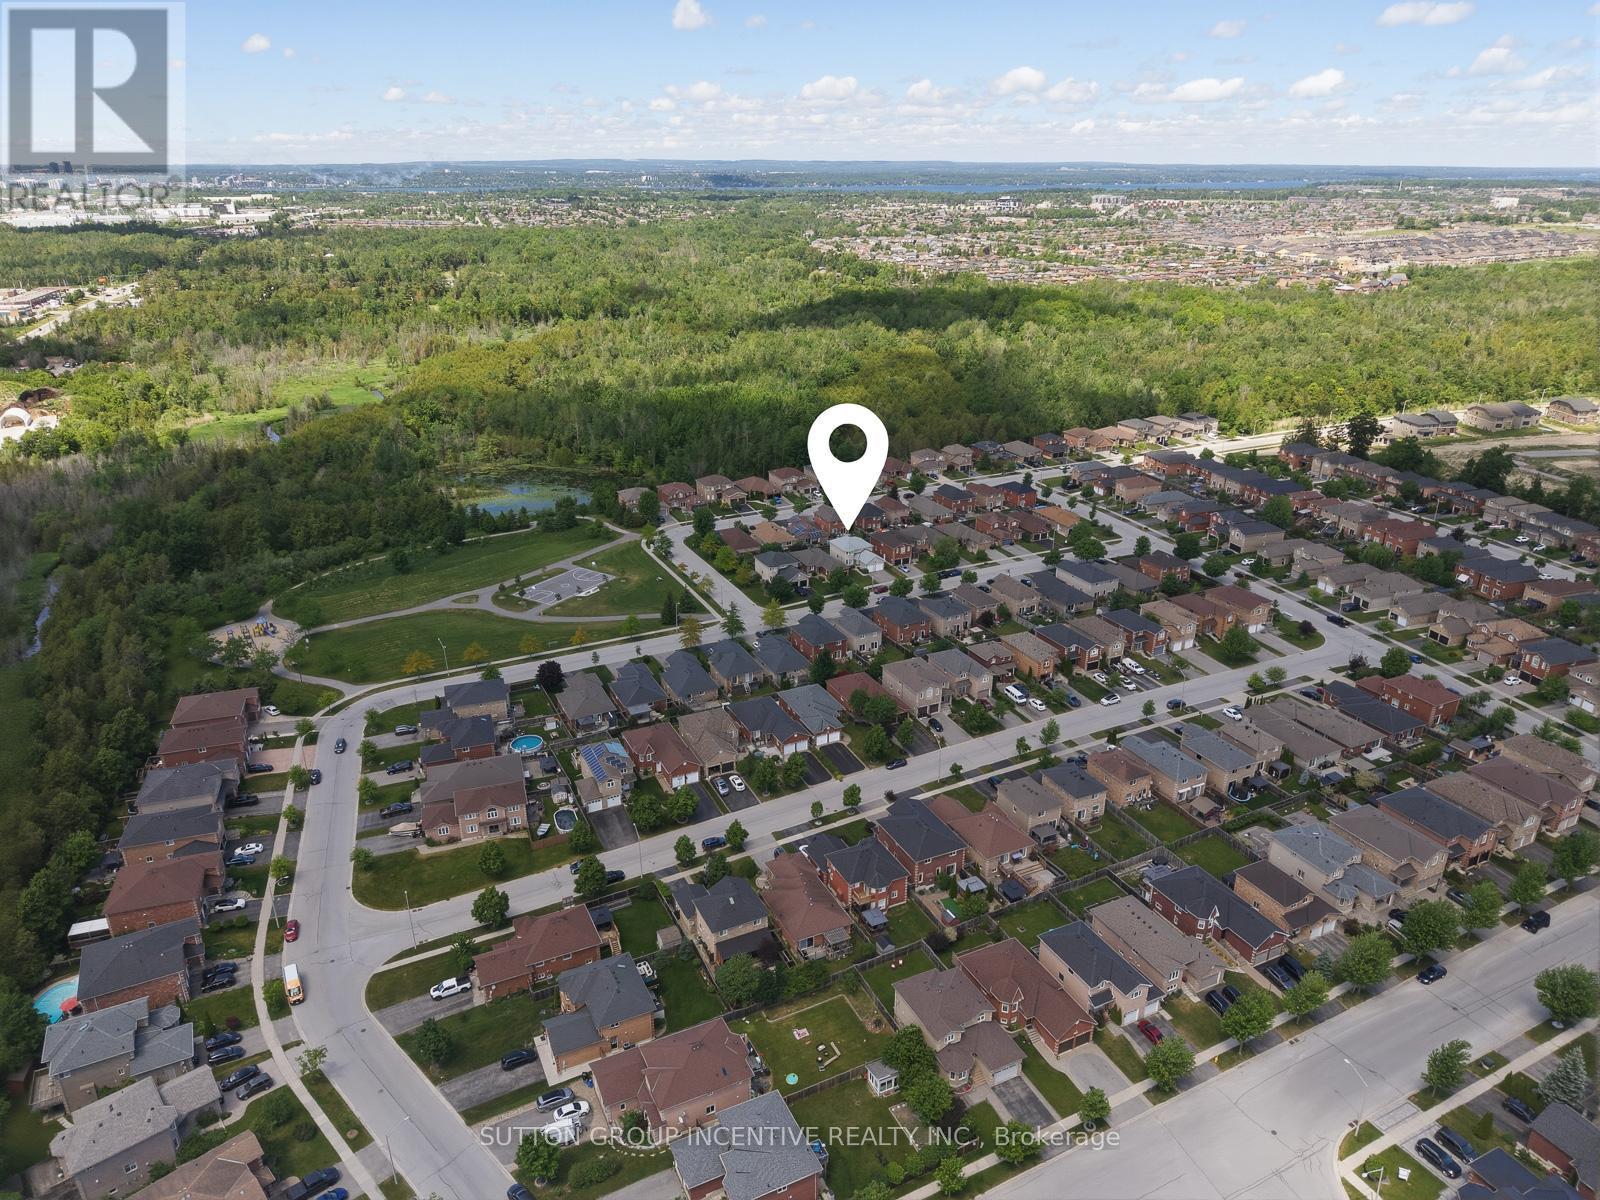
Location of 70 SHALOM WAY, Barrie, Ontario, L4N 5Y3

Demographic Information of 70 SHALOM WAY, Barrie, Ontario, L4N 5Y3

Life Stage

Older Parents, Younger Kids

Employment Type

Mixed

Average Household Income

$132,779.27

Average Number of Children

1.90

Household Population

Household Structure

Age of Population

Education

Education Level

No certificate/diploma/degree

12.37 %

High school certificate or equivalent

31.13 %

Apprenticeship trade certificate/diploma

7.21 %

College/non-university certificate

27.95 %

University certificate (below bachelor)

1.48 %

University Degree

19.85 %

Commuter

Travel To Work

By Car

92.94 %

By Public Transit

2.15 %

By Walking

1.42 %

By Bicycle

1.41 %

By Other Methods

2.08 %

Cultural Diversity

Knowledge of Official Language

Mother Tongue

Building Information

Building Type

Apartments (Low and High Rise)

Houses

100.0 %

Own Vs. Rent
