Button CopyPathCircle CloseCircle Left ArrowArrow Down Icon GreyClosecirclecircleBurger
Image 1
Image 2
Image 3
$829,900

66 WHITE CRESCENT, Barrie, Ontario, L4N 5Z9

MLS® # S12993554

4 Beds

Baths

2000 - 2500  FEETSQ

QuickQuoteTM: $784K - $954K

Barrie ON, L4N 5Z9

MLS® # S12993554

Property Information:

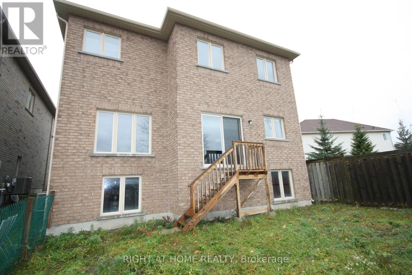
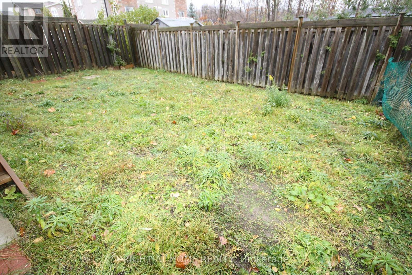
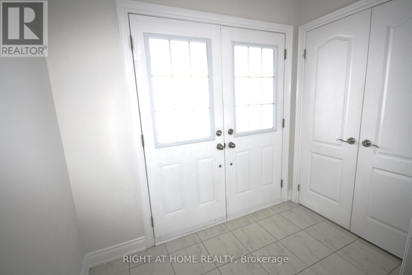
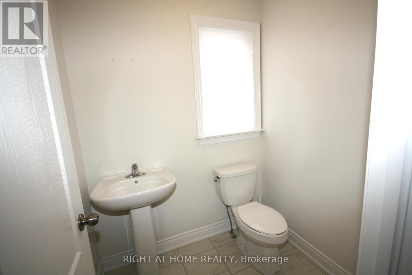
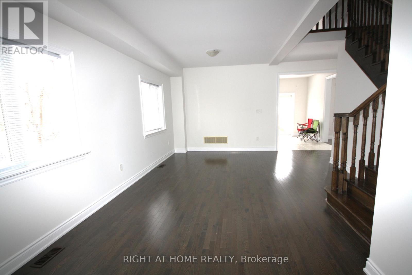
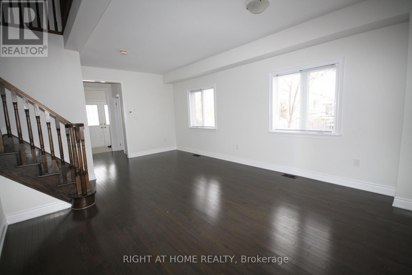
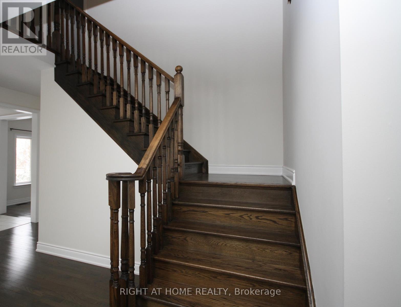
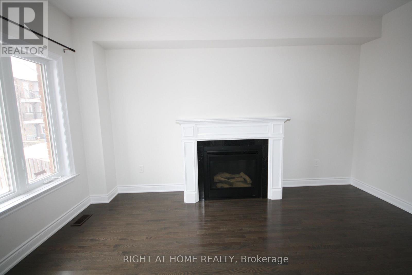
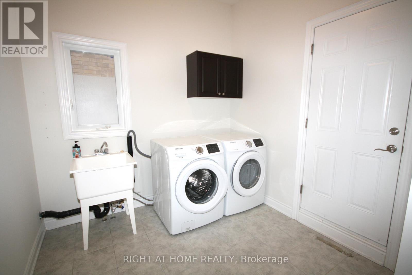
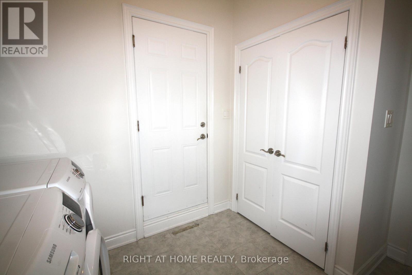
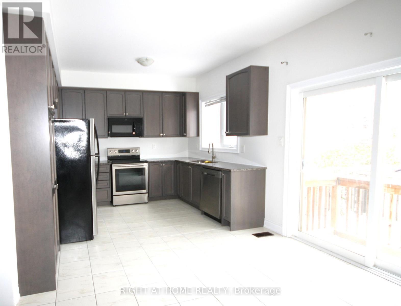
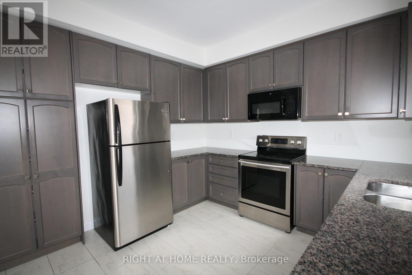
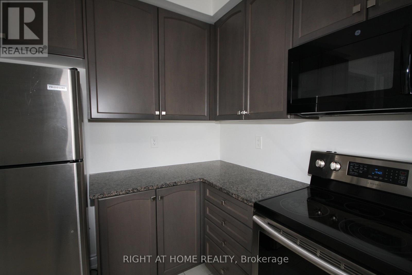
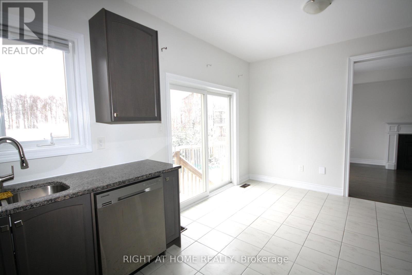
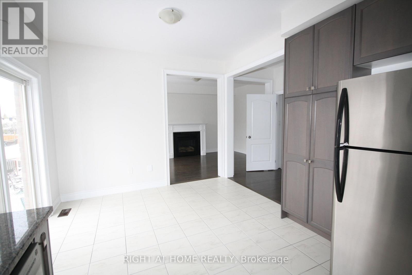
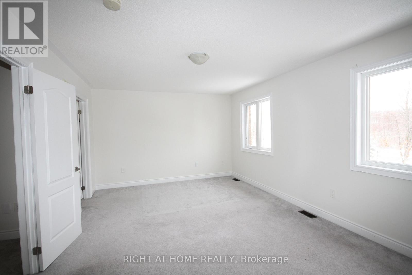
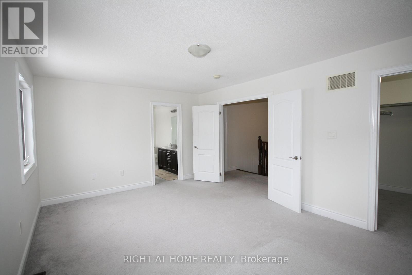
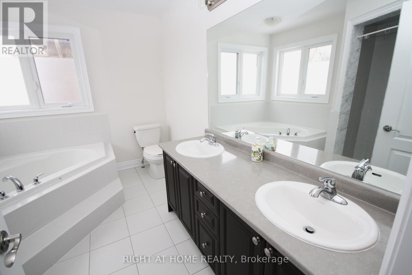
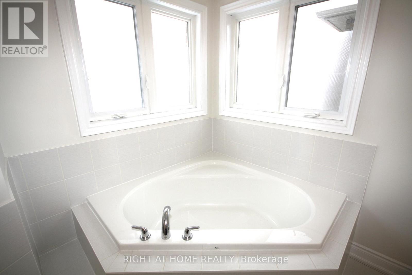
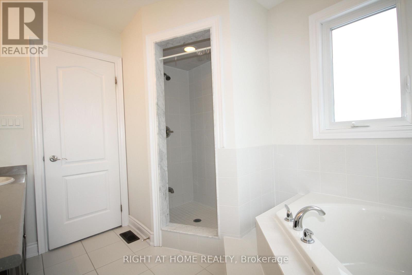
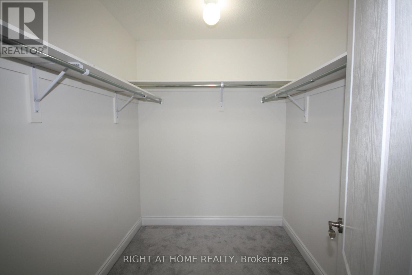
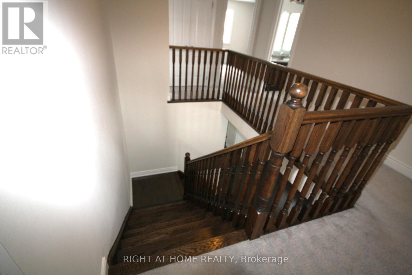
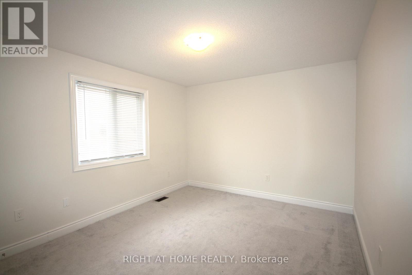
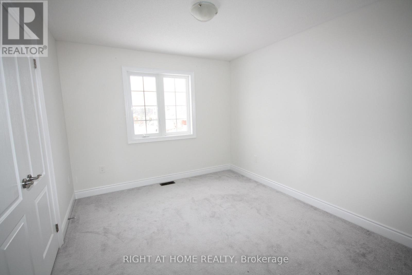
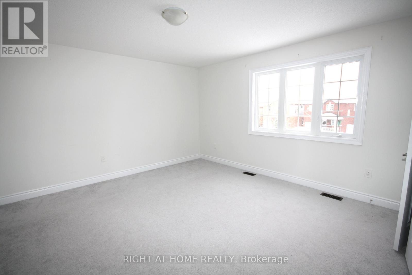
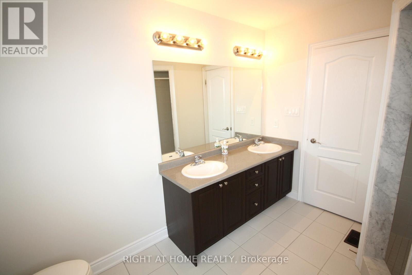
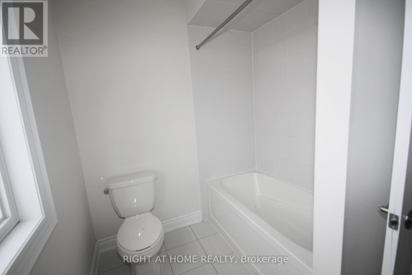
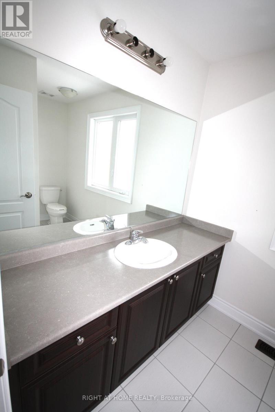
High way access close to this Holly charmer. Situated near south Barrie power center for all your shopping needs. 4 bedroom 3 bath has a nice layout. Offering approximately 2352 square feet of living space. Boasting Hardwood flooring on main floor with ceramics in kitchen, laundry, 2pc and entry. Double door front gives and airy entry. Nice sized living/dining combo. Large eat-in kitchen with loads of storage and nice entry to yard. Family room is open to kitchen with a nice gas fireplace. The main floor laundry is large having a large closet and inside to garage. The second floor offers 3 nice sized bedroom and a large primary suite. Primary offers a large walk in closet and 5 piece ensuite. Garage is level entry to laundry room. This home offers you a peaceful place to come and enjoy the comforts it has to offer. (id:27)

Building Features:

  • Style: Detached
  • Building Type: House
  • Amenities:
  • Basement Development: Unfinished
  • Basement Type: N/A
  • Construction Style - Attachment: Detached
  • Exterior Finish: Brick
  • Fireplace: Yes
  • Floor Space: 2000 - 2500 sqft
  • Flooring Type: Hardwood, Ceramic
  • Foundation Type: Concrete
  • Heating Type: Forced air
  • Heating Fuel: Natural gas
  • Cooling Type: Central air conditioning, Air exchanger

Property Features:

  • OwnershipType: Freehold
  • Property Type: Single Family
  • Bedrooms: 4
  • Bathrooms: 3
  • Half Bathrooms: 1
  • Features: Sump Pump
  • Floor Space (approx): 2000 - 2500 Square Feet
  • Irregular: Yes
  • Lot Depth: 94.8 Feet
  • Lot Frontage: 39.3 Feet
  • Lot Size: 39.4 x 94.8 FT
  • Structure Type: Porch
  • Utility Type: Sewer - Installed, Hydro - Installed, Cable - Available
  • Zoning: Residential
  • Sewer: Sanitary sewer
  • Parking Type: Garage
  • No. of Parking Spaces: 4

Rooms:

  • Primary Bedroom 2nd Level 5.33 m x 3.65 m
  • 2nd Bedroom 2nd Level 4.20 m x 3.96 m
  • 3rd Bedroom 2nd Level 3.77 m x 3.05 m
  • 4th Bedroom 2nd Level 3.71 m x 3.32 m
  • Living Main Level 3.05 m x 4.11 m
  • Dining Main Level 3.05 m x 4.11 m
  • Kitchen Main Level 5.39 m x 3.35 m
  • Family Main Level 4.51 m x 3.29 m
  • Laundry Main Level 2.68 m x 2.62 m

Convert Measurement to:


Courtesy of: RIGHT AT HOME REALTY

REALTOR.ca  

QuickQuoteTM Powered by RPS

Location of 66 WHITE CRESCENT, Barrie, Ontario, L4N 5Z9

Demographic Information of 66 WHITE CRESCENT, Barrie, Ontario, L4N 5Z9

Life Stage

Young Couples

Employment Type

Mixed

Average Household Income

$129,703.21

Average Number of Children

1.86

Household Population

Household Structure

Age of Population

Education

Education Level

No certificate/diploma/degree

11.13 %

High school certificate or equivalent

31.91 %

Apprenticeship trade certificate/diploma

5.27 %

College/non-university certificate

28.83 %

University certificate (below bachelor)

1.88 %

University Degree

20.98 %

Commuter

Travel To Work

By Car

91.89 %

By Public Transit

3.01 %

By Walking

0.13 %

By Bicycle

0.0 %

By Other Methods

4.97 %

Cultural Diversity

Knowledge of Official Language

Mother Tongue

Building Information

Building Type

Apartments (Low and High Rise)

6.09 %

Houses

93.91 %

Own Vs. Rent

