Button CopyPathCircle CloseCircle Left ArrowArrow Down Icon GreyClosecirclecircleBurger
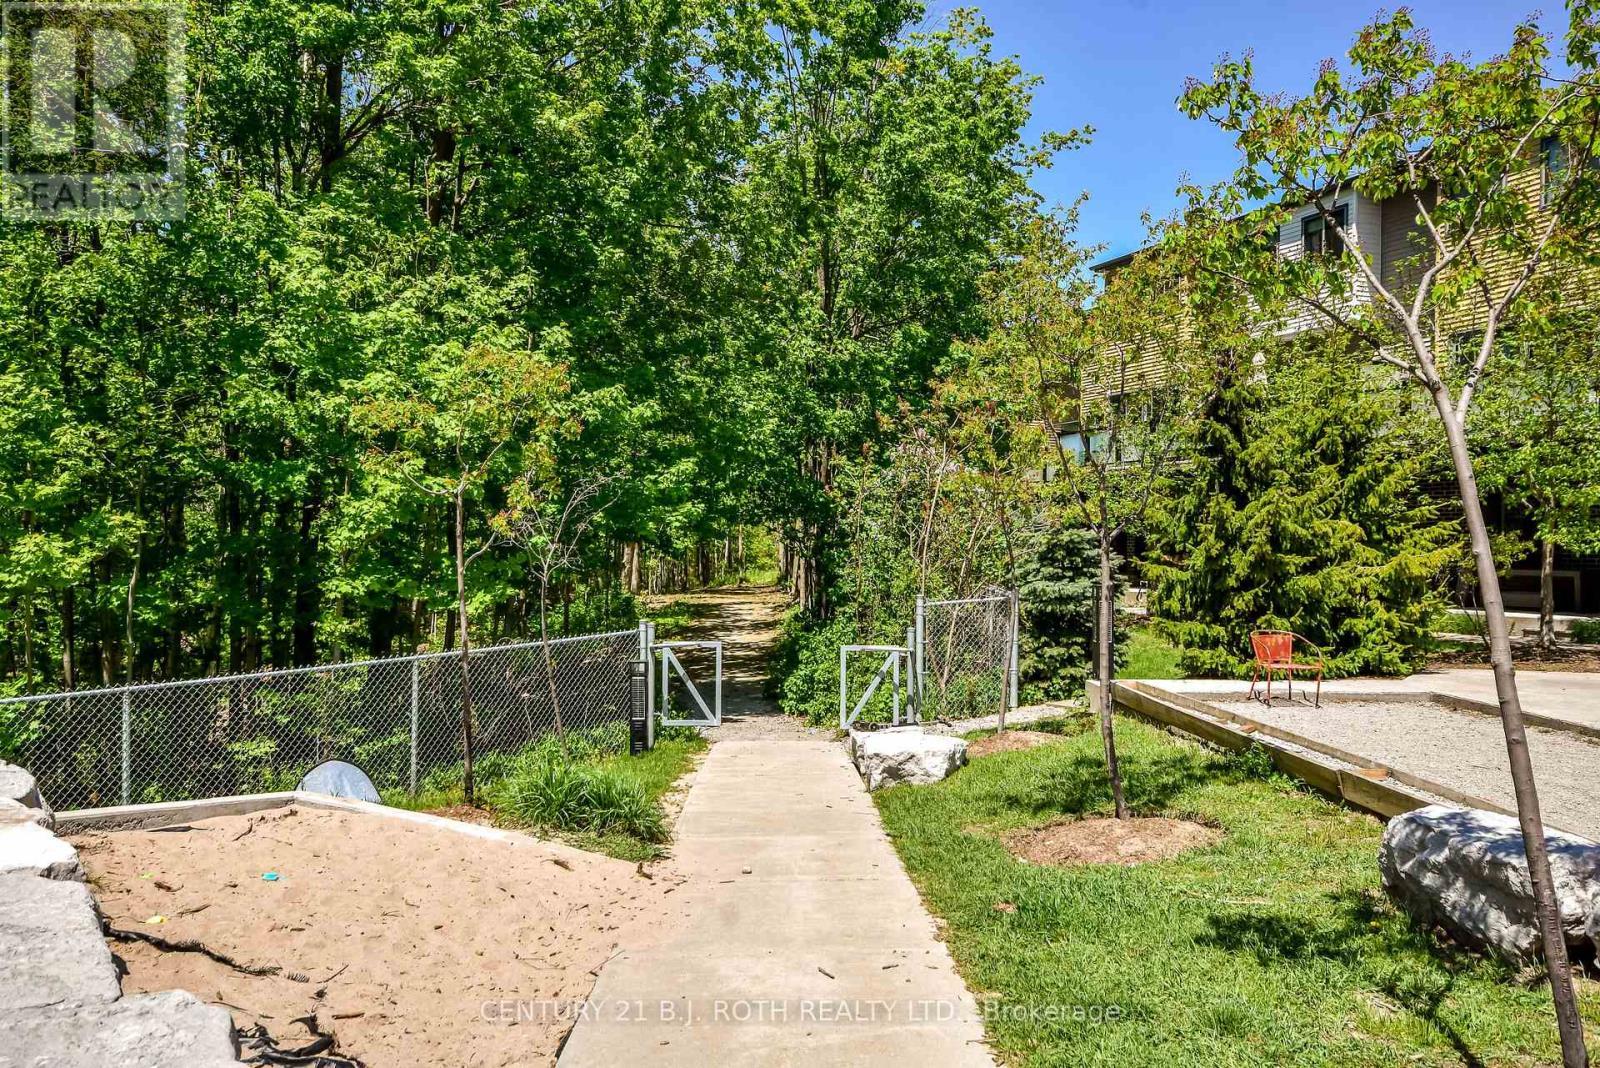
Image 1
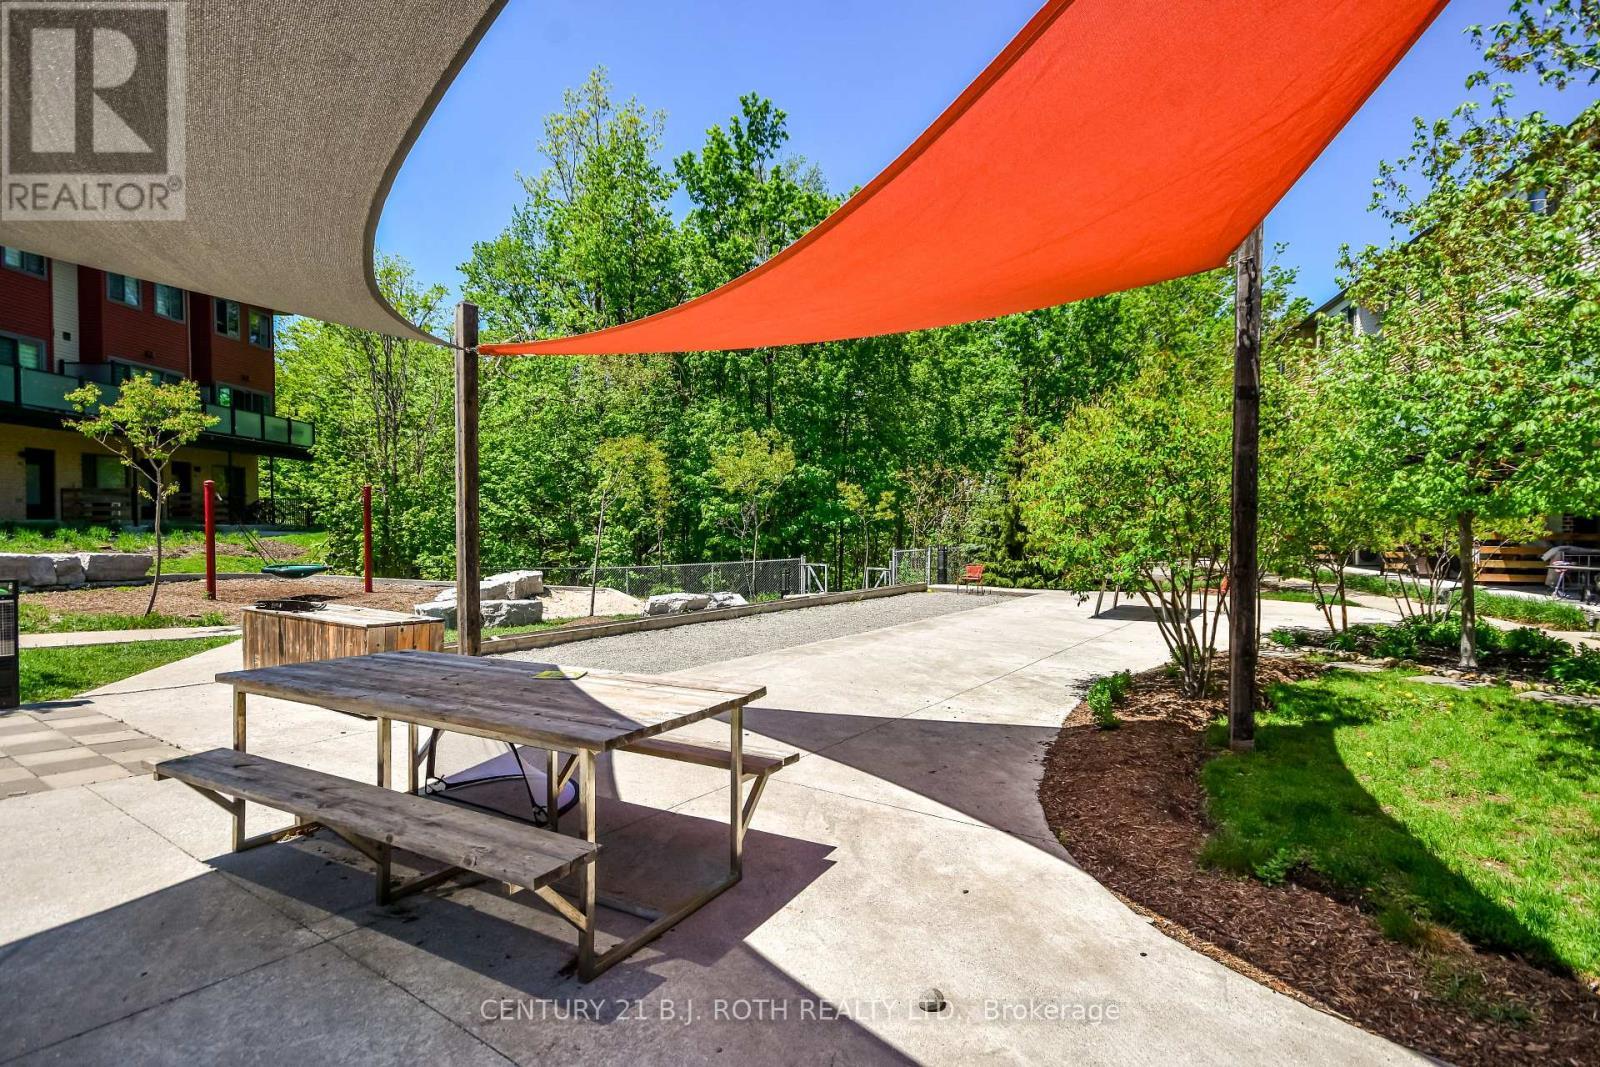
Image 2
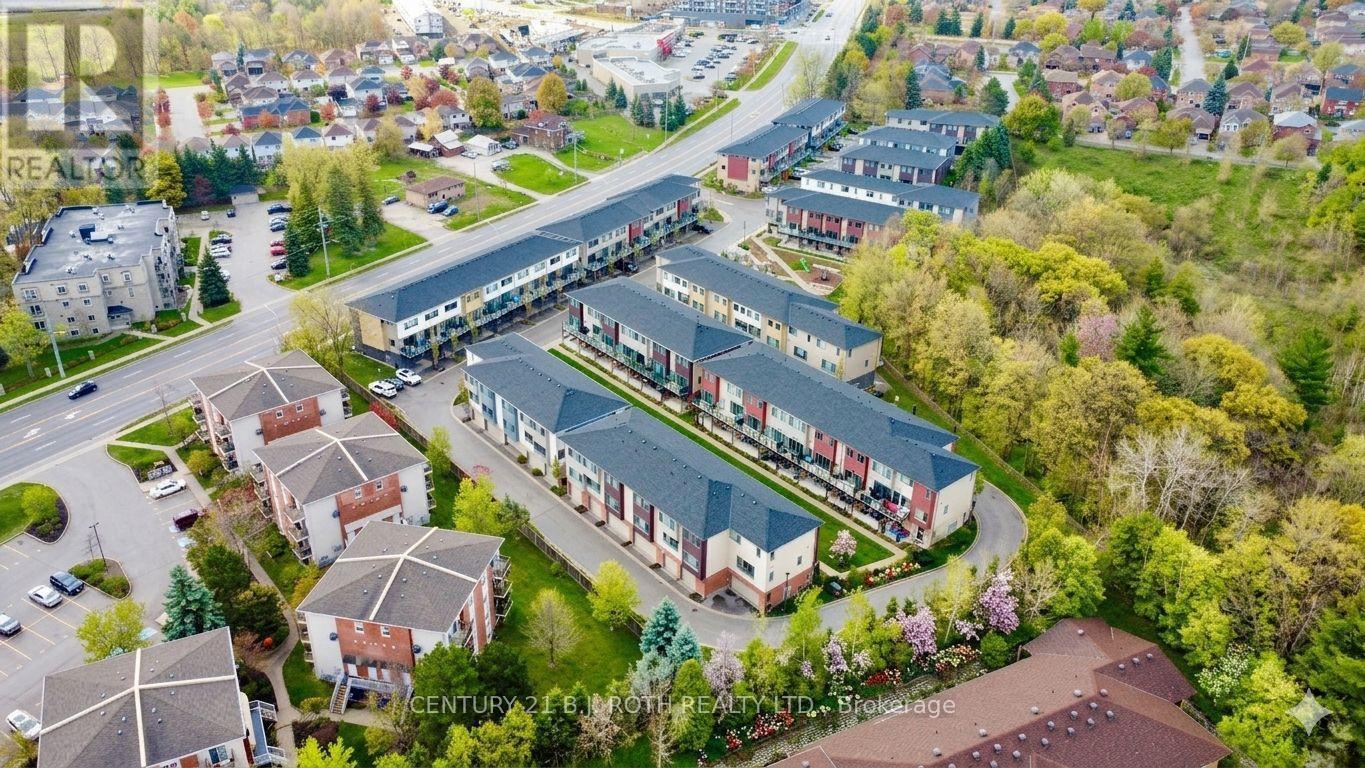
Image 3
$599,000

64 - 369 ESSA ROAD, Barrie, Ontario, L4N 9C8

MLS® # S13494902

3 Beds

Baths

1500 - 2000  FEETSQ

QuickQuoteTM: $562K - $685K

Barrie ON, L4N 9C8

MLS® # S13494902

Property Information:

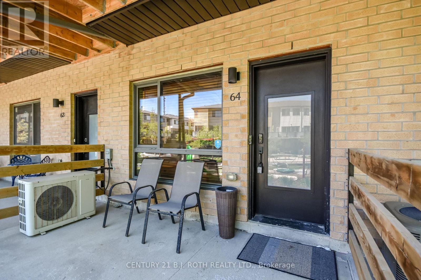
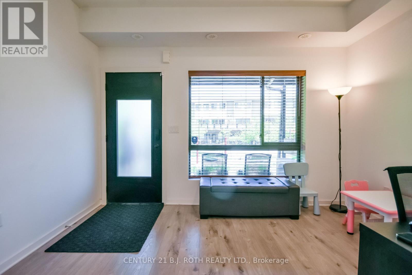
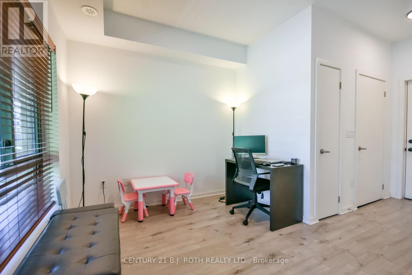
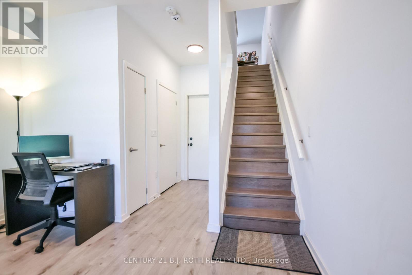
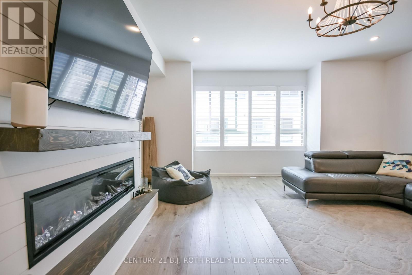
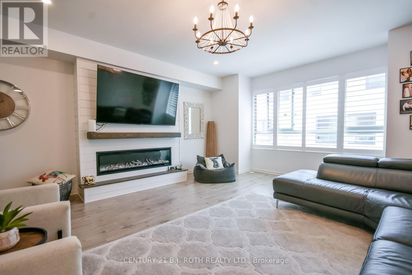
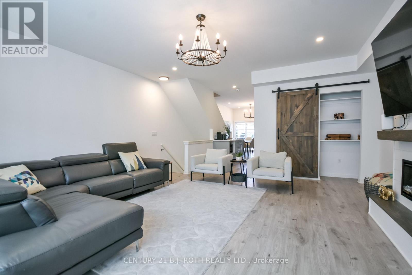
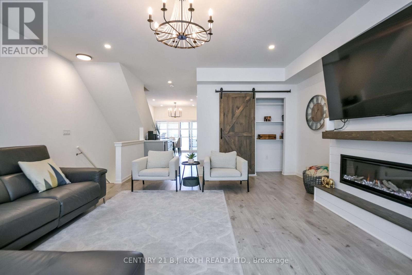
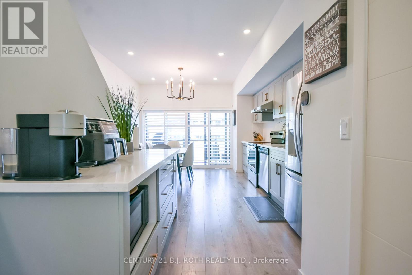
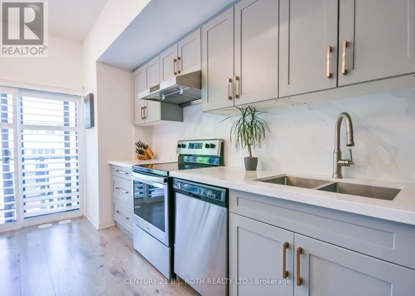
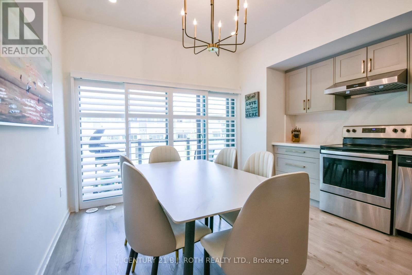
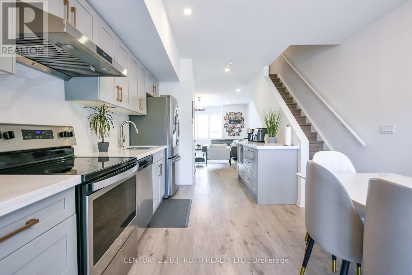
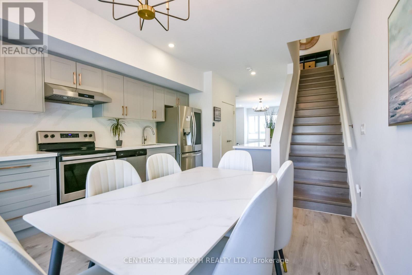
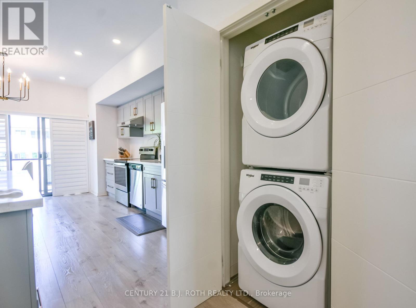
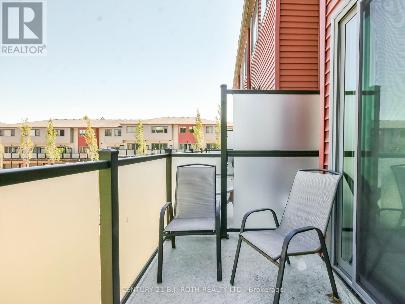
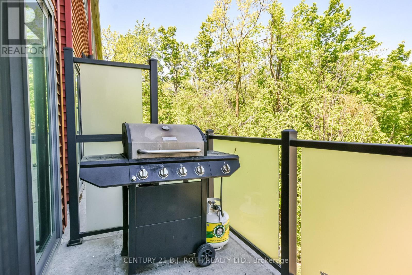
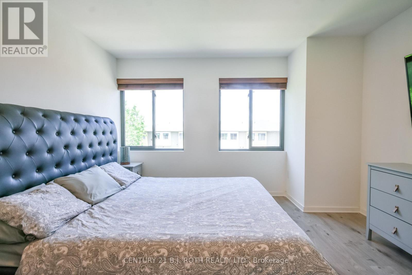
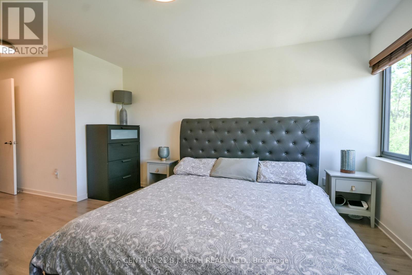
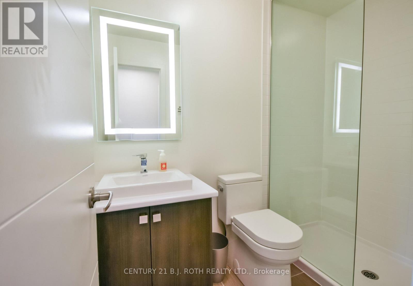
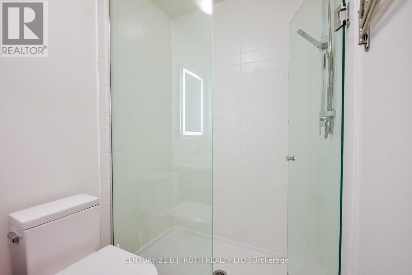
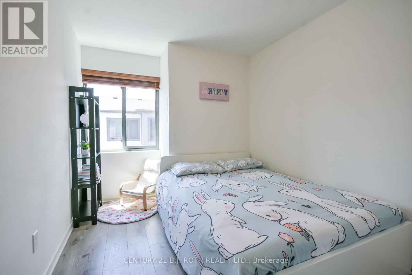
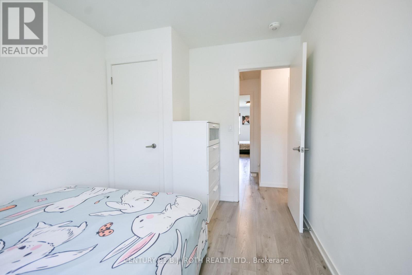
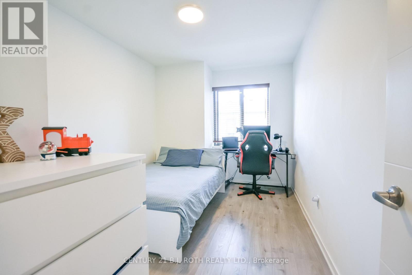
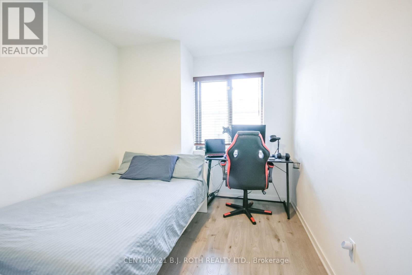
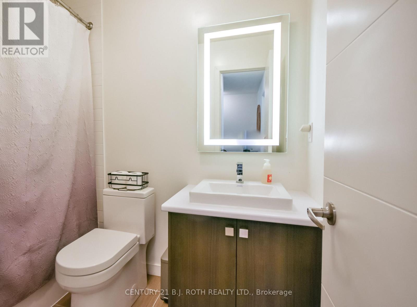
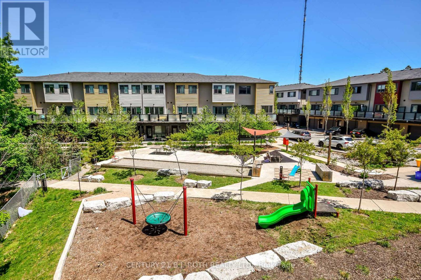
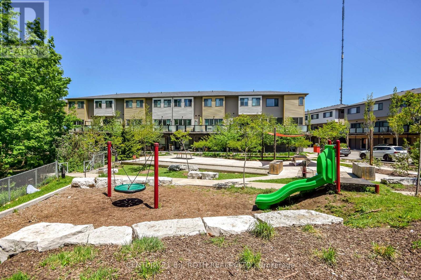
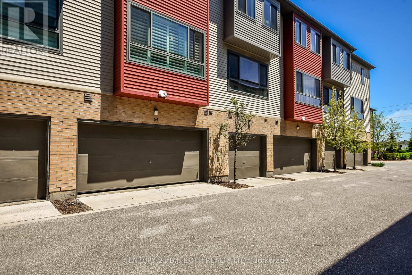
Welcome to this beautifully upgraded modern townhouse in the heart of Barrie, offering style, comfort, and convenience just minutes from Hwy 400, schools, walking trails, shopping, community centre, the lakeshore, and downtown Barrie. This carpet-free home offers approximately 1,600 sq. ft. of finished living space with 3 bedrooms and 2 full bathrooms, along with over $30,000 in upgrades throughout. The modern kitchen features quartz countertops, a large island, soft-close drawers, and a brand-new fridge. Upgraded flooring and stylish light fixtures enhance the home, while the bright living area includes a custom TV console and built-in Napoleon electric fireplace for a warm and elegant feel. Additional features include a main floor den ideal for a home office, in-suite laundry, a barn door pantry, electric remote-controlled blinds in the primary bedroom and family room, a double-car garage with remote access, and a private balcony perfect for morning coffee or evening barbecues. Low maintenance fees of $185/month include snow removal, landscaping, garbage removal, and common elements. This move-in-ready home is an excellent opportunity to enjoy modern living in one of Barrie's most convenient locations. (id:27)

Building Features:

  • Style: Townhouse
  • Building Type: Row / Townhouse
  • Basement Type: None
  • Construction Style - Attachment: Attached
  • Exterior Finish: Brick, Vinyl siding
  • Fireplace: Yes
  • Floor Space: 1500 - 2000 sqft
  • Foundation Type: Concrete
  • Heating Type: Forced air
  • Heating Fuel: Natural gas
  • Cooling Type: Central air conditioning
  • Appliances: Dishwasher, Dryer, Stove, Washer, Refrigerator

Property Features:

  • OwnershipType: Freehold
  • Property Type: Single Family
  • Bedrooms: 3
  • Bathrooms: 2
  • Amenities Nearby: Park, Public Transit
  • Features: Carpet Free
  • Floor Space (approx): 1500 - 2000 Square Feet
  • Irregular: Yes
  • Lot Depth: 55.2 Feet
  • Lot Frontage: 18.6 Feet
  • Lot Size: 18.6 x 55.3 FT ; Approx As Per Geo
  • Utility Type: Cable - Available, Hydro - Installed, Sewer - Installed
  • Zoning: Rm2 (Sp-507)
  • Sewer: Sanitary sewer
  • Parking Type: Attached garage, Garage
  • No. of Parking Spaces: 2

Courtesy of: CENTURY 21 B.J. ROTH REALTY LTD.

REALTOR.ca  

QuickQuoteTM Powered by RPS

Location of 64 - 369 ESSA ROAD, Barrie, Ontario, L4N 9C8

Demographic Information of 64 - 369 ESSA ROAD, Barrie, Ontario, L4N 9C8

Life Stage

Young Couples

Employment Type

Blue Collar/Primary, Blue Collar/Service Sector

Average Household Income

$110,217.38

Average Number of Children

1.74

Household Population

Household Structure

Age of Population

Education

Education Level

No certificate/diploma/degree

12.32 %

High school certificate or equivalent

33.91 %

Apprenticeship trade certificate/diploma

4.15 %

College/non-university certificate

26.96 %

University certificate (below bachelor)

1.72 %

University Degree

20.95 %

Commuter

Travel To Work

By Car

90.91 %

By Public Transit

0.51 %

By Walking

3.05 %

By Bicycle

0.0 %

By Other Methods

5.53 %

Cultural Diversity

Knowledge of Official Language

Mother Tongue

Building Information

Building Type

Apartments (Low and High Rise)

48.72 %

Houses

51.28 %

Own Vs. Rent
