Button CopyPathCircle CloseCircle Left ArrowArrow Down Icon GreyClosecirclecircleBurger
Image 1
Image 2
Image 3
$1,099,000

6 WHITE CRESCENT, Barrie, Ontario, L4N 7M1

MLS® # S13125782

4+2 Beds

Baths

2000 - 2500  FEETSQ

QuickQuoteTM: Not Available

Barrie ON, L4N 7M1

MLS® # S13125782

Property Information:

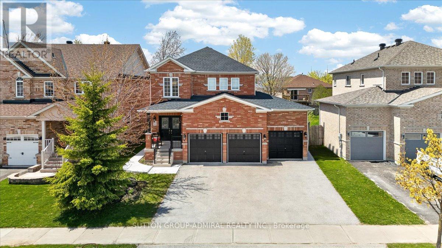
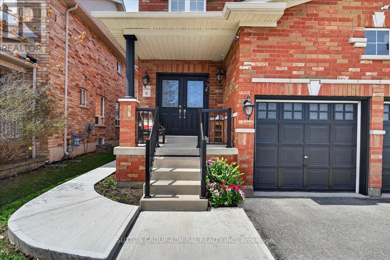
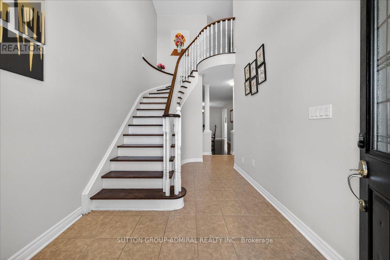
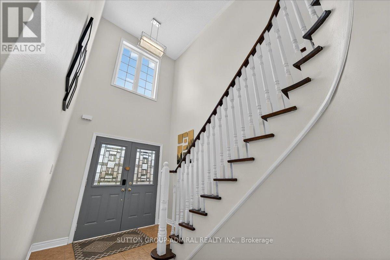
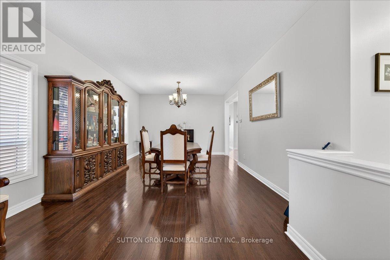
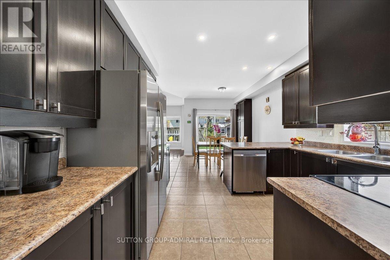
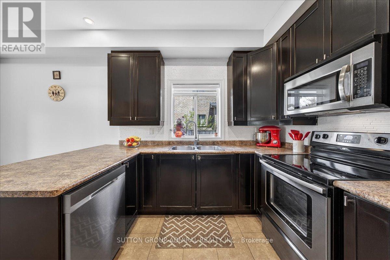
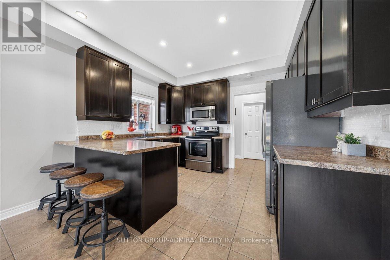
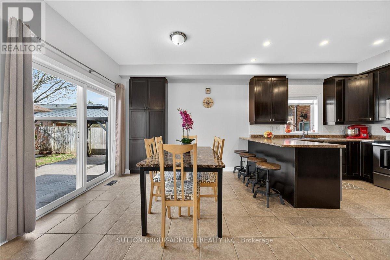
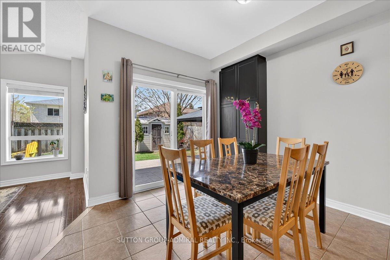
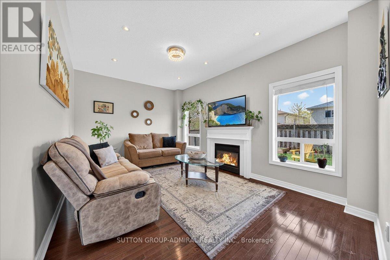
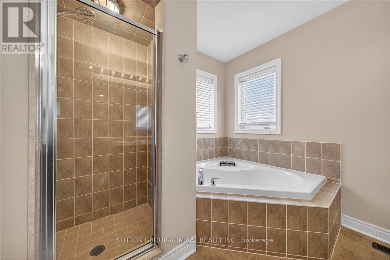
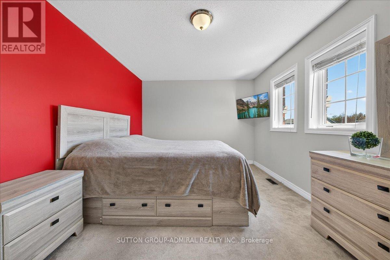
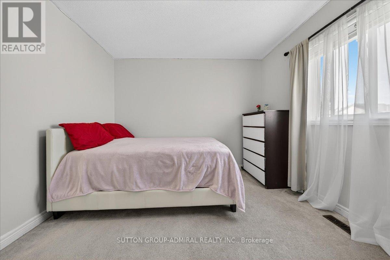
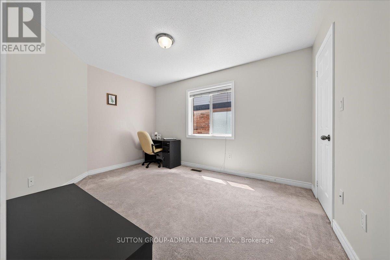
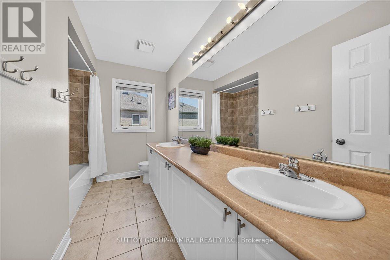
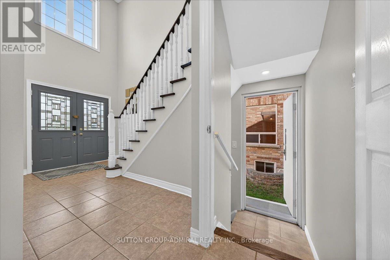
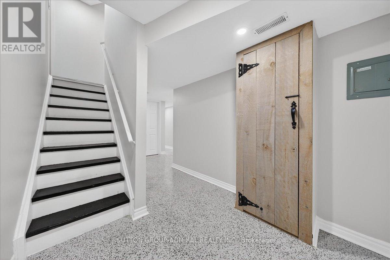
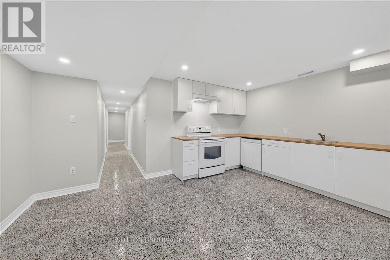
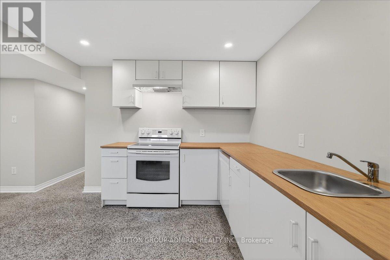
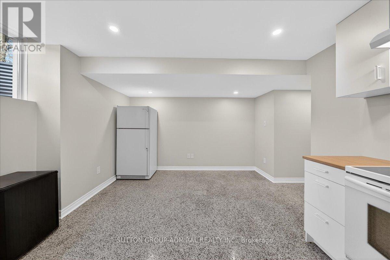
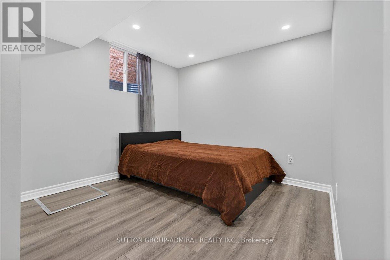
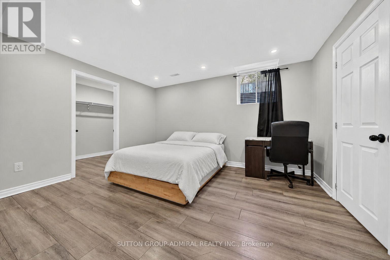
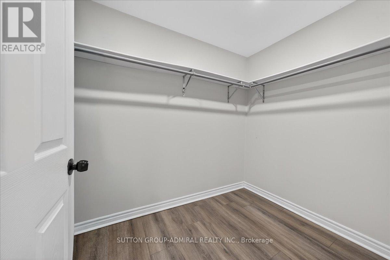
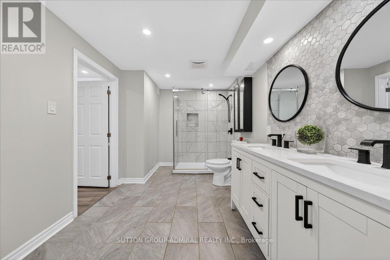
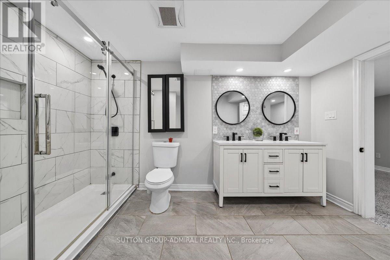
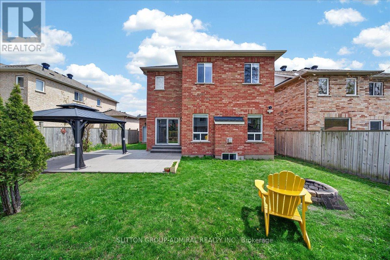
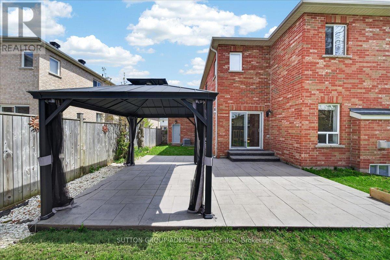
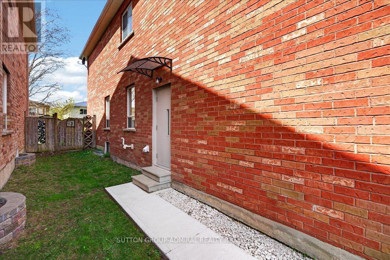
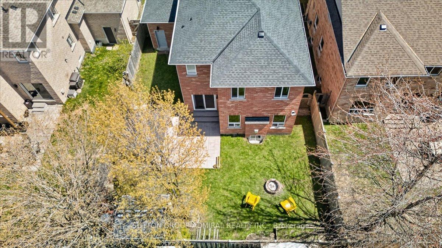
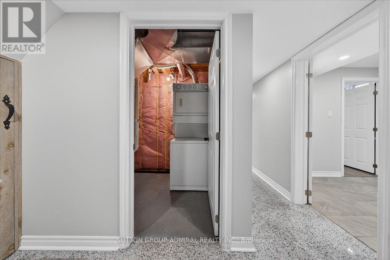
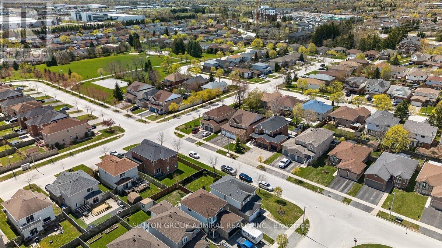
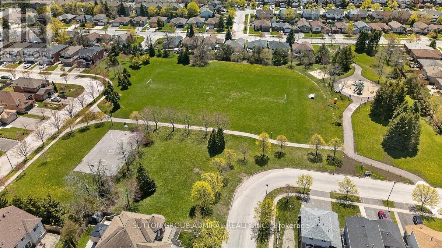
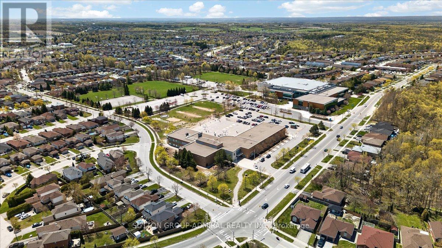
***Rare Opportunity: Spacious Family Home with Premium In-Law Suite and Triple-Car Garage in Holly!*** Welcome to this exceptional Sunfield-built detached home, perfectly designed for multi-generational living, savvy investors, or those simply seeking an abundance of space. Boasting over 2,900 square feet of meticulously maintained living area, this residence features a versatile 4+2 bedroom layout and 4 washrooms, ensuring comfort for the entire family.**The main level impresses with a grand solid oak staircase and a bright, functional maple kitchen that flows seamlessly into living areas-ideal for hosting large family gatherings. **The upper level provides four generous bedrooms, while the lower level is a true standout.** This home features a fully self-contained 2-bedroom basement apartment complete with its own private kitchen, a 3-piece bathroom, and separate laundry facilities. With a dedicated separate entrance, this space offers unparalleled privacy for in-laws, adult children, or potential rental income.**Automotive enthusiasts will love the rare triple-car garage, plus a spacious driveway that accommodates 4 additional vehicles (7 total spaces!). The outdoor experience is equally refined with a recently landscaped backyard (2022), providing a private oasis for summer relaxation. Located in the highly desirable Holly neighborhood, you are minutes from top-rated schools, parks, and shopping. With its unique combination of parking, bedroom count, and dual-living potential, this home has it all! (id:27)

Building Features:

  • Style: Detached
  • Building Type: House
  • Amenities:
  • Basement Development: Finished
  • Basement Type: N/A, N/A, N/A
  • Construction Style - Attachment: Detached
  • Exterior Finish: Brick
  • Fireplace: Yes
  • Floor Space: 2000 - 2500 sqft
  • Flooring Type: Hardwood, Laminate, Ceramic, Carpeted
  • Foundation Type: Concrete
  • Heating Type: Forced air
  • Heating Fuel: Natural gas
  • Cooling Type: Central air conditioning
  • Appliances: Dishwasher, Dryer, Microwave, Two stoves, Window Coverings

Property Features:

  • OwnershipType: Freehold
  • Property Type: Single Family
  • Bedrooms: 4+2
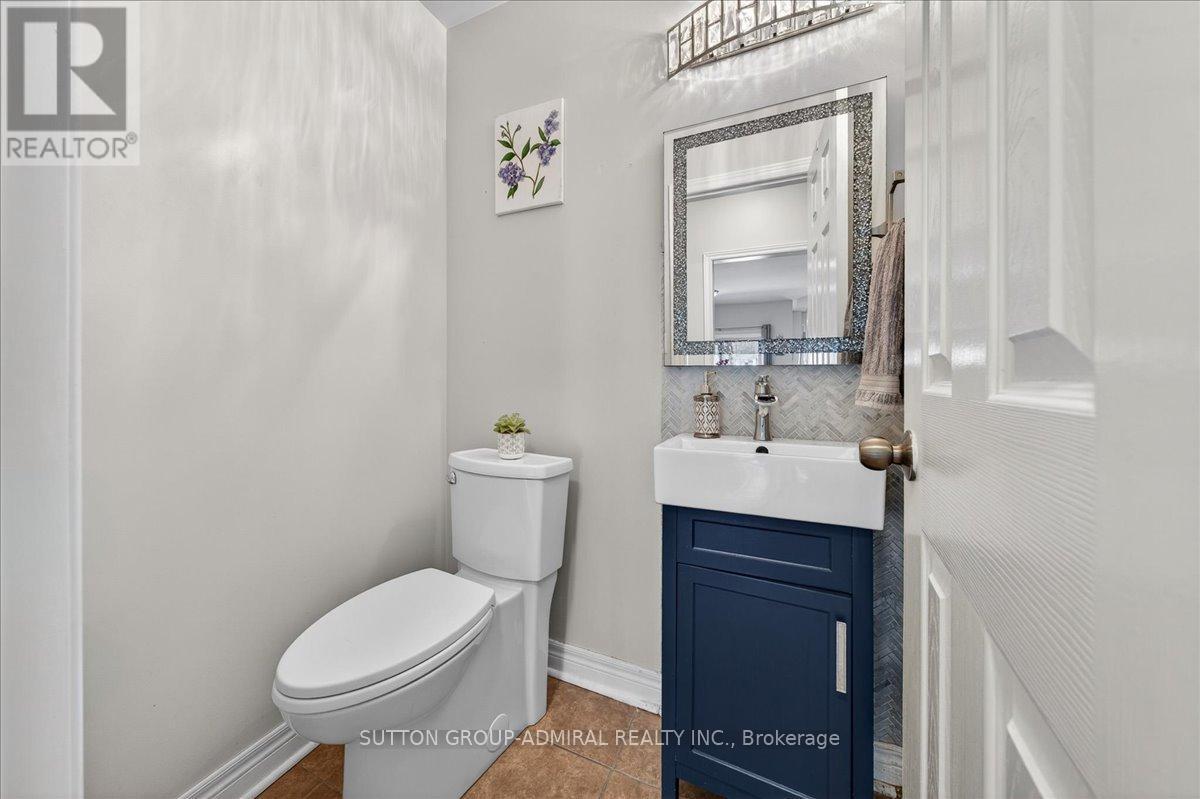
  • Bathrooms: 4
  • Half Bathrooms: 1
  • Amenities Nearby: Park, Public Transit
  • Community Features: Community Centre
  • Features: Gazebo
  • Fence Type: Fenced yard
  • Floor Space (approx): 2000 - 2500 Square Feet
  • Irregular: Yes
  • Lot Depth: 113.5 Feet
  • Lot Frontage: 49.2 Feet
  • Lot Size: 49.2 x 113.5 FT
  • Structure Type: Shed
  • Sewer: Sanitary sewer
  • Parking Type: Attached garage, Garage
  • No. of Parking Spaces: 7

Rooms:

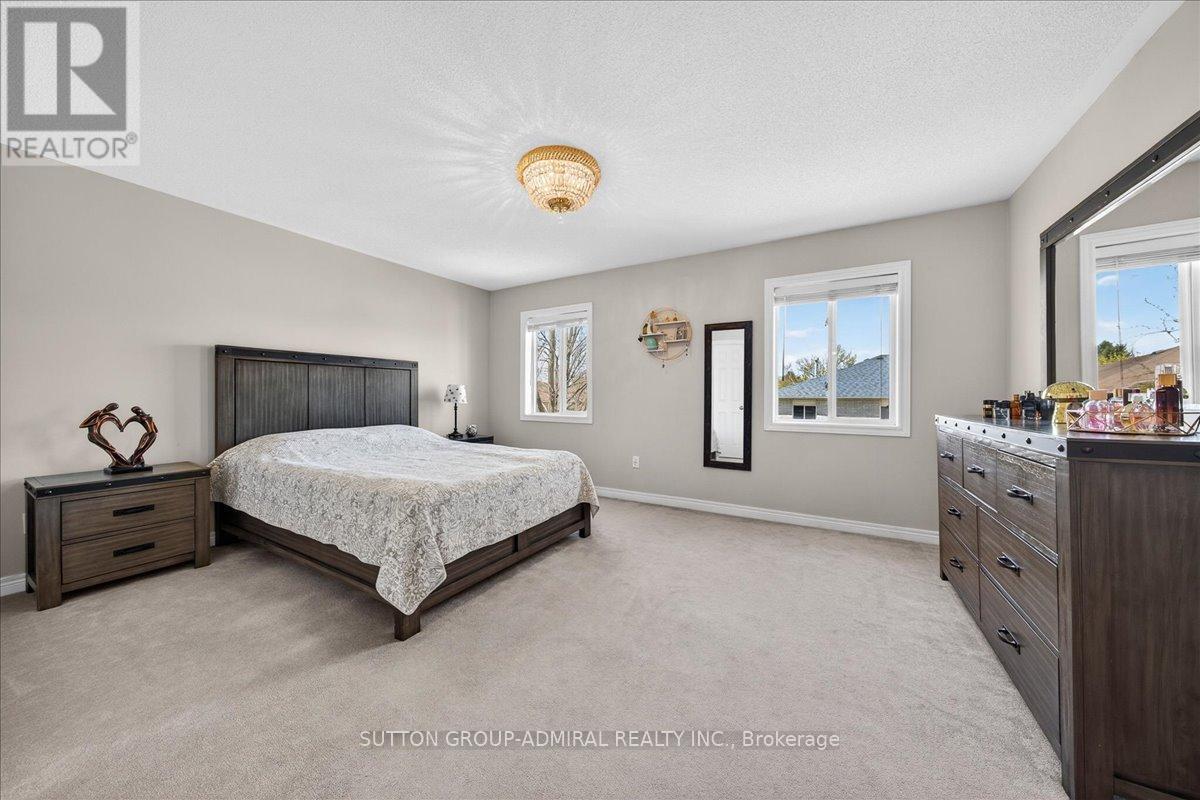
  • Primary Bedroom 2nd Level 3.84 m x 3.23 m
  • 2nd Bedroom 2nd Level 3.91 m x 3.02 m
  • 3rd Bedroom 2nd Level 3.33 m x 3.23 m
  • 4th Bedroom 2nd Level 3.24 m x 3.23 m
  • Kitchen Basement Level 4.74 m x 3.91 m
  • Bedroom Basement Level 4.13 m x 3.39 m
  • Bedroom Basement Level 3.81 m x 2.89 m
  • Living Ground Level 4.83 m x 3.33 m
  • Dining Ground Level 4.83 m x 3.33 m
  • Family Ground Level 3.89 m x 2.45 m
  • Kitchen Ground Level 3.52 m x 3.12 m
  • Breakfast Ground Level 3.52 m x 3.06 m
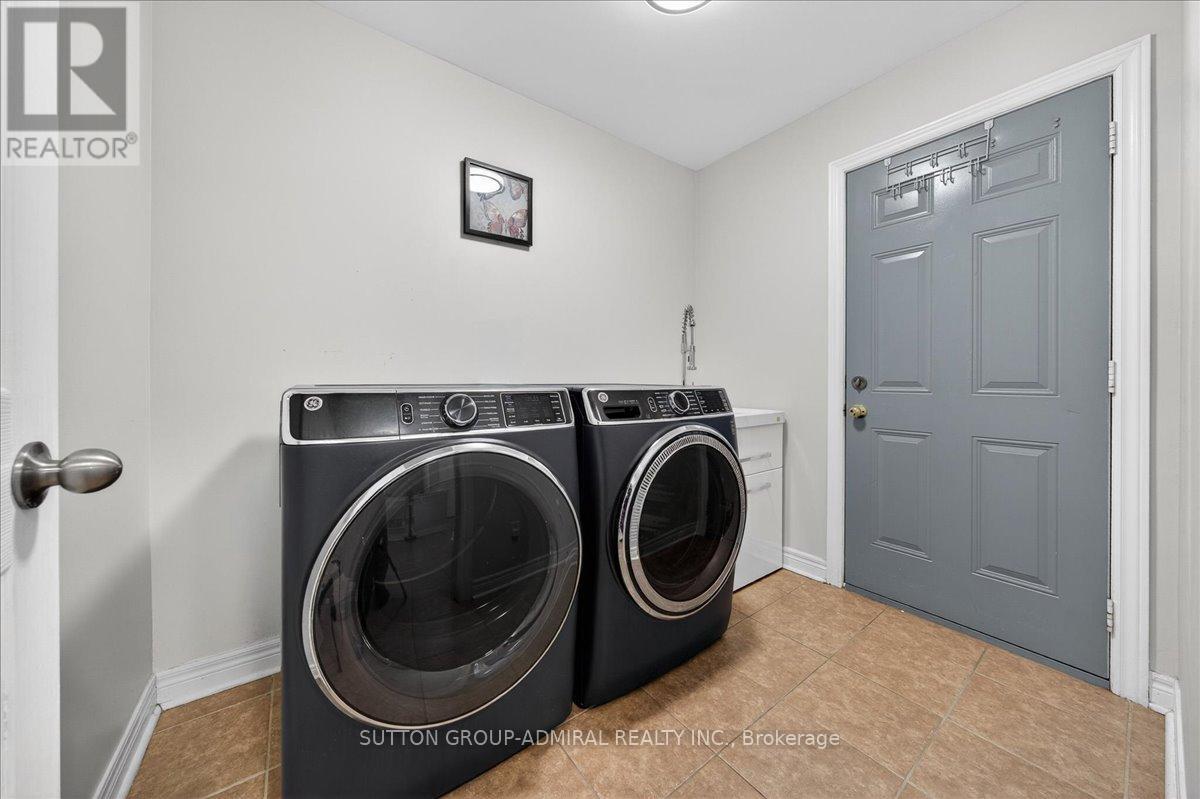
  • Laundry Ground Level 2.53 m x 1.85 m

Convert Measurement to:


Courtesy of: SUTTON GROUP-ADMIRAL REALTY INC.

REALTOR.ca  

QuickQuoteTM Powered by RPS

Location of 6 WHITE CRESCENT, Barrie, Ontario, L4N 7M1

Demographic Information of 6 WHITE CRESCENT, Barrie, Ontario, L4N 7M1

Life Stage

Young Couples

Employment Type

Mixed

Average Household Income

$129,703.21

Average Number of Children

1.86

Household Population

Household Structure

Age of Population

Education

Education Level

No certificate/diploma/degree

11.13 %

High school certificate or equivalent

31.91 %

Apprenticeship trade certificate/diploma

5.27 %

College/non-university certificate

28.83 %

University certificate (below bachelor)

1.88 %

University Degree

20.98 %

Commuter

Travel To Work

By Car

91.89 %

By Public Transit

3.01 %

By Walking

0.13 %

By Bicycle

0.0 %

By Other Methods

4.97 %

Cultural Diversity

Knowledge of Official Language

Mother Tongue

Building Information

Building Type

Apartments (Low and High Rise)

6.09 %

Houses

93.91 %

Own Vs. Rent
