Button CopyPathCircle CloseCircle Left ArrowArrow Down Icon GreyClosecirclecircleBurger
Image 1
Image 2
Image 3
$749,888

585 MAPLEVIEW DRIVE E, Barrie, Ontario, L9J 0C3

MLS® # S13600650

3+1 Beds

Baths

1100 - 1500  FEETSQ

QuickQuoteTM: $730K - $962K

Barrie ON, L9J 0C3

MLS® # S13600650

Property Information:

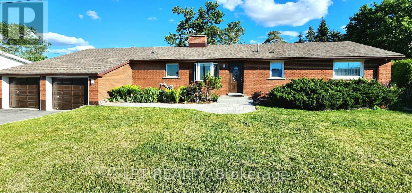
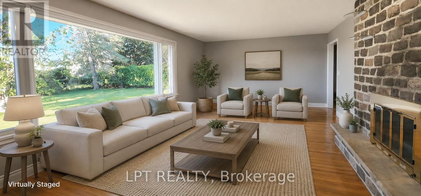
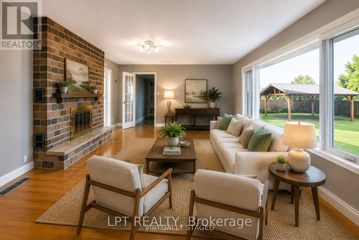
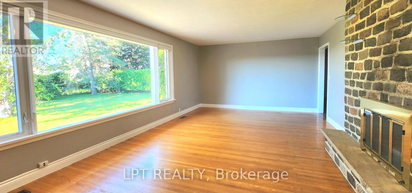
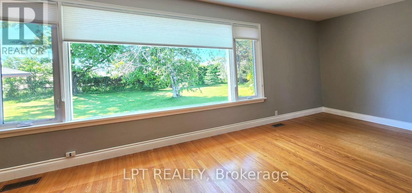
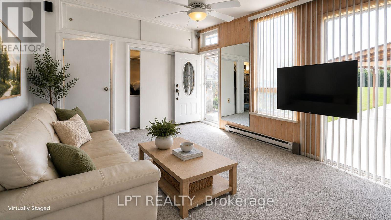
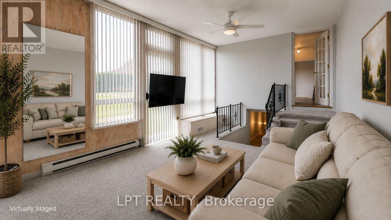
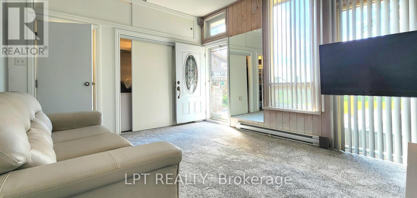
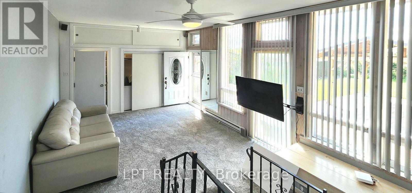
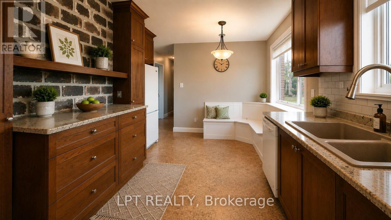
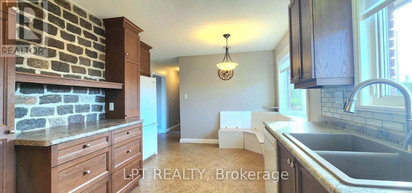
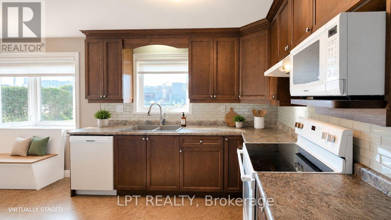
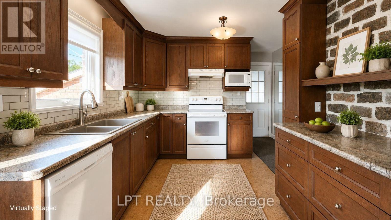
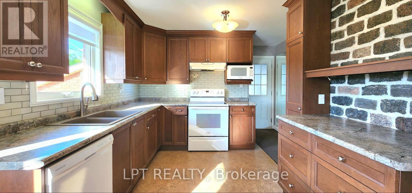
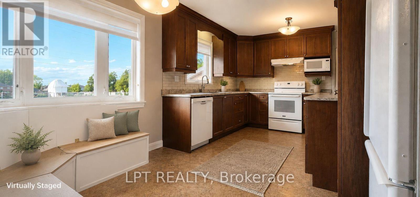
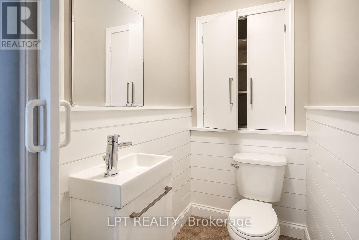
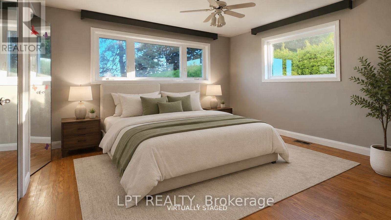
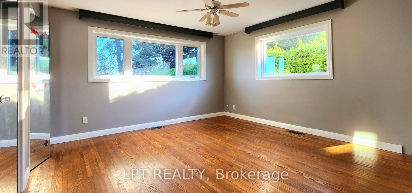
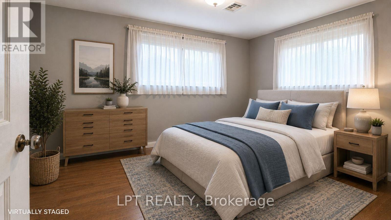
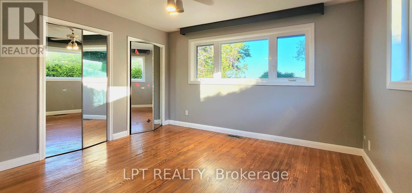
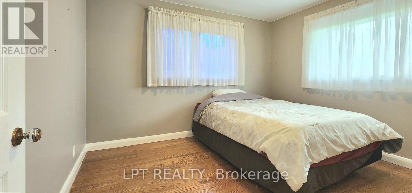
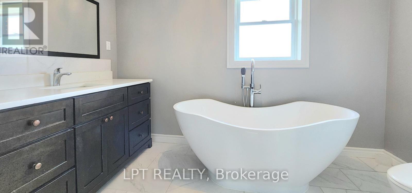
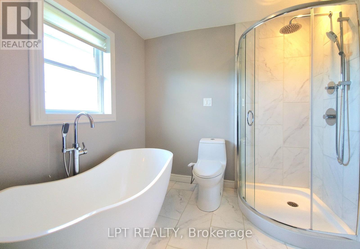
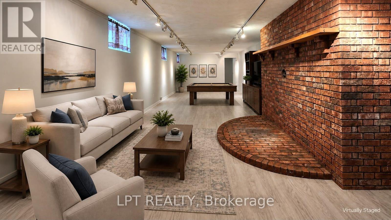
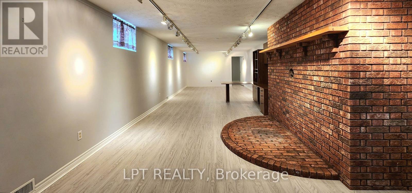
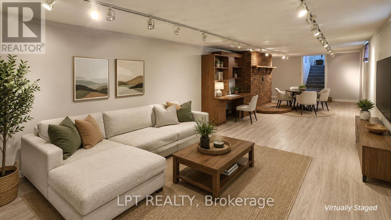
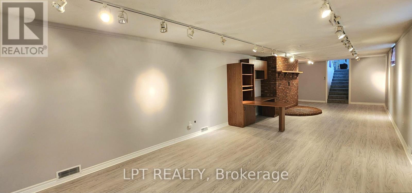
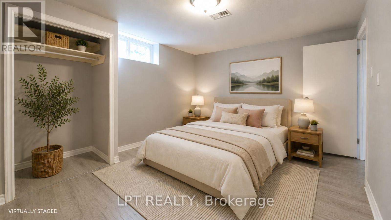
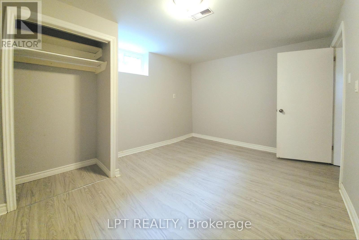
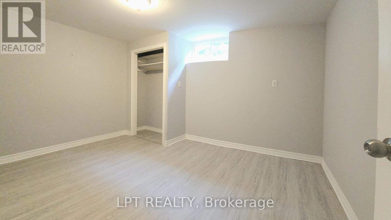
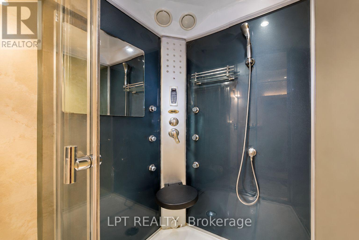
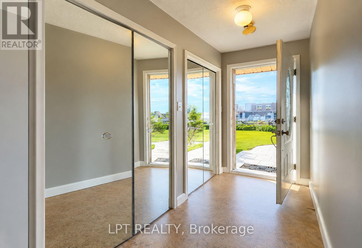
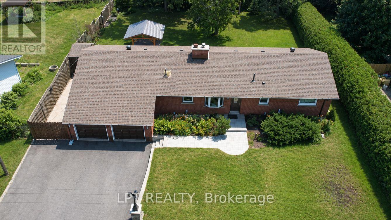
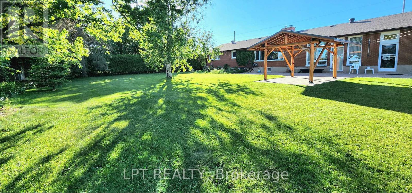
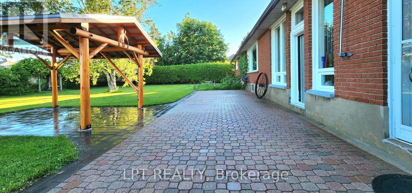
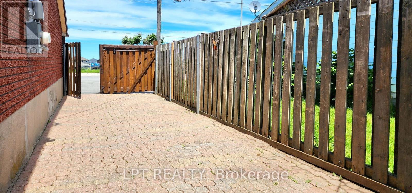
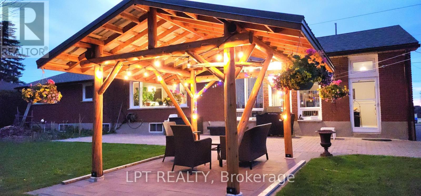
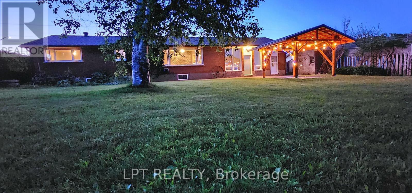
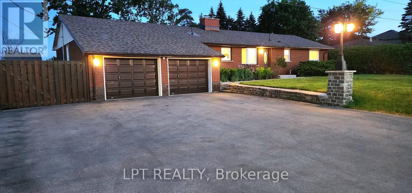
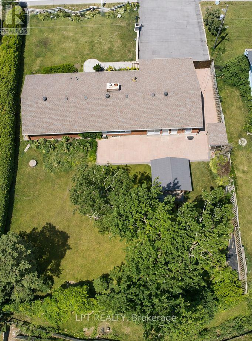
Are You Looking For A Home Where Every Season Gives You Another Reason To Stay A Little Longer? Welcome To This Beautifully Maintained Bungalow Offering The Perfect Balance Of Comfort, Space, And Everyday Living. From The Moment You Arrive, You'll Appreciate The Inviting Curb Appeal, Expansive Driveway With Parking For Up To 9 Vehicles, The Mature Trees And Beautifully Maintained Grounds. This home is perfectly situated to run a home-based Business. Inside, Natural Light Fills The Home Through Oversized Windows, Creating Bright, Welcoming Spaces That Instantly Feel Like Home. The Spacious Living Room Is Anchored By An Impressive Cobblestone Accent Wall, Making It The Perfect Place To Gather With Family Or Unwind After A Long Day. The Heated Sunroom, With Nearly Floor-to-ceiling Windows, Offers A Relaxing Retreat Where You Can Enjoy Your Morning Coffee While Taking In Views Of The Private Backyard Throughout The Year. The Finished Basement Extends Your Living Space With A Large Recreation Area, Additional Bedroom, Full Bathroom, And Endless Flexibility For Entertaining, Hobbies, Guests, Or Multi-generational Living. Outside, The Backyard Is Designed For Making Memories, Featuring A Beautiful Timber-frame Gazebo, Expansive Green Space, And Plenty Of Room For Children, Pets, Or Summer Gatherings. Thoughtfully Updated Over The Years, The Home Includes A Renovated Main Bathroom With A Freestanding Insulated Tub And Glass Shower, Kitchen Updates, Triple-pane Bedroom Windows, Newer Roof Shingles, Updated Eavestroughs, Polished Garage Floor With Attic Storage, And A Recently Paved Driveway. Offering 3+1 Bedrooms, 3 Bathrooms, A Double Garage, And Exceptional Parking, This Property Provides Space, Flexibility, And Great Potential For Multi-generational Living Or Future Investment - A Rare Opportunity To Enjoy Peaceful Living Without Sacrificing Convenience. Minutes From Barrie South Go Station, Hwy 400, Schools, Shopping, Parks, Trails, And Amenities. (id:27)

Building Features:

  • Style: Detached
  • Building Type: House
  • Amenities:
  • Architectural Style: Bungalow
  • Basement Development: Partially finished
  • Basement Type: Full, N/A, N/A
  • Ceiling Type: Suspended ceiling
  • Construction Status: Insulation upgraded
  • Construction Style - Attachment: Detached
  • Exterior Finish: Brick
  • Fire Protection: Smoke Detectors
  • Fireplace: Yes
  • Floor Space: 1100 - 1500 sqft
  • Foundation Type: Block
  • Heating Type: Forced air
  • Heating Fuel: Natural gas
  • Cooling Type: Central air conditioning
  • Appliances: Garage door opener remote, Range, Water softener, Dishwasher, Dryer, Freezer, Garage door opener, Microwave, Stove, Washer, Window Coverings, Refrigerator

Property Features:

  • OwnershipType: Freehold
  • Property Type: Single Family
  • Bedrooms: 3+1
  • Bathrooms: 3
  • Half Bathrooms: 1
  • Amenities Nearby: Golf Nearby, Ski area, Schools
  • Community Features: Community Centre
  • Features: Conservation/green belt, Gazebo
  • Fence Type:
  • Floor Space (approx): 1100 - 1500 Square Feet
  • Irregular: Yes
  • Landscape Features: Landscaped
  • Lot Depth: 150 Feet
  • Lot Frontage: 100 Feet
  • Lot Size: 100 x 150 FT
  • Structure Type: Deck, Patio(s), Shed, Workshop
  • Utility Type: Hydro - Installed, Cable - Installed
  • Zoning: ZoningBylaw054-04Innisfil
  • Sewer: Septic System
  • Parking Type: Attached garage, Garage, Inside Entry
  • No. of Parking Spaces: 6

Rooms:

  • Recreation Room Basement Level 3.73 m x 12.19 m
  • 4th Bedroom Basement Level 3.81 m x 3.04 m
  • Laundry Basement Level Measurements not available
  • Living Main Level 3.96 m x 7.92 m
  • Kitchen Main Level 3.35 m x 5.49 m
  • Sun Room Main Level 3.51 m x 6.10 m
  • Primary Bedroom Main Level 3.66 m x 3.96 m
  • 2nd Bedroom Main Level 1.37 m x 3.04 m
  • 3rd Bedroom Main Level 2.44 m x 3.96 m

Convert Measurement to:


Courtesy of: LPT REALTY

REALTOR.ca  

QuickQuoteTM Powered by RPS

Location of 585 MAPLEVIEW DRIVE E, Barrie, Ontario, L9J 0C3

Demographic Information of 585 MAPLEVIEW DRIVE E, Barrie, Ontario, L9J 0C3

Life Stage

Midlife Families

Employment Type

Blue Collar/Primary, Blue Collar/Service Sector

Average Household Income

$109,996.00

Average Number of Children

1.79

Household Population

Household Structure

Age of Population

Education

Education Level

No certificate/diploma/degree

19.15 %

High school certificate or equivalent

33.63 %

Apprenticeship trade certificate/diploma

7.33 %

College/non-university certificate

27.53 %

University certificate (below bachelor)

0.55 %

University Degree

11.81 %

Commuter

Travel To Work

By Car

91.1 %

By Public Transit

2.2 %

By Walking

4.96 %

By Bicycle

0.0 %

By Other Methods

1.74 %

Cultural Diversity

Knowledge of Official Language

Mother Tongue

Building Information

Building Type

Apartments (Low and High Rise)

7.23 %

Houses

92.77 %

Own Vs. Rent

