Button CopyPathCircle CloseCircle Left ArrowArrow Down Icon GreyClosecirclecircleBurger
Image 1
Image 2
Image 3
$1,370,000

58 WOODCREST ROAD, Barrie, Ontario, L4N 2V5

MLS® # S13548542

1+3 Beds

Baths

2000 - 2500  FEETSQ

QuickQuoteTM: Not Available

Barrie ON, L4N 2V5

MLS® # S13548542

Property Information:

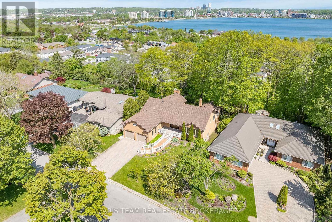
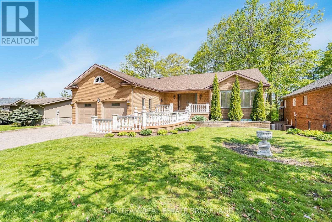
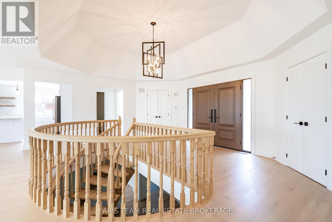
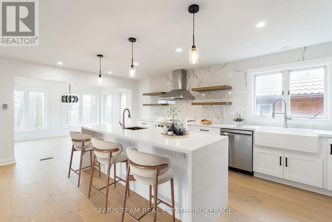
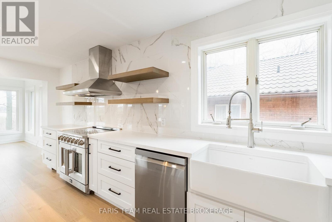
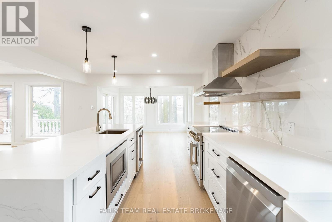
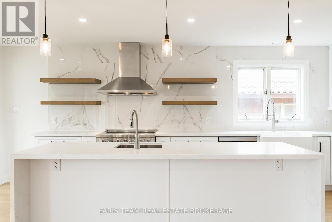
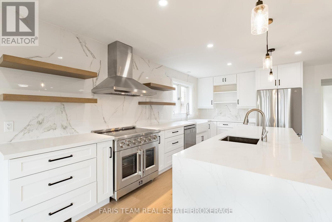
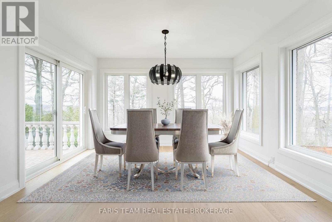
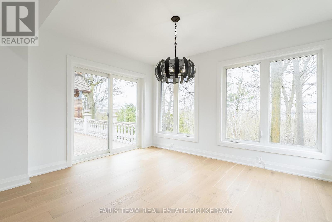
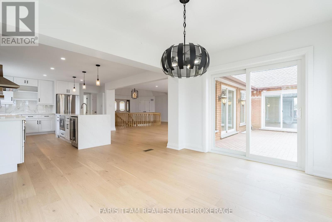
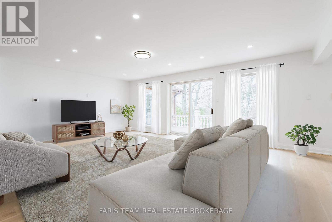
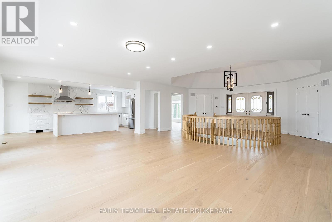
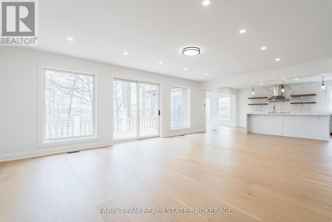
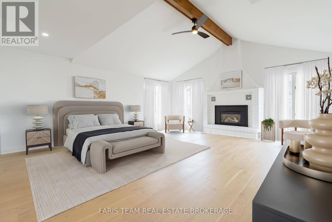
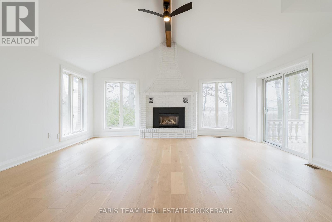
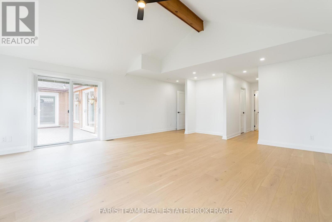
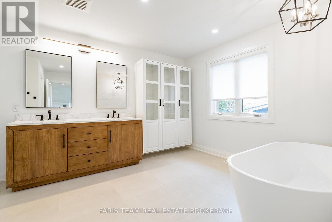
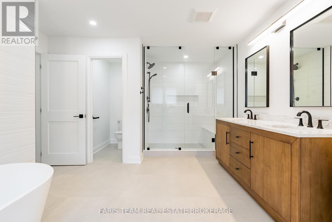
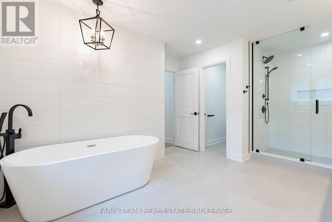
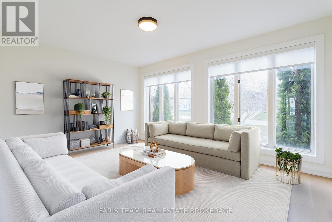
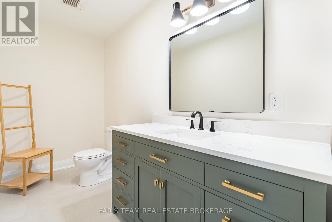
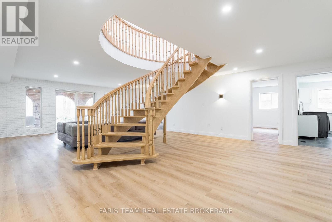
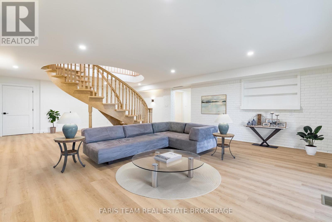
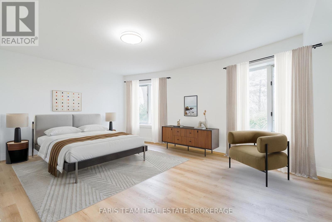
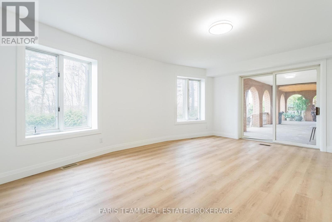
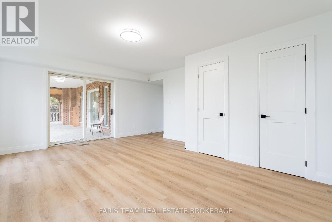
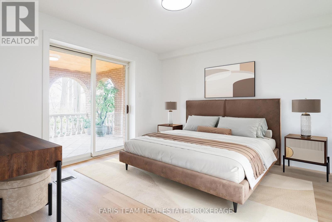
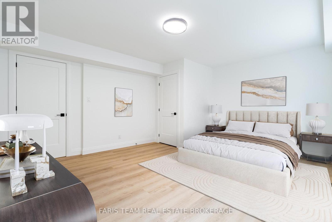
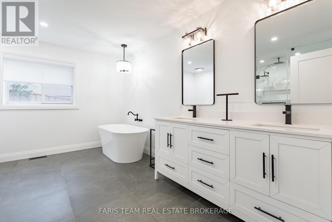
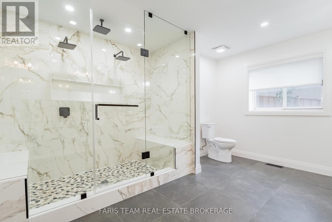
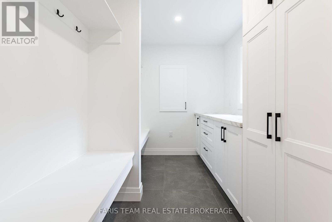
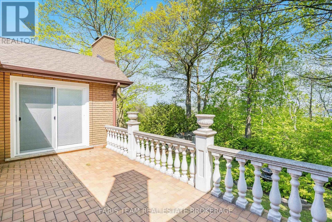
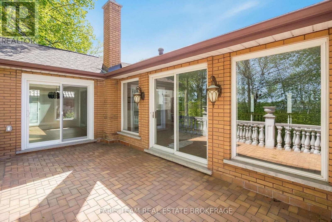
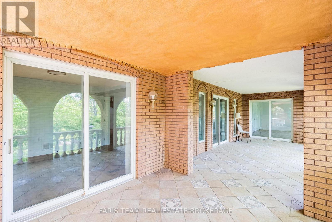
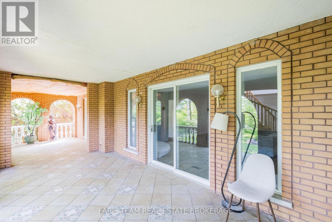
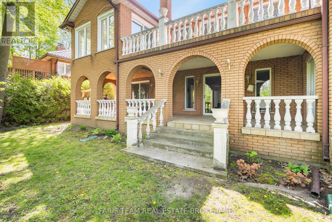
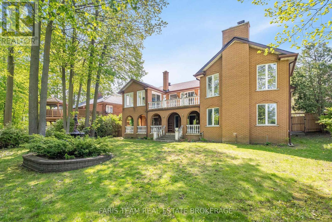
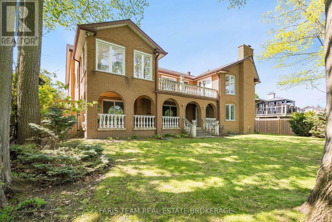
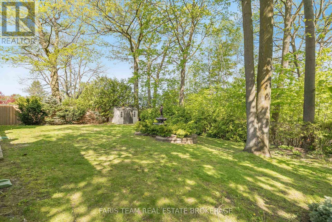
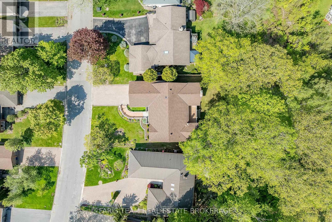
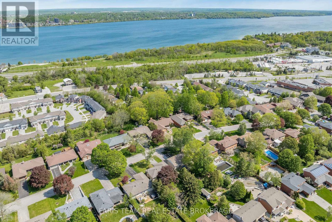
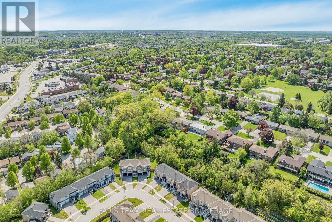
Top 5 Reasons You Will Love This Home: 1) Prime Barrie location on one of the most desirable streets, offering rare and picturesque views of Kempenfelt Bay and the city skyline, with very few homes ever available on this side of the street 2) Fully renovated interior featuring a stunning ultra-modern kitchen with quartz countertops, an oversized island, and brand-new appliances, designed for both style and functionality 3) Bright and airy main level with light hardwood floors, abundant windows, and a sun-filled breakfast area that captures incredible city and water views 4) Beautifully updated bathrooms and a luxurious primary suite complete with patio doors to the main level balcony, a gas fireplace, and two spacious walk-in closets 5) Thoughtful and functional layout with a convenient garage and basement entry leading into a large modern mudroom with a dedicated dog wash station, perfect for everyday living. 2,307 above grade sq.ft. plus a finished basement. *Please note some images have been virtually staged to show the potential of the home. (id:27)

Building Features:

  • Style: Detached
  • Building Type: House
  • Amenities:
  • Architectural Style: Bungalow
  • Basement Development: Finished
  • Basement Type: Full, N/A, N/A, N/A
  • Construction Style - Attachment: Detached
  • Exterior Finish: Brick
  • Fireplace: Yes
  • Floor Space: 2000 - 2500 sqft
  • Flooring Type: Ceramic, Laminate, Hardwood
  • Foundation Type: Block
  • Heating Type: Forced air
  • Heating Fuel: Natural gas
  • Cooling Type: Central air conditioning
  • Appliances: Dishwasher, Dryer, Microwave, Stove, Washer, Refrigerator

Property Features:

  • OwnershipType: Freehold
  • Property Type: Single Family
  • Bedrooms: 1+3
  • Bathrooms: 3
  • Half Bathrooms: 1
  • Amenities Nearby: Park
  • Features: Irregular lot size
  • Fence Type:
  • Floor Space (approx): 2000 - 2500 Square Feet
  • Irregular: Yes
  • Lot Depth: 146.1 Feet
  • Lot Frontage: 73 Feet
  • Lot Size: 73 x 146.1 FT
  • Structure Type: Deck
  • Zoning: R2
  • Sewer: Sanitary sewer
  • Parking Type: Attached garage, Garage
  • No. of Parking Spaces: 6

Rooms:

  • Mudroom Basement Level 3.18 m x 2.17 m
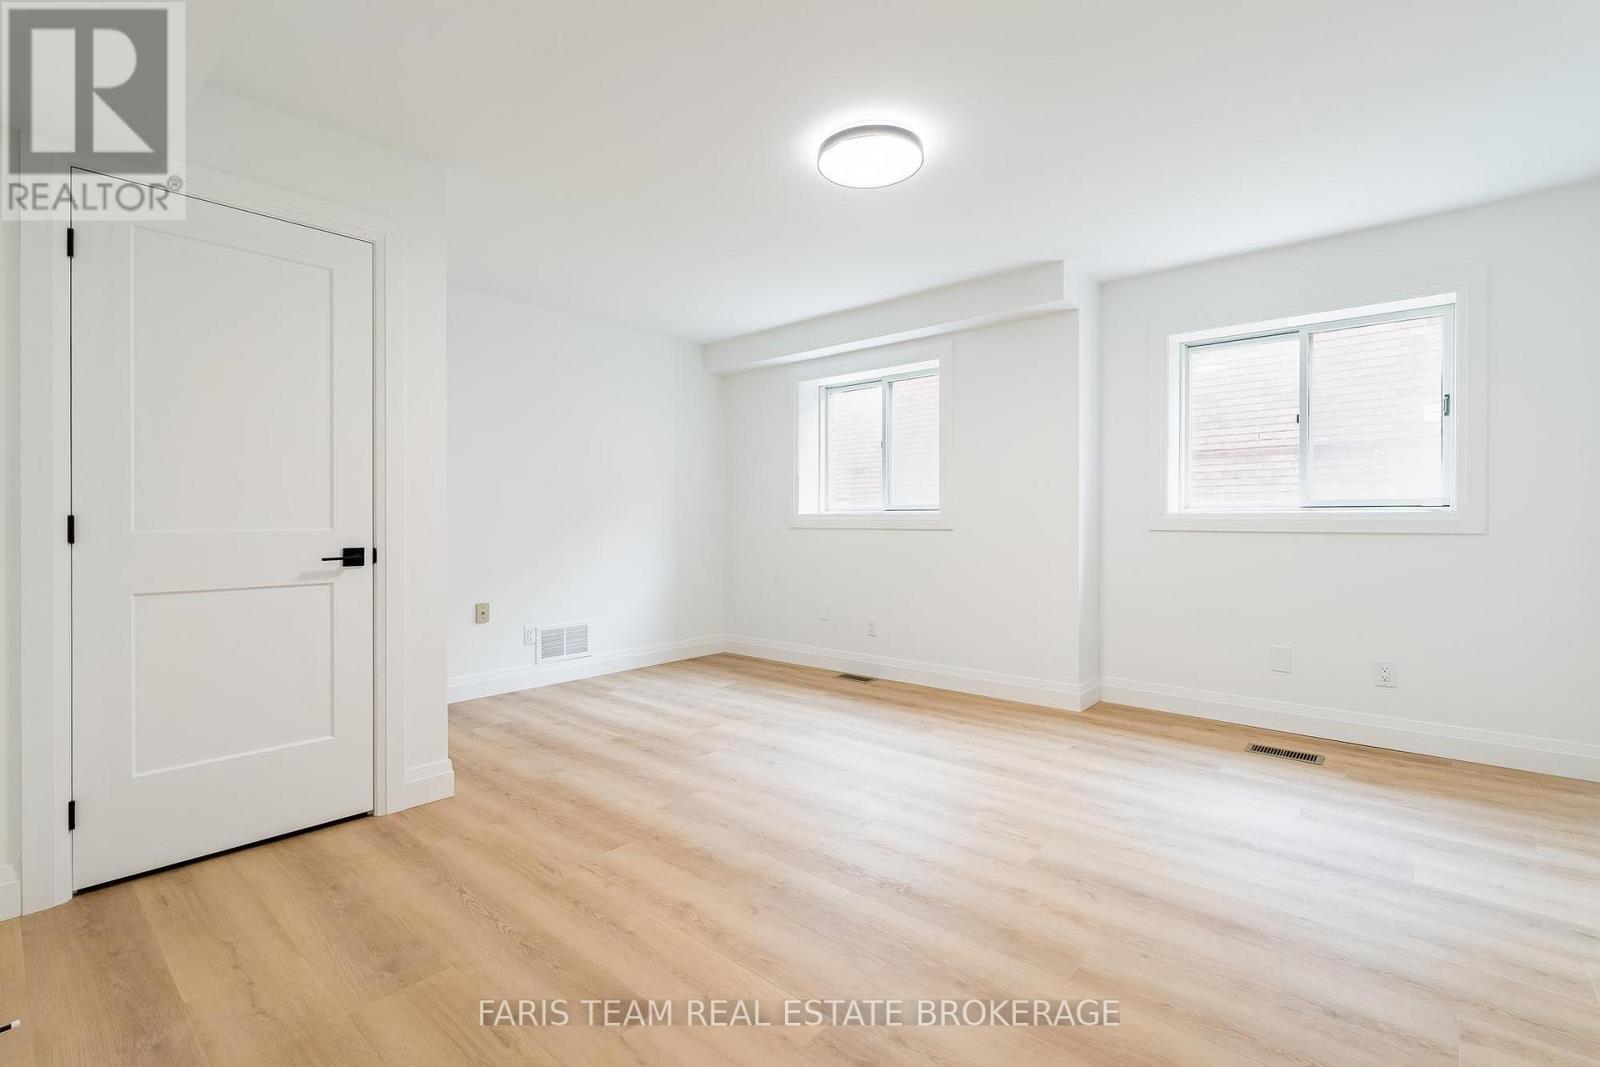
  • Bedroom Basement Level 4.13 m x 3.36 m
  • Family Basement Level 9.37 m x 6.27 m
  • Bedroom Basement Level 5.73 m x 5.47 m
  • Bedroom Basement Level 4.88 m x 4.45 m
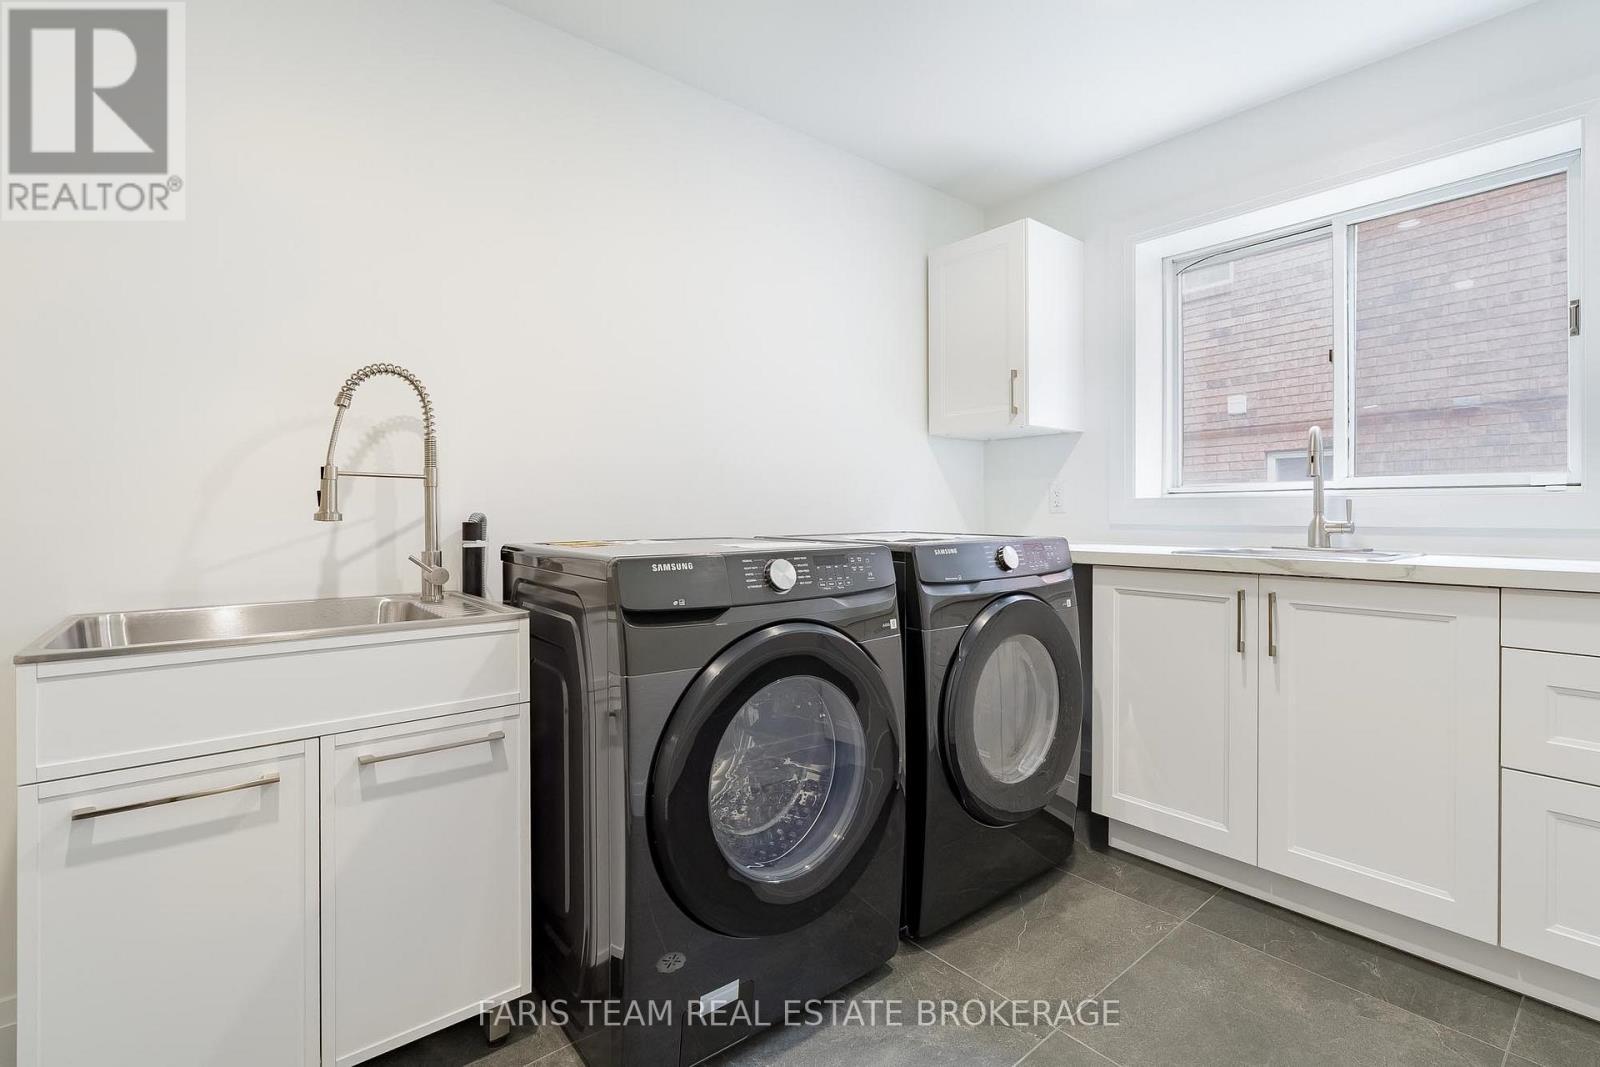
  • Laundry Basement Level 4.45 m x 2.43 m
  • Family Main Level 6.89 m x 6.40 m
  • Kitchen Main Level 7.66 m x 4.37 m
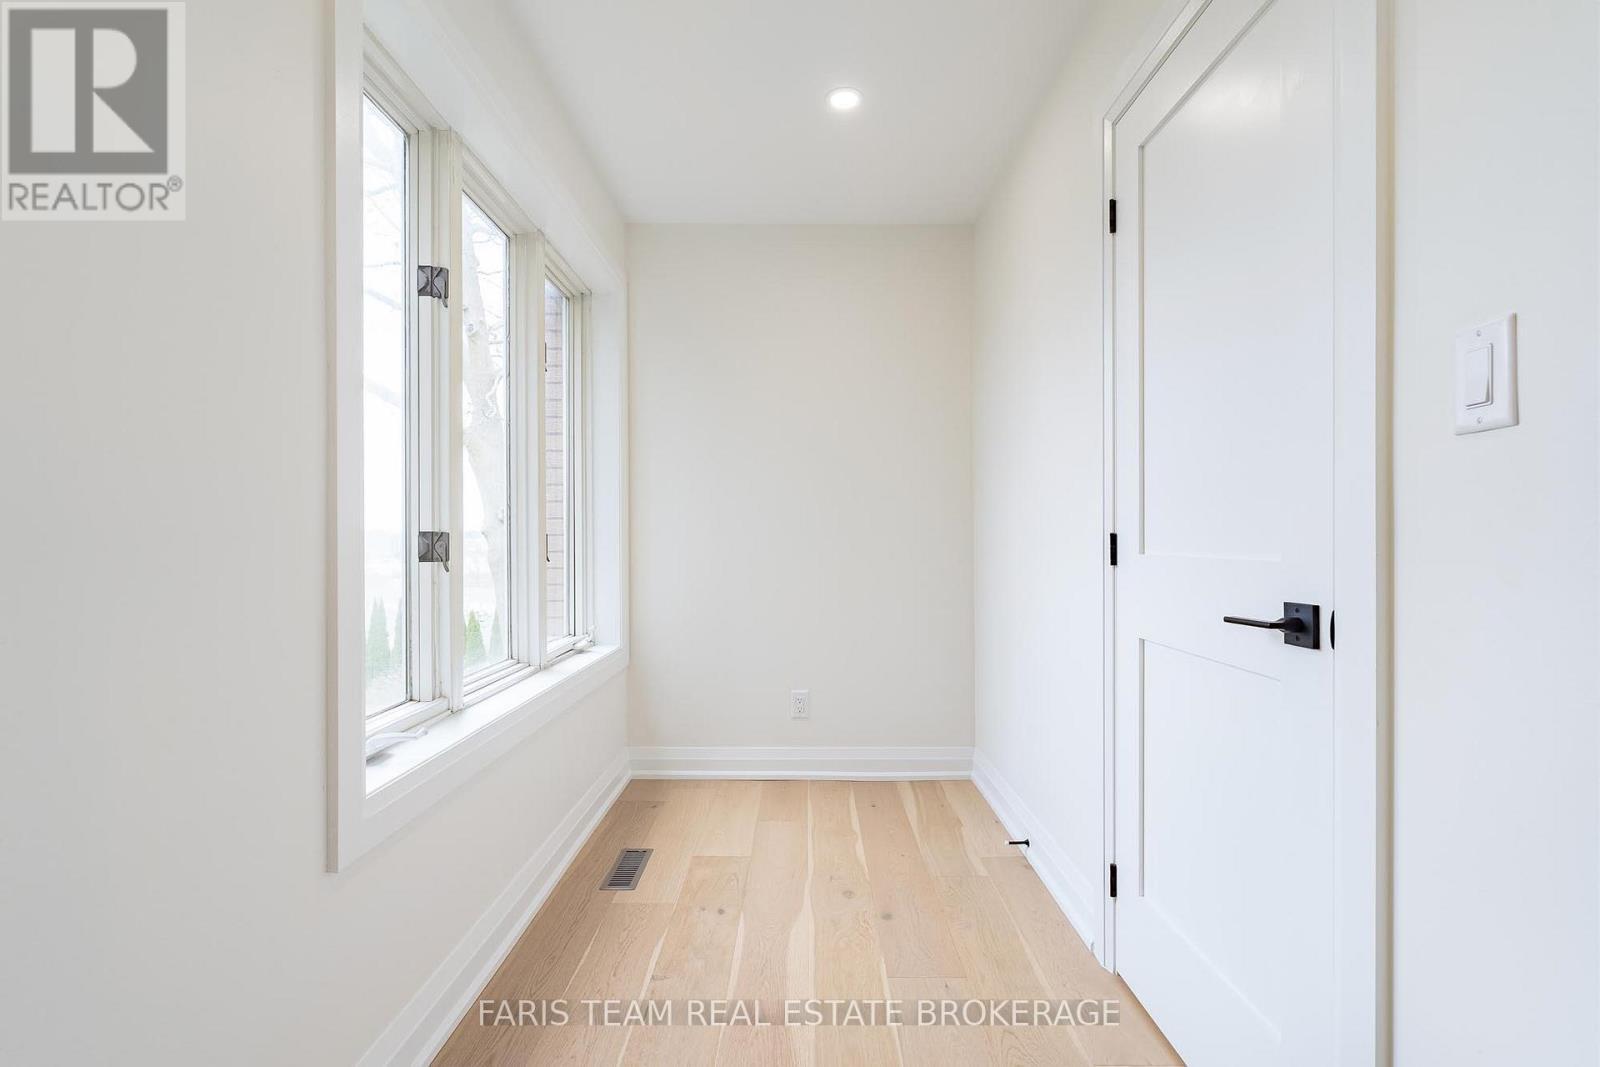
  • Den Main Level 4.57 m x 3.34 m
  • Breakfast Main Level 3.84 m x 2.90 m
  • Primary Bedroom Main Level 9.44 m x 5.66 m

Convert Measurement to:


Courtesy of: FARIS TEAM REAL ESTATE BROKERAGE

REALTOR.ca  

QuickQuoteTM Powered by RPS

Location of 58 WOODCREST ROAD, Barrie, Ontario, L4N 2V5

Demographic Information of 58 WOODCREST ROAD, Barrie, Ontario, L4N 2V5

Life Stage

Midlife Families

Employment Type

Blue Collar/Primary, Blue Collar/Service Sector

Average Household Income

$124,809.73

Average Number of Children

1.69

Household Population

Household Structure

Age of Population

Education

Education Level

No certificate/diploma/degree

12.84 %

High school certificate or equivalent

35.06 %

Apprenticeship trade certificate/diploma

5.21 %

College/non-university certificate

22.98 %

University Degree

23.92 %

Commuter

Travel To Work

By Car

86.0 %

By Public Transit

4.98 %

By Walking

3.04 %

By Bicycle

0.0 %

By Other Methods

5.98 %

Cultural Diversity

Knowledge of Official Language

Mother Tongue

Building Information

Building Type

Apartments (Low and High Rise)

12.53 %

Houses

87.47 %

Own Vs. Rent
