Button CopyPathCircle CloseCircle Left ArrowArrow Down Icon GreyClosecirclecircleBurger
Image 1
Image 2
Image 3
$899,000

58 SHEPHERD DRIVE, Barrie, Ontario, L9S 2Z4

MLS® # S13513120

6 Beds

5  Baths

3000 - 3500  FEETSQ

QuickQuoteTM: $633K - $1.0M

Barrie ON, L9S 2Z4

MLS® # S13513120

Property Information:

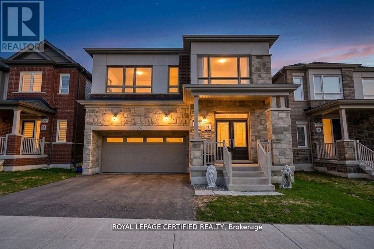
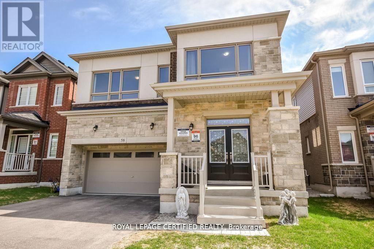
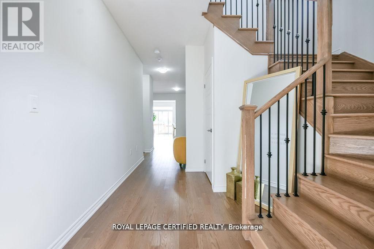
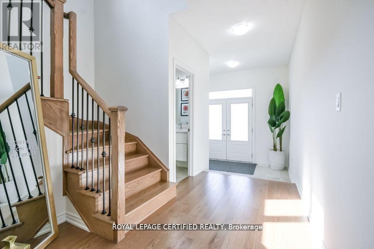
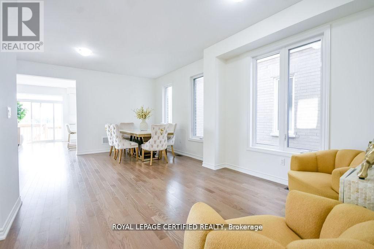
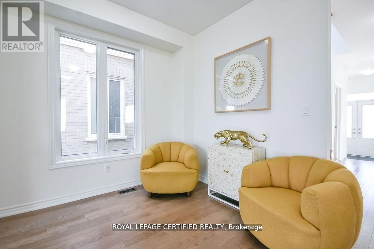
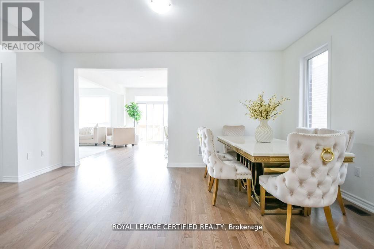
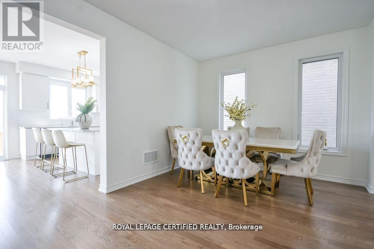
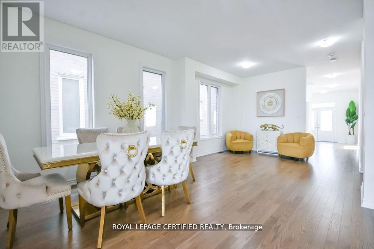
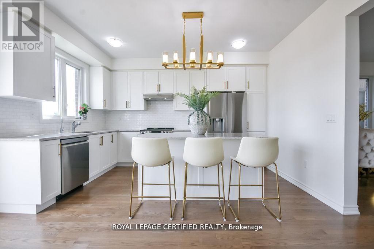
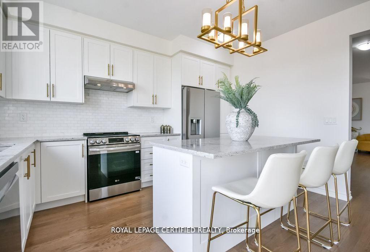
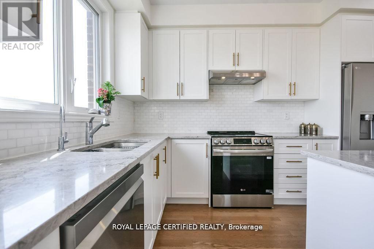
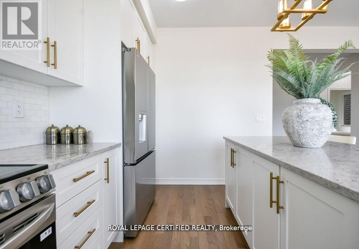
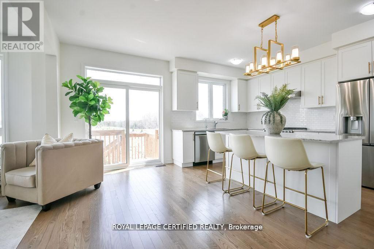
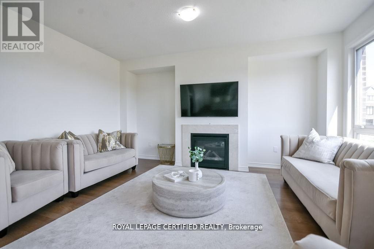
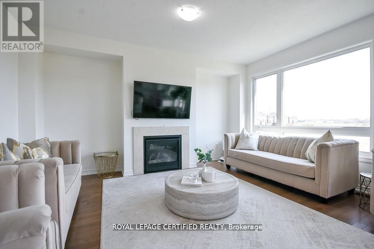
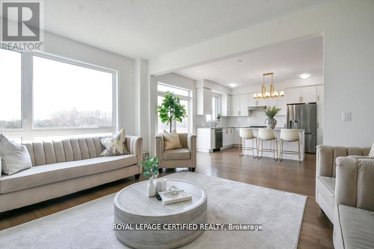
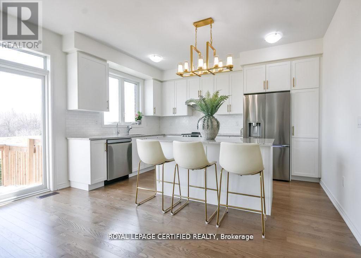
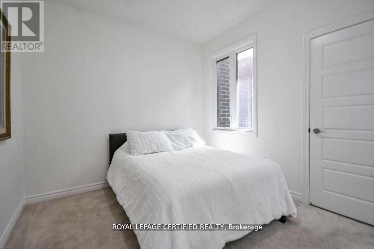
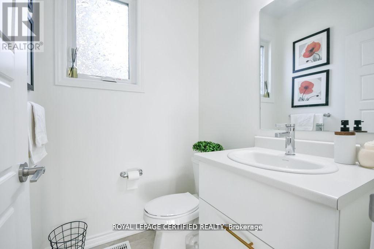
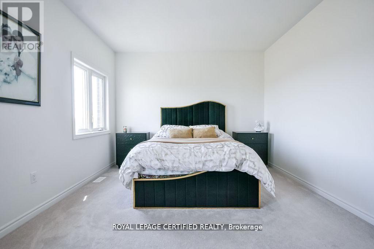
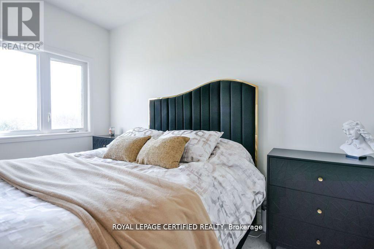
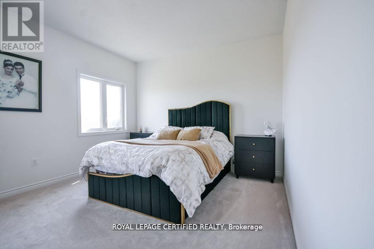
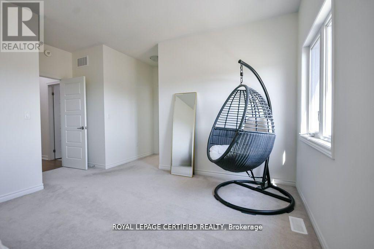
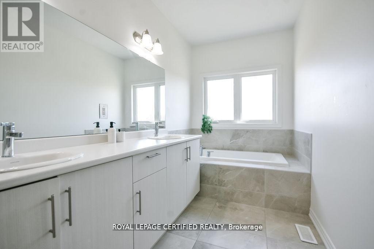
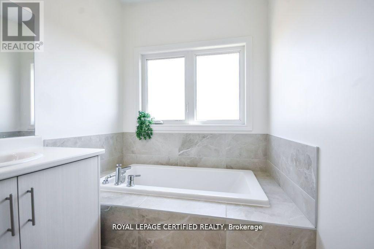
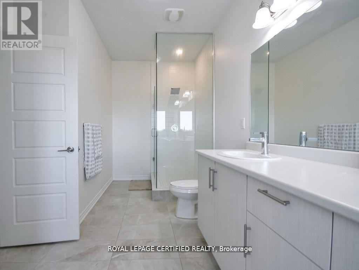
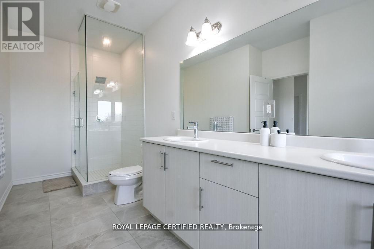
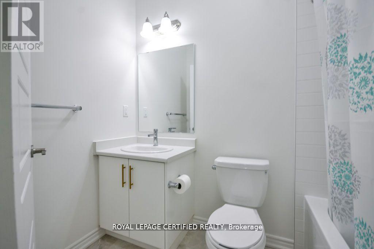
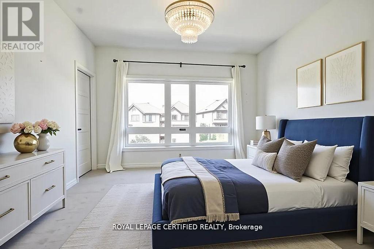
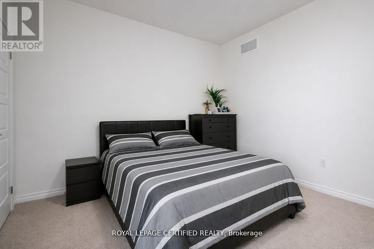
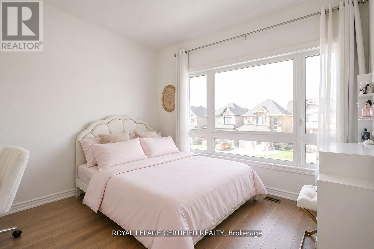
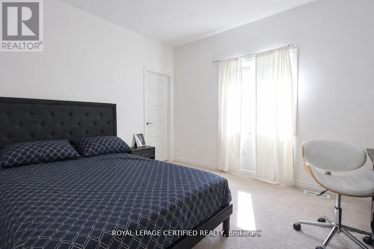
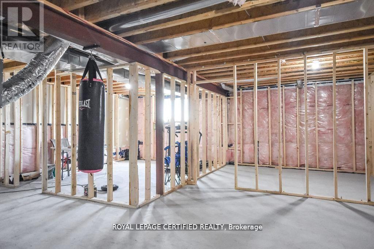
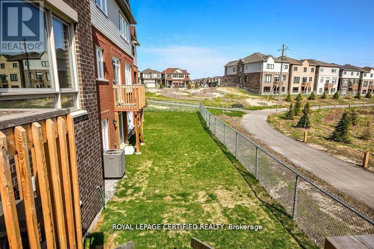
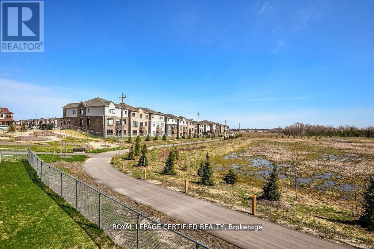
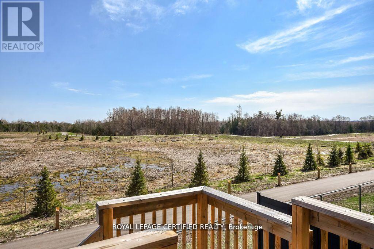
Discover refined modern living in this exceptional home offering over 3,155 sq. ft. of thoughtfully designed space, featuring 6 spacious bedrooms and 5 bathrooms to comfortably accommodate large or multi-generational families. The bright, open-concept floor plan is perfect for both everyday living and entertaining, highlighted by a chef-inspired kitchen with quartz countertops, stainless steel appliances, and a seamless connection to the expansive family room. A highly desirable main-floor bedroom complete with its own private ensuite and walk-in closet provides an ideal space for guests, extended family, or convenient main-level living. Upstairs, generously sized bedrooms with multiple ensuite layouts ensure comfort and privacy for everyone, while the expansive unfinished basement offers incredible potential to create additional living space, a recreation room, home gym, or even a future income suite. Nestled against tranquil green space and scenic walking trails with no rear neighbours, this remarkable property combines privacy with everyday convenience, just minutes from Hwy 400, excellent schools, parks, shopping, and a full range of amenities. (id:27)

Building Features:

  • Style: Detached
  • Building Type: House
  • Amenities:
  • Basement Development: Unfinished
  • Basement Type: Full
  • Construction Style - Attachment: Detached
  • Exterior Finish: Brick
  • Fireplace: Yes
  • Floor Space: 3000 - 3500 sqft
  • Flooring Type: Hardwood
  • Foundation Type: Poured Concrete
  • Heating Type: Forced air
  • Heating Fuel: Natural gas
  • Cooling Type: Central air conditioning, Air exchanger
  • Appliances: Garage door opener, Window Coverings

Property Features:

  • OwnershipType: Freehold
  • Property Type: Single Family
  • Bedrooms: 6
  • Bathrooms: 5
  • Half Bathrooms: 1
  • Amenities Nearby: Golf Nearby, Park
  • Features: Conservation/green belt
  • Floor Space (approx): 3000 - 3500 Square Feet
  • Irregular: Yes
  • Lot Depth: 28 Metre
  • Lot Frontage: 11.6 Metre
  • Lot Size: 11.6 x 28 M
  • Utility Type: Sewer - Installed, Hydro - Installed, Cable - Available
  • View Type: View
  • Sewer: Sanitary sewer
  • Parking Type: Attached garage, Garage
  • No. of Parking Spaces: 4

Rooms:

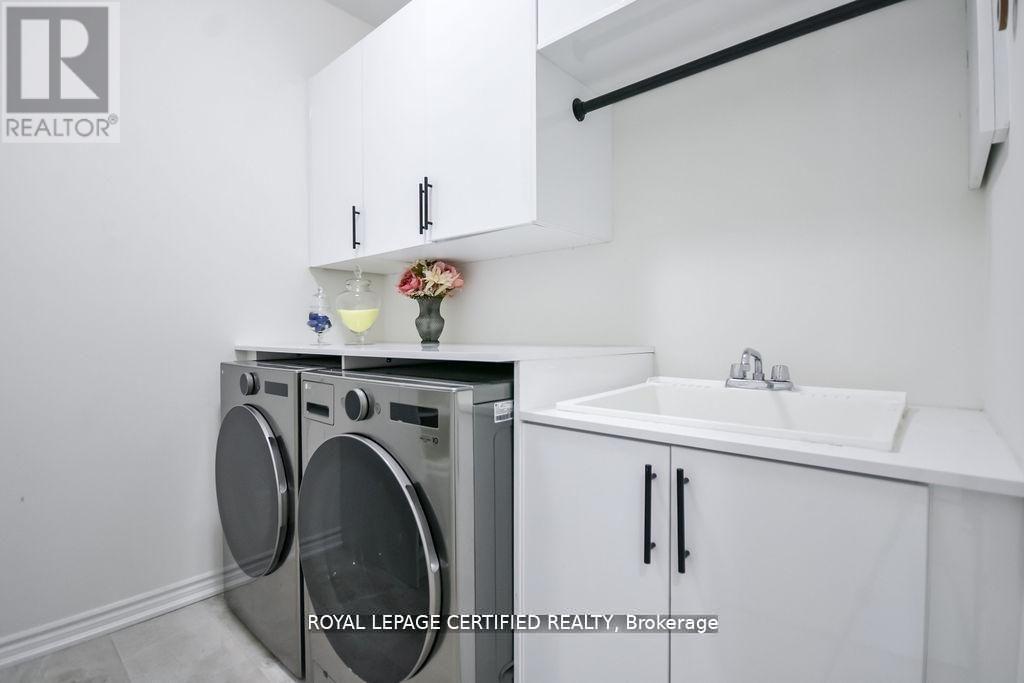
  • Laundry 2nd Level 2.50 m x 2.05 m
  • Primary Bedroom 2nd Level 3.65 m x 5.20 m
  • 2nd Bedroom 2nd Level 3.65 m x 3.35 m
  • 3rd Bedroom 2nd Level 4.25 m x 3.85 m
  • 4th Bedroom 2nd Level 4.25 m x 3.65 m
  • 5th Bedroom 2nd Level 3.35 m x 3.65 m
  • Kitchen Main Level 4.25 m x 2.70 m
  • Breakfast Main Level 4.25 m x 2.70 m
  • Family Main Level 4.95 m x 3.75 m
  • Dining Main Level 6.35 m x 7.60 m
  • Bedroom Main Level 3.10 m x 2.80 m

Convert Measurement to:


QuickQuoteTM Powered by RPS

Location of 58 SHEPHERD DRIVE, Barrie, Ontario, L9S 2Z4

Demographic Information of 58 SHEPHERD DRIVE, Barrie, Ontario, L9S 2Z4

Life Stage

Midlife Families

Employment Type

Blue Collar/Primary, Blue Collar/Service Sector

Average Household Income

$118,830.60

Average Number of Children

1.82

Household Population

Household Structure

Age of Population

Education

Education Level

No certificate/diploma/degree

13.62 %

High school certificate or equivalent

34.05 %

Apprenticeship trade certificate/diploma

7.06 %

College/non-university certificate

29.52 %

University certificate (below bachelor)

0.41 %

University Degree

15.34 %

Commuter

Travel To Work

By Car

92.24 %

By Public Transit

2.87 %

By Walking

0.81 %

By Bicycle

0.16 %

By Other Methods

3.92 %

Cultural Diversity

Knowledge of Official Language

Mother Tongue

Building Information

Building Type

Apartments (Low and High Rise)

1.67 %

Houses

98.33 %

Own Vs. Rent
