Button CopyPathCircle CloseCircle Left ArrowArrow Down Icon GreyClosecirclecircleBurger
Image 1
Image 2
Image 3
$529,900

55H CHAUCER CRESCENT, Barrie, Ontario, L4N 4T8

MLS® # S13503720

2+2 Beds

Baths

1100 - 1500  FEETSQ

QuickQuoteTM: Not Available

Open House

  • Sat Jul. 25 11:00 AM - 1:00 PM
  • Sun Jul. 26 1:00 PM - 3:00 PM

Barrie ON, L4N 4T8

MLS® # S13503720

Property Information:

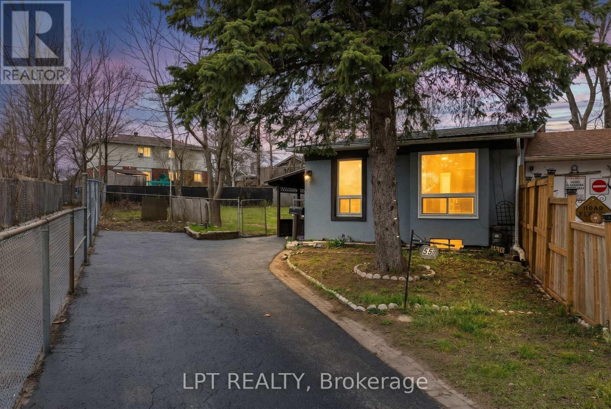
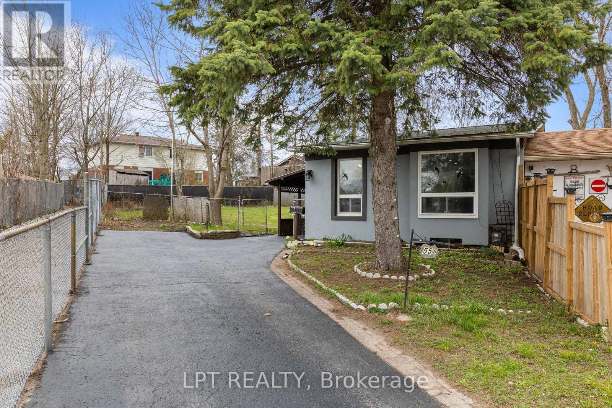
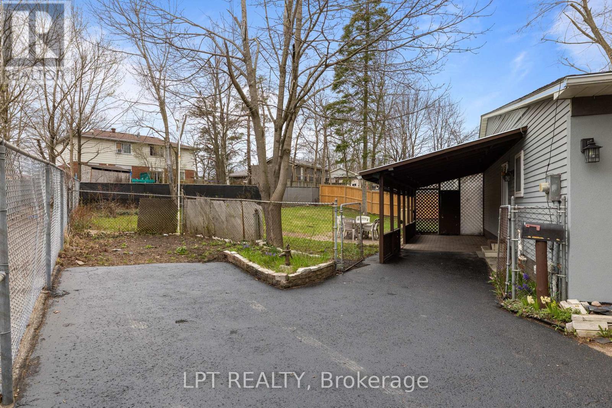
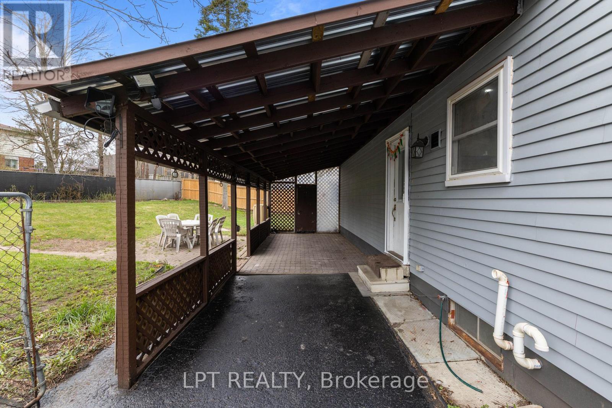
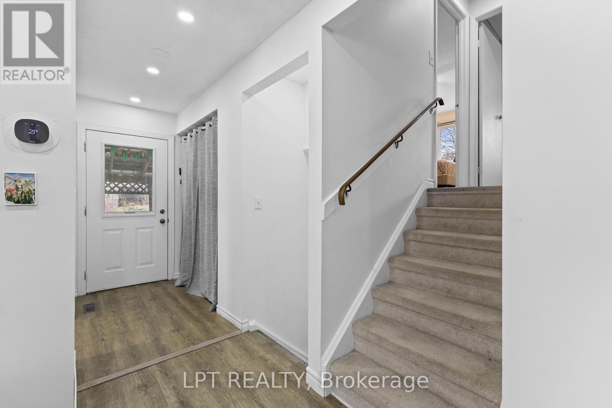
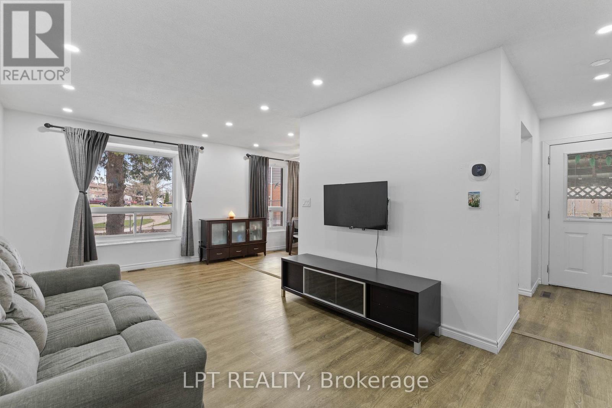
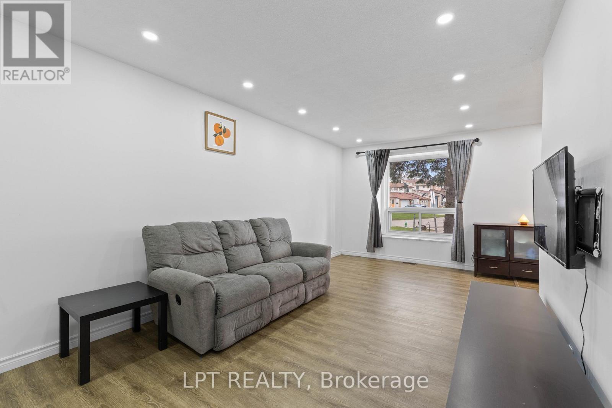
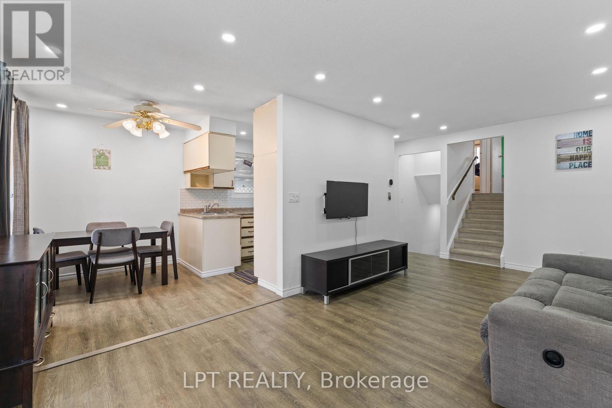
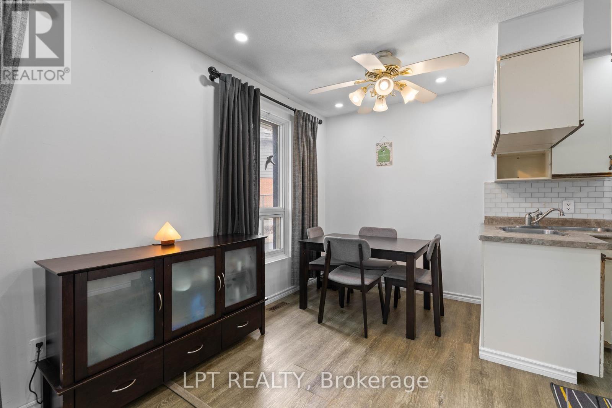
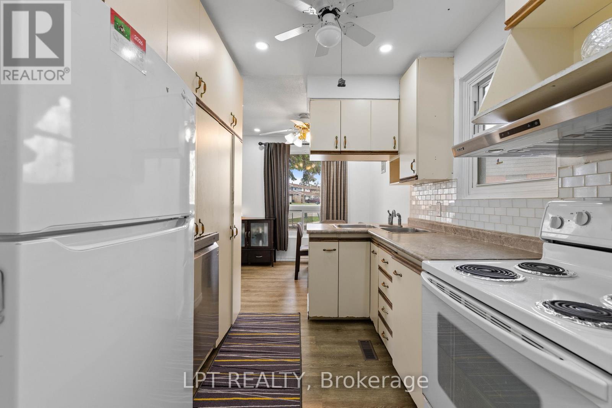
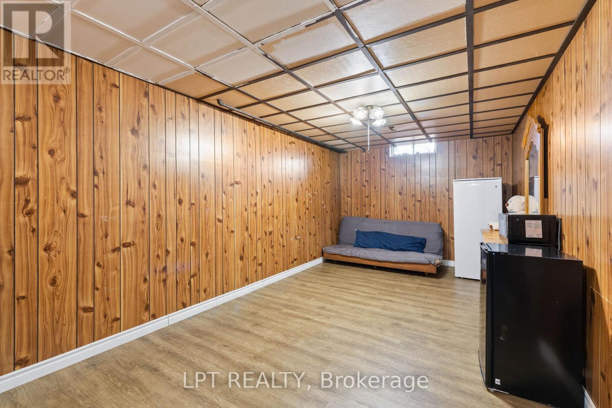
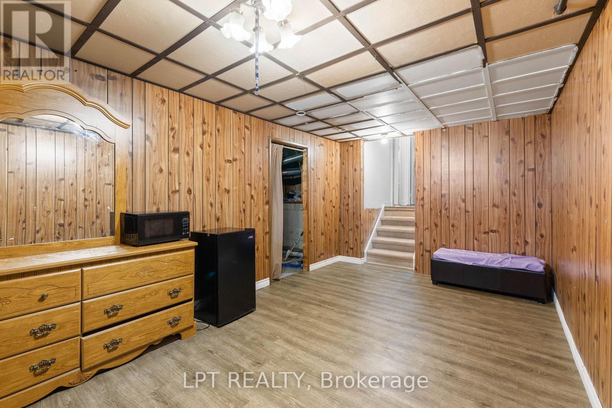
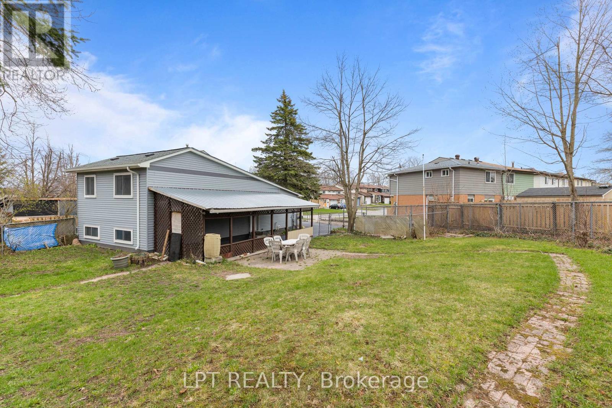
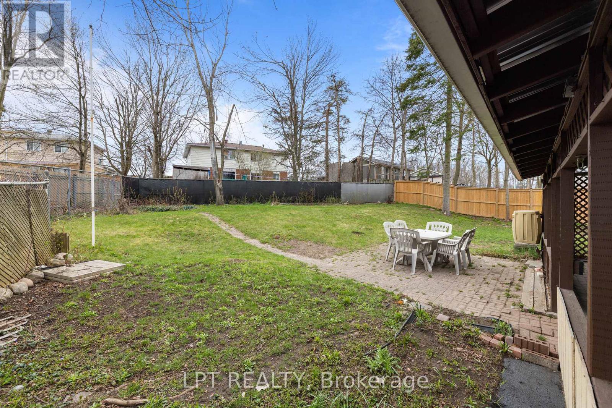
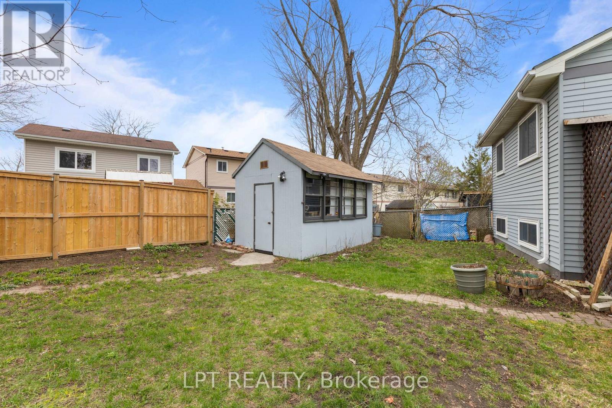
This Detached Split-Level Residence Is Perfect For First Time Buyers, Downsizers, Or Savvy Investors. A Functional Multi-Level Layout, Providing The Perfect Balance Of Open Concept. The Bright Main Floor Boasts Seamless Flow Between The Living And Dining Areas And Enjoy Additional Living Space In The Finished Lower Level. This Home Is Situated On A Generous, More Than 6000 Sq.Ft. Lot With A Fully Fenced Backyard, Minutes From Schools, Parks And Essential Amenities, Highway 400. Furthermore, The Property Includes A Wooden Shed Which Is Fully Equipped With Electricity, Making It Perfect Spot For A Backyard Workshop. (id:27)

Building Features:

  • Style: Detached
  • Building Type: House
  • Amenities: Separate Heating Controls, Separate Hydro Meters
  • Basement Development: Partially finished
  • Basement Type: Full
  • Construction Style - Attachment: Detached
  • Construction Style - Split Level: Backsplit
  • Exterior Finish: Stucco, Vinyl siding
  • Floor Space: 1100 - 1500 sqft
  • Flooring Type: Vinyl, Laminate
  • Foundation Type: Poured Concrete
  • Heating Type: Forced air
  • Heating Fuel: Natural gas
  • Cooling Type: None
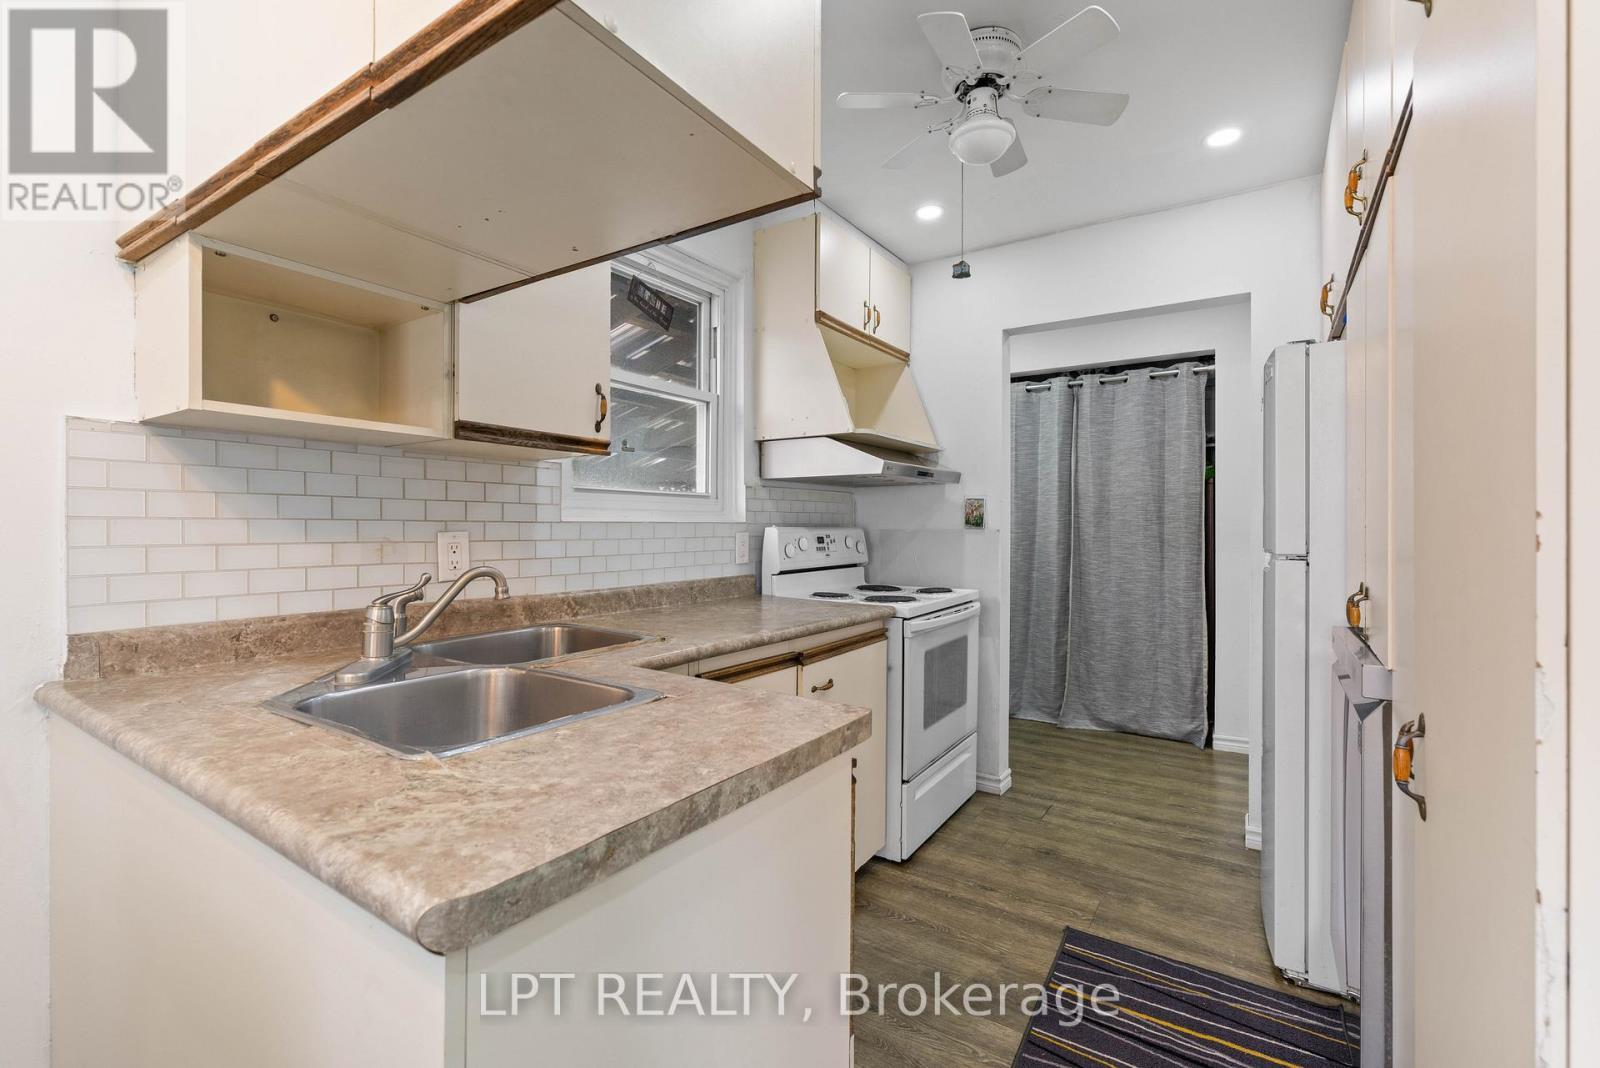
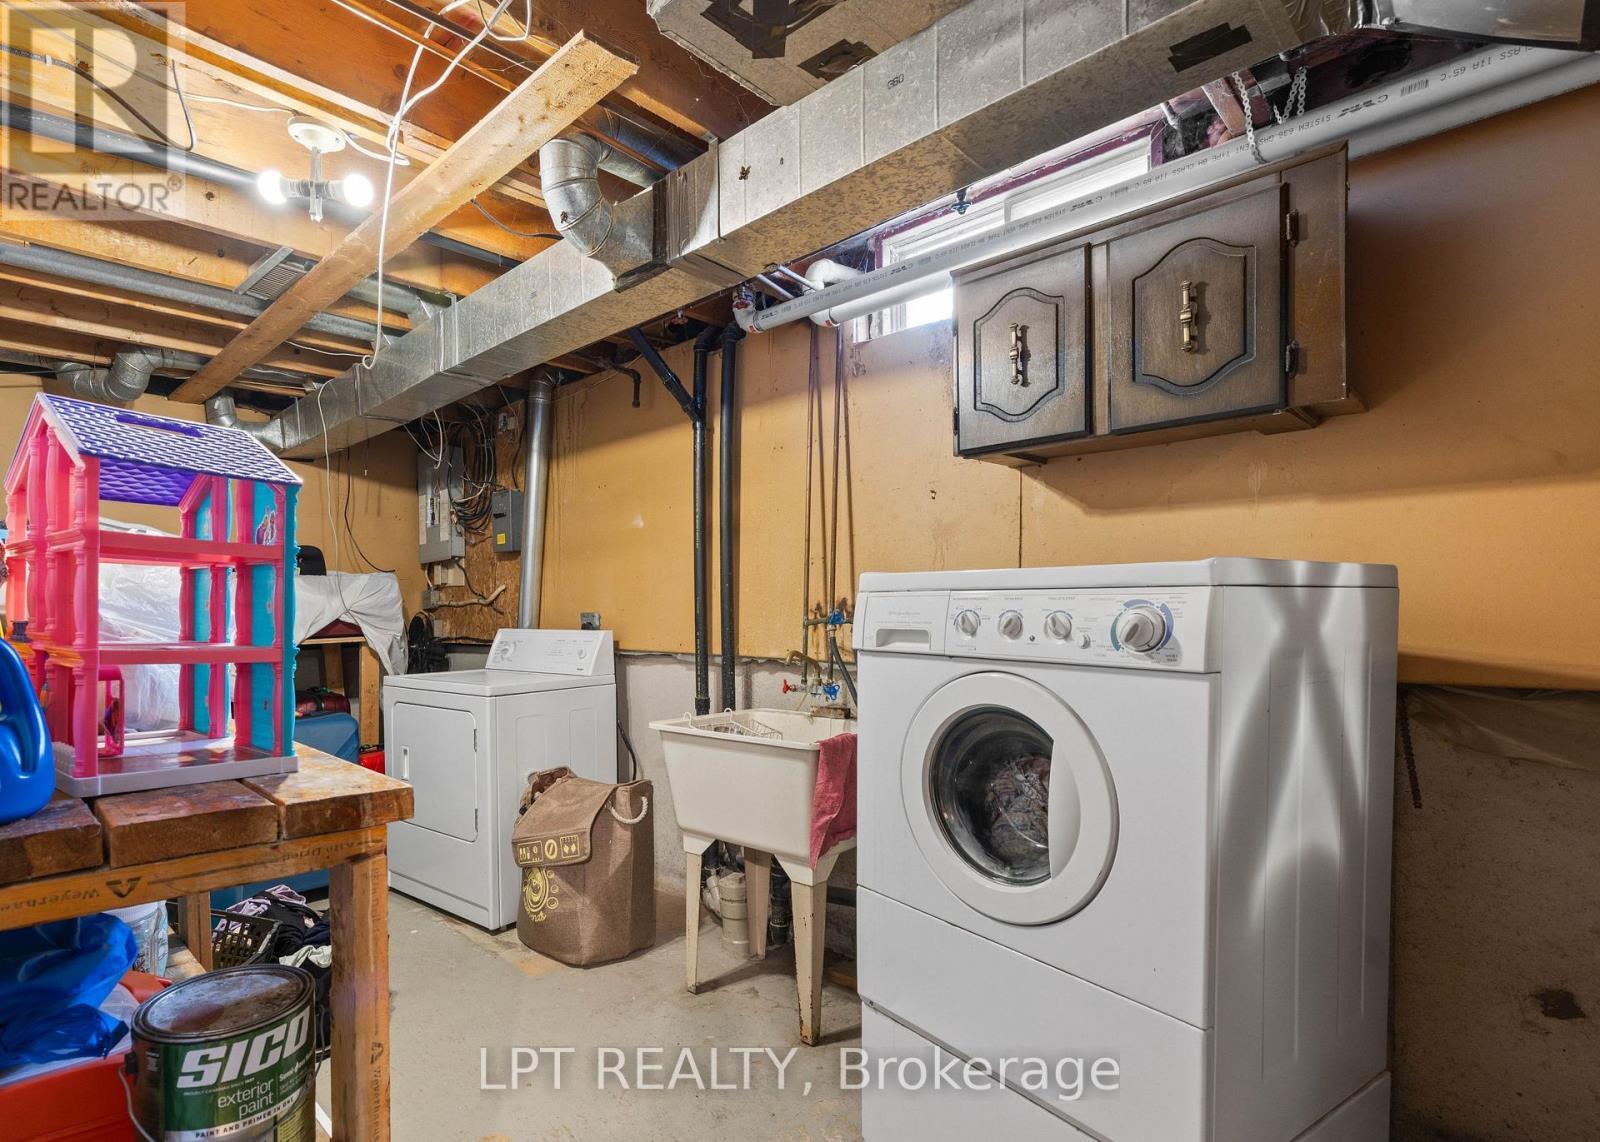
  • Appliances: All, Dishwasher, Dryer, Stove, Washer, Refrigerator

Property Features:

  • OwnershipType: Freehold
  • Property Type: Single Family
  • Bedrooms: 2+2
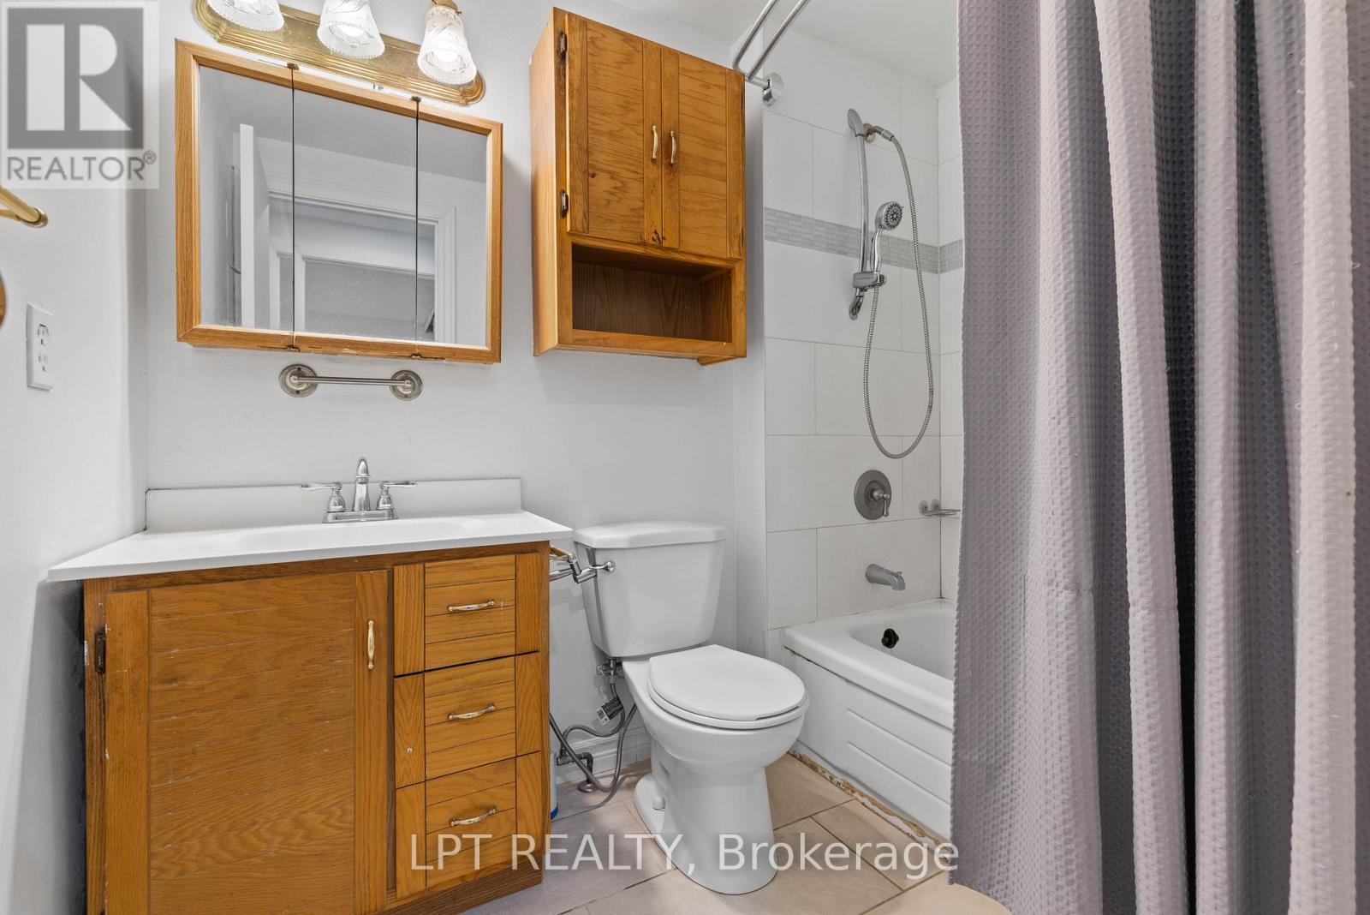
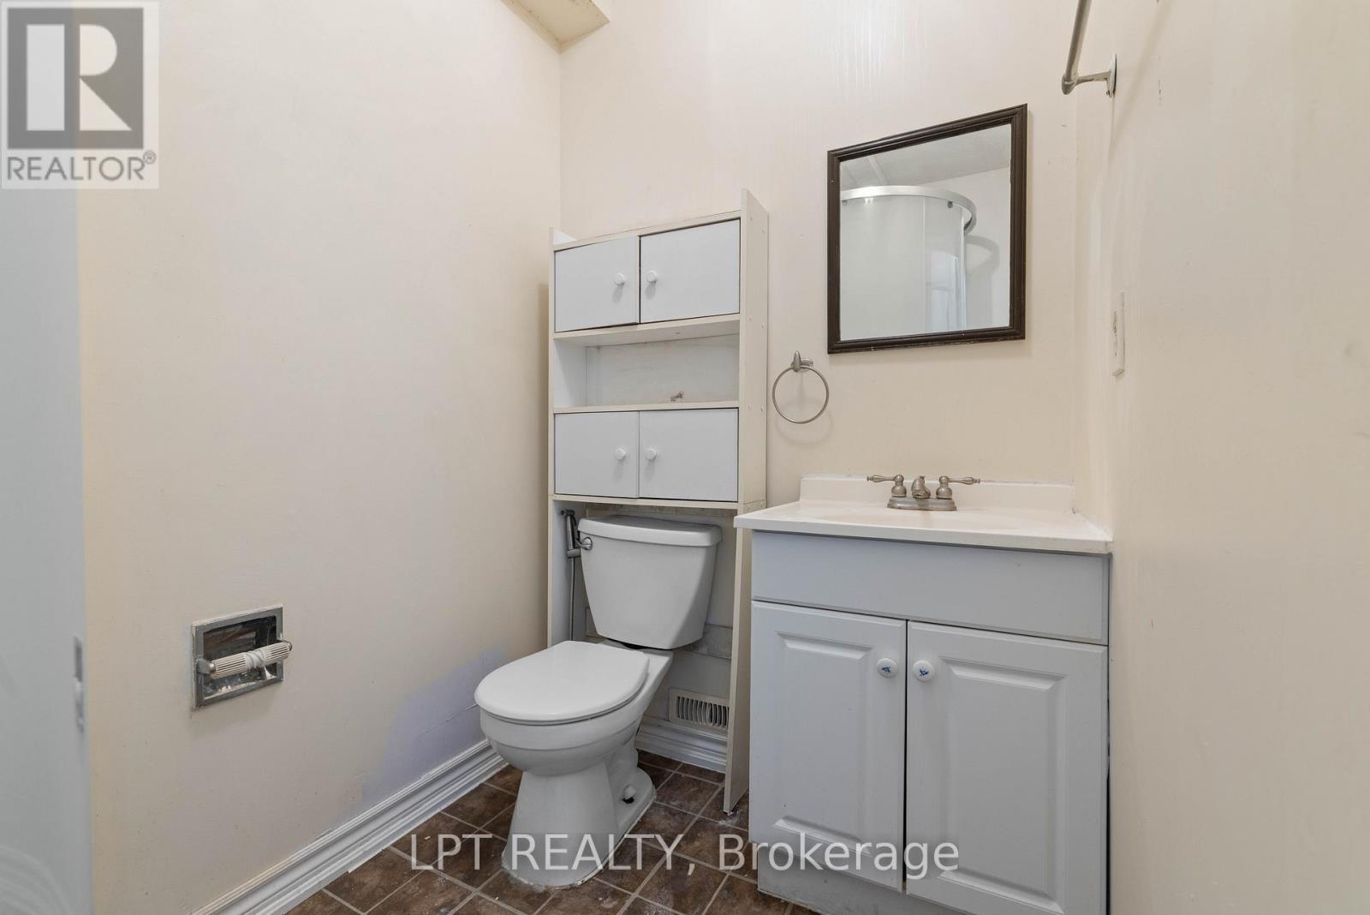
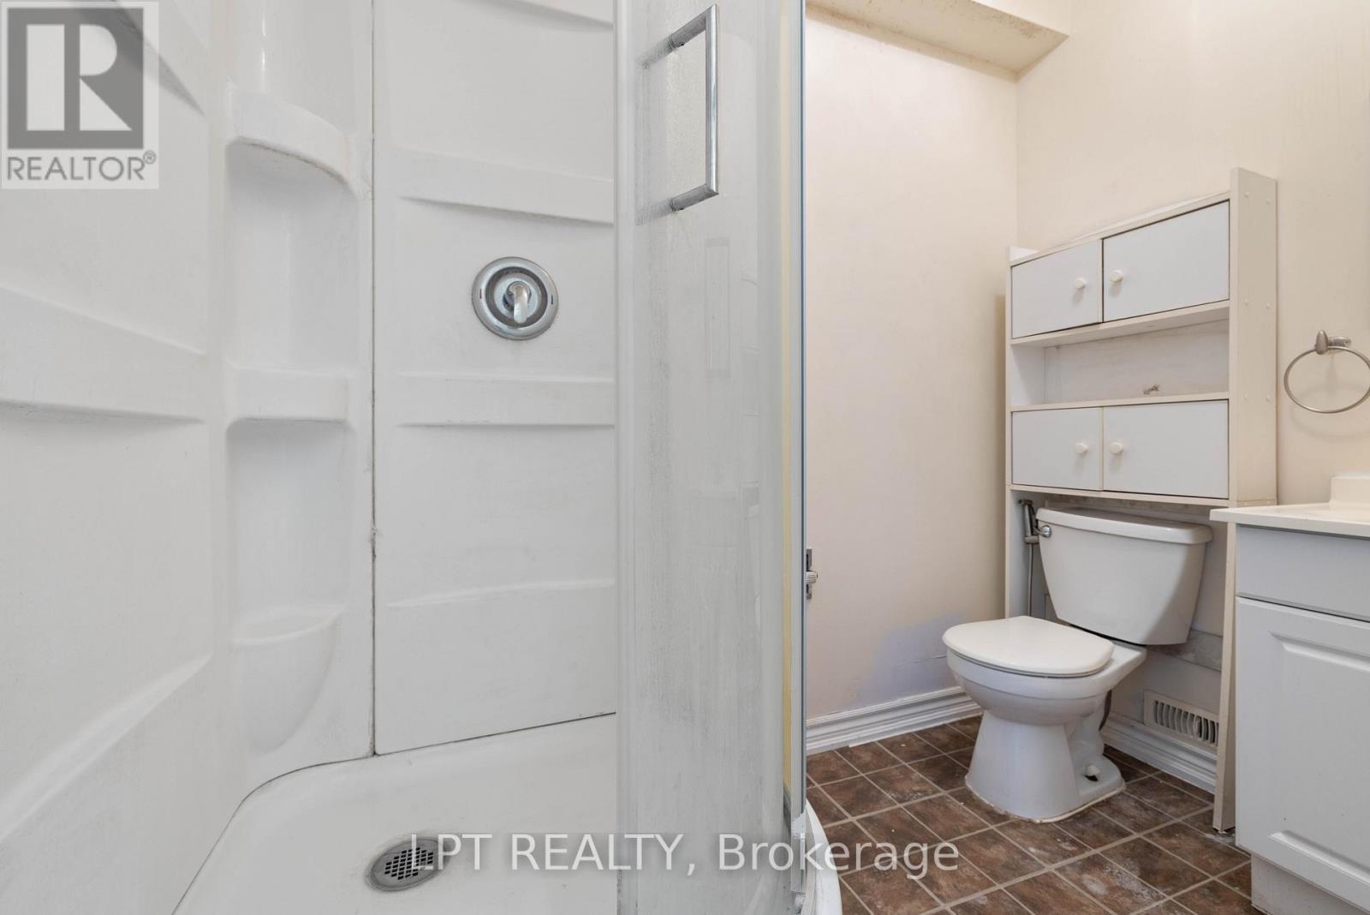
  • Bathrooms: 2
  • Amenities Nearby: Park, Schools
  • Features: Irregular lot size
  • Fence Type: Fenced yard
  • Floor Space (approx): 1100 - 1500 Square Feet
  • Irregular: Yes
  • Lot Depth: 86.2 Feet
  • Lot Frontage: 12.8 Feet
  • Lot Size: 12.9 x 86.2 FT
  • Structure Type: Shed
  • Utility Type: Hydro - Installed, Sewer - Installed
  • Zoning: RM2
  • Sewer: Sanitary sewer
  • Parking Type: No Garage
  • No. of Parking Spaces: 3

Rooms:

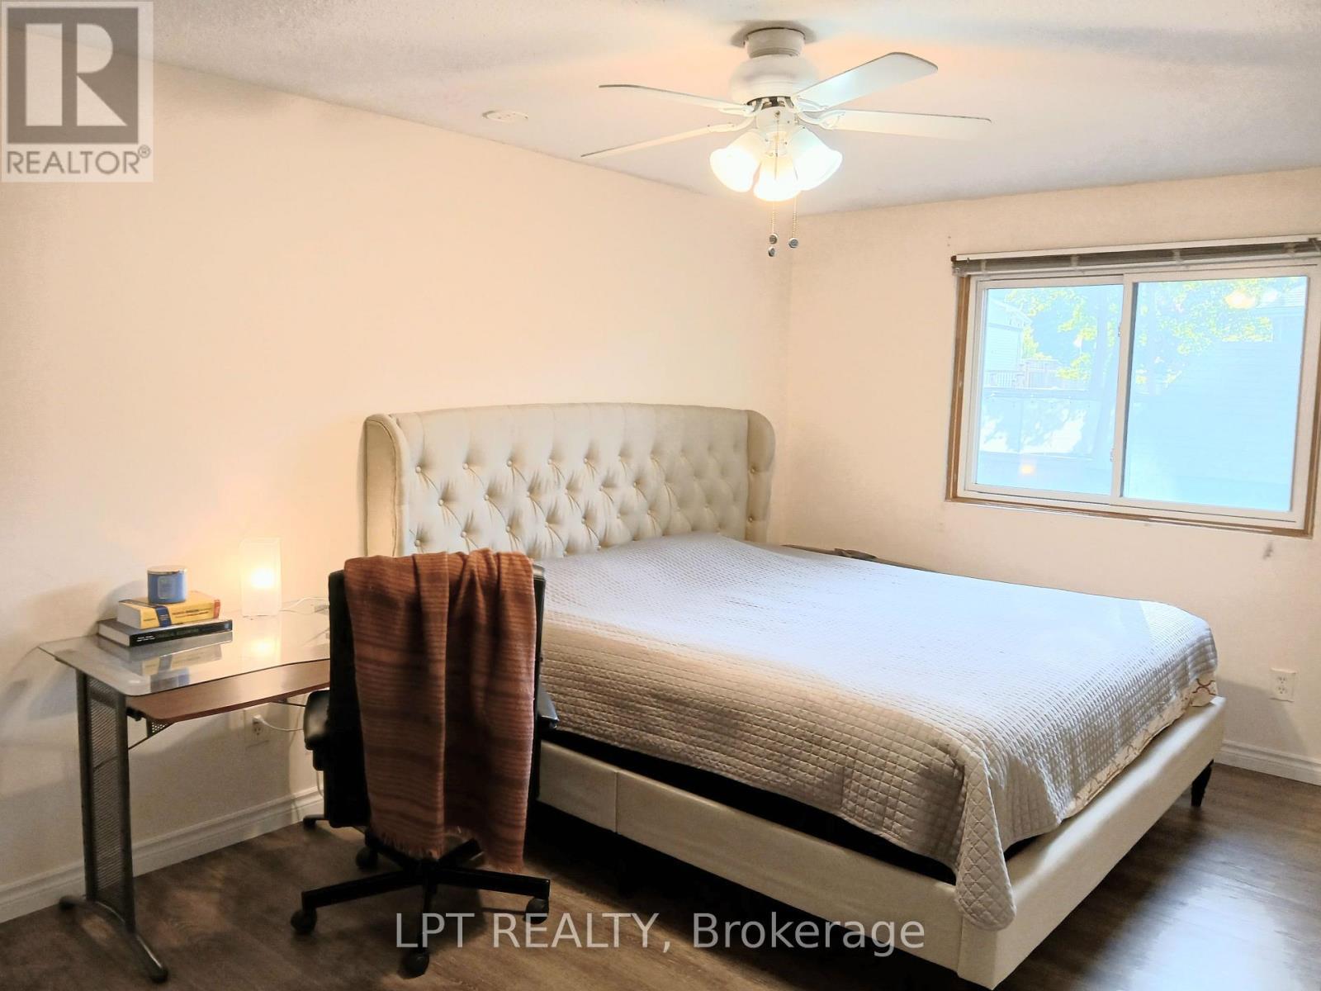
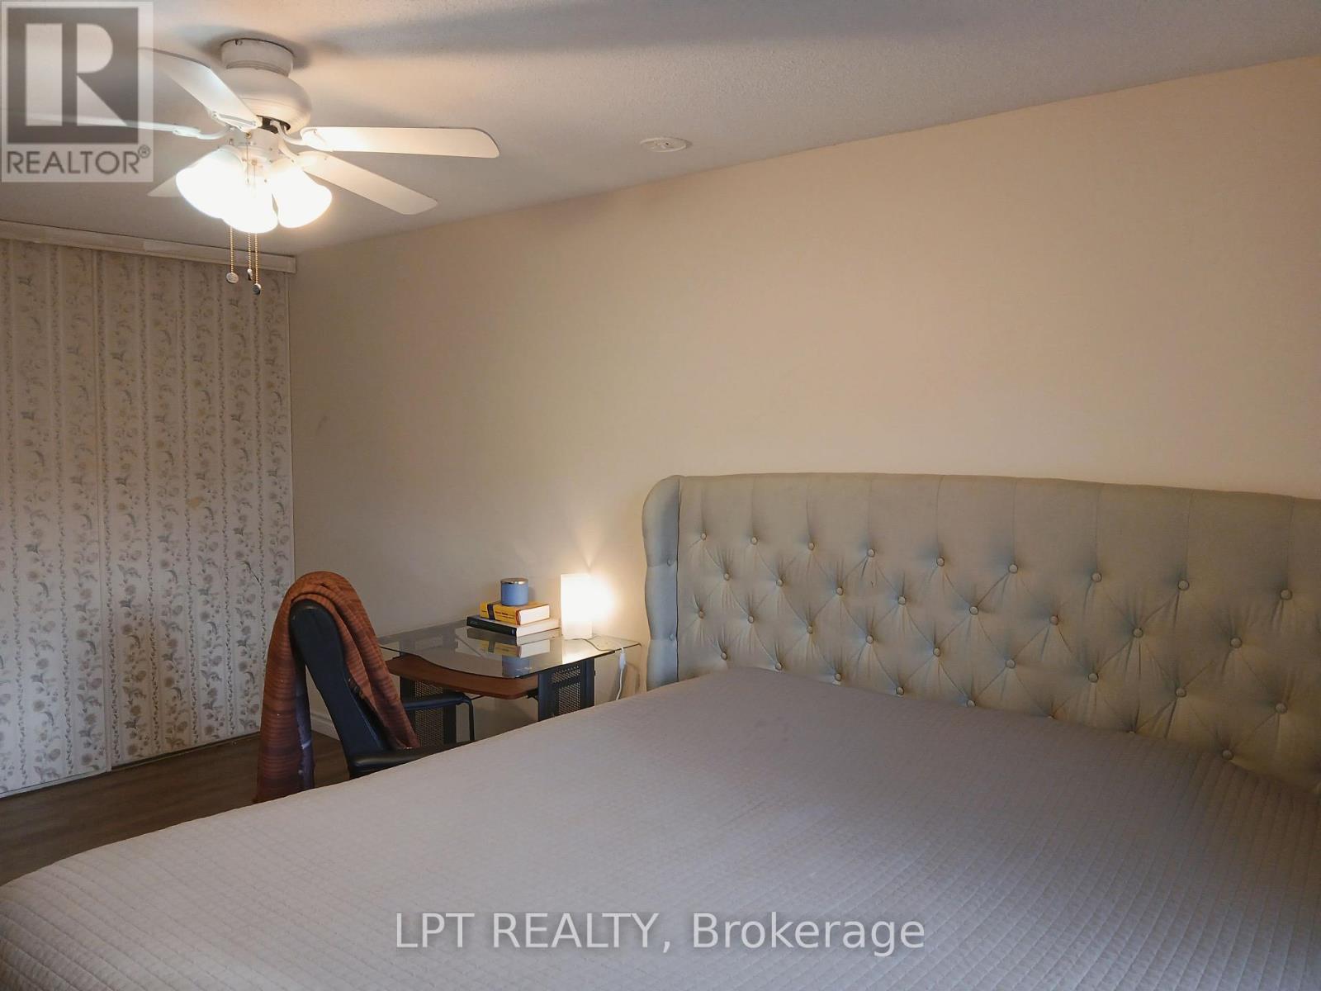
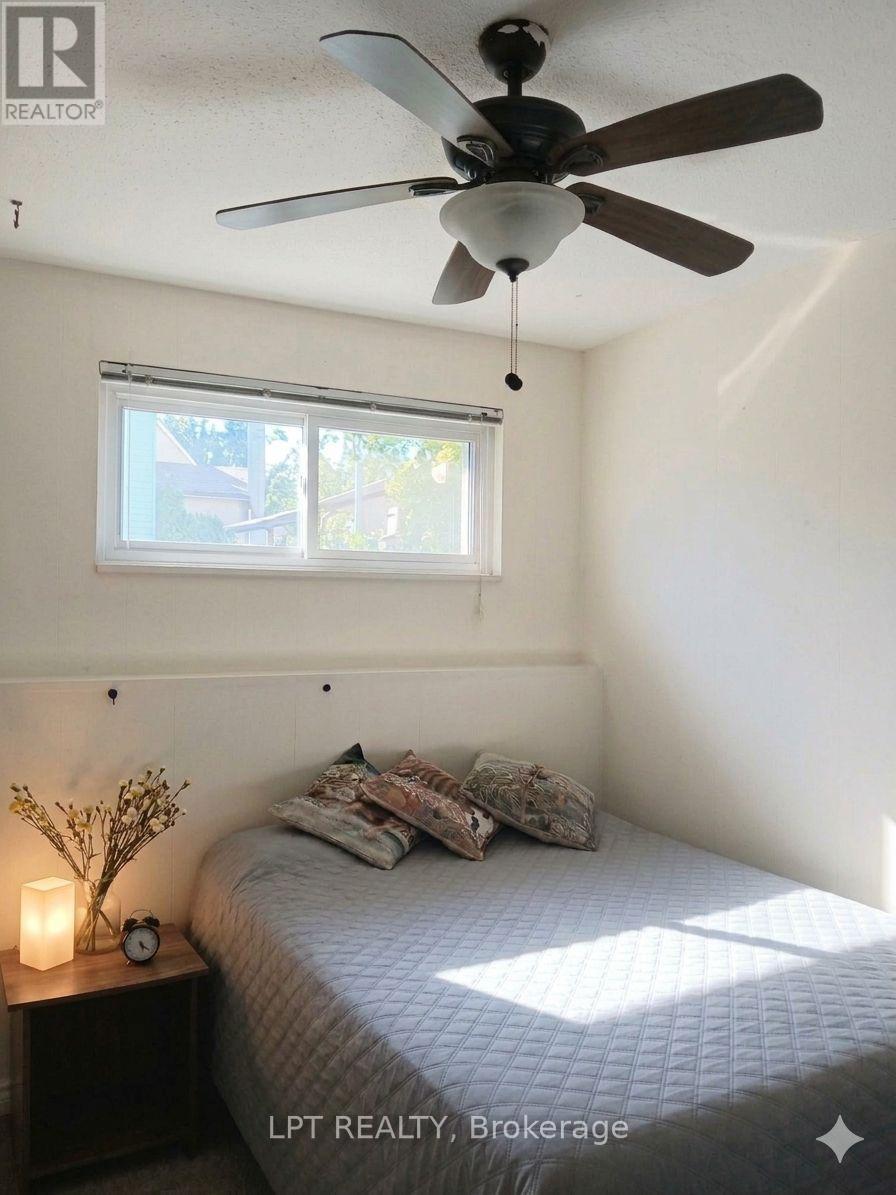
  • Primary Bedroom 2nd Level 7.90 m x 2.95 m
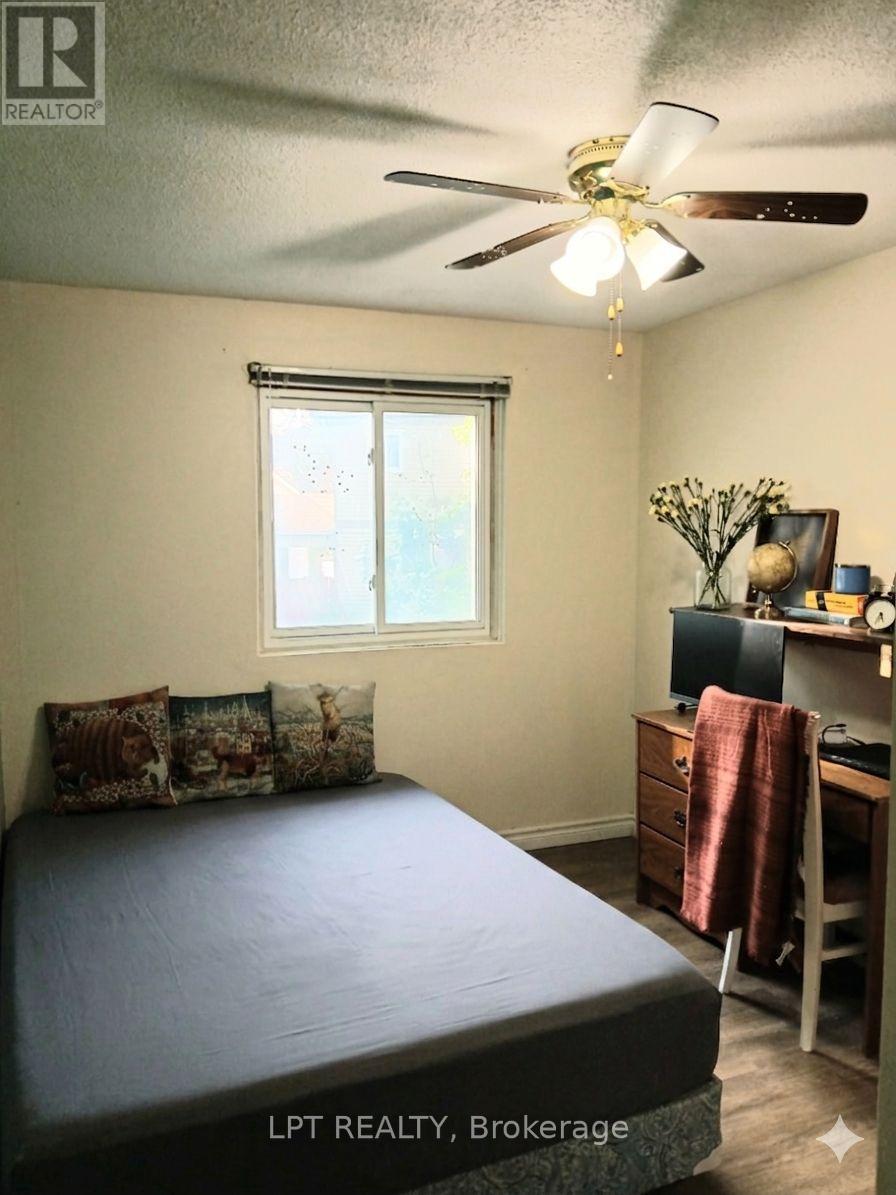
  • 2nd Bedroom 2nd Level 3.93 m x 2.68 m
  • Recreation Room Basement Level 5.85 m x 2.77 m
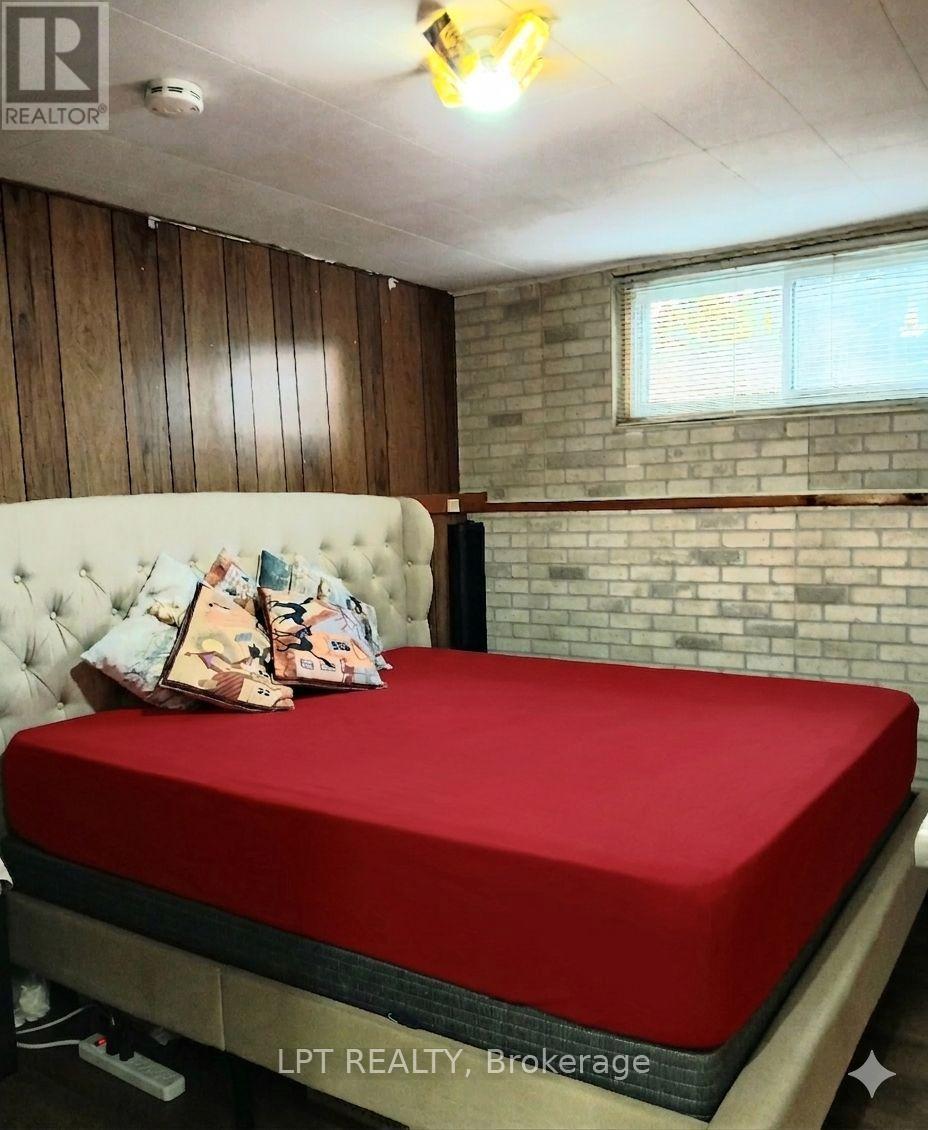
  • 3rd Bedroom Lower Level 3.38 m x 2.99 m
  • 4th Bedroom Lower Level 3.93 m x 2.68 m
  • Living Main Level 6.10 m x 3.14 m
  • Dining Main Level 2.62 m x 2.47 m
  • Kitchen Main Level 4.79 m x 2.61 m

Convert Measurement to:


Courtesy of: LPT REALTY, KELLER WILLIAMS REALTY CENTRES

REALTOR.ca  

QuickQuoteTM Powered by RPS

Location of 55H CHAUCER CRESCENT, Barrie, Ontario, L4N 4T8

Demographic Information of 55H CHAUCER CRESCENT, Barrie, Ontario, L4N 4T8

Life Stage

Young Couples

Employment Type

Mixed

Average Household Income

$104,805.08

Average Number of Children

1.65

Household Population

Household Structure

Age of Population

Education

Education Level

No certificate/diploma/degree

15.62 %

High school certificate or equivalent

36.94 %

Apprenticeship trade certificate/diploma

4.94 %

College/non-university certificate

27.51 %

University certificate (below bachelor)

0.39 %

University Degree

14.61 %

Commuter

Travel To Work

By Car

91.05 %

By Public Transit

3.51 %

By Walking

0.24 %

By Bicycle

0.0 %

By Other Methods

5.2 %

Cultural Diversity

Knowledge of Official Language

Mother Tongue

Building Information

Building Type

Apartments (Low and High Rise)

0.34 %

Houses

99.66 %

Own Vs. Rent
