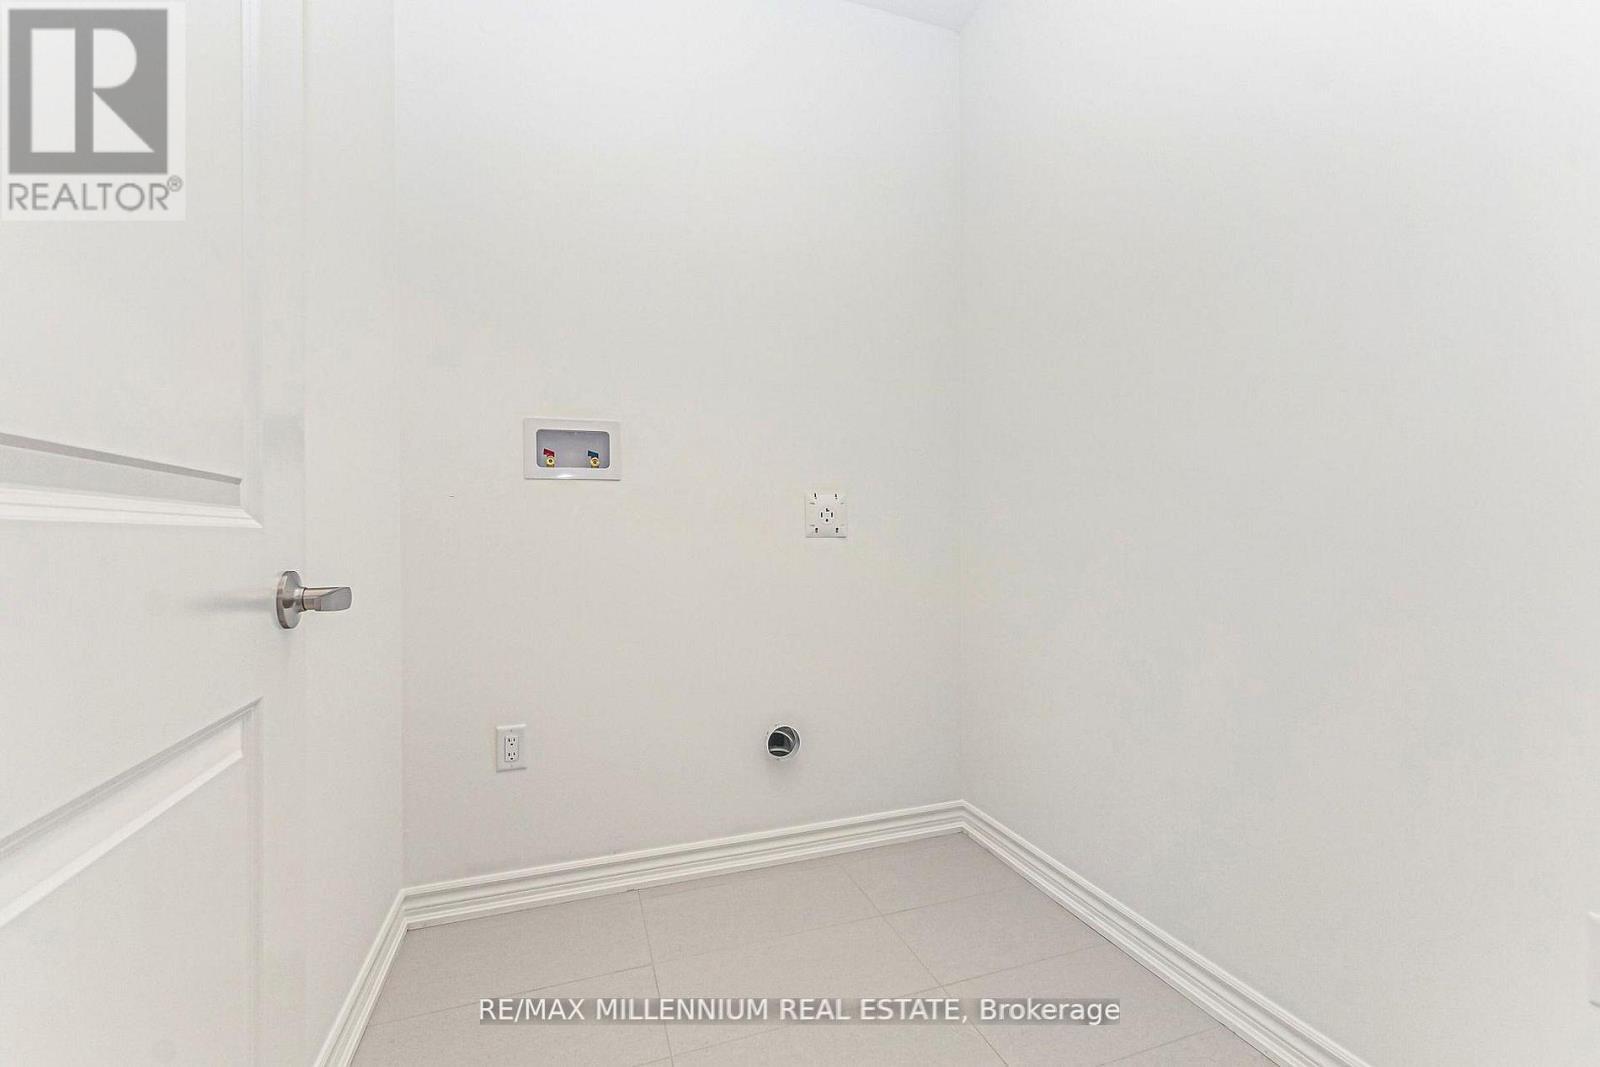
Button CopyPathCircle CloseCircle Left ArrowArrow Down Icon GreyClosecirclecircleBurger
Image 1
Image 2
Image 3
$899,000

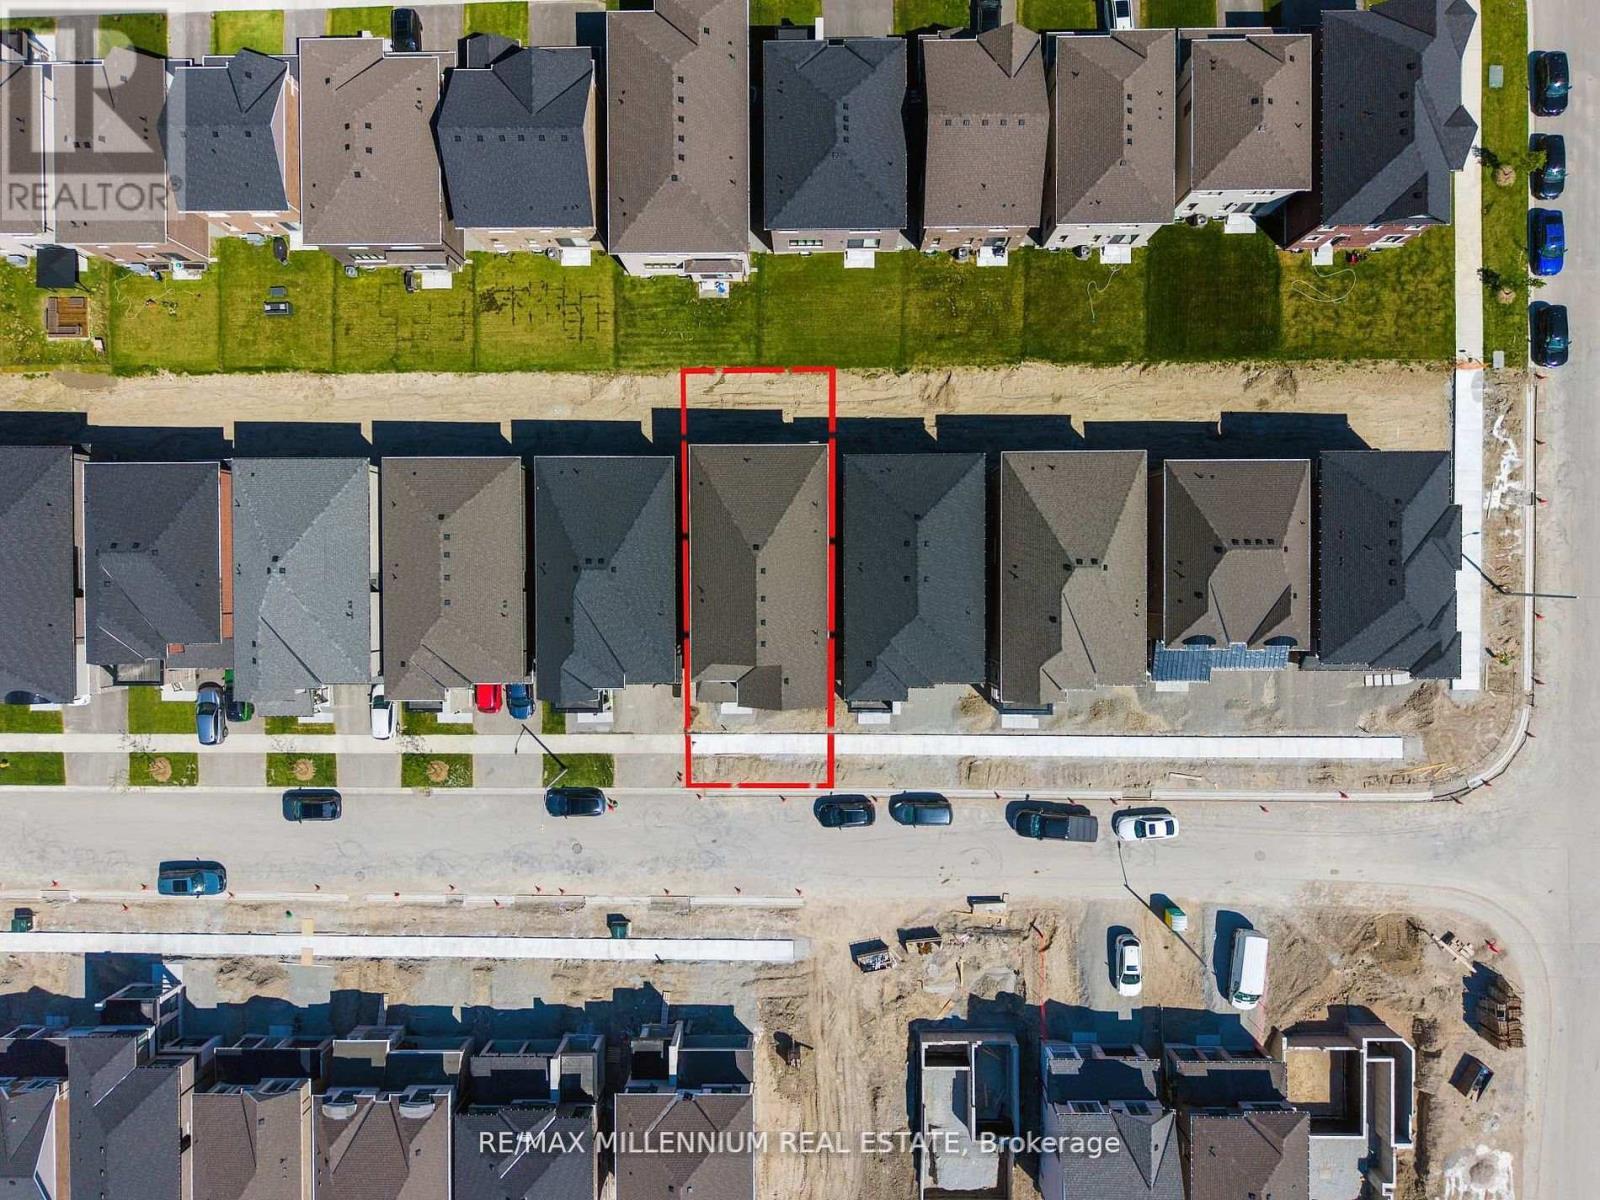
54 GRETZKY AVENUE, Barrie, Ontario, L9J 1A8

MLS® # S13572118

5 Beds

Baths

2500 - 3000  FEETSQ

QuickQuoteTM: Not Available

Barrie ON, L9J 1A8

MLS® # S13572118

Property Information:

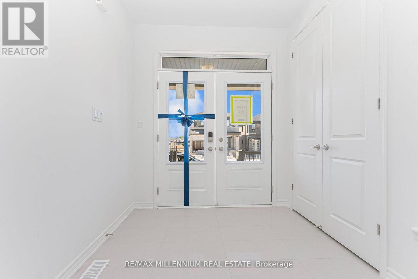
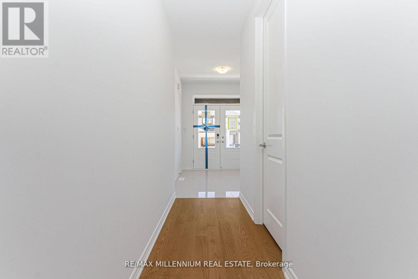
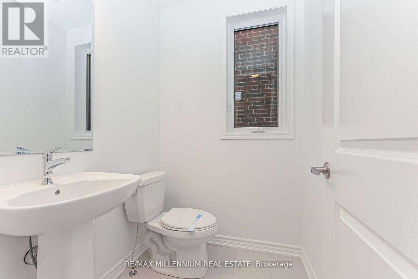
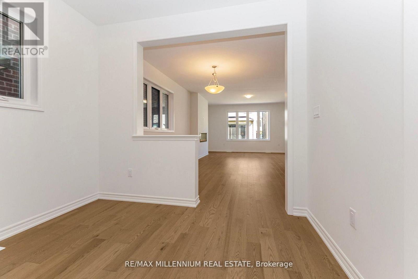
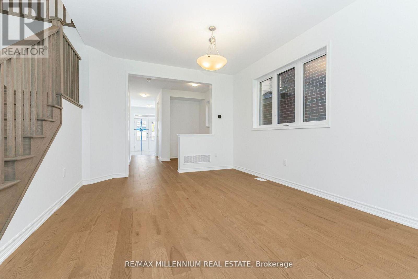
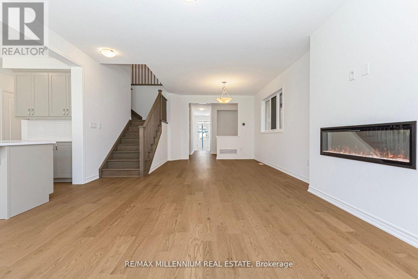
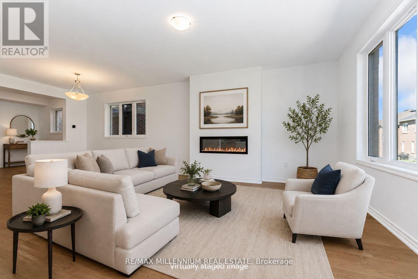
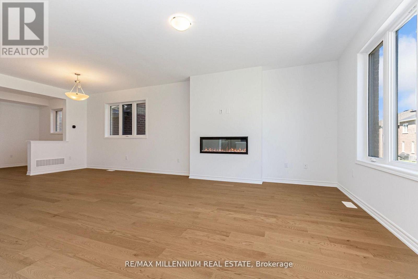
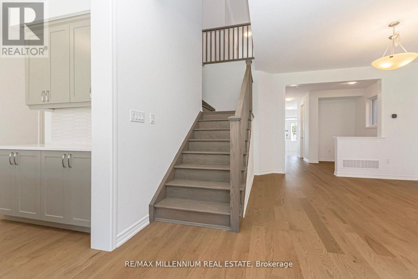
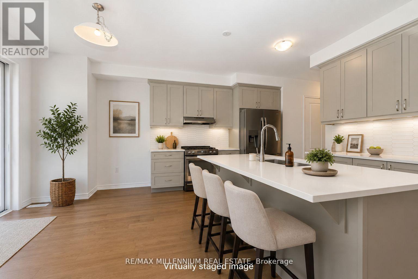
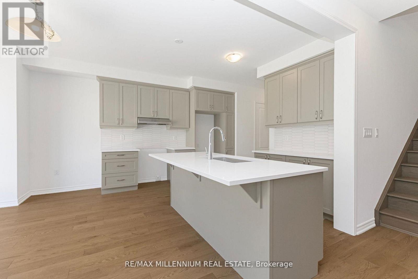
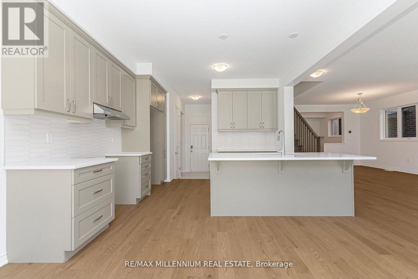
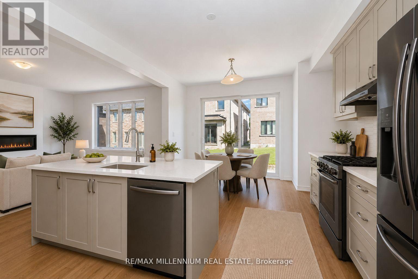
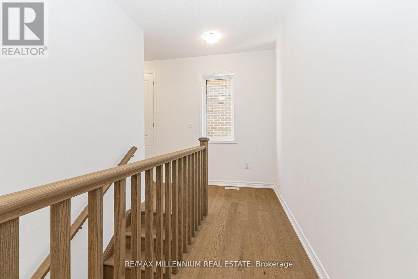
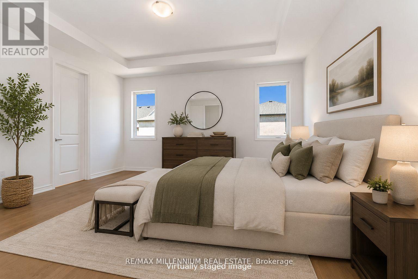
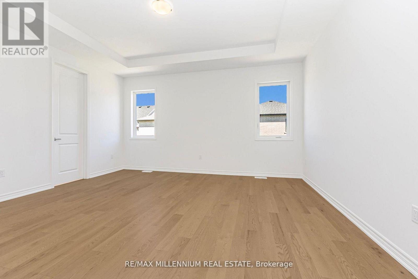
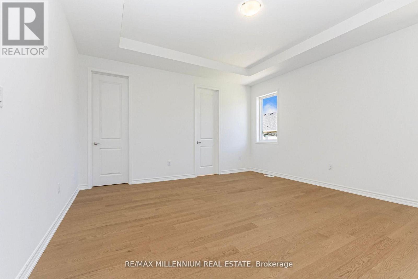
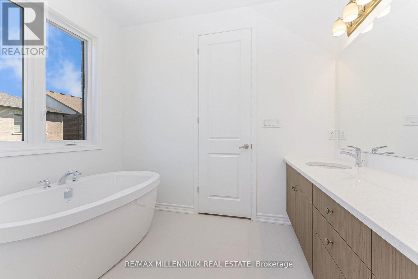
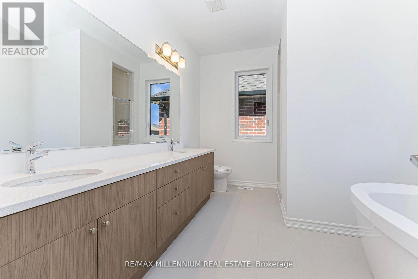
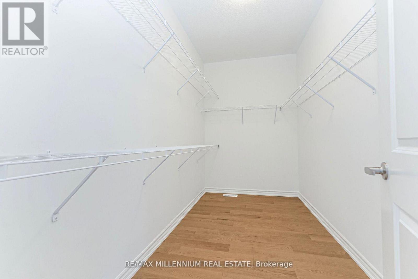
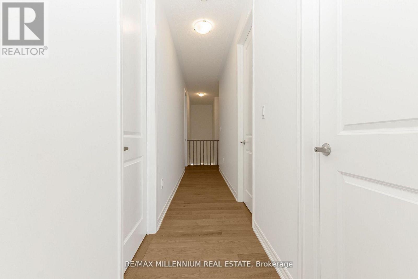
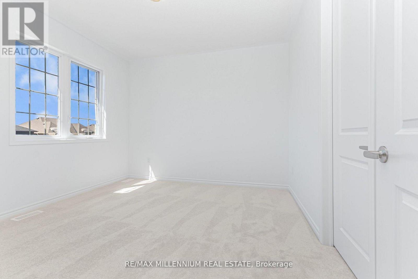
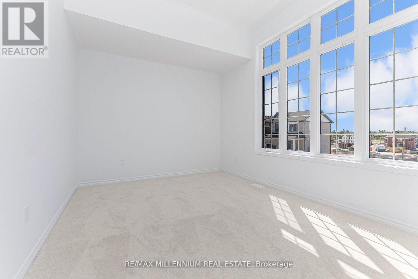
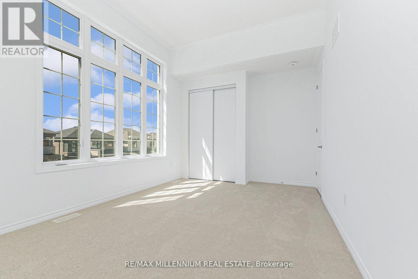
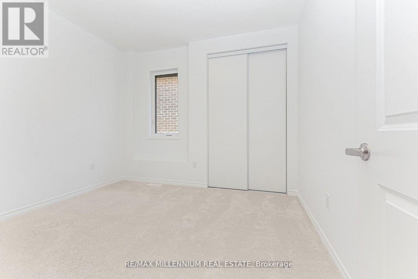
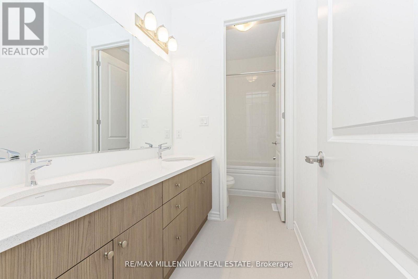
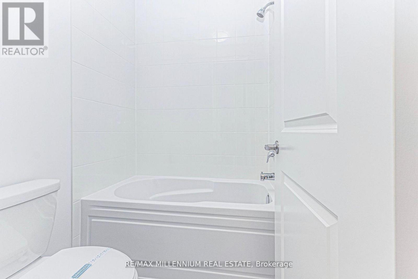
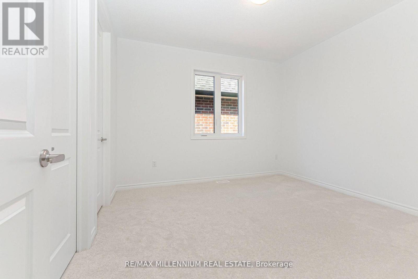
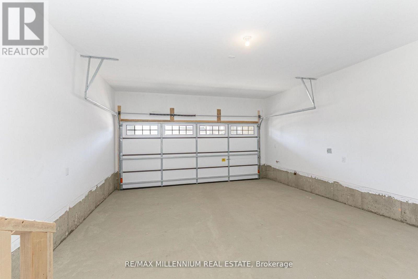
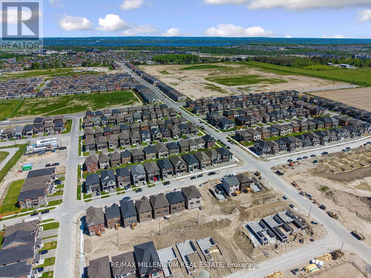
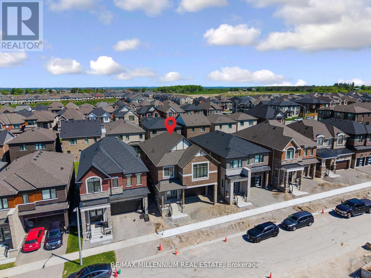
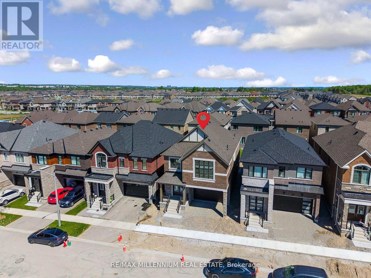
BRAND-NEW HOME WITH NEARLY 2,800 SQ FT, MODERN DESIGN, & ENERGY-EFFICIENT HOUSE! This stunning Detached home offers a RARE 5 Bedroom, 3.5 Bathroom layout with a double-car garage. An exceptional opportunity in a neighbourhood where very few homes offer this much space. Designed to impress, the home features 9-ft ceilings on both floors, upgraded tall doors, an elegant oak staircase, and a bright open-concept layout perfect for modern family living.The Chef Inspired kitchen with quartz countertops, crown moulding cabinetry, a spacious breakfast area, and a walk-in pantry, while the expansive great room with an electric fireplace creates the perfect space for entertaining and everyday comfort. No rental equipment in the house.Upstairs, discover 5 bedrooms, including a luxurious primary retreat with Bath Oasis and a second bedroom with its own private ensuite-ideal for multi generational living or guests. Quartz countertops elevate every bathroom throughout the home.Located in one of South Barrie's fastest-growing communities, close to Barrie South GO, Highway 400, schools, parks, shopping, Costco, and Park Place. Backed by a 7-Year Tarion Warranty, this move-in-ready home delivers the perfect blend of luxury, functionality, and long-term value for growing families. (id:27)

Building Features:

  • Style: Detached
  • Building Type: House
  • Amenities:
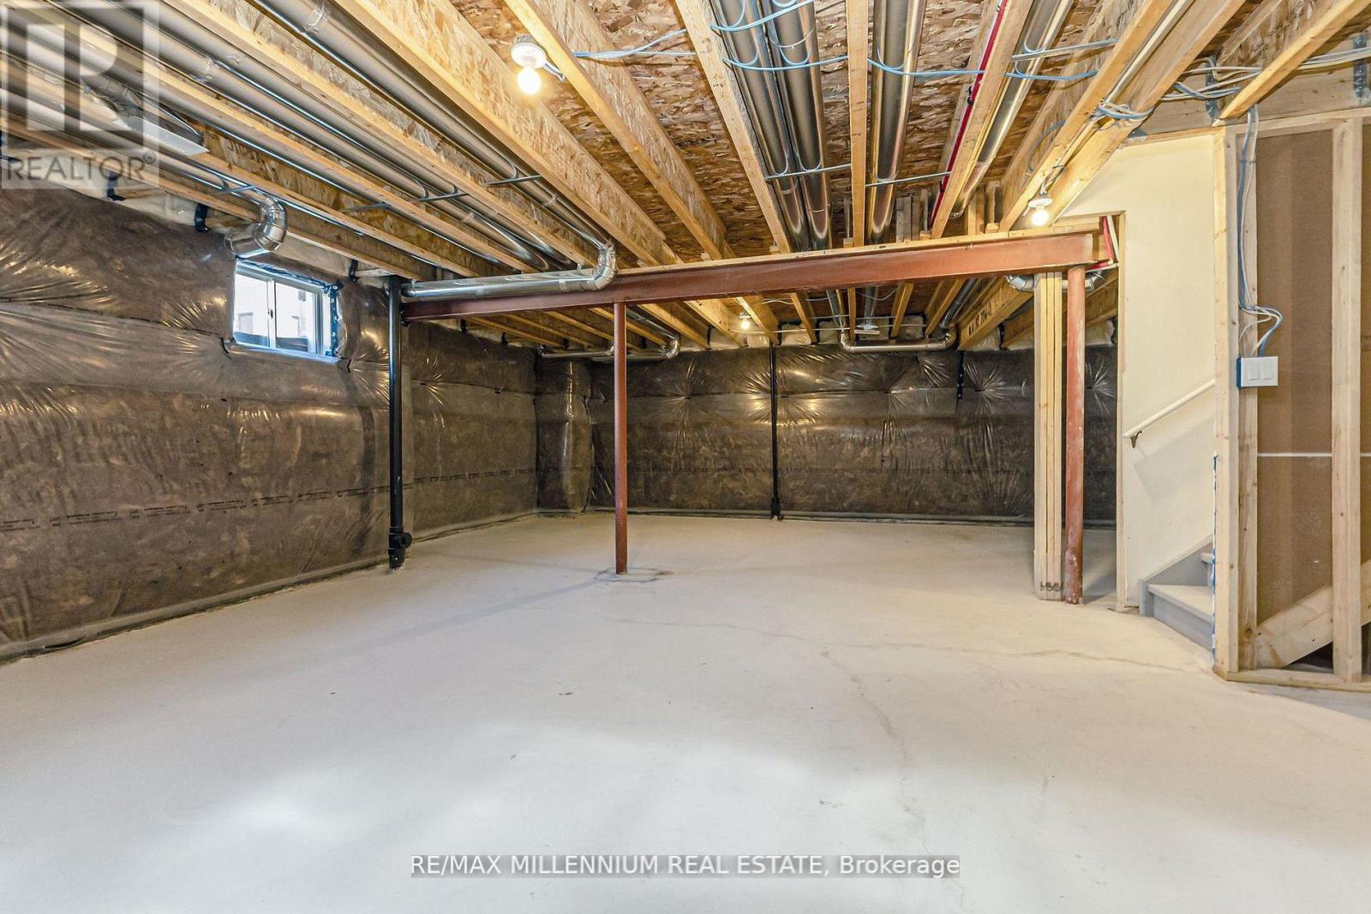
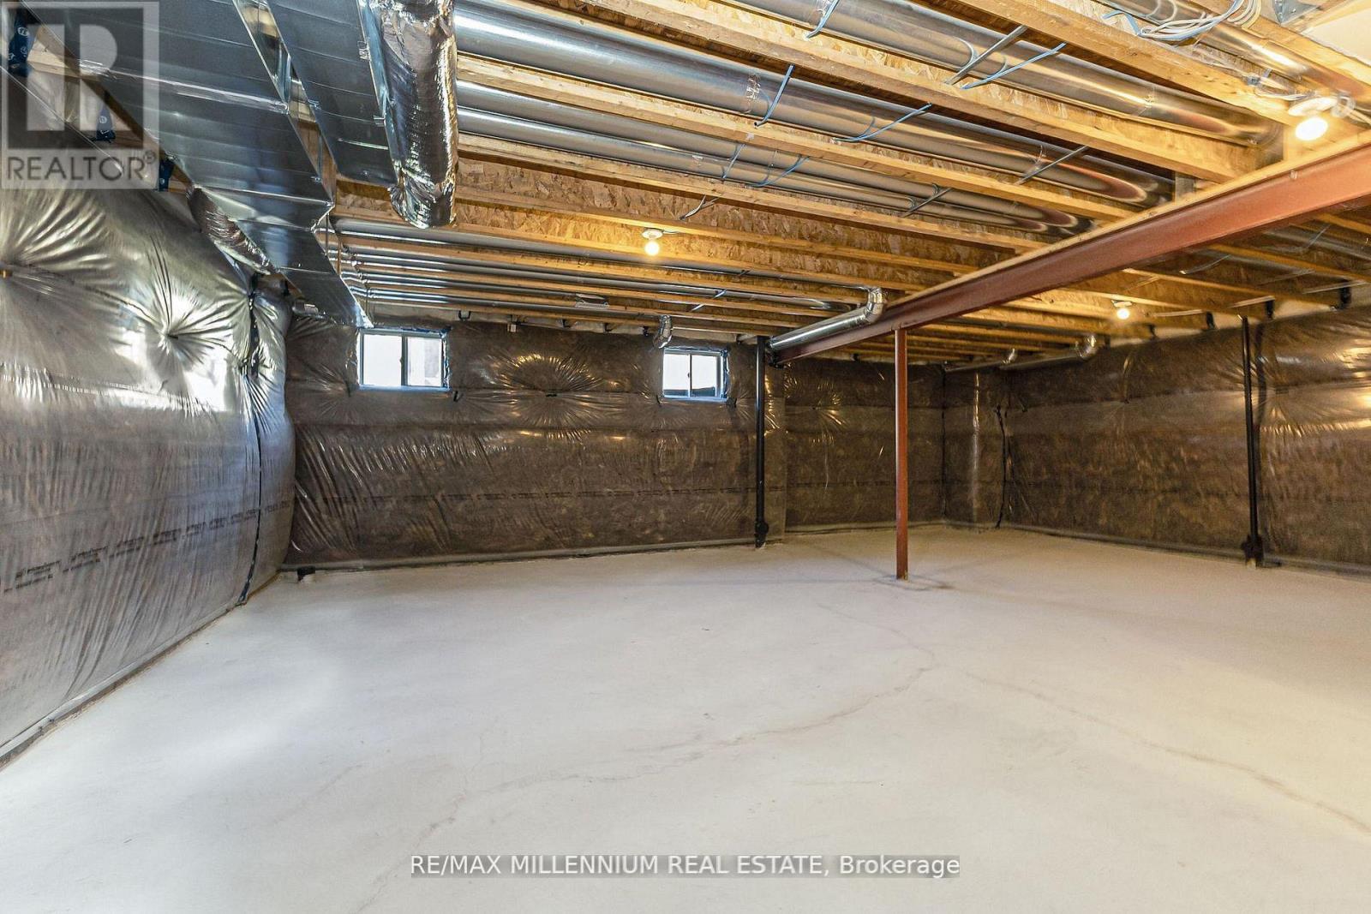
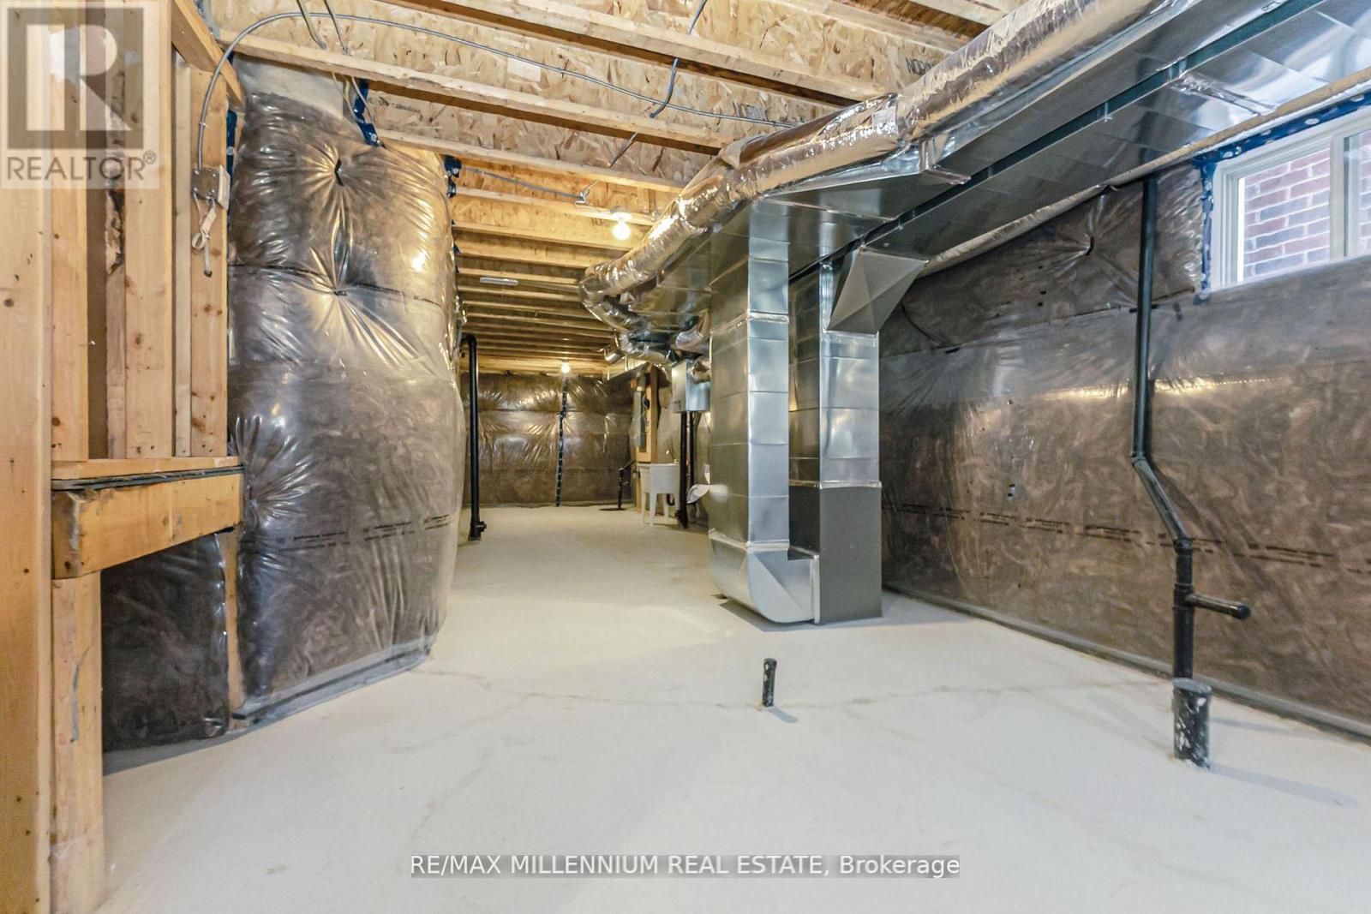
  • Basement Development: Unfinished
  • Basement Type: N/A
  • Construction Style - Attachment: Detached
  • Exterior Finish: Brick
  • Fireplace: Yes
  • Floor Space: 2500 - 3000 sqft
  • Foundation Type: Concrete
  • Heating Type: Forced air
  • Heating Fuel: Natural gas
  • Cooling Type: None
  • Appliances:

Property Features:

  • OwnershipType: Freehold
  • Property Type: Single Family
  • Bedrooms: 5
  • Bathrooms: 4
  • Half Bathrooms: 1
  • Floor Space (approx): 2500 - 3000 Square Feet
  • Irregular: Yes
  • Lot Depth: 28 Metre
  • Lot Frontage: 11 Metre
  • Lot Size: 11 x 28 M
  • Sewer: Sanitary sewer
  • Parking Type: Attached garage, Garage
  • No. of Parking Spaces: 4

Rooms:

  • Primary Bedroom 2nd Level 4.88 m x 4.57 m
  • 2nd Bedroom 2nd Level 3.05 m x 3.40 m
  • 3rd Bedroom 2nd Level 4.42 m x 3.35 m
  • 4th Bedroom 2nd Level 3.45 m x 3.51 m
  • 5th Bedroom 2nd Level 3.45 m x 3.66 m
  • Other Ground Level 3.05 m x 3.05 m
  • Dining Ground Level 3.61 m x 3.25 m
  • Great Room Ground Level 4.65 m x 4.67 m
  • Kitchen Ground Level 3.84 m x 2.74 m
  • Breakfast Ground Level 3.84 m x 2.64 m

Convert Measurement to:


Courtesy of: RE/MAX MILLENNIUM REAL ESTATE

REALTOR.ca  

QuickQuoteTM Powered by RPS

Location of 54 GRETZKY AVENUE, Barrie, Ontario, L9J 1A8

Demographic Information of 54 GRETZKY AVENUE, Barrie, Ontario, L9J 1A8

Life Stage

Midlife Families

Employment Type

Blue Collar/Primary, Blue Collar/Service Sector

Average Household Income

$90,084.53

Average Number of Children

1.60

Household Population

Household Structure

Age of Population

Education

Education Level

No certificate/diploma/degree

16.13 %

High school certificate or equivalent

37.08 %

Apprenticeship trade certificate/diploma

11.28 %

College/non-university certificate

30.63 %

University Degree

4.87 %

Commuter

Travel To Work

By Car

87.11 %

By Public Transit

0.0 %

By Walking

9.67 %

By Bicycle

0.0 %

By Other Methods

3.22 %

Cultural Diversity

Knowledge of Official Language

Mother Tongue

Building Information

Building Type

Apartments (Low and High Rise)

Houses

100.0 %

Own Vs. Rent
