Button CopyPathCircle CloseCircle Left ArrowArrow Down Icon GreyClosecirclecircleBurger
Image 1
Image 2
Image 3
$650,000

54 BIRD STREET, Barrie, Ontario, L4N 0X4

MLS® # S13465750

3 Beds

Baths

1100 - 1500  FEETSQ

QuickQuoteTM: $647K - $787K

Barrie ON, L4N 0X4

MLS® # S13465750

Property Information:

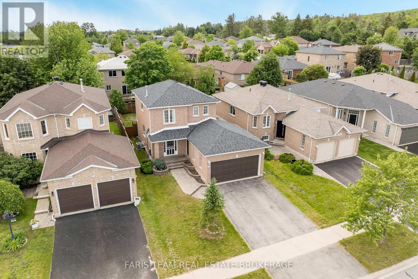
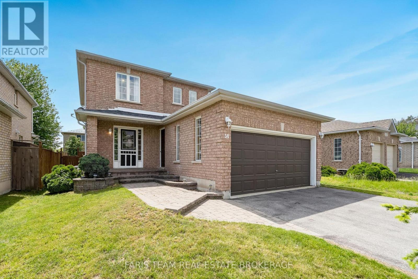
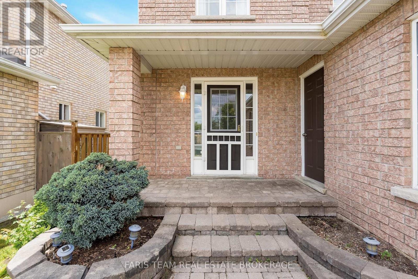
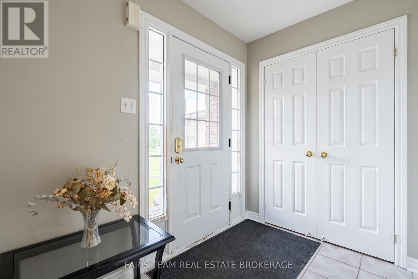
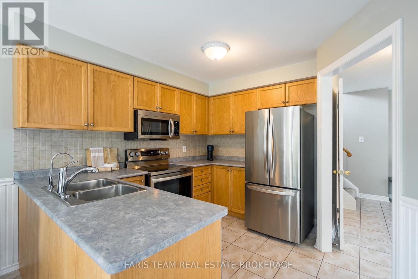
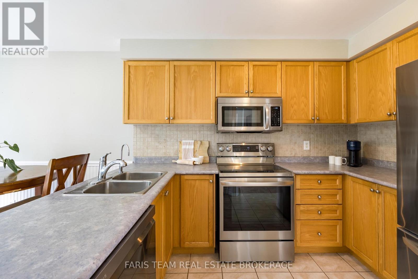
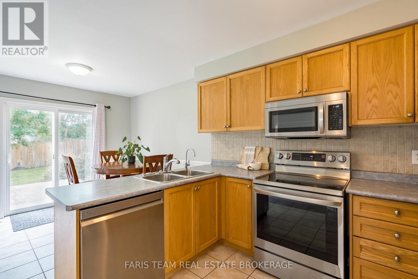
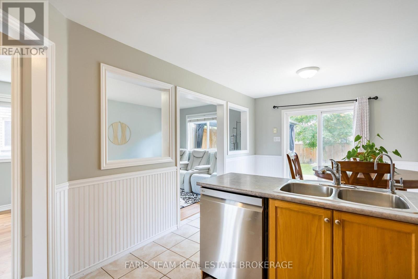
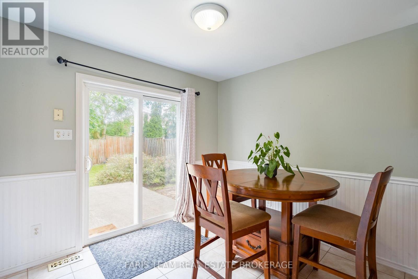
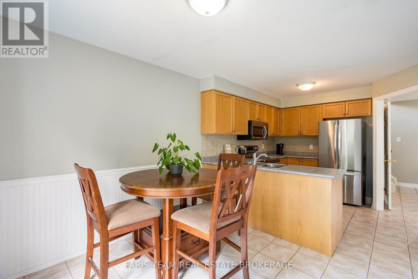
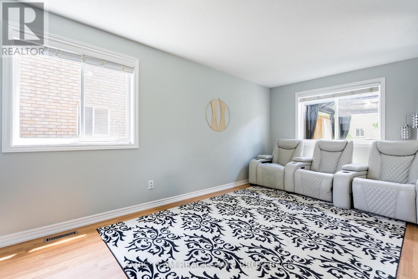
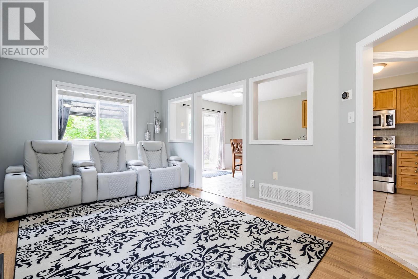
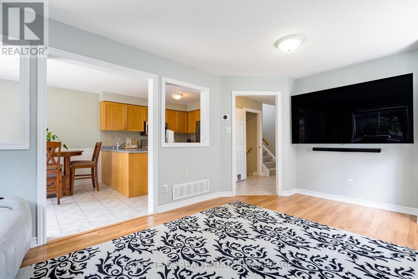
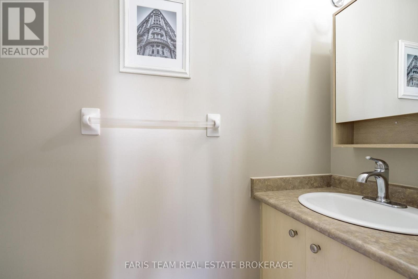
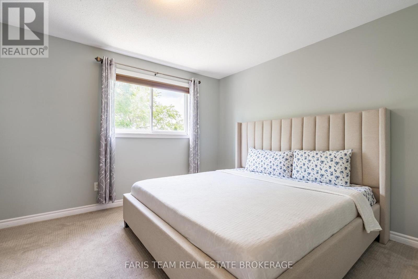
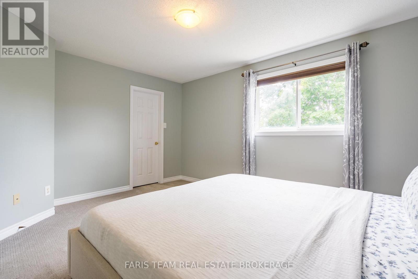
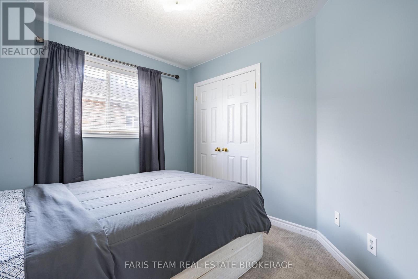
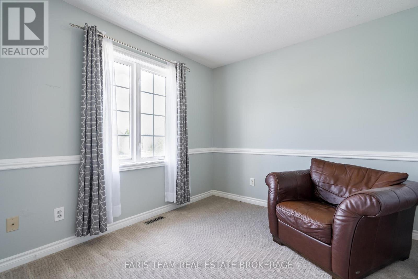
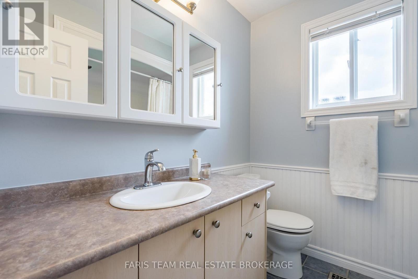
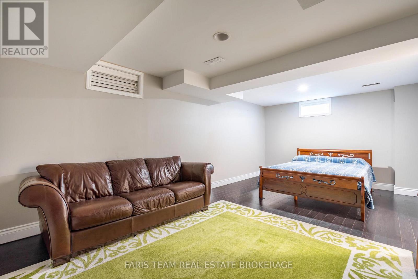
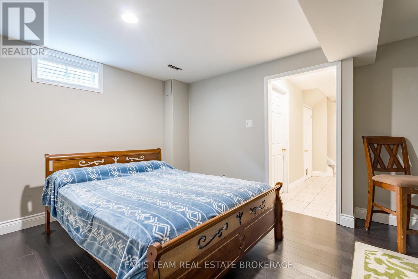
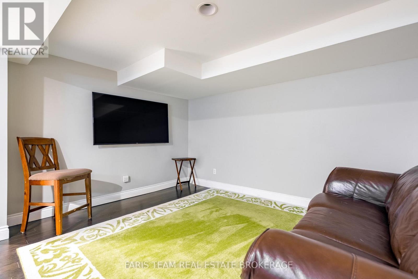
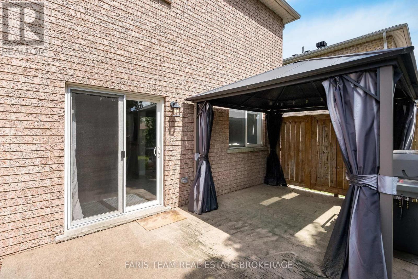
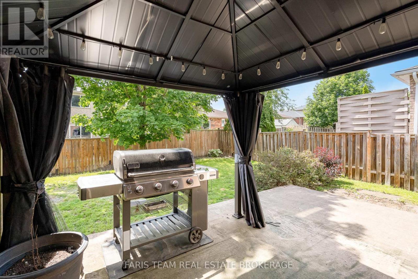
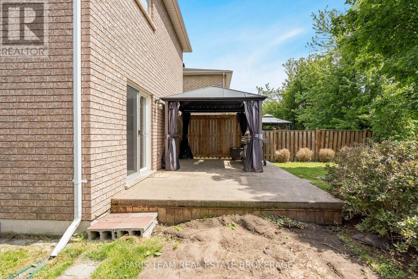
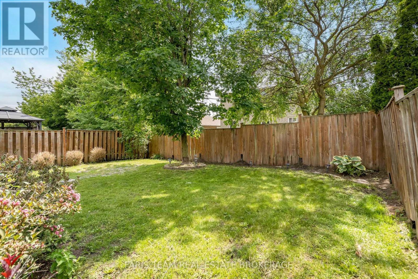
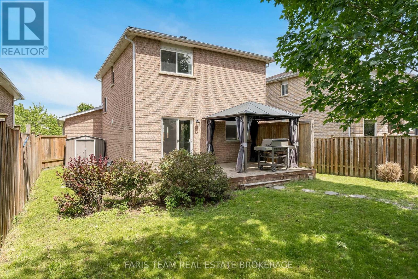
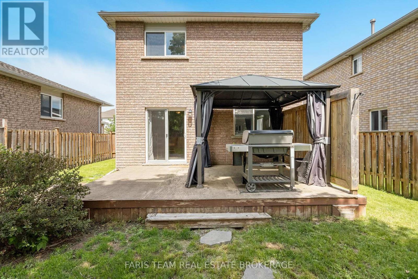
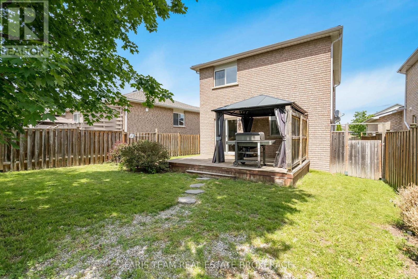
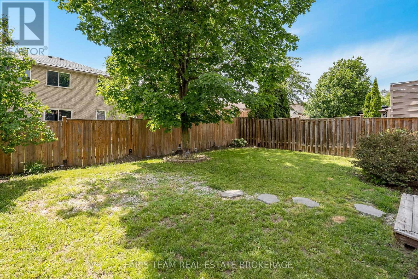
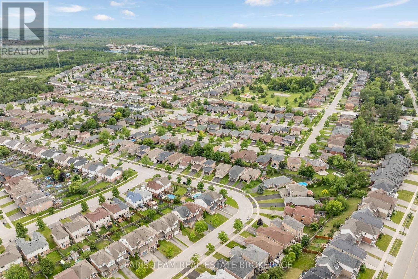
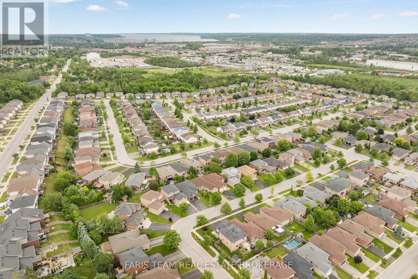
Top 5 Reasons You Will Love This Home: 1) Bright and welcoming, the functional main level layout features easy-care laminate and ceramic flooring throughout, creating a comfortable space for everyday living and entertaining 2) Offering three spacious bedrooms and 1.5 bathrooms, this home provides plenty of room for growing families and first-time buyers 3) Finished basement adding valuable living space, with a rough-in already in place for a future additional bathroom 4) Located in Barrie's northwest neighbourhood, this home enjoys a mature setting close to shopping, restaurants, schools, and parks, while also offering quick highway access for commuters and walking-distance convenience to a nearby park 5) From the attractive landscaping and backyard deck to the double-car garage, this home presents attractive curb appeal, outdoor enjoyment, and practical everyday features. 1,284 above grade sq.ft. plus a finished basement. (id:27)

Building Features:

  • Style: Detached
  • Building Type: House
  • Basement Development: Finished
  • Basement Type: Full
  • Construction Style - Attachment: Detached
  • Exterior Finish: Brick
  • Floor Space: 1100 - 1500 sqft
  • Flooring Type: Ceramic, Laminate
  • Foundation Type: Concrete
  • Heating Type: Forced air
  • Heating Fuel: Natural gas
  • Cooling Type: Central air conditioning
  • Appliances: Dryer, Microwave, Stove, Washer, Refrigerator

Property Features:

  • OwnershipType: Freehold
  • Property Type: Single Family
  • Bedrooms: 3
  • Bathrooms: 2
  • Half Bathrooms: 1
  • Amenities Nearby: Park, Public Transit
  • Fence Type:
  • Floor Space (approx): 1100 - 1500 Square Feet
  • Irregular: Yes
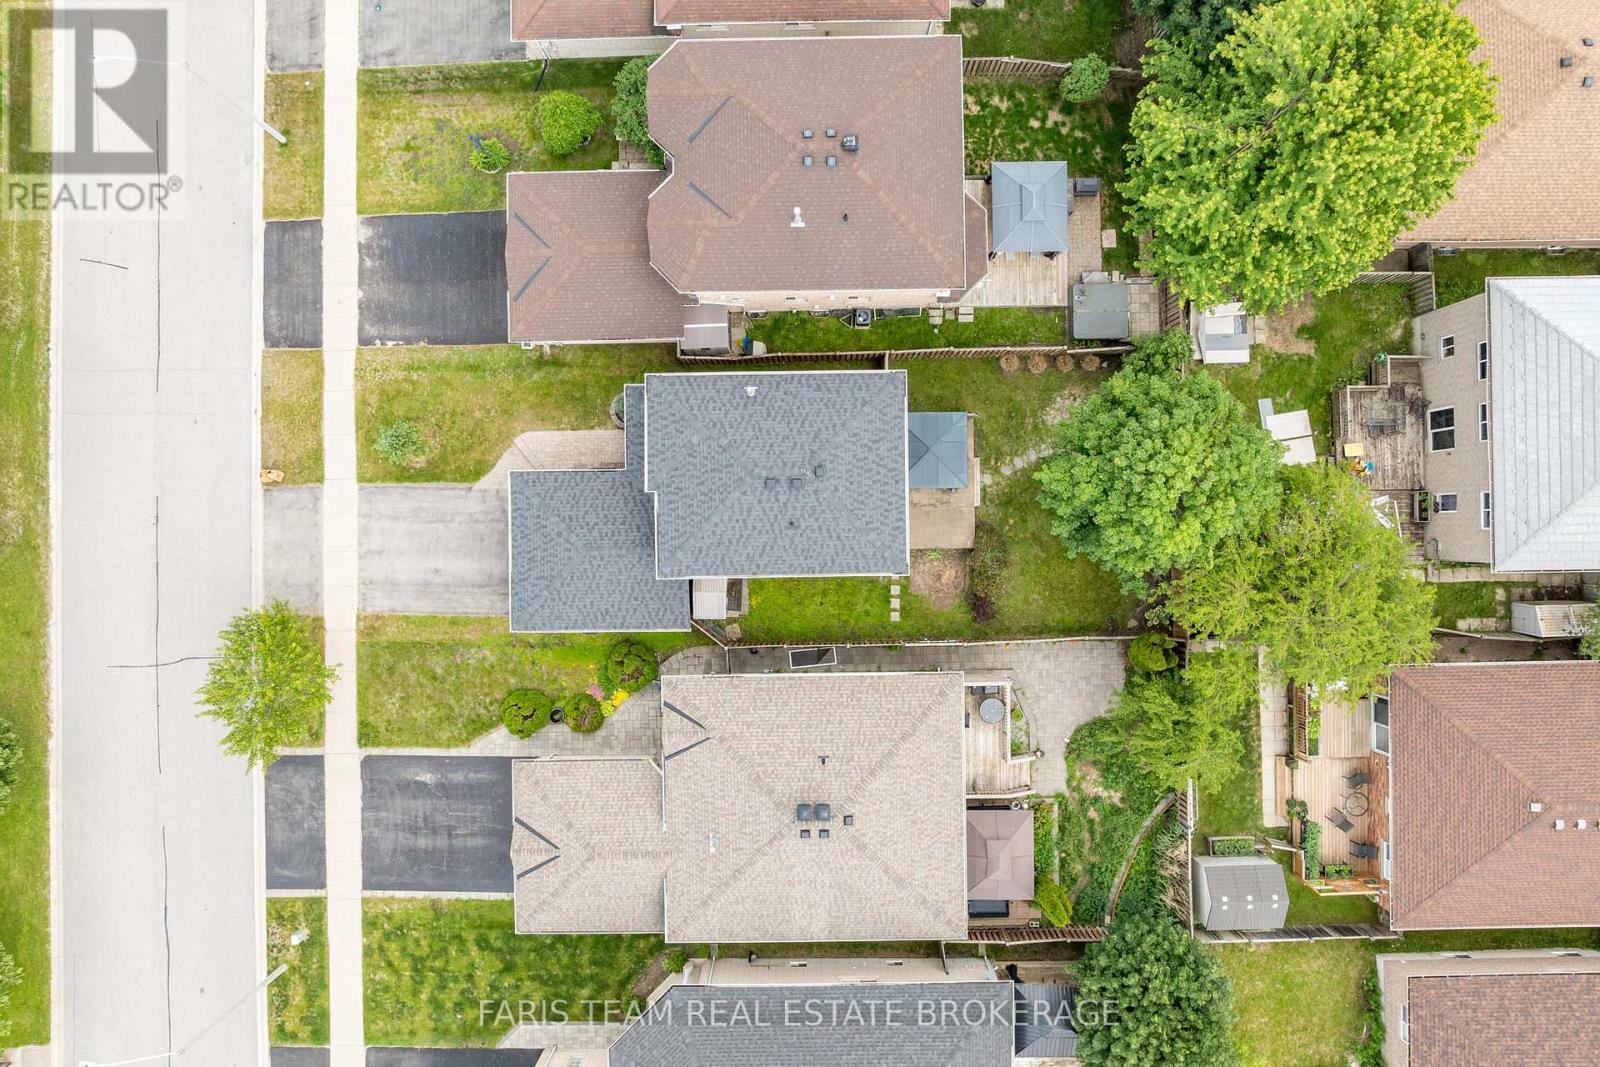
  • Lot Depth: 111.1 Feet
  • Lot Frontage: 39.2 Feet
  • Lot Size: 39.3 x 111.1 FT
  • Structure Type: Deck
  • Zoning: R3
  • Sewer: Sanitary sewer
  • Parking Type: Attached garage, Garage
  • No. of Parking Spaces: 4

Rooms:

  • Recreation Room Basement Level 6.14 m x 3.93 m
  • Kitchen Main Level 3.04 m x 3.00 m
  • Breakfast Main Level 3.04 m x 2.83 m
  • Living Main Level 5.58 m x 3.04 m
  • Primary Bedroom Upper Level 4.32 m x 3.46 m
  • Bedroom Upper Level 3.09 m x 2.74 m
  • Bedroom Upper Level 3.07 m x 2.79 m

Convert Measurement to:


Courtesy of: FARIS TEAM REAL ESTATE BROKERAGE

REALTOR.ca  

QuickQuoteTM Powered by RPS

Location of 54 BIRD STREET, Barrie, Ontario, L4N 0X4

Demographic Information of 54 BIRD STREET, Barrie, Ontario, L4N 0X4

Life Stage

Young Couples

Employment Type

Mixed

Average Household Income

$124,816.01

Average Number of Children

1.78

Household Population

Household Structure

Age of Population

Education

Education Level

No certificate/diploma/degree

15.17 %

High school certificate or equivalent

31.02 %

Apprenticeship trade certificate/diploma

5.24 %

College/non-university certificate

32.13 %

University certificate (below bachelor)

0.08 %

University Degree

16.36 %

Commuter

Travel To Work

By Car

93.95 %

By Public Transit

2.64 %

By Walking

0.05 %

By Bicycle

0.0 %

By Other Methods

3.36 %

Cultural Diversity

Knowledge of Official Language

Mother Tongue

Building Information

Building Type

Apartments (Low and High Rise)

0.7 %

Houses

99.3 %

Own Vs. Rent
