Button CopyPathCircle CloseCircle Left ArrowArrow Down Icon GreyClosecirclecircleBurger
Image 1
Image 2
Image 3
$674,000

52 MOIR CRESCENT, Barrie, Ontario, L4N 8B2

MLS® # S13206796

3+1 Beds

Baths

700 - 1100  FEETSQ

QuickQuoteTM: $591K - $719K

Barrie ON, L4N 8B2

MLS® # S13206796

Property Information:

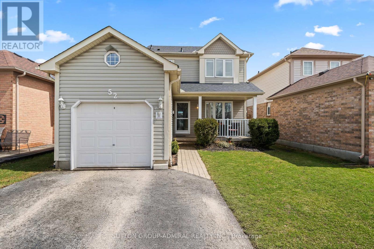
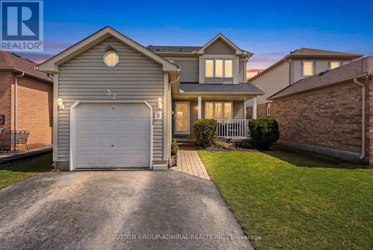
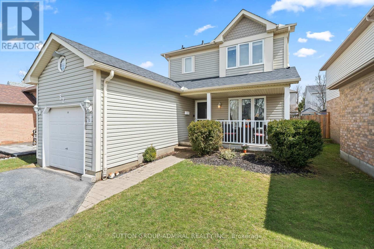
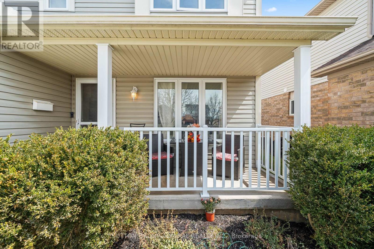
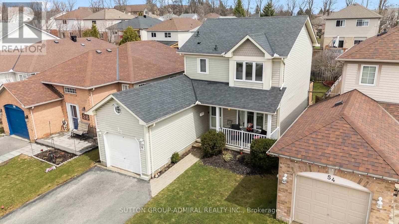
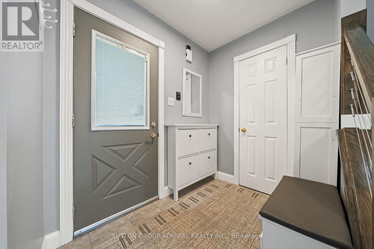
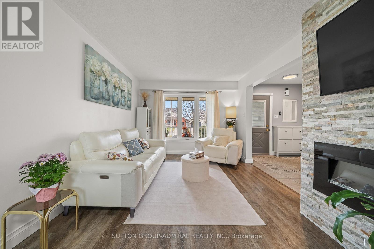
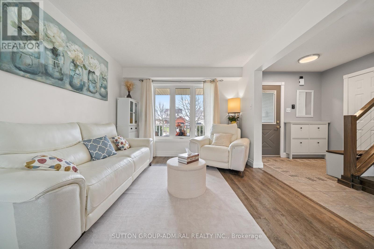
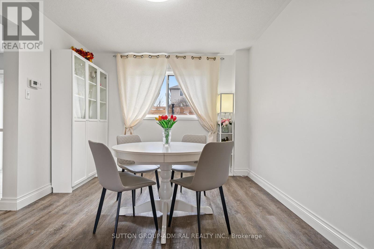
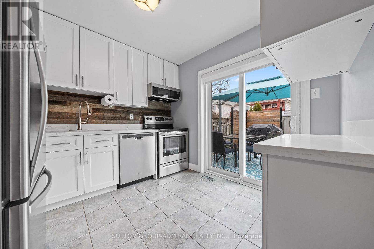
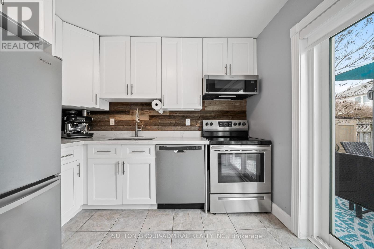
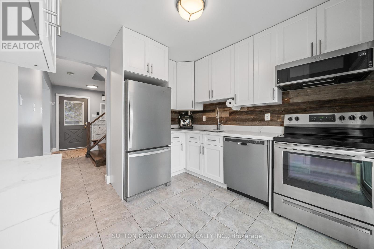
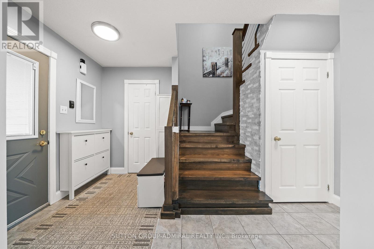
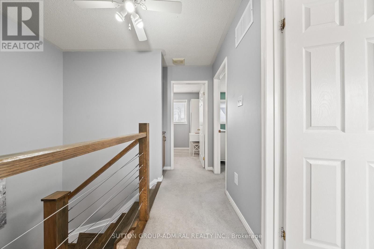
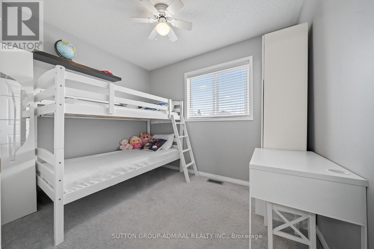
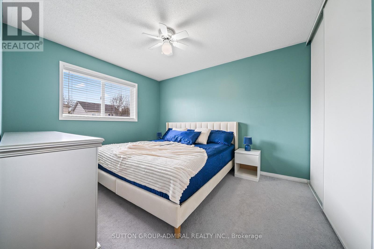
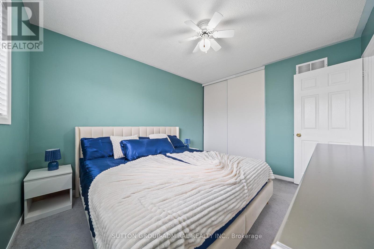
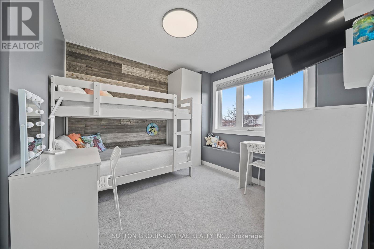
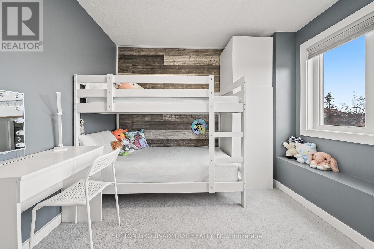
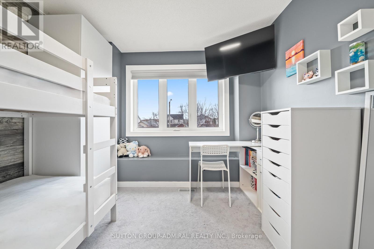
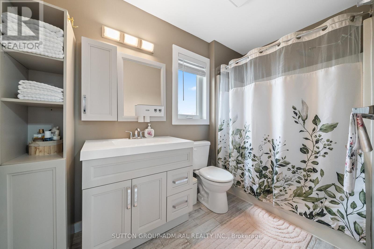
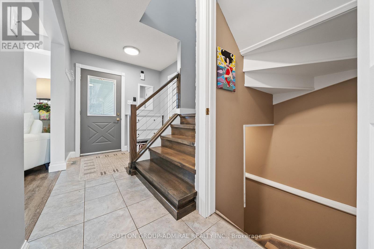
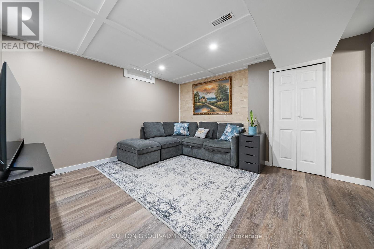
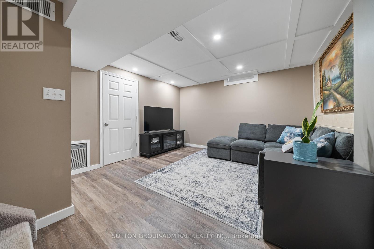
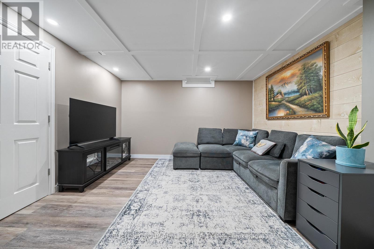
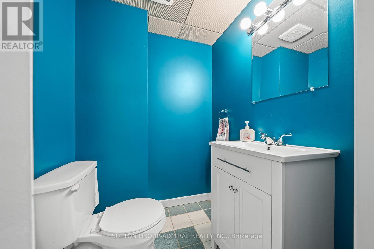
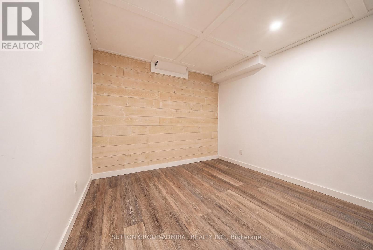
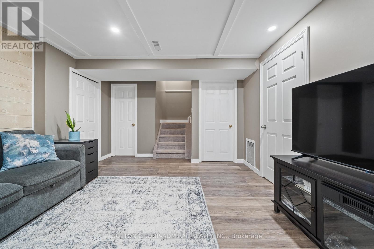
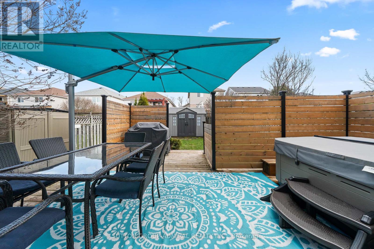
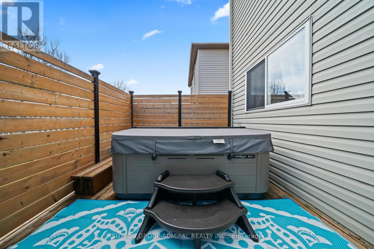
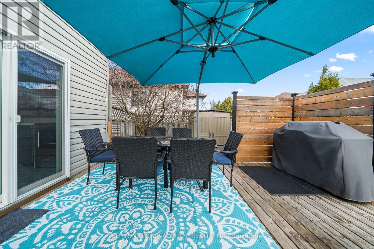
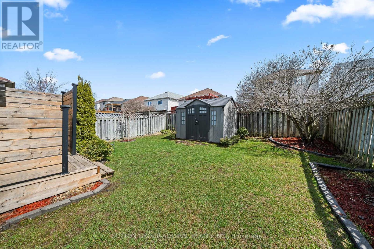
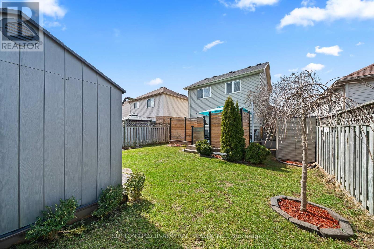
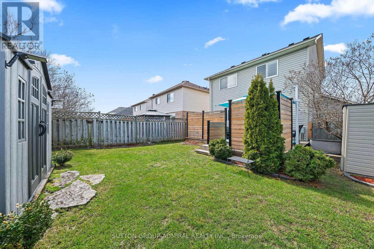
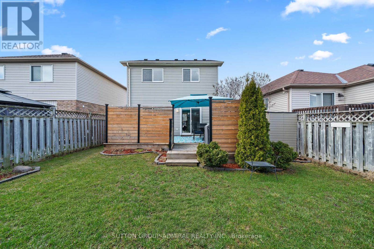
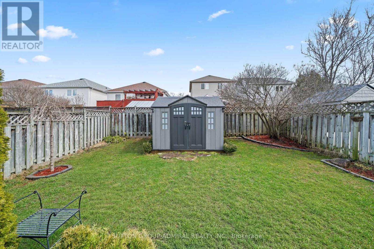
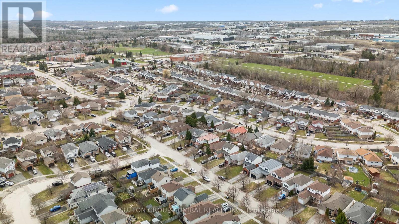
This is the place where your best memories begin. Welcome to 52 Moir Crescent - a beautifully maintained 2-storey detached home nestled in one of South Barrie's most family-friendly neighborhoods. From the moment you arrive, you'll feel the warmth and pride of ownership in this one-owner home that's been thoughtfully updated and cared for over the years.Step inside to a bright and inviting layout designed for everyday living and entertaining. The recently updated kitchen offers a modern, functional space to prepare meals and gather with family, while the elegant staircase with upgraded railing adds a touch of sophistication. Fresh paint and updated finishes throughout make this home truly move-in ready. Upstairs, you'll find 3 spacious bedrooms filled with natural light. The fully finished basement adds incredible versatility, featuring an additional bedroom that can easily be used as a home office, guest space, or private retreat - perfect for today's flexible lifestyle.Major updates including the furnace, shingles, A/C, patio door, select windows, and appliances have all been completed within the last 5 years, offering peace of mind for years to come.Step outside to your private, fully fenced backyard where you can unwind or entertain on the deck with privacy panels. Enjoy summer evenings in the hot tub, while the garden and storage sheds add both charm and functionality.Located just minutes from parks, schools, shopping, and the GO Station, this home offers the perfect balance of comfort and convenience.Start your family's best chapter here! (id:27)

Building Features:

  • Style: Detached
  • Building Type: House
  • Basement Development: Finished
  • Basement Type: Full
  • Construction Style - Attachment: Detached
  • Exterior Finish: Vinyl siding
  • Floor Space: 700 - 1100 sqft
  • Foundation Type: Concrete
  • Heating Type: Forced air
  • Heating Fuel: Natural gas
  • Cooling Type: Central air conditioning
  • Appliances: Dishwasher, Dryer, Hood Fan, Stove, Washer, Window Coverings, Refrigerator

Property Features:

  • OwnershipType: Freehold
  • Property Type: Single Family
  • Bedrooms: 3+1
  • Bathrooms: 2
  • Half Bathrooms: 1
  • Amenities Nearby: Park, Public Transit, Schools
  • Fence Type: Fenced yard
  • Floor Space (approx): 700 - 1100 Square Feet
  • Irregular: Yes
  • Lot Depth: 108.2 Feet
  • Lot Frontage: 33.2 Feet
  • Lot Size: 33.3 x 108.3 FT ; 108.29 Ft X 33.34 Ft X 108.28 Ft X 33.34
  • Structure Type: Shed
  • Zoning: Res
  • Sewer: Sanitary sewer
  • Parking Type: Attached garage, Garage
  • No. of Parking Spaces: 4

Courtesy of: SUTTON GROUP-ADMIRAL REALTY INC.

REALTOR.ca  

QuickQuoteTM Powered by RPS

Location of 52 MOIR CRESCENT, Barrie, Ontario, L4N 8B2

Demographic Information of 52 MOIR CRESCENT, Barrie, Ontario, L4N 8B2

Life Stage

Older Parents, Younger Kids

Employment Type

Mixed

Average Household Income

$112,780.62

Average Number of Children

1.65

Household Population

Household Structure

Age of Population

Education

Education Level

No certificate/diploma/degree

17.4 %

High school certificate or equivalent

32.6 %

Apprenticeship trade certificate/diploma

6.59 %

College/non-university certificate

25.94 %

University certificate (below bachelor)

1.32 %

University Degree

16.15 %

Commuter

Travel To Work

By Car

90.09 %

By Public Transit

3.03 %

By Walking

1.98 %

By Bicycle

0.0 %

By Other Methods

4.9 %

Cultural Diversity

Knowledge of Official Language

Mother Tongue

Building Information

Building Type

Apartments (Low and High Rise)

7.04 %

Houses

92.96 %

Own Vs. Rent
