Button CopyPathCircle CloseCircle Left ArrowArrow Down Icon GreyClosecirclecircleBurger
Image 1
Image 2
Image 3
$769,000

50 CLOUGHLEY DRIVE, Barrie, Ontario, L4N 9T3

MLS® # S13120088

4+1 Beds

Baths

2500 - 3000  FEETSQ

QuickQuoteTM: $728K - $976K

Barrie ON, L4N 9T3

MLS® # S13120088

Property Information:

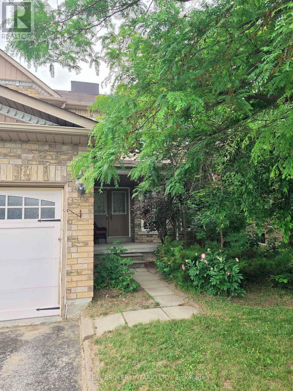
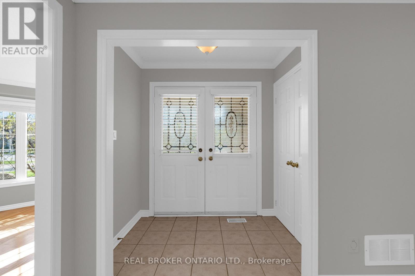
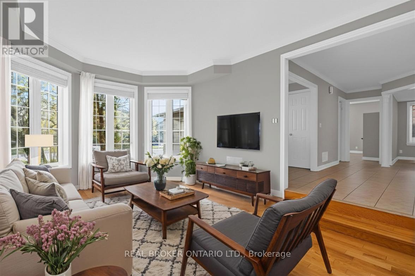
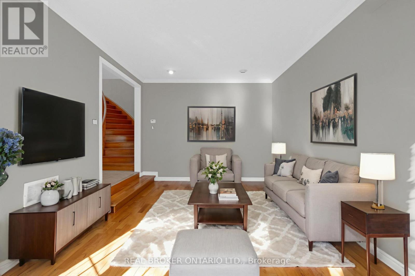
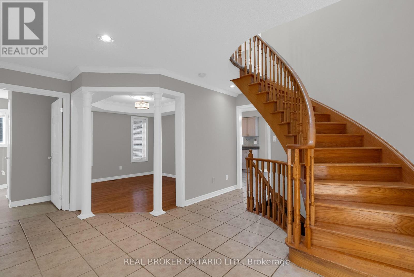
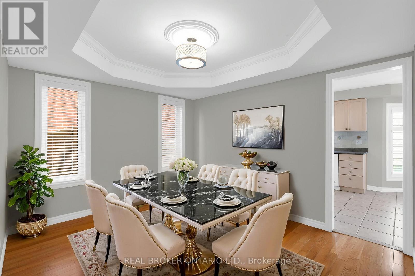
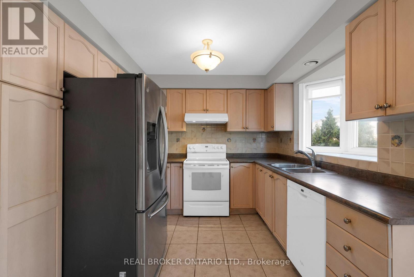
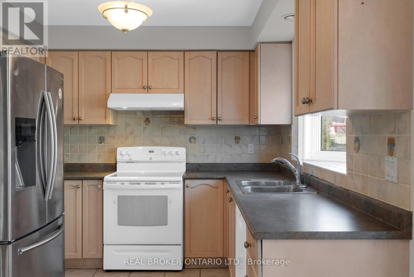
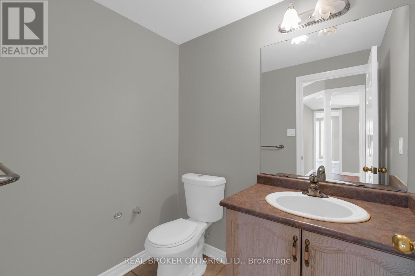
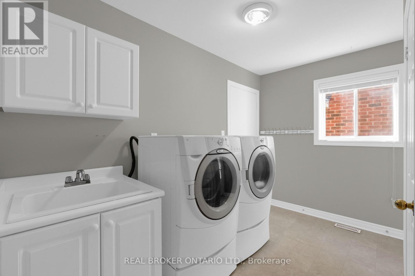
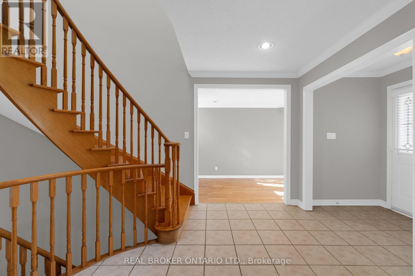
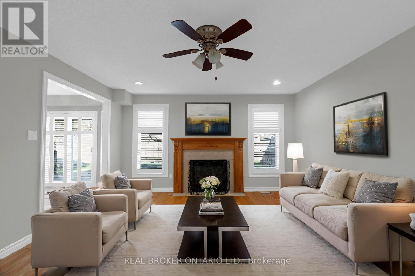
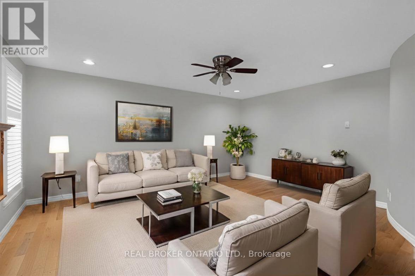
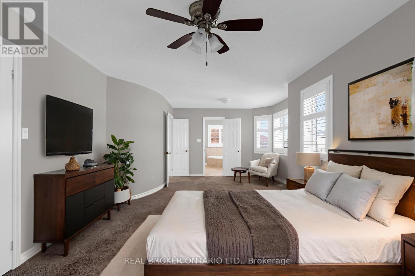
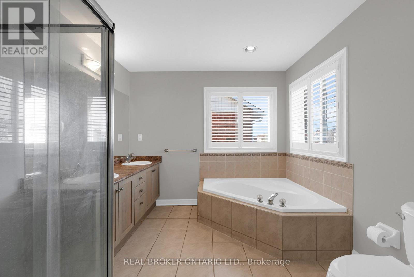
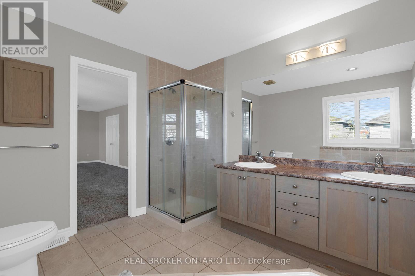
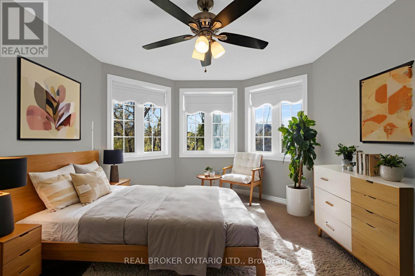
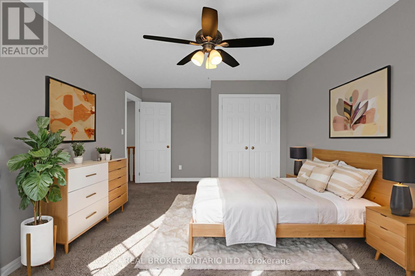
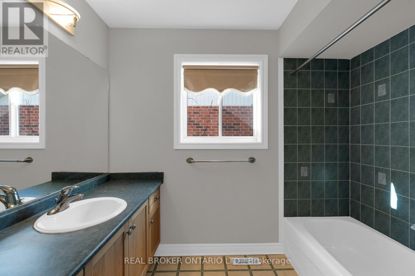
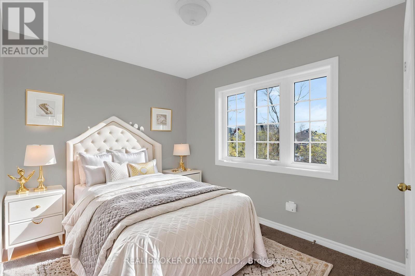
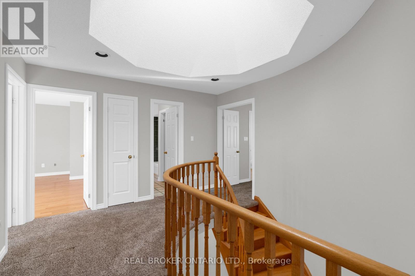
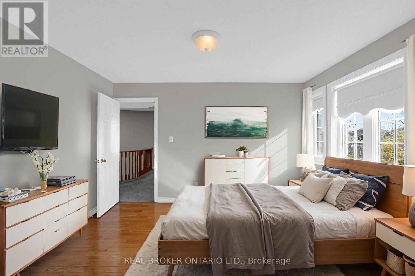
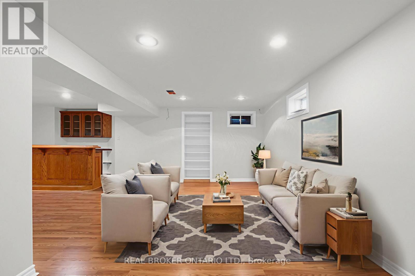
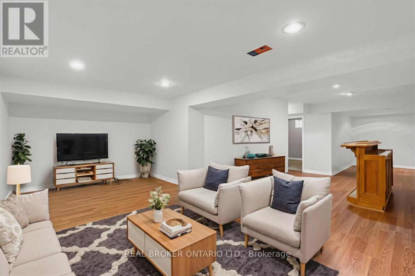
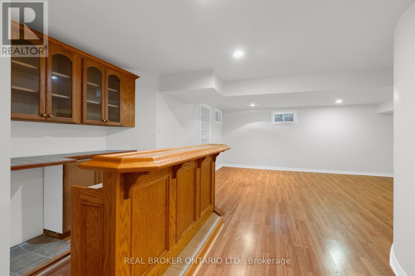
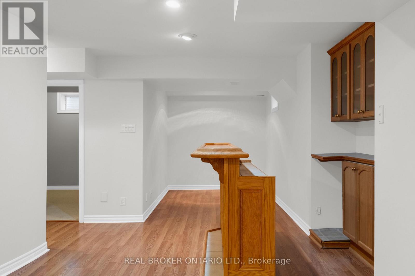
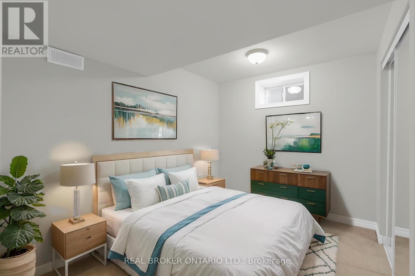
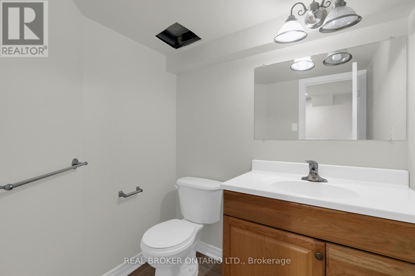
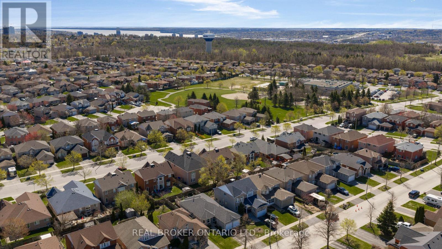
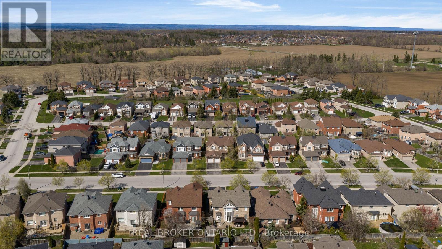
Remarkable quality built John Boddy all brick home with over 3800 square feet of living space in quiet family friendly neighbourhood. As guests approach they are immediately welcomed by the large double doors and spacious foyer. To the right a sunken living room with hardwood flooring, sleek crown moulding and tons of natural light. To the left of the front door a formal dining room adorned with pilars, coffered ceiling and crown moulding. Main floor laundry, inside double car garage entarance as well as a powder room complete the space before heading to the back of the home. Into the bright kitchen with ceramic flooring, backsplash and stainless steel fridge. Bright sliding doors with California shutters to the fully fenced yard with large deck, and shed. Back inside another living space with natural gas cozy fireplace and hardwood flooring (entire home painted 2026). Up the hardwood circular staircase you will be drawn to the beaming natural light from the octagon shaped ceiling leading to the skylight. With three kids bedrooms, or office etc. plus a primary bedroom with large 5-piece ensuite and massive walk-in closet there is plenty of space for any sized family. Downstairs an additional bedroom, bathroom, bar, rec room and game space as well as storage space to round out the home. 200 amp panel. 4 minute walk to school, 6 mins to hwy, 7 mins to mall and all of Bayfields shops, 7 mins to East Bayfield Community Centre, 5 mins to Lampman splash pad/Community Centre and 10 mins to Snow Valley (id:27)

Building Features:

  • Style: Detached
  • Building Type: House
  • Amenities:
  • Basement Development: Finished
  • Basement Type: Full
  • Construction Style - Attachment: Detached
  • Exterior Finish: Brick
  • Fireplace: Yes
  • Floor Space: 2500 - 3000 sqft
  • Foundation Type: Concrete
  • Heating Type: Forced air
  • Heating Fuel: Natural gas
  • Cooling Type: Central air conditioning
  • Appliances:

Property Features:

  • OwnershipType: Freehold
  • Property Type: Single Family
  • Bedrooms: 4+1
  • Bathrooms: 4
  • Half Bathrooms: 2
  • Amenities Nearby: Public Transit, Schools
  • Community Features: School Bus
  • Features: Level lot, Flat site, Dry, Level
  • Fence Type: Fenced yard
  • Floor Space (approx): 2500 - 3000 Square Feet
  • Irregular: Yes
  • Lot Depth: 109.8 Feet
  • Lot Frontage: 49.2 Feet
  • Lot Size: 49.2 x 109.9 FT
  • Structure Type: Deck, Porch
  • Utility Type: Sewer - Installed, Cable - Available, Hydro - Installed
  • Zoning: R2
  • Sewer: Sanitary sewer
  • Parking Type: Attached garage, Garage, Inside Entry
  • No. of Parking Spaces: 4

Rooms:

  • Bedroom 2nd Level 3.89 m x 4.34 m
  • 2nd Bedroom 2nd Level 2.57 m x 3.86 m
  • 3rd Bedroom 2nd Level 5.23 m x 3.45 m
  • Primary Bedroom 2nd Level 4.11 m x 7.47 m
  • Bathroom 2nd Level 2.64 m x 3.12 m
  • Bathroom 2nd Level 2.87 m x 3.10 m
  • Bathroom Basement Level 1.50 m x 1.83 m
  • Bedroom Basement Level 3.15 m x 3.12 m
  • Recreation Room Basement Level 6.68 m x 10.57 m
  • Utility Basement Level 3.12 m x 3.28 m
  • Bathroom Main Level 1.50 m x 1.88 m
  • Breakfast Main Level 3.48 m x 3.12 m
  • Dining Main Level 3.10 m x 3.66 m
  • Family Main Level 5.03 m x 4.27 m
  • Workshop Main Level 6.15 m x 6.02 m
  • Kitchen Main Level 2.87 m x 3.23 m
  • Laundry Main Level 2.57 m x 3.38 m
  • Living Main Level 5.36 m x 3.48 m

Convert Measurement to:


Courtesy of: REAL BROKER ONTARIO LTD.

REALTOR.ca  

QuickQuoteTM Powered by RPS

Location of 50 CLOUGHLEY DRIVE, Barrie, Ontario, L4N 9T3

Demographic Information of 50 CLOUGHLEY DRIVE, Barrie, Ontario, L4N 9T3

Life Stage

Older Parents, Younger Kids

Employment Type

Mixed

Average Household Income

$128,937.53

Average Number of Children

1.88

Household Population

Household Structure

Age of Population

Education

Education Level

No certificate/diploma/degree

13.21 %

High school certificate or equivalent

36.02 %

Apprenticeship trade certificate/diploma

1.17 %

College/non-university certificate

28.7 %

University certificate (below bachelor)

0.65 %

University Degree

20.25 %

Commuter

Travel To Work

By Car

92.22 %

By Public Transit

0.0 %

By Walking

0.16 %

By Bicycle

0.0 %

By Other Methods

7.62 %

Cultural Diversity

Knowledge of Official Language

Mother Tongue

Building Information

Building Type

Apartments (Low and High Rise)

0.46 %

Houses

99.54 %

Own Vs. Rent

