Button CopyPathCircle CloseCircle Left ArrowArrow Down Icon GreyClosecirclecircleBurger
Image 1
Image 2
Image 3
$849,000

43 NICKLAUS DRIVE, Barrie, Ontario, L4M 6W5

MLS® # S13713596

3+1 Beds

Baths

1500 - 2000  FEETSQ

QuickQuoteTM: $755K - $916K

Barrie ON, L4M 6W5

MLS® # S13713596

Property Information:

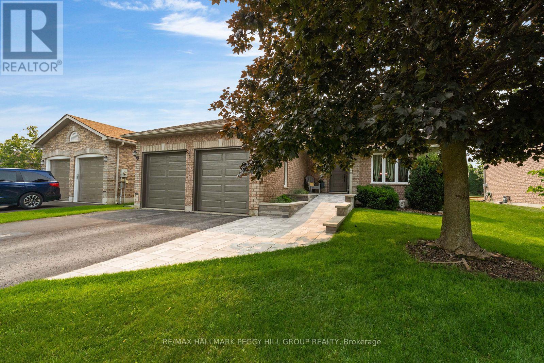
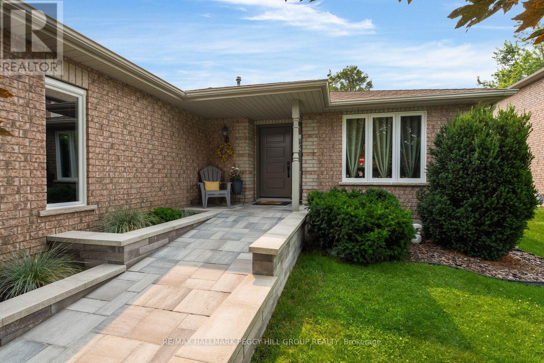
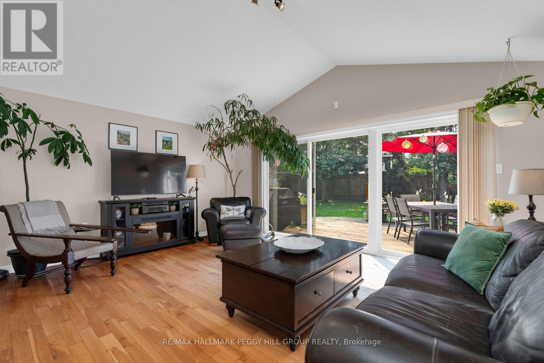
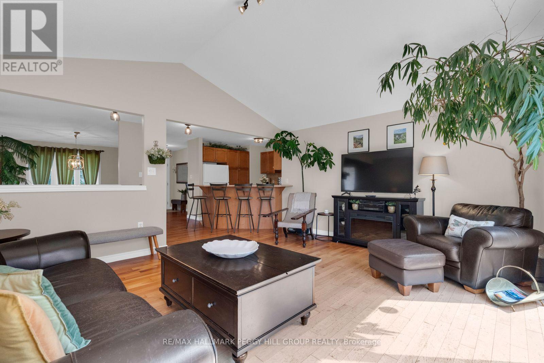
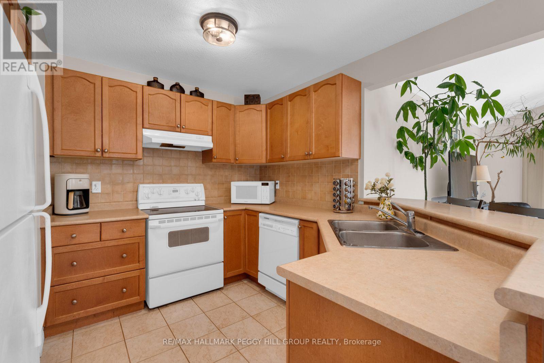
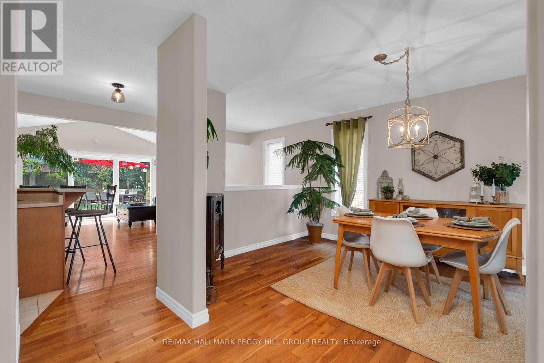
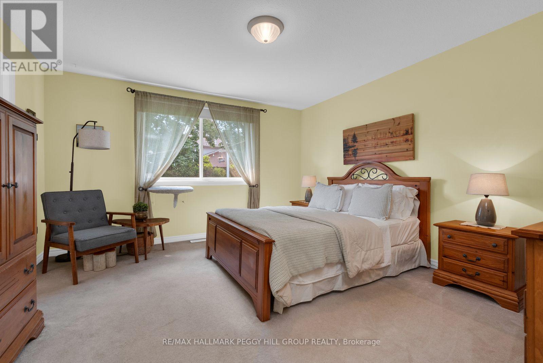
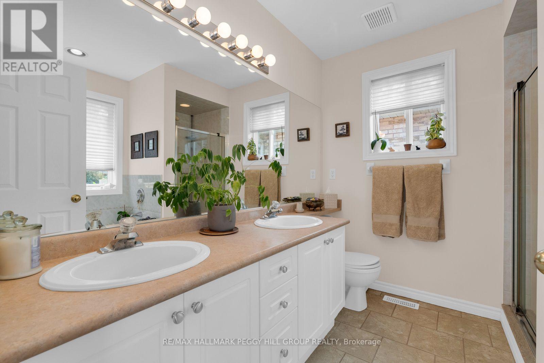
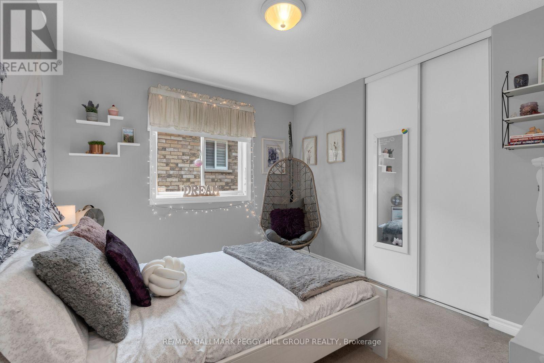
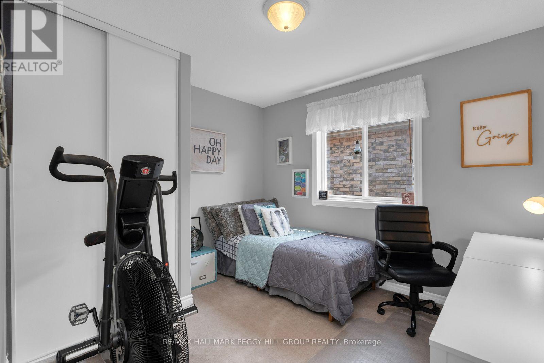
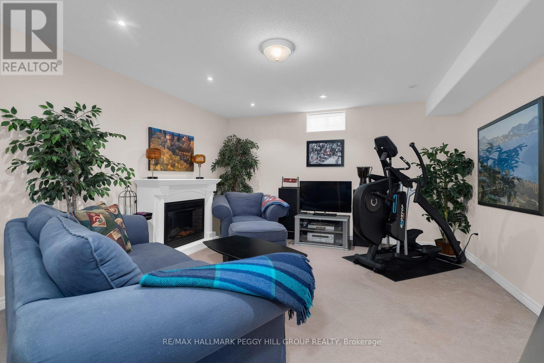
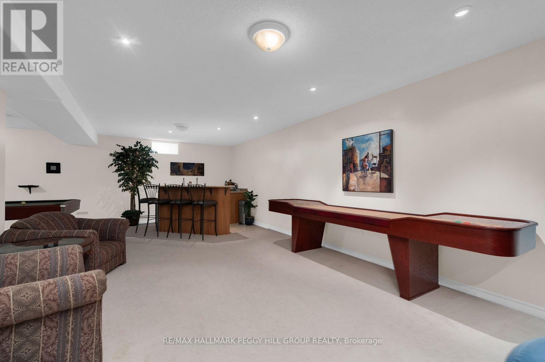
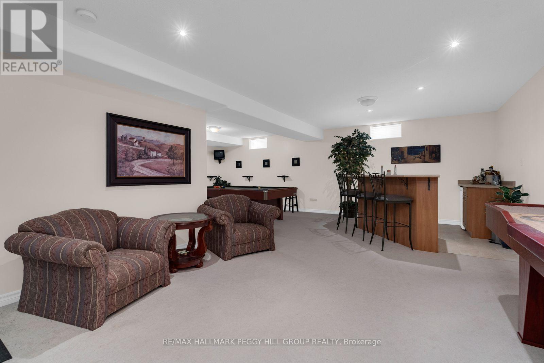
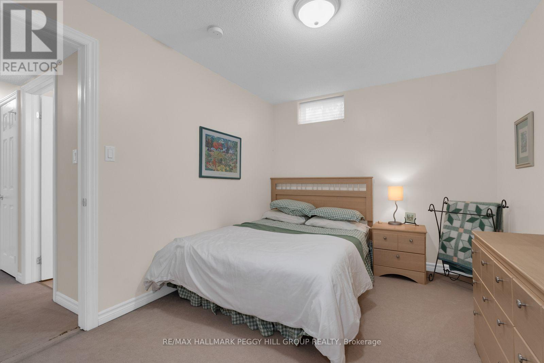
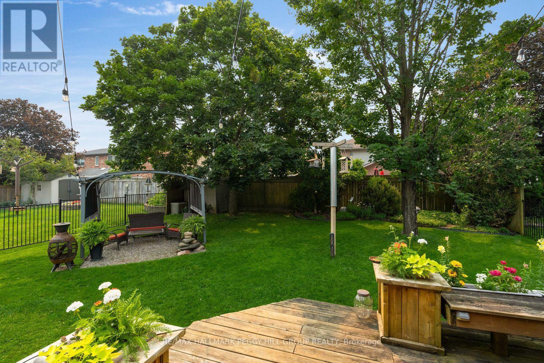
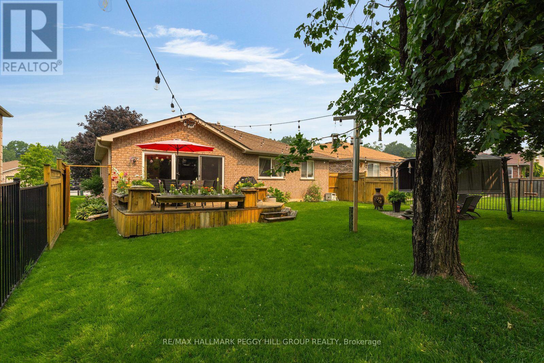
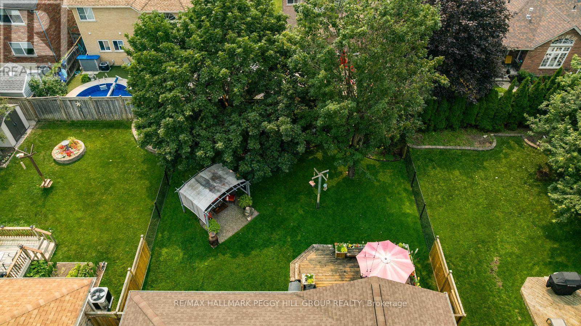
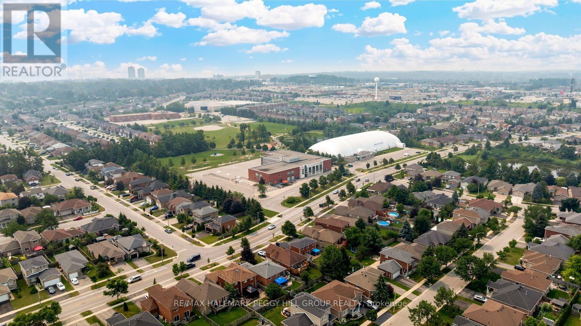
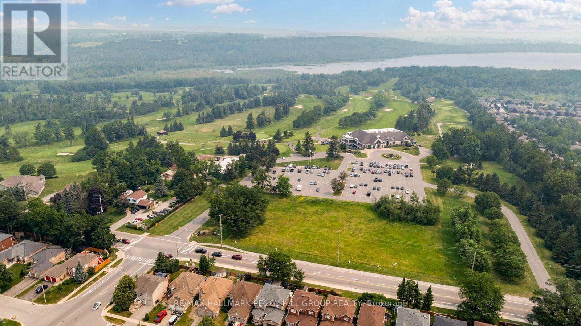
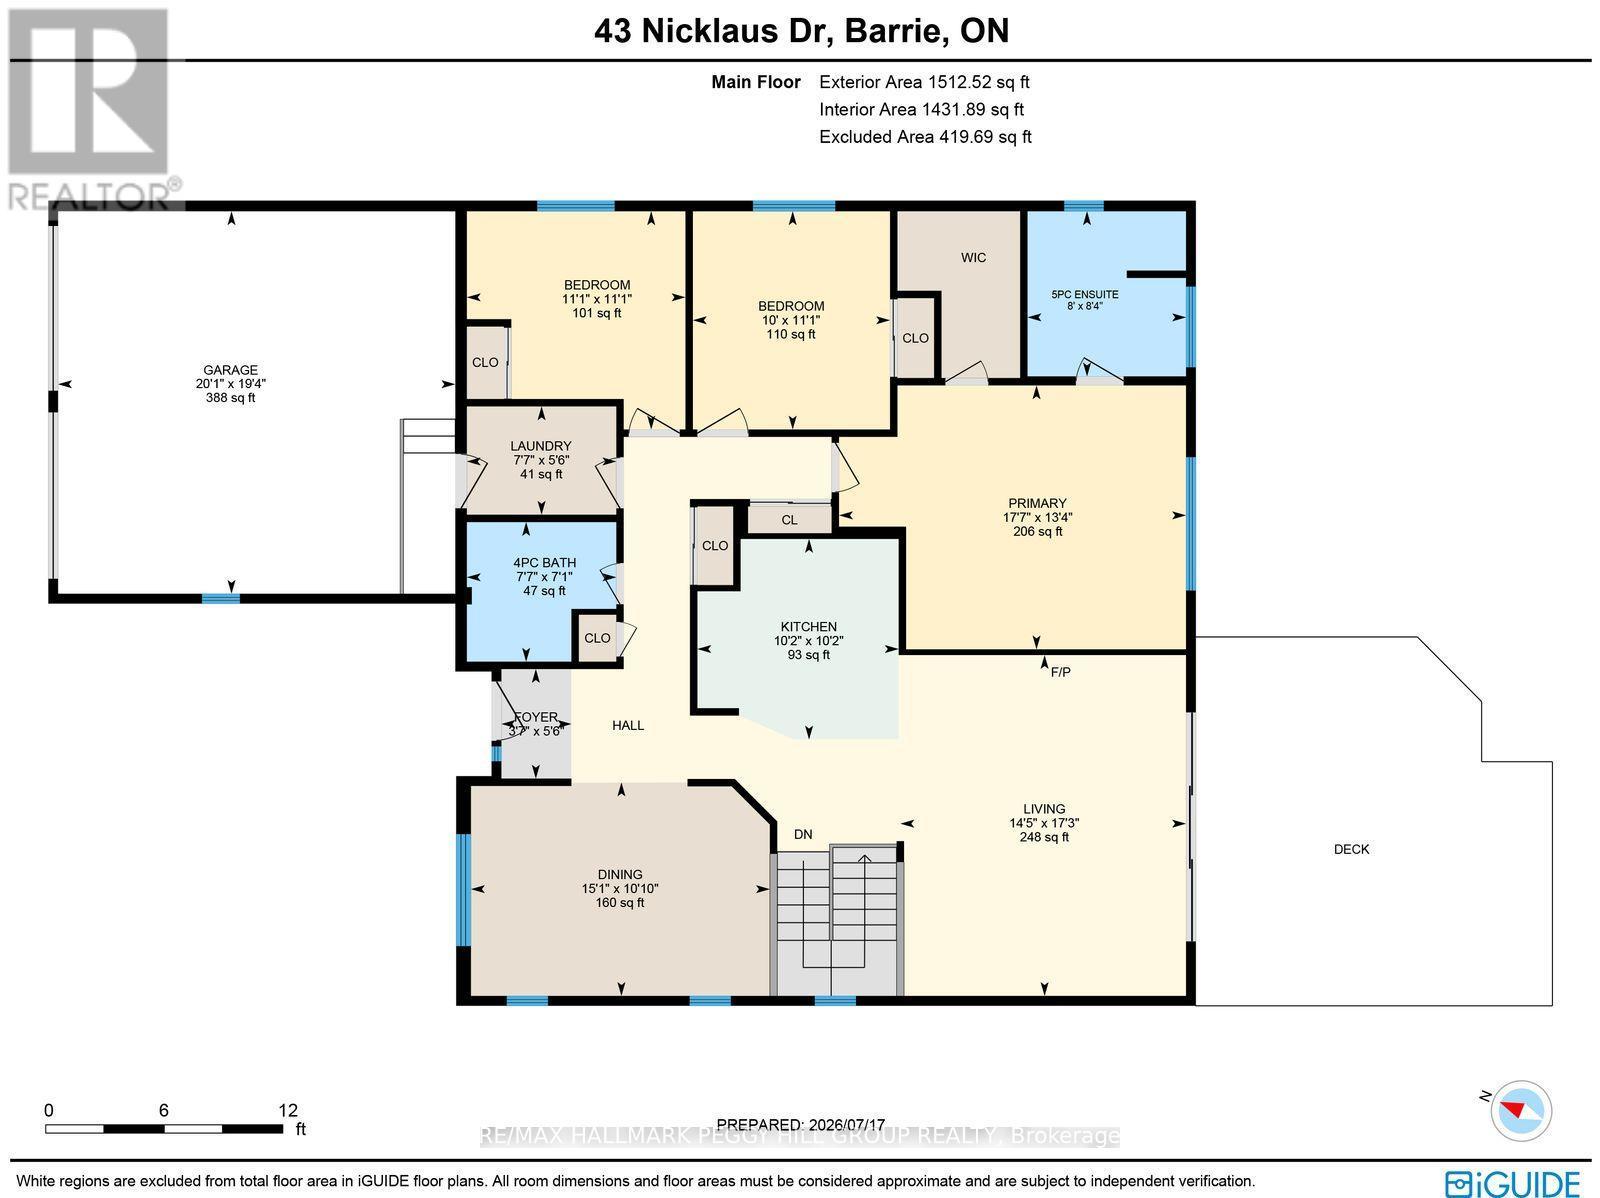
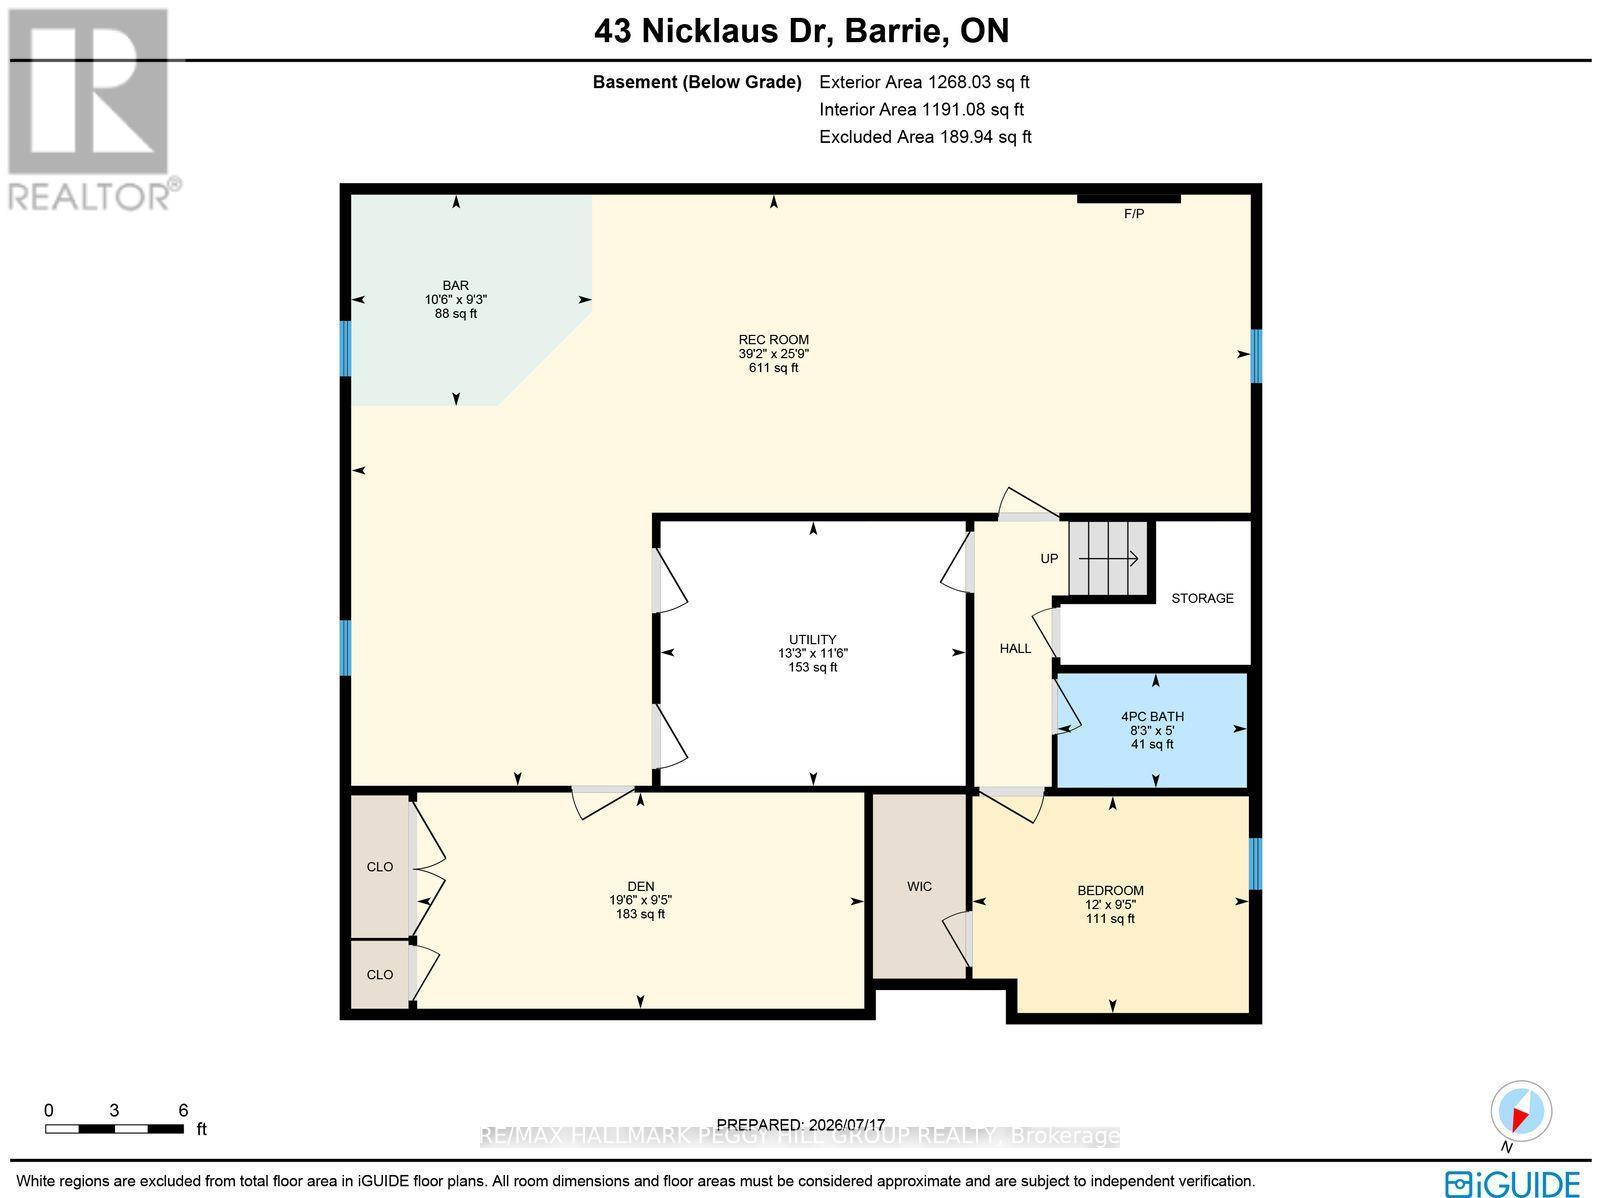
FOUR-BEDROOM BUNGALOW WITH MORE ROOM THAN YOU'D EXPECT & A BEAUTIFULLY TREED BACKDROP! This Gregor-built bungalow with over 2,700 sq. ft. of finished living space is situated on a quiet north end street on a 49 x 131 ft. lot with no sidewalk, an attached two-car garage and beautifully maintained grounds. A ramped walkway leads to the covered front porch, with a lawn sprinkler system in place for the established landscaping. The fenced backyard is framed by mature trees and offers a generous stretch of lawn, a deck for outdoor dining and a separate covered seating area beneath the canopy. Sunlight moves through the home from sunrise to sunset, with the spacious living room taking full advantage beneath its vaulted ceiling. A custom three-panel patio door opens directly to the deck and gives the room an expansive view across the backyard greenery. An uncommon three-bedroom main-floor layout includes a generous primary bedroom with a 5-piece ensuite, while a large formal dining room occupies the front of the home and main-floor laundry provides direct access to the garage. The finished basement adds a fourth bedroom, generous rec room with a wet bar, separate den and 4-piece bath, creating valuable additional living space for guests, work or recreation. Forest trails and highly regarded elementary schools are nearby, with Georgian Mall, East Bayfield Community Centre, North Barrie Crossing and Highway 400 access just minutes away. (id:27)

Building Features:

  • Style: Detached
  • Building Type: House
  • Architectural Style: Bungalow
  • Basement Development: Finished
  • Basement Type: N/A
  • Construction Style - Attachment: Detached
  • Exterior Finish: Brick
  • Fire Protection: Alarm system
  • Floor Space: 1500 - 2000 sqft
  • Foundation Type: Concrete
  • Heating Type: Forced air
  • Heating Fuel: Natural gas
  • Cooling Type: Central air conditioning
  • Appliances: Water meter, Dishwasher, Dryer, Hood Fan, Stove, Washer, Refrigerator

Property Features:

  • OwnershipType: Freehold
  • Property Type: Single Family
  • Bedrooms: 3+1
  • Bathrooms: 3
  • Amenities Nearby: Golf Nearby, Park, Public Transit, Schools
  • Community Features: Community Centre
  • Features: Flat site
  • Fence Type:
  • Floor Space (approx): 1500 - 2000 Square Feet
  • Irregular: Yes
  • Landscape Features: Lawn sprinkler
  • Lot Depth: 131.2 Feet
  • Lot Frontage: 49.8 Feet
  • Lot Size: 49.9 x 131.2 FT
  • Utility Type: Hydro - Installed, Sewer - Installed, Cable - Available
  • Zoning: R2
  • Sewer: Sanitary sewer
  • Parking Type: Attached garage, Garage
  • No. of Parking Spaces: 6

Rooms:

  • Den Basement Level 5.94 m x 2.87 m
  • 4th Bedroom Basement Level 3.67 m x 2.88 m
  • Recreation Room Basement Level 11.94 m x 7.85 m
  • Other Basement Level 3.20 m x 2.81 m
  • Foyer Main Level 1.69 m x 1.08 m
  • Kitchen Main Level 3.09 m x 3.11 m
  • Dining Main Level 3.29 m x 4.61 m
  • Living Main Level 5.26 m x 4.41 m
  • Primary Bedroom Main Level 4.07 m x 5.35 m
  • 2nd Bedroom Main Level 3.37 m x 3.04 m
  • 3rd Bedroom Main Level 3.37 m x 3.37 m
  • Laundry Main Level 1.67 m x 2.31 m

Convert Measurement to:


Courtesy of: RE/MAX HALLMARK PEGGY HILL GROUP REALTY

REALTOR.ca  

QuickQuoteTM Powered by RPS

Location of 43 NICKLAUS DRIVE, Barrie, Ontario, L4M 6W5

Demographic Information of 43 NICKLAUS DRIVE, Barrie, Ontario, L4M 6W5

Life Stage

Young Couples

Employment Type

Mixed

Average Household Income

$120,807.40

Average Number of Children

1.70

Household Population

Household Structure

Age of Population

Education

Education Level

No certificate/diploma/degree

13.83 %

High school certificate or equivalent

29.9 %

Apprenticeship trade certificate/diploma

5.22 %

College/non-university certificate

27.88 %

University certificate (below bachelor)

1.99 %

University Degree

21.18 %

Commuter

Travel To Work

By Car

93.81 %

By Public Transit

2.61 %

By Walking

1.21 %

By Bicycle

0.3 %

By Other Methods

2.07 %

Cultural Diversity

Knowledge of Official Language

Mother Tongue

Building Information

Building Type

Apartments (Low and High Rise)

8.68 %

Houses

91.32 %

Own Vs. Rent
