Button CopyPathCircle CloseCircle Left ArrowArrow Down Icon GreyClosecirclecircleBurger
Image 1
Image 2
Image 3
$549,900

402 - 4 SPICE WAY, Barrie, Ontario, L9J 0M2

MLS® # S13135358

2+1 Beds

Baths

1200 - 1399  FEETSQ

QuickQuoteTM: Not Available

Barrie ON, L9J 0M2

MLS® # S13135358

Property Information:

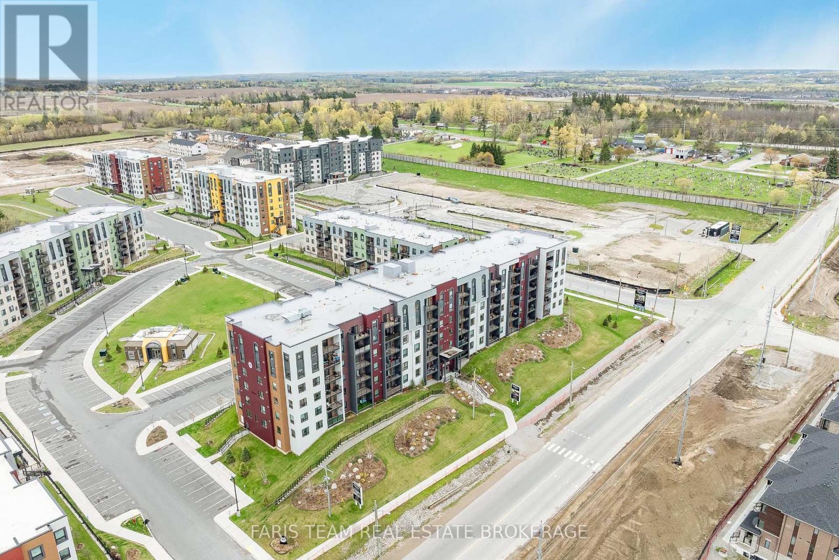
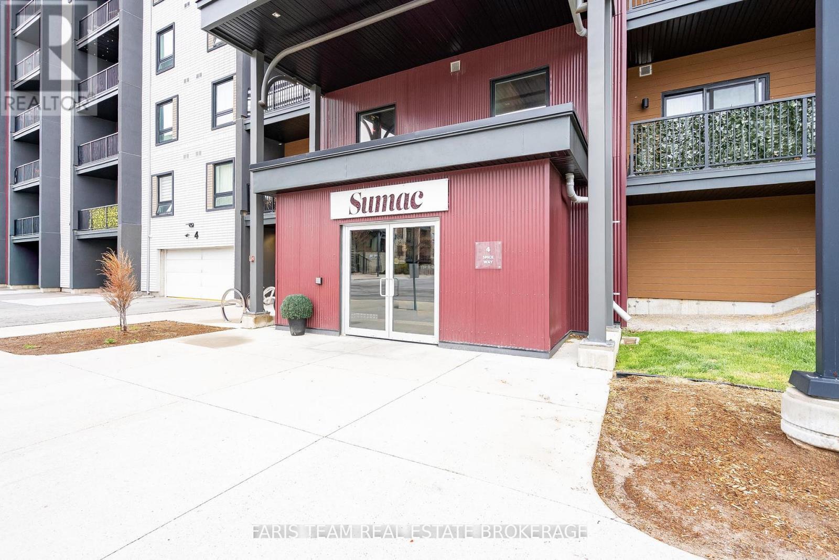
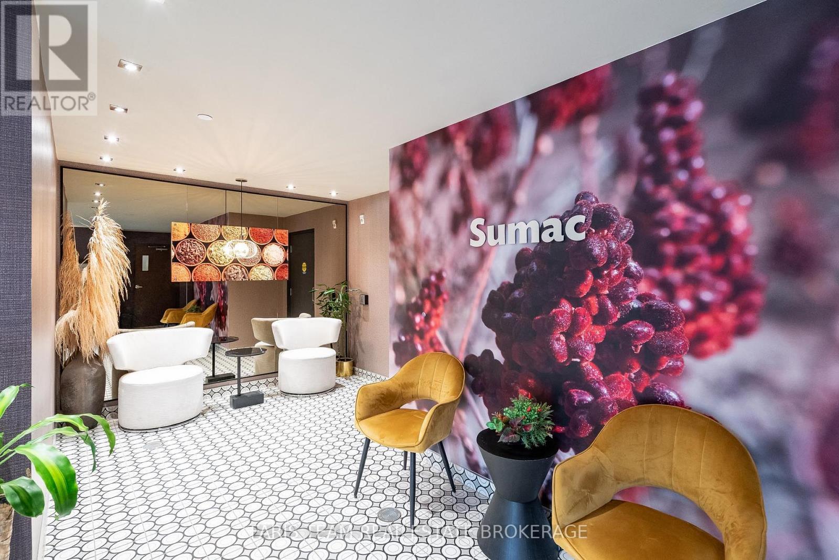
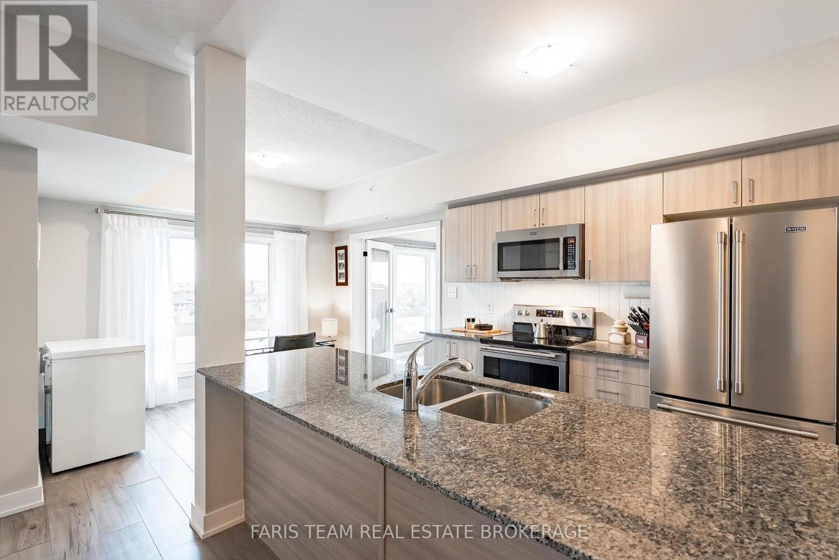
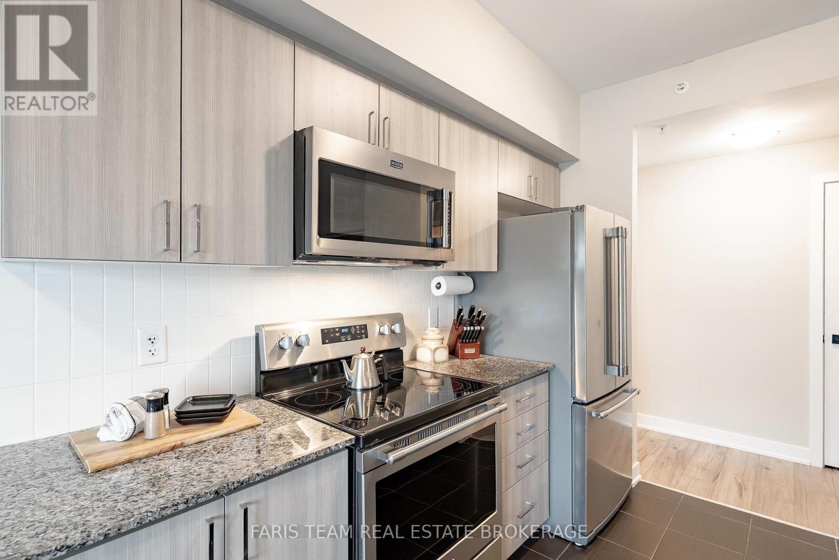
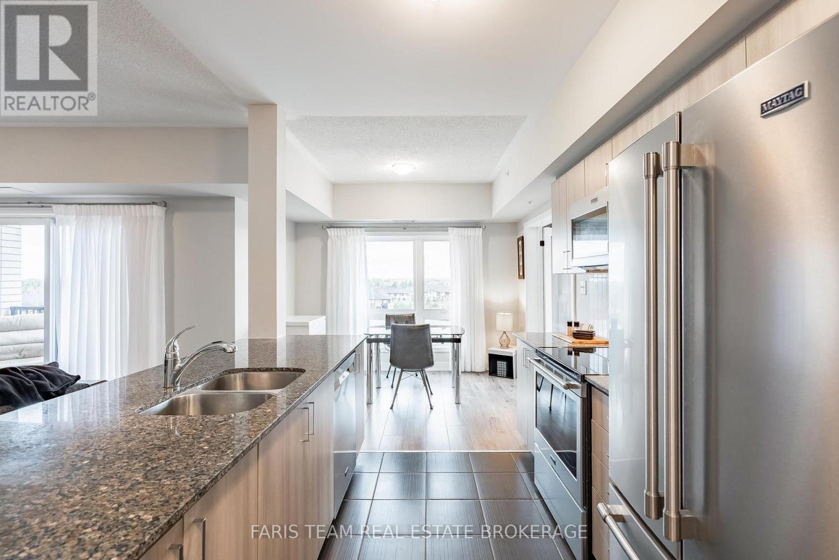
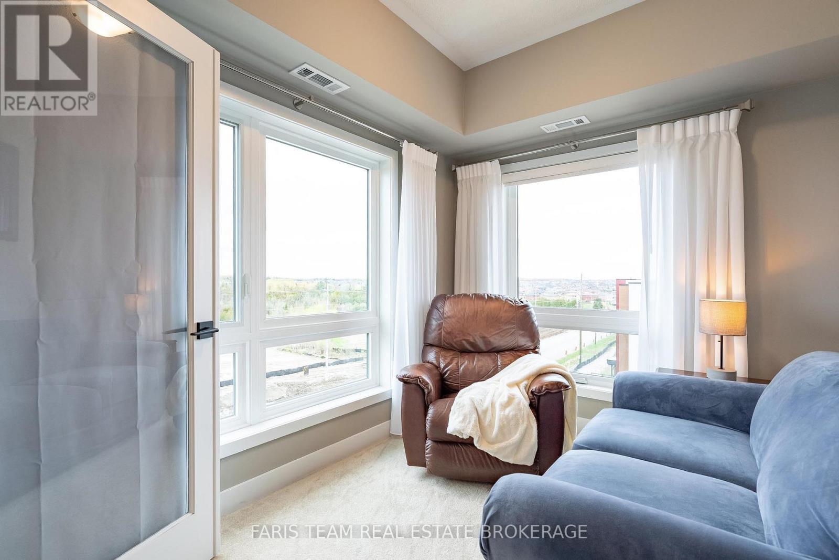
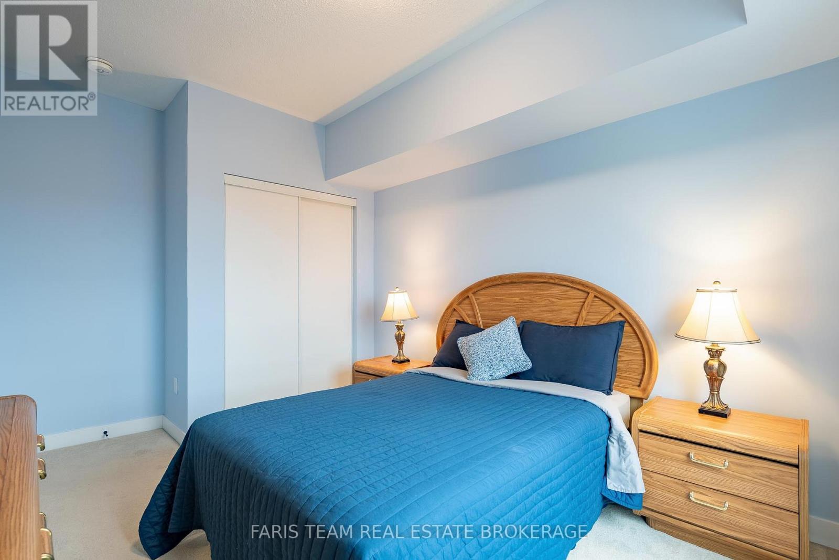
Top 5 Reasons You Will Love This Condo: 1) Welcome to the SUMAC building, a modern condominium built in 2022, featuring a bright and spacious corner suite with desirable northeast exposure that fills the home with natural light throughout the day 2) Beautifully maintained unit with a contemporary kitchen featuring stainless-steel appliances, elegant granite countertops, and a double sink, a full-size washer and dryer, and a natural gas hookup for your barbeque on the private balcony, perfect for outdoor entertaining 3) Generously sized primary bedroom offering double closets, a large window, and a private ensuite complete with a walk-in shower, while the spacious second bedroom includes a full closet, and the versatile third bedroom or den features both side and front-facing windows, making it ideal as a home office, guest room, or nursery 4) Enjoy the expansive open-concept layout connecting the living room, dining area, and balcony, creating exceptional flow and functionality throughout this bright, airy, and very spacious unit 5) Additional features include underground parking space #51 and a dedicated storage locker providing plenty of extra storage space. 1,282 fin.sq.ft. (id:27)

Building Features:

  • Style: Apartment
  • Building Type: Apartment
  • Amenities: Storage - Locker
  • Architectural Style: Bungalow
  • Basement Type: None
  • Exterior Finish: Brick
  • Floor Space: 1200 - 1399 sqft
  • Flooring Type: Laminate
  • Heating Type: Forced air
  • Heating Fuel: Natural gas
  • Cooling Type: Central air conditioning
  • Appliances: Blinds, Dishwasher, Dryer, Microwave, Stove, Washer, Refrigerator

Property Features:

  • OwnershipType: Condominium/Strata
  • Property Type: Single Family
  • Bedrooms: 2+1
  • Bathrooms: 2
  • Community Features: Pets Allowed With Restrictions
  • Condo Fees: $647 Monthly
  • Features: Level lot, Irregular lot size, Balcony, In suite Laundry
  • Floor Space (approx): 1200 - 1399 Square Feet
  • MaintenanceFee Type: Insurance, Common Area Maintenance, Water
  • View Type: View
  • Zoning: RM3
  • Parking Type: Underground, Garage
  • No. of Parking Spaces: 1

Rooms:

  • Kitchen Main Level 2.97 m x 2.62 m
  • Other Main Level 3.36 m x 2.52 m
  • Living Main Level 5.14 m x 4.97 m
  • Den Main Level 3.08 m x 2.46 m
  • Primary Bedroom Main Level 4.80 m x 4.02 m
  • Bedroom Main Level 4.28 m x 3.05 m

Convert Measurement to:


Courtesy of: FARIS TEAM REAL ESTATE BROKERAGE

REALTOR.ca  

QuickQuoteTM Powered by RPS

Location of 402 - 4 SPICE WAY, Barrie, Ontario, L9J 0M2

Demographic Information of 402 - 4 SPICE WAY, Barrie, Ontario, L9J 0M2

Life Stage

Midlife Families

Employment Type

Blue Collar/Primary, Blue Collar/Service Sector

Average Household Income

$133,908.29

Average Number of Children

1.83

Household Population

Household Structure

Age of Population

Education

Education Level

No certificate/diploma/degree

18.08 %

High school certificate or equivalent

35.64 %

Apprenticeship trade certificate/diploma

8.62 %

College/non-university certificate

21.58 %

University certificate (below bachelor)

0.42 %

University Degree

15.66 %

Commuter

Travel To Work

By Car

89.92 %

By Public Transit

1.55 %

By Walking

1.81 %

By Bicycle

0.0 %

By Other Methods

6.72 %

Cultural Diversity

Knowledge of Official Language

Mother Tongue

Building Information

Building Type

Apartments (Low and High Rise)

4.11 %

Houses

95.89 %

Own Vs. Rent
