Button CopyPathCircle CloseCircle Left ArrowArrow Down Icon GreyClosecirclecircleBurger
Image 1
Image 2
Image 3
$899,000

4 WHISPERING PINE PLACE, Barrie, Ontario, L4N 9R9

MLS® # S13070402

3 Beds

Baths

2500 - 3000  FEETSQ

QuickQuoteTM: $854K - $1.0M

Barrie ON, L4N 9R9

MLS® # S13070402

Property Information:

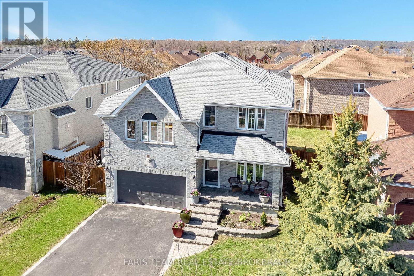
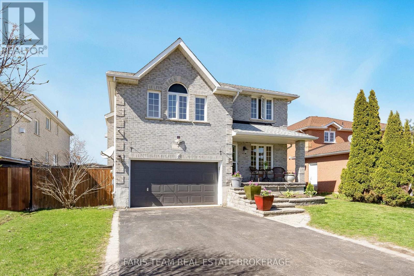
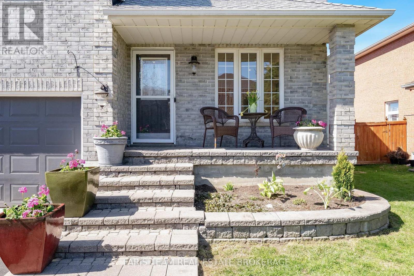
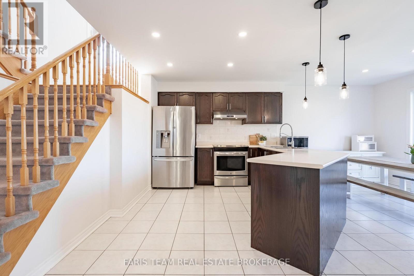
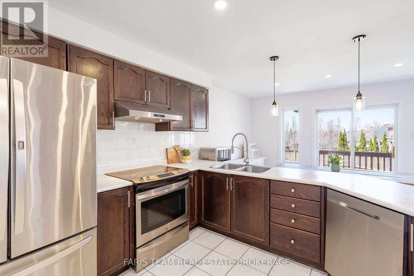
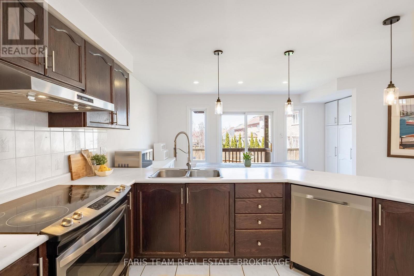
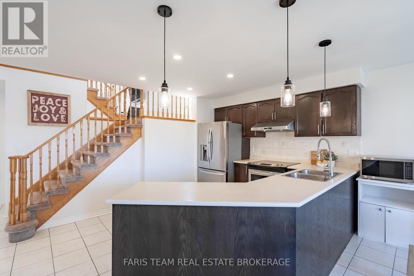
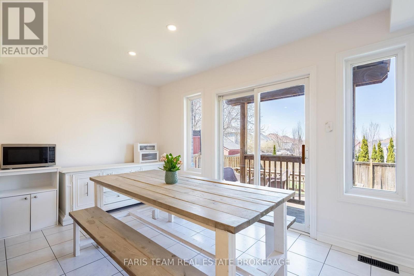
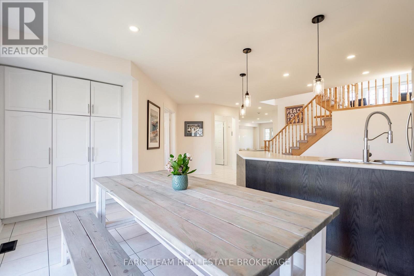
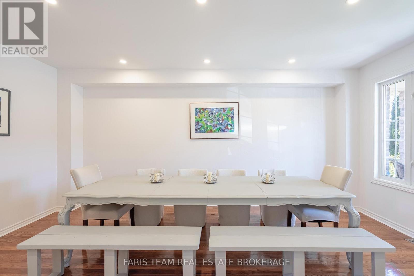
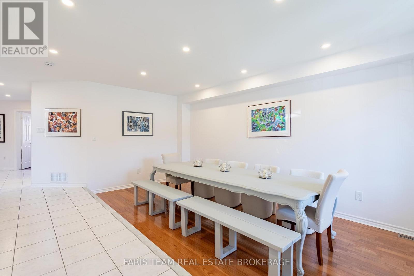
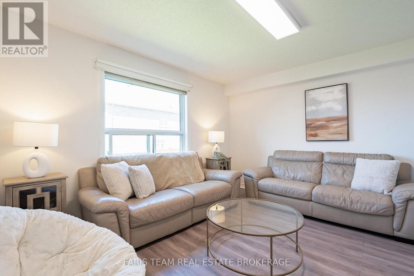
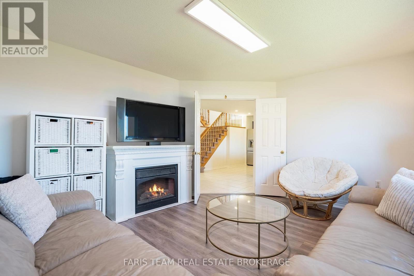
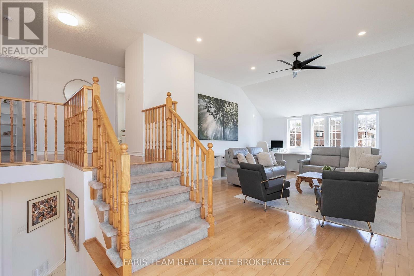
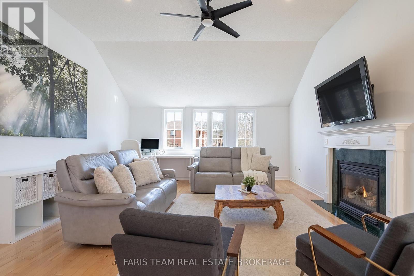
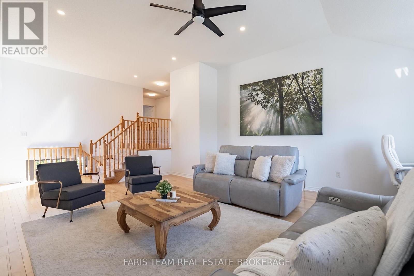
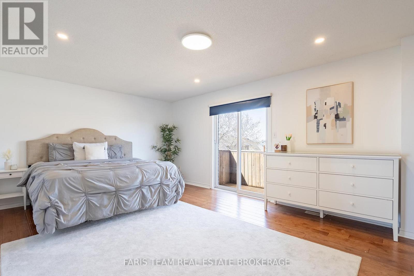
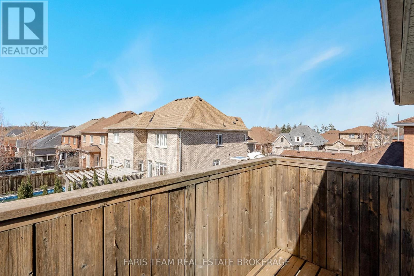
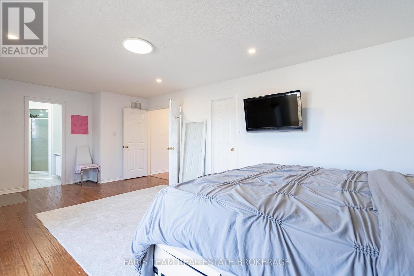
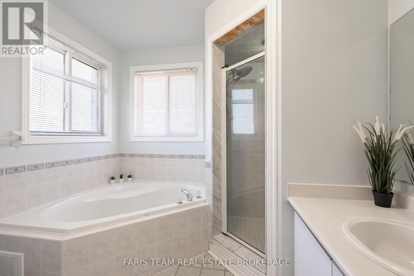
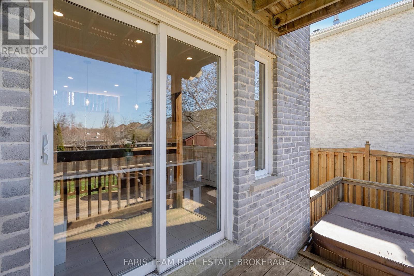
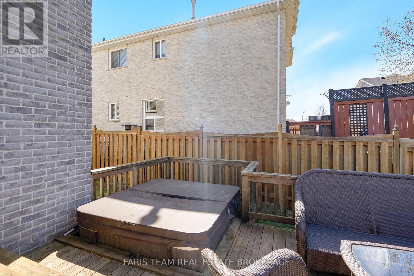
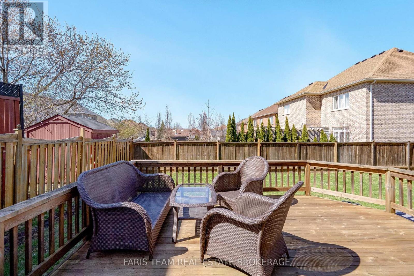
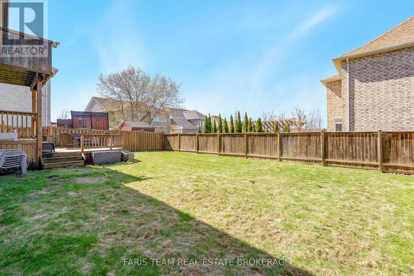
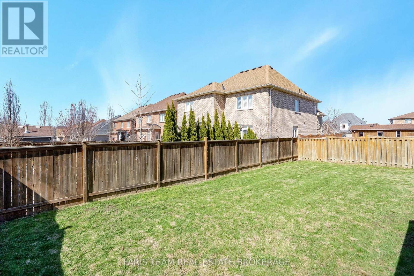
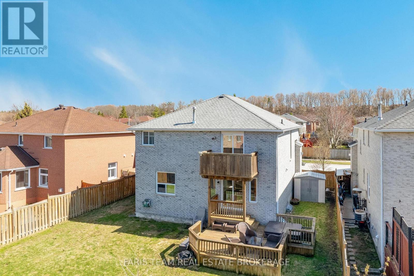
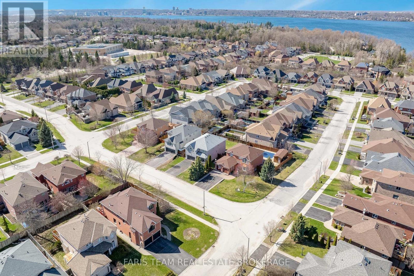
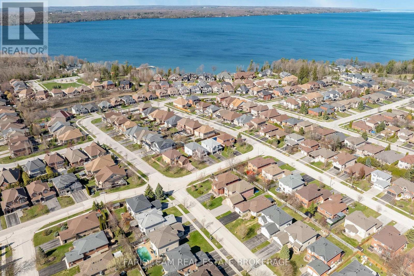
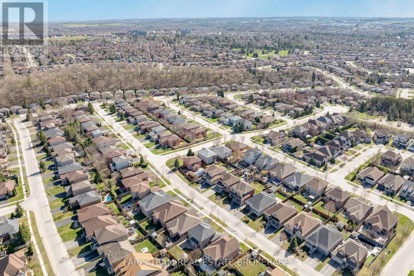
Top 5 Reasons You Will Love This Home: 1) Tucked away on a quiet, low-traffic street in a highly sought-after neighbourhood, this home offers the perfect blend of nature and convenience, with nearby lake access, scenic trails, and a short walk to Wilkins Walk Trail and a community beach, all within a top-rated school district, while mature trees in the front yard provide a beautiful sense of privacy 2) Offering over 2,658 square feet above grade, the home provides plenty of space for family living, including an additional upper level family room 3) The family room features vaulted ceilings, rich hardwood flooring, recessed lighting, and a cozy gas fireplace, creating a warm and inviting space to relax 4) Spacious dining area flowing seamlessly into the open-concept kitchen, complete with stainless-steel appliances and direct access to the fully fenced backyard, featuring a deck and hot tub for seamless indoor-outdoor entertaining 5) Spacious primary bedroom retreat presenting a private walkout balcony and an ensuite boasting a jetted soaker tub and a separate shower, offering a comfortable and relaxing space to unwind after a long day. 2,658 above grade sq.ft. plus an unfinished basement. (id:27)

Building Features:

  • Style: Detached
  • Building Type: House
  • Amenities:
  • Basement Development: Unfinished
  • Basement Type: Full
  • Construction Style - Attachment: Detached
  • Exterior Finish: Brick
  • Fireplace: Yes
  • Floor Space: 2500 - 3000 sqft
  • Flooring Type: Ceramic, Hardwood, Laminate
  • Foundation Type: Concrete
  • Heating Type: Forced air
  • Heating Fuel: Natural gas
  • Cooling Type: Central air conditioning
  • Appliances: Central Vacuum, Dishwasher, Dryer, Freezer, Oven, Washer, Water softener, Window Coverings, Refrigerator

Property Features:

  • OwnershipType: Freehold
  • Property Type: Single Family
  • Bedrooms: 3
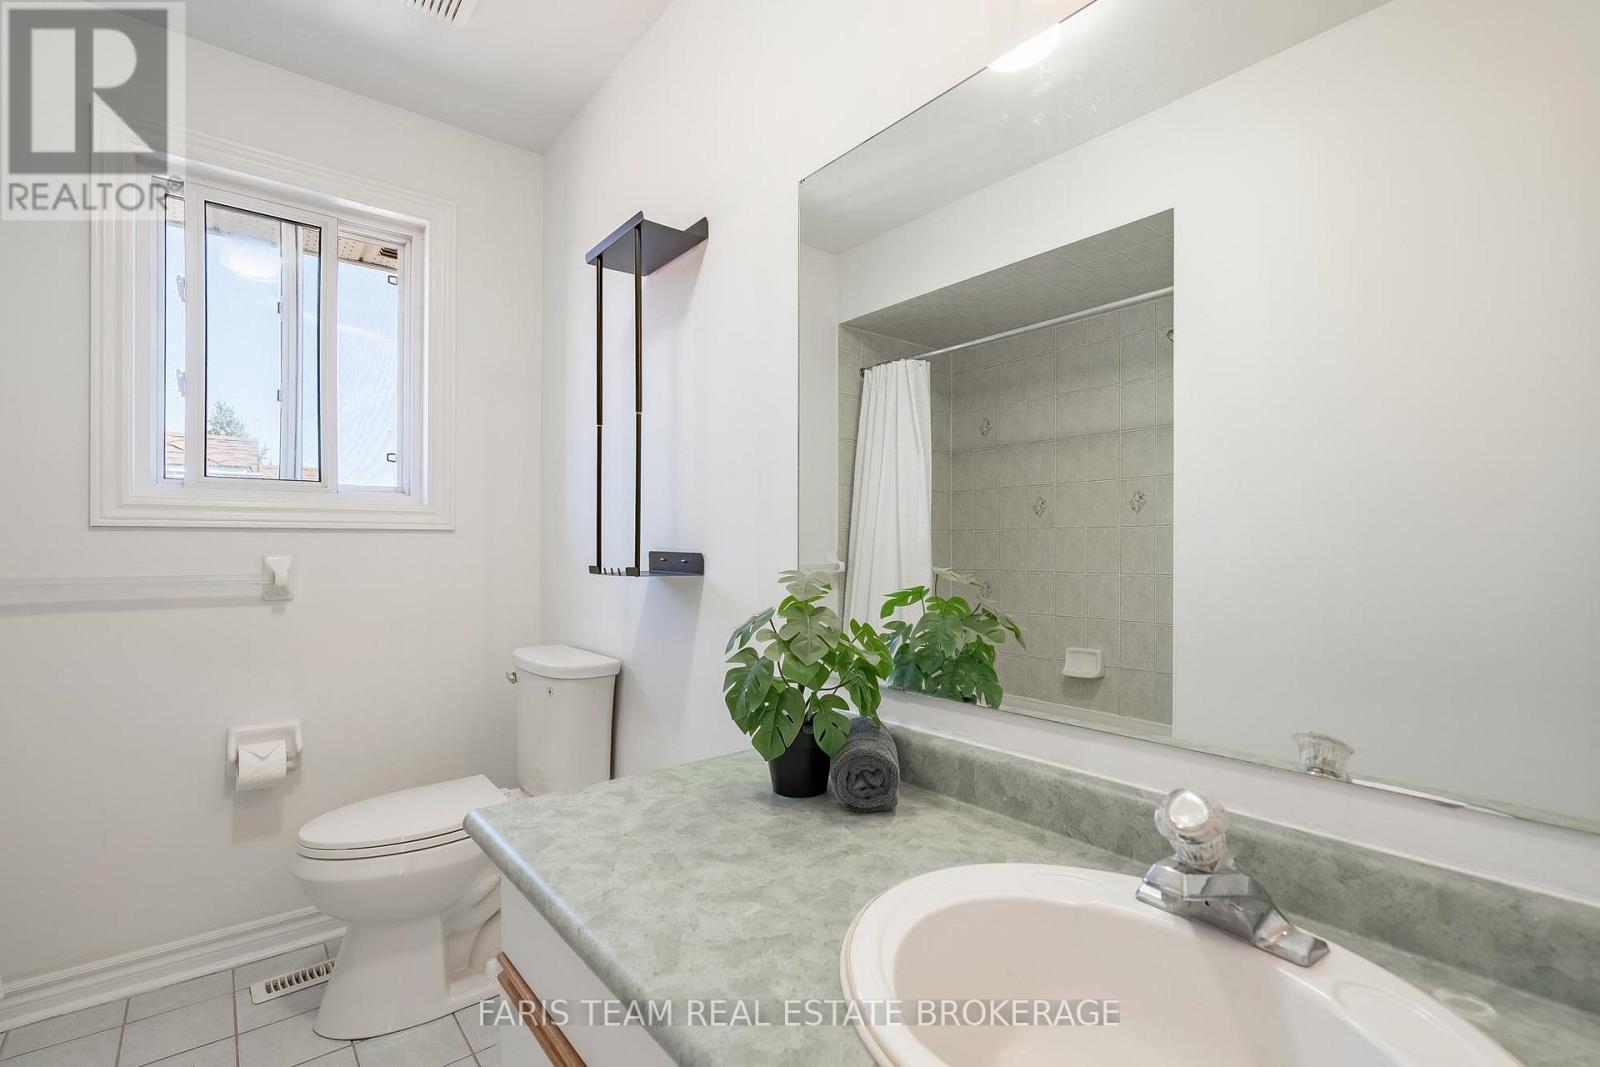
  • Bathrooms: 3
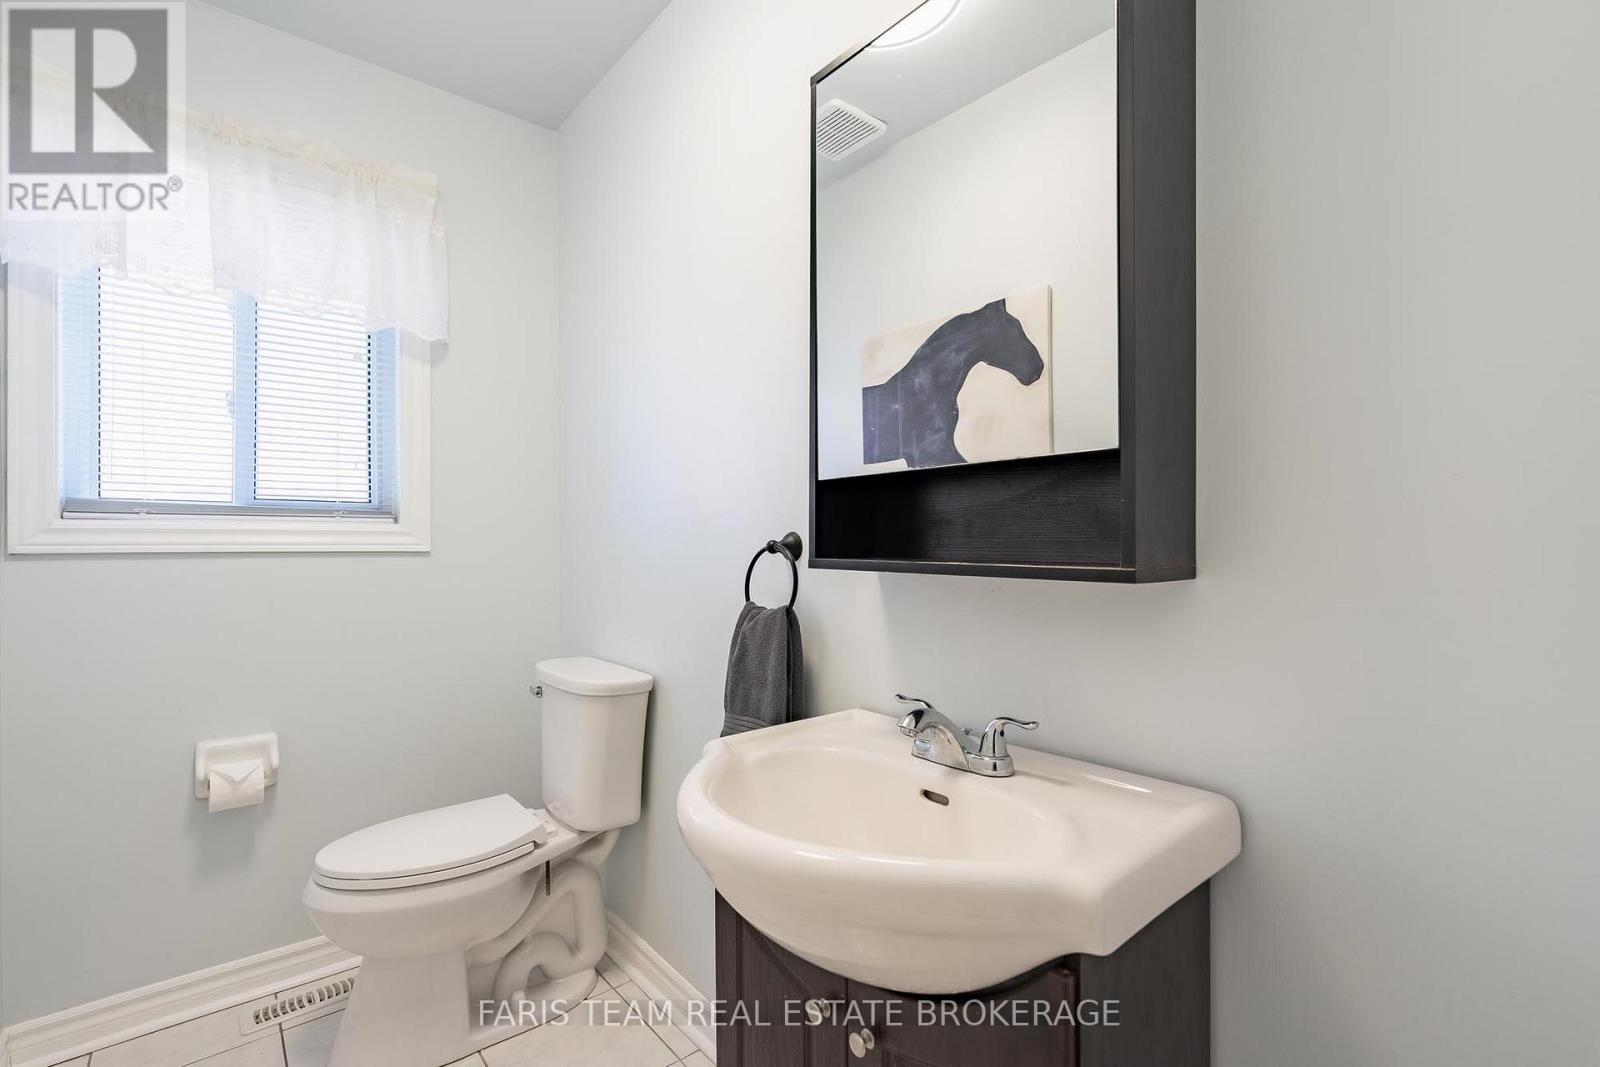
  • Half Bathrooms: 1
  • Amenities Nearby: Marina, Park, Schools
  • Features: Level lot
  • Fence Type:
  • Floor Space (approx): 2500 - 3000 Square Feet
  • Irregular: Yes
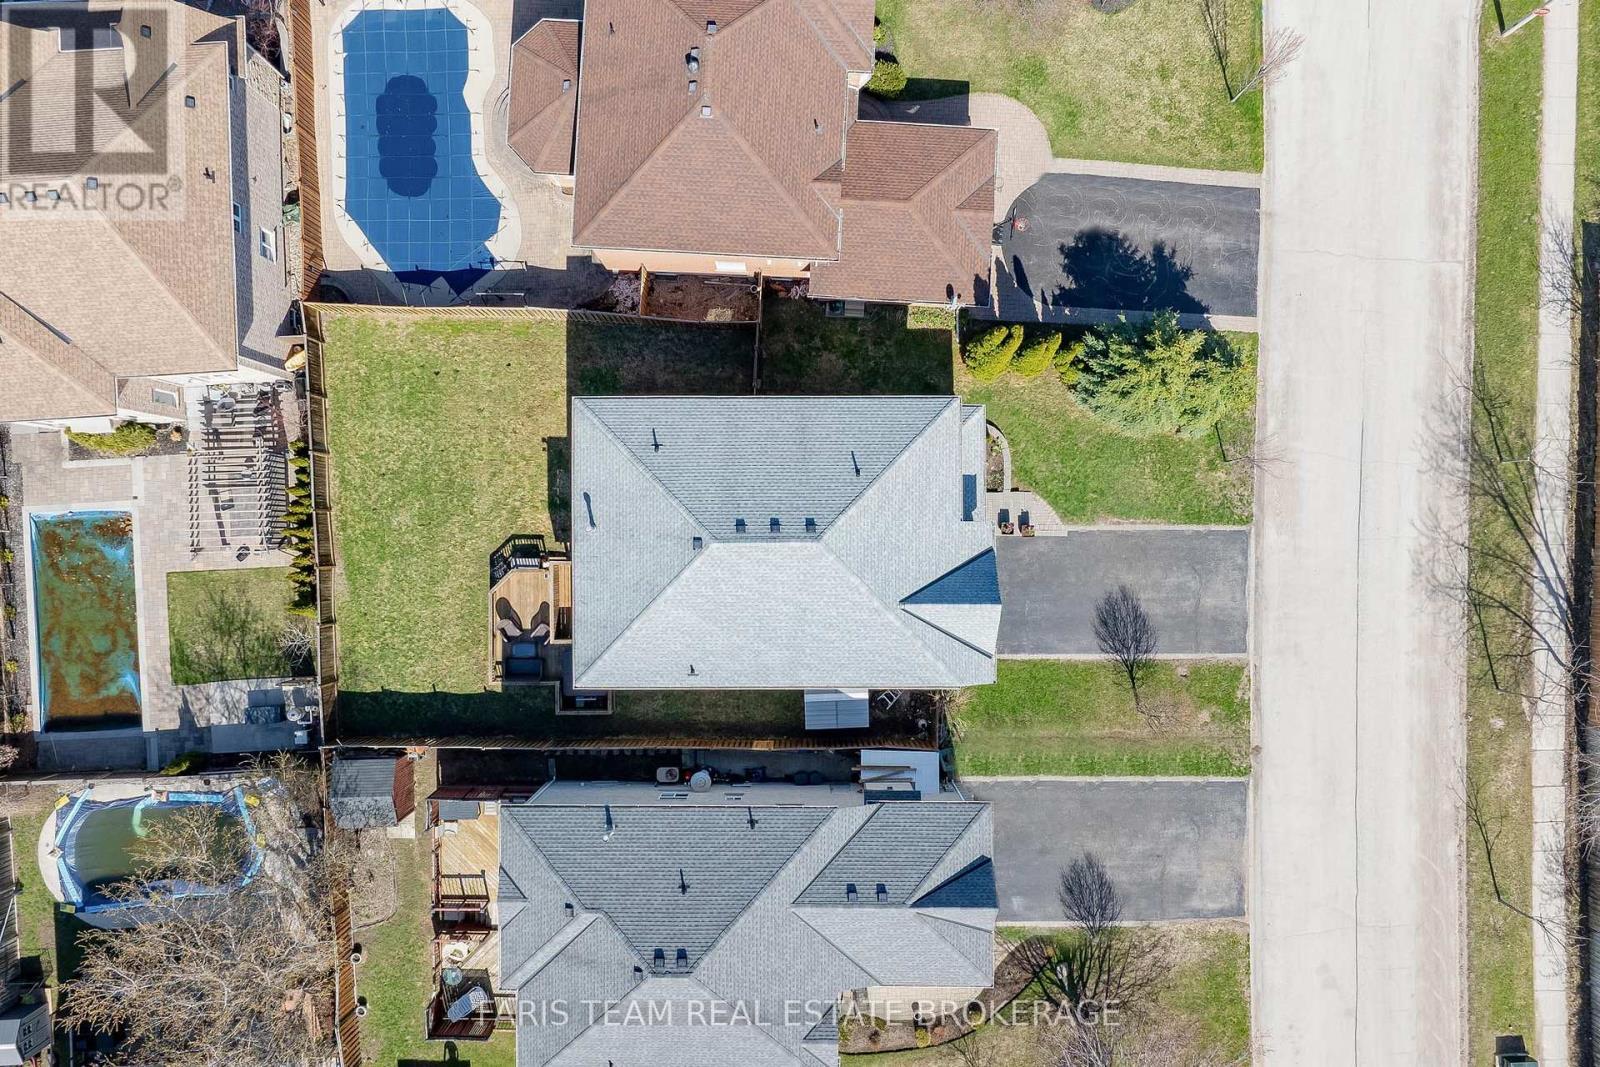
  • Lot Depth: 109.8 Feet
  • Lot Frontage: 54.7 Feet
  • Lot Size: 54.7 x 109.8 FT
  • Structure Type: Deck, Shed
  • Zoning: R2
  • Sewer: Sanitary sewer
  • Parking Type: Attached garage, Garage
  • No. of Parking Spaces: 6

Rooms:

  • Kitchen Main Level 6.35 m x 5.81 m
  • Dining Main Level 5.73 m x 2.81 m
  • Den Main Level 4.25 m x 3.81 m
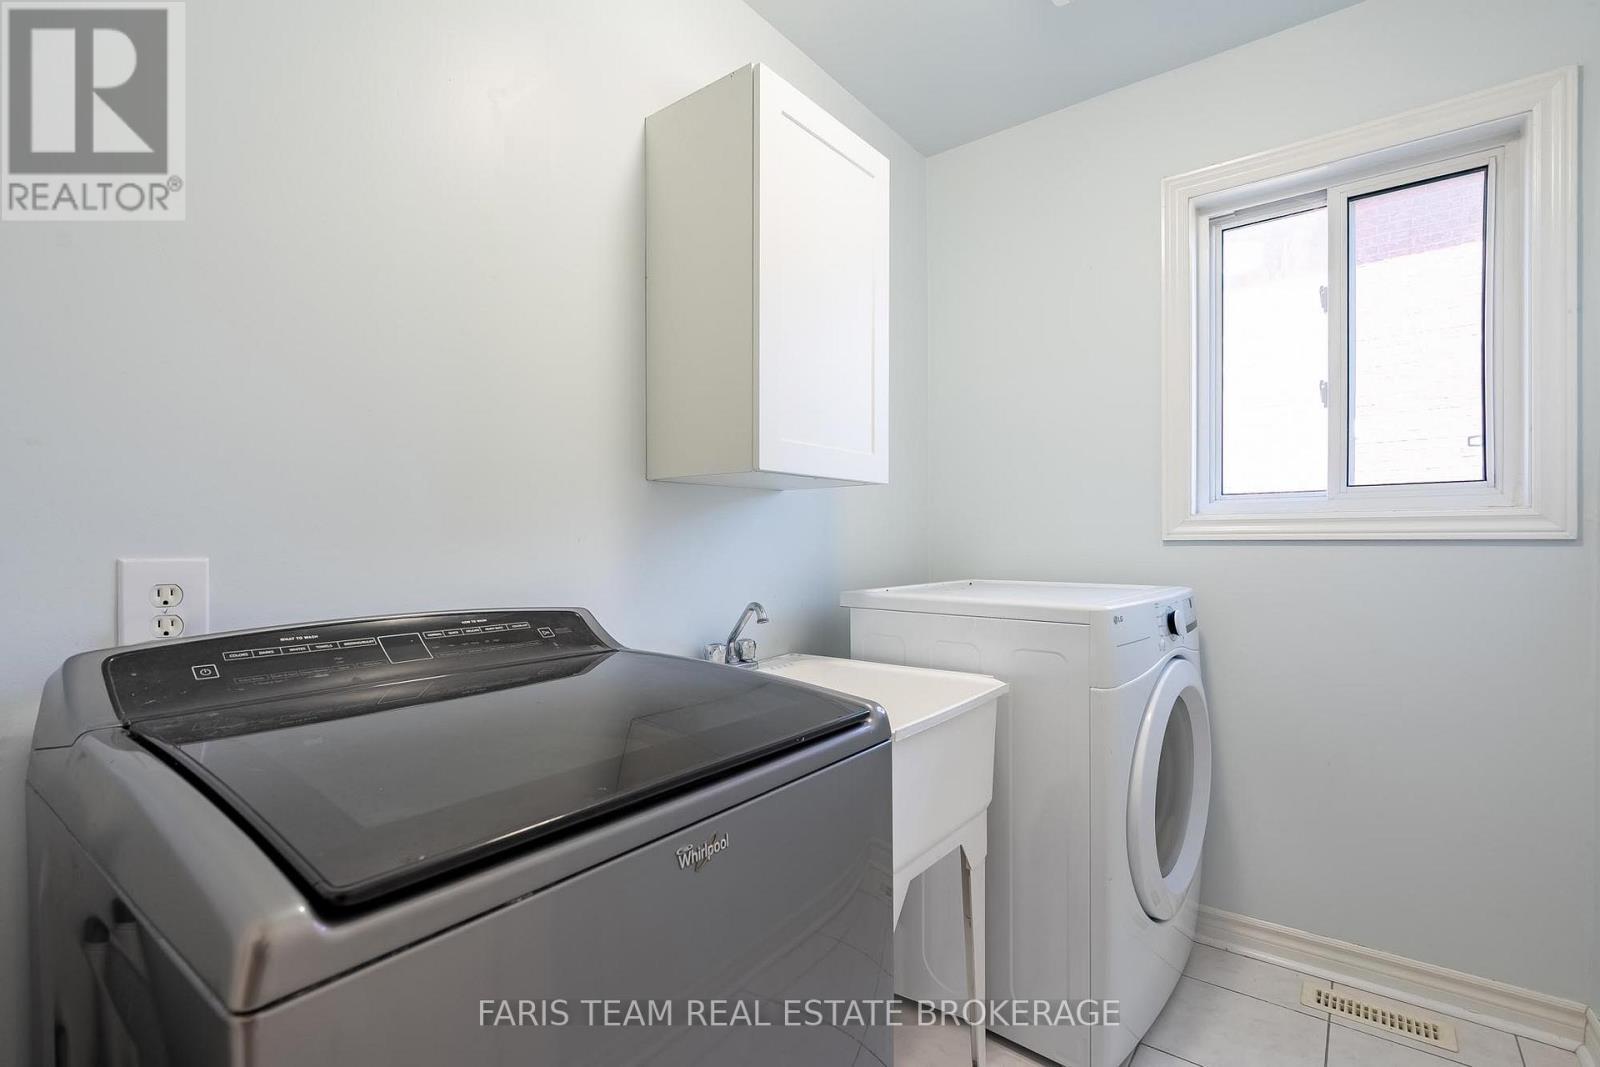
  • Laundry Main Level 2.29 m x 1.60 m
  • Family Upper Level 8.39 m x 4.90 m
  • Primary Bedroom Upper Level 6.75 m x 4.06 m
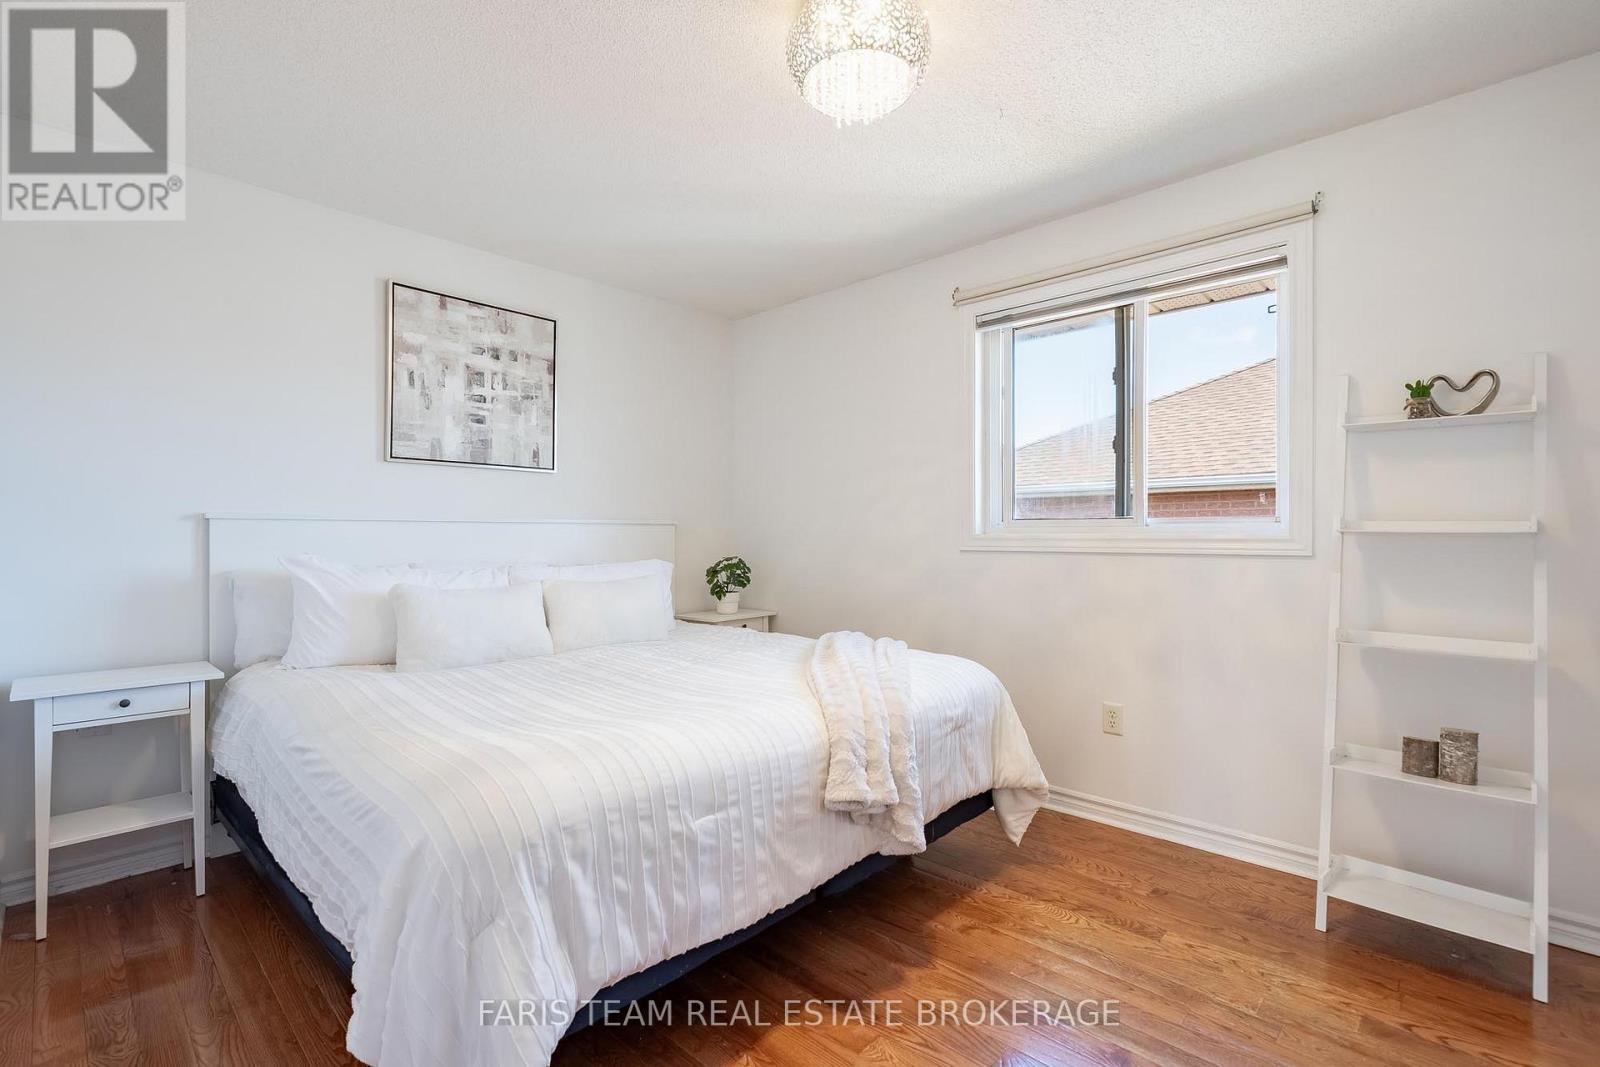
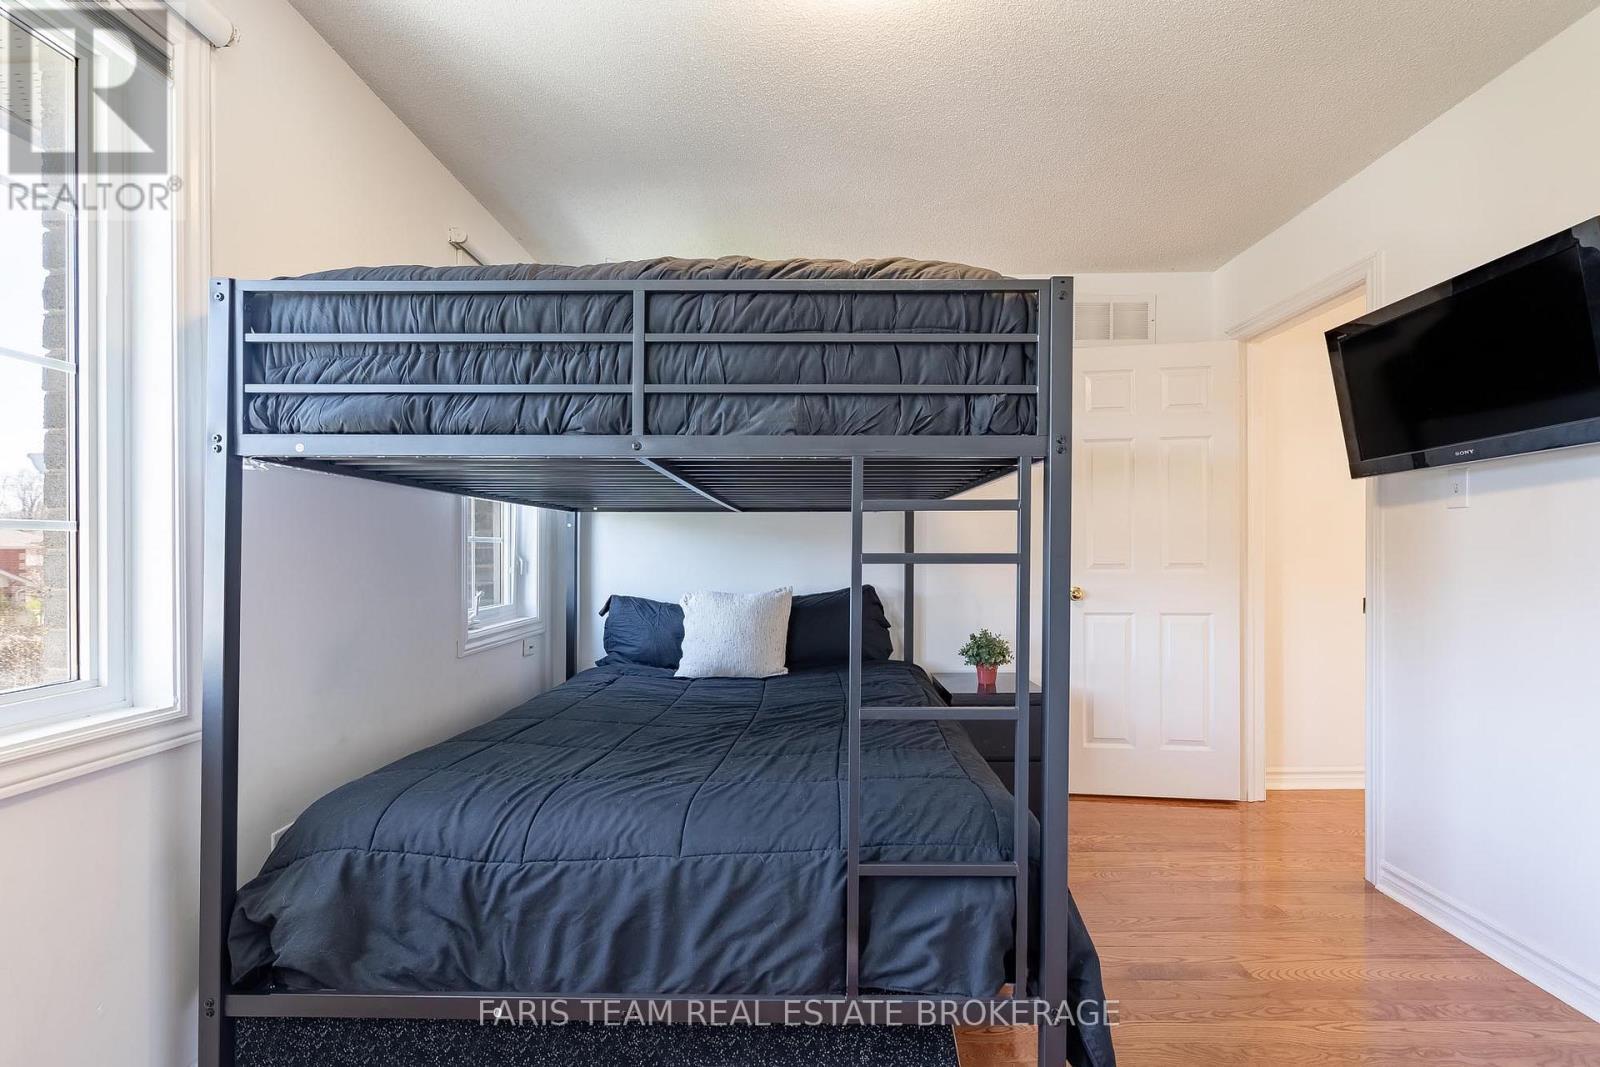
  • Bedroom Upper Level 4.52 m x 3.00 m
  • Bedroom Upper Level 4.28 m x 3.14 m

Convert Measurement to:


Courtesy of: FARIS TEAM REAL ESTATE BROKERAGE

REALTOR.ca  

QuickQuoteTM Powered by RPS

Location of 4 WHISPERING PINE PLACE, Barrie, Ontario, L4N 9R9

Demographic Information of 4 WHISPERING PINE PLACE, Barrie, Ontario, L4N 9R9

Life Stage

Middle-Aged with Teens

Employment Type

Service Sector/White Collar

Average Household Income

$162,922.21

Average Number of Children

1.80

Household Population

Household Structure

Age of Population

Education

Education Level

No certificate/diploma/degree

13.87 %

High school certificate or equivalent

27.29 %

Apprenticeship trade certificate/diploma

5.66 %

College/non-university certificate

25.6 %

University certificate (below bachelor)

2.66 %

University Degree

24.92 %

Commuter

Travel To Work

By Car

89.56 %

By Public Transit

3.74 %

By Walking

0.0 %

By Bicycle

0.0 %

By Other Methods

6.7 %

Cultural Diversity

Knowledge of Official Language

Mother Tongue

Building Information

Building Type

Apartments (Low and High Rise)

7.22 %

Houses

92.78 %

Own Vs. Rent
