Button CopyPathCircle CloseCircle Left ArrowArrow Down Icon GreyClosecirclecircleBurger
Image 1
Image 2
Image 3
$629,000

36 CYNTHIA COURT E, Barrie, Ontario, L4M 2X4

MLS® # S13530952

3+2 Beds

Baths

1100 - 1500  FEETSQ

QuickQuoteTM: Not Available

Barrie ON, L4M 2X4

MLS® # S13530952

Property Information:

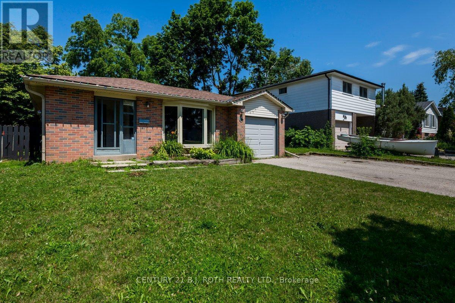
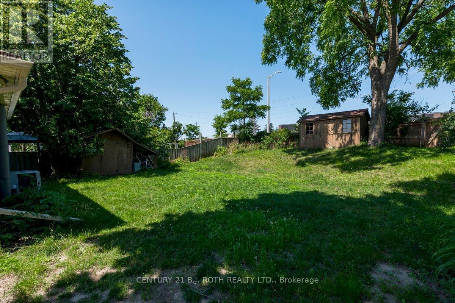
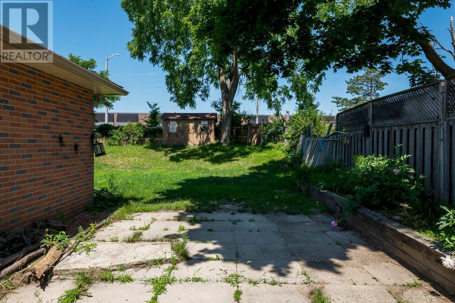
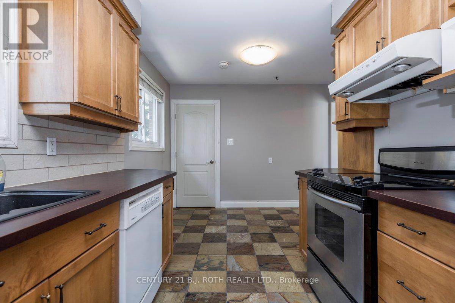
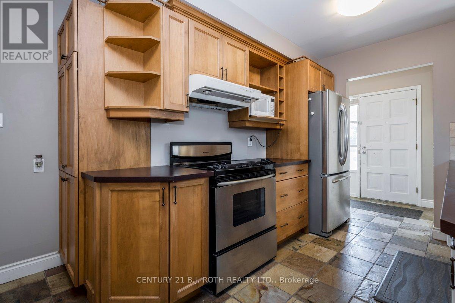
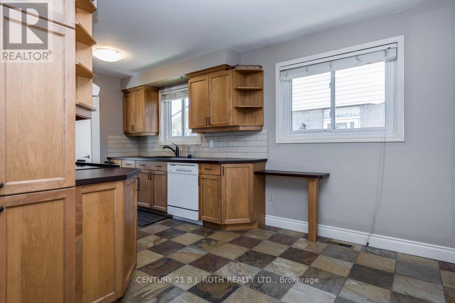
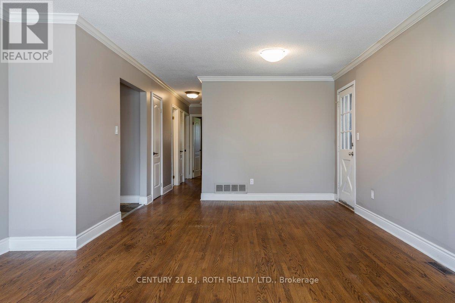
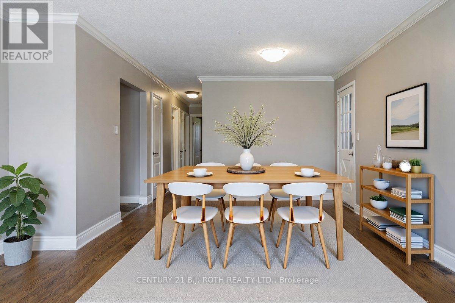
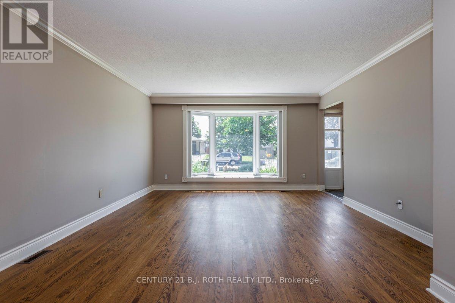
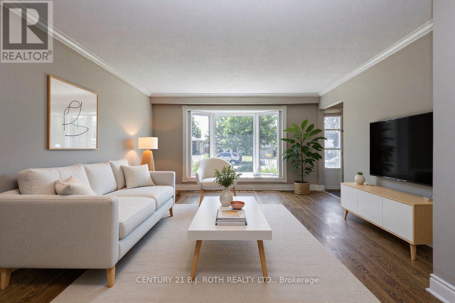
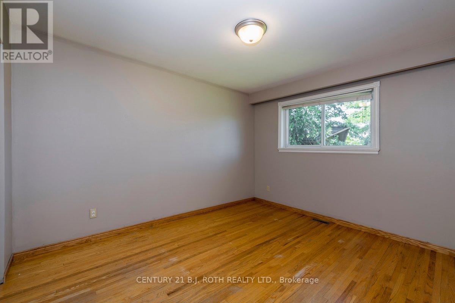
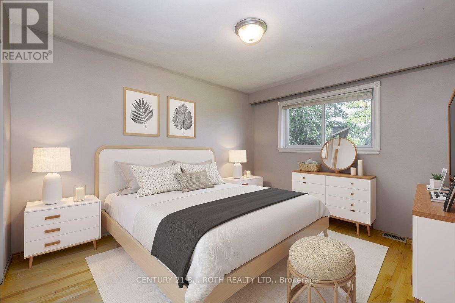
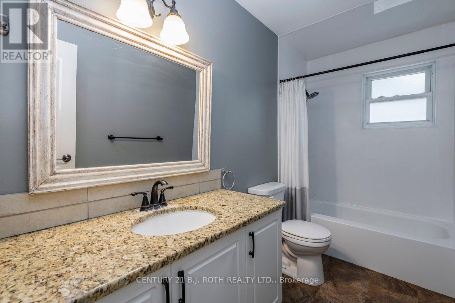
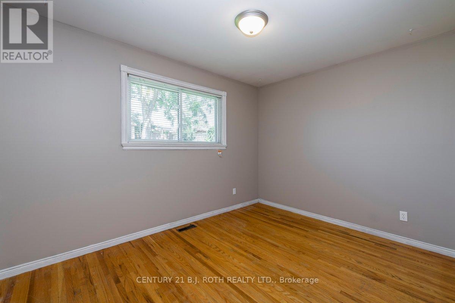
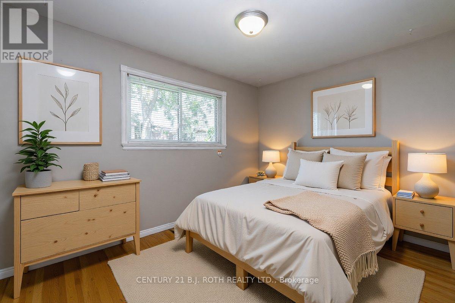
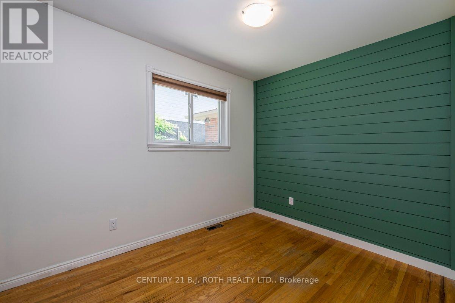
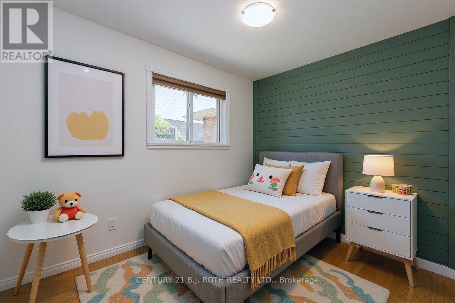
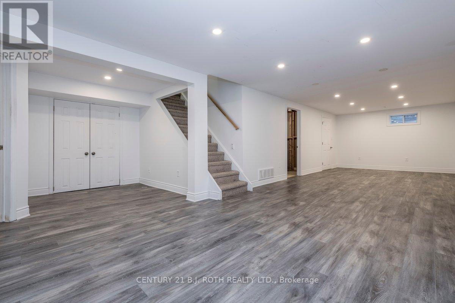
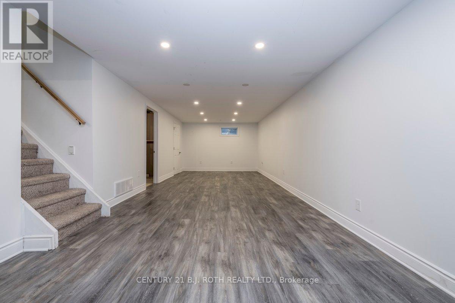
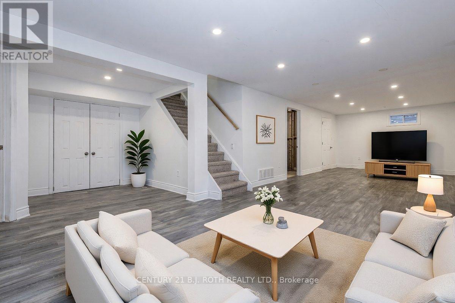
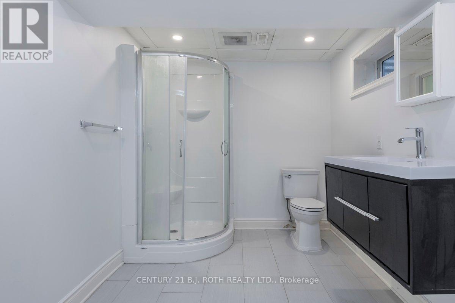
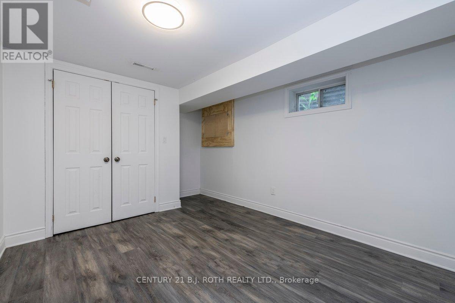
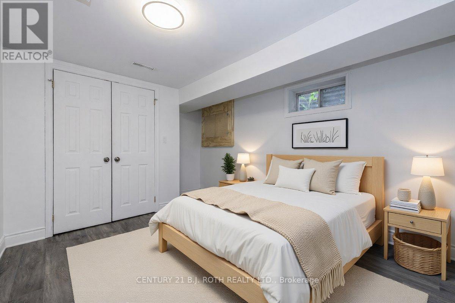
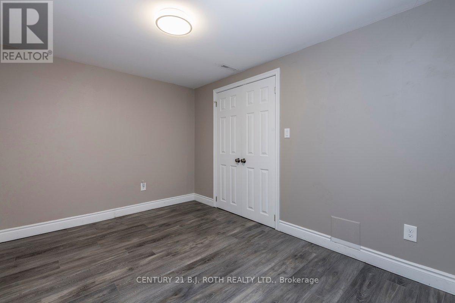
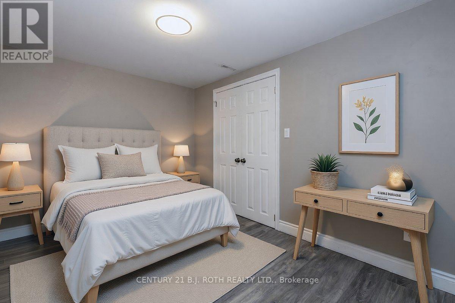
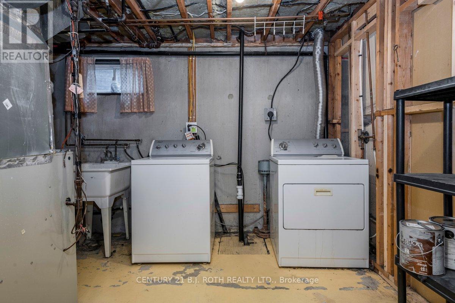
East End Barrie - charming quiet court with mature trees close to HWY 400, Walking distance to Royal Victoria Hospital and Georgian College. This 3 Bedroom / 2 Bath home is nestled in a great neighborhood. SEPARATE ENTRANCE ALLOWS FOR INLAW POTENTIAL. Spacious side yard and huge back yard with 2 sheds and one with hydro. Pristine hardwood flooring and crown molding on upper:level and upgraded basement with laminate flooring and 3 pce bath and laundry area. Upgrades include: Newer Shingles, eavestrough and fascia and Air conditioning, 200 Amp breaker panel. Upgraded insulation installed between floors for noise reduction and fire retardant. This well maintained home is a must see inside and out. Some photos have been virtually staged. (id:27)

Building Features:

  • Style: Detached
  • Building Type: House
  • Architectural Style: Bungalow
  • Basement Development: Finished
  • Basement Type: Full
  • Construction Style - Attachment: Detached
  • Exterior Finish: Brick
  • Floor Space: 1100 - 1500 sqft
  • Foundation Type: Concrete
  • Heating Type: Forced air
  • Heating Fuel: Natural gas
  • Cooling Type: Central air conditioning
  • Appliances: Central Vacuum, Dryer, Stove, Washer, Refrigerator

Property Features:

  • OwnershipType: Freehold
  • Property Type: Single Family
  • Bedrooms: 3+2
  • Bathrooms: 2
  • Amenities Nearby: Public Transit, Hospital, Schools
  • Features: Carpet Free
  • Fence Type: Fenced yard
  • Floor Space (approx): 1100 - 1500 Square Feet
  • Irregular: Yes
  • Lot Depth: 132.3 Feet
  • Lot Frontage: 50 Feet
  • Lot Size: 50 x 132.4 FT
  • Zoning: R
  • Sewer: Sanitary sewer
  • Parking Type: Attached garage, Garage
  • No. of Parking Spaces: 5

Rooms:

  • Bedroom Basement Level 3.45 m x 3.02 m
  • Recreation Room Basement Level 6.27 m x 4.06 m
  • Bathroom Basement Level 2.23 m x 2.33 m
  • Bedroom Basement Level 2.56 m x 3.50 m
  • Living Main Level 6.80 m x 4.69 m
  • Kitchen Main Level 3.22 m x 4.92 m
  • Bathroom Main Level 3.09 m x 4.54 m
  • Primary Bedroom Main Level 3.09 m x 3.68 m
  • Bedroom Main Level 2.66 m x 3.58 m
  • Bedroom Main Level 2.46 m x 3.12 m

Convert Measurement to:


Courtesy of: CENTURY 21 B.J. ROTH REALTY LTD.

REALTOR.ca  

QuickQuoteTM Powered by RPS

Location of 36 CYNTHIA COURT E, Barrie, Ontario, L4M 2X4

Demographic Information of 36 CYNTHIA COURT E, Barrie, Ontario, L4M 2X4

Life Stage

Young Couples

Employment Type

Blue Collar/Primary, Blue Collar/Service Sector

Average Household Income

$94,469.61

Average Number of Children

1.52

Household Population

Household Structure

Age of Population

Education

Education Level

No certificate/diploma/degree

20.8 %

High school certificate or equivalent

31.7 %

Apprenticeship trade certificate/diploma

3.37 %

College/non-university certificate

27.55 %

University certificate (below bachelor)

1.42 %

University Degree

15.15 %

Commuter

Travel To Work

By Car

81.42 %

By Public Transit

5.56 %

By Walking

11.18 %

By Bicycle

0.13 %

By Other Methods

1.71 %

Cultural Diversity

Knowledge of Official Language

Mother Tongue

Building Information

Building Type

Apartments (Low and High Rise)

47.05 %

Houses

52.95 %

Own Vs. Rent
