Button CopyPathCircle CloseCircle Left ArrowArrow Down Icon GreyClosecirclecircleBurger
Image 1
Image 2
Image 3
$774,900

30 MCAVOY DRIVE, Barrie, Ontario, L4N 0P8

MLS® # S13503874

5 Beds

Baths

1100 - 1500  FEETSQ

QuickQuoteTM: $737K - $897K

Barrie ON, L4N 0P8

MLS® # S13503874

Property Information:

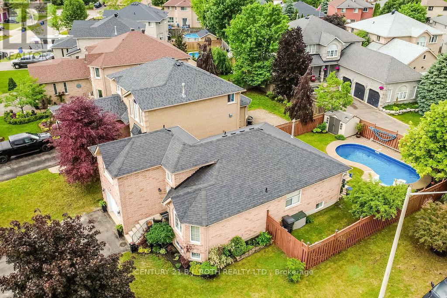
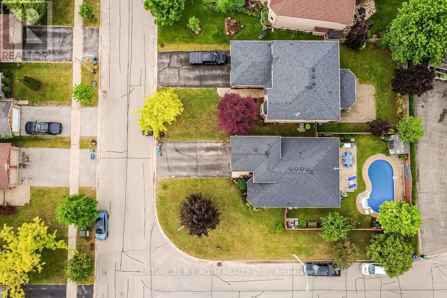
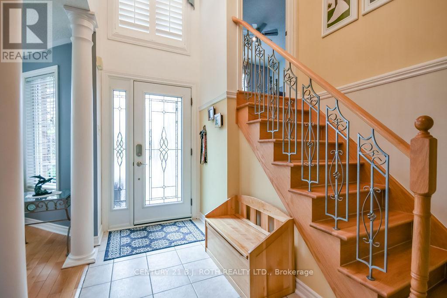
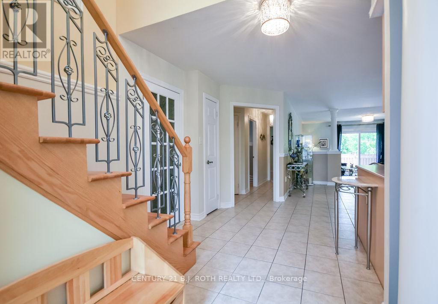
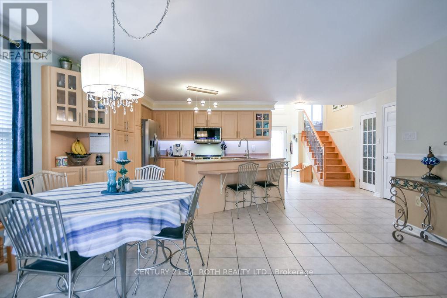
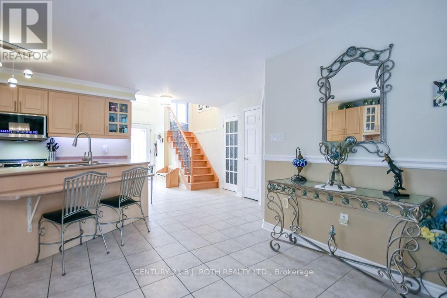
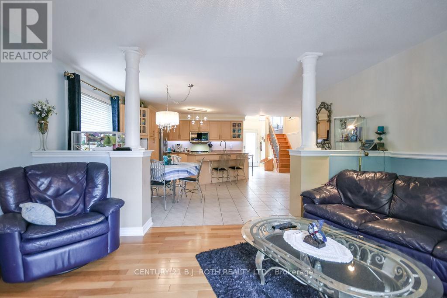
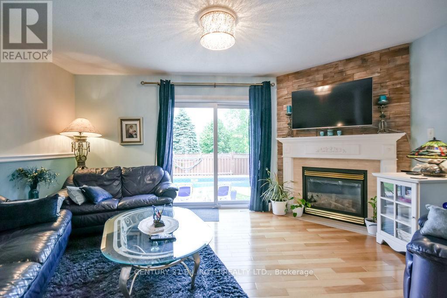
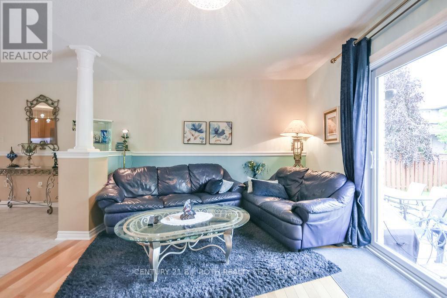
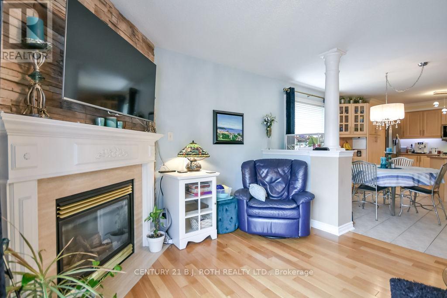
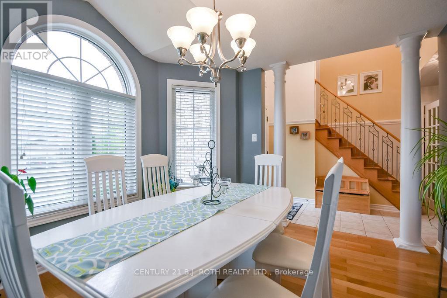
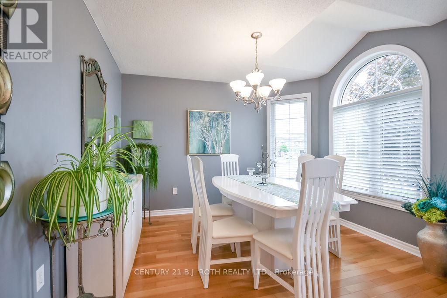
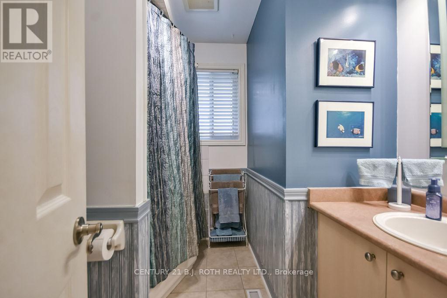
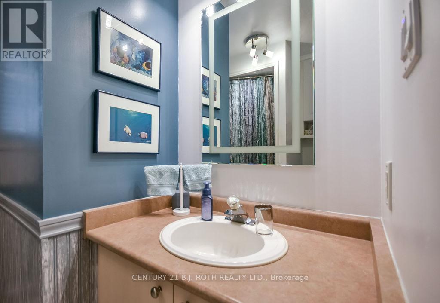
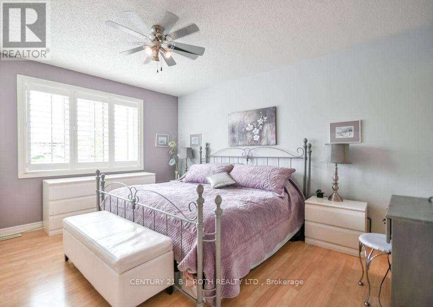
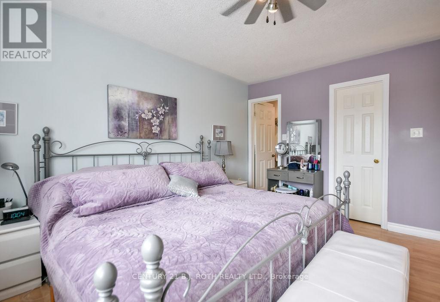
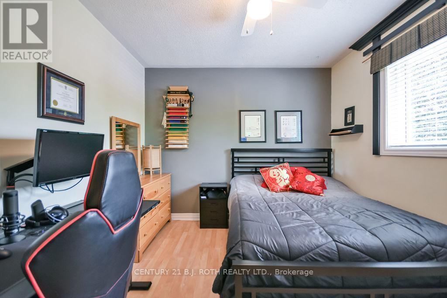
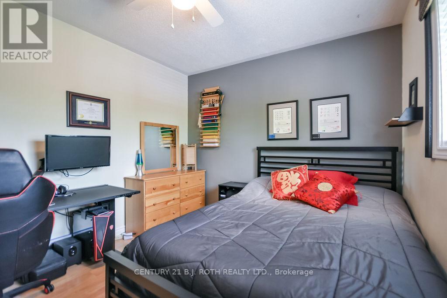
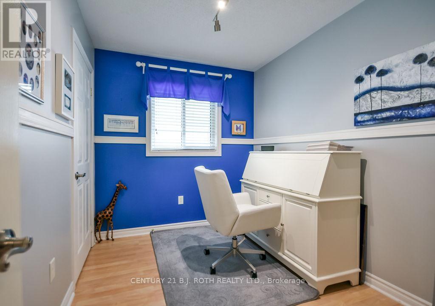
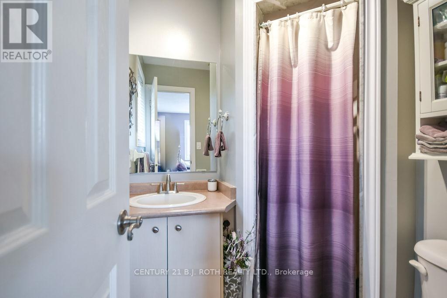
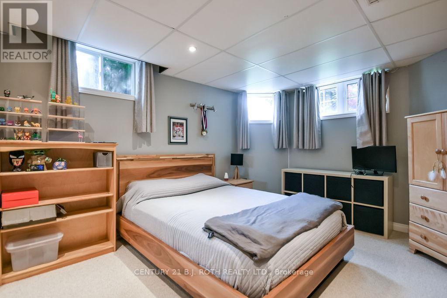
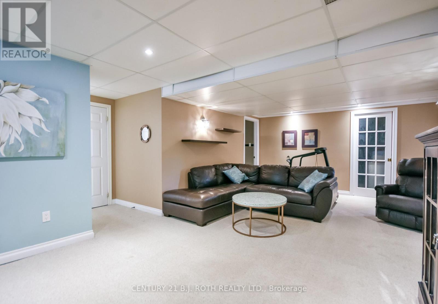
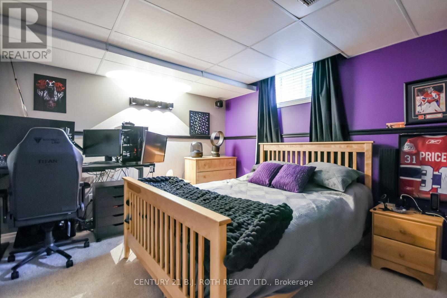
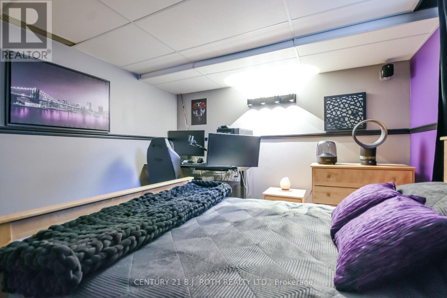
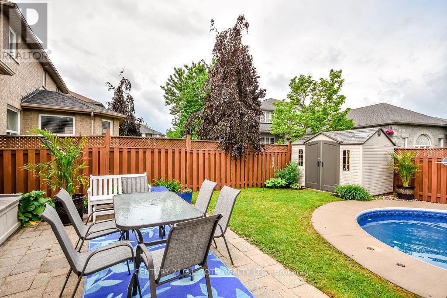
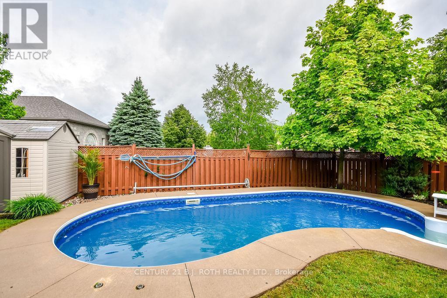
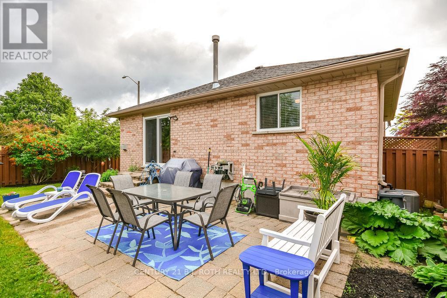
Welcome to this beautifully maintained detached bungalow offering the perfect blend of space, comfort, and outdoor living! Featuring 5 spacious bedrooms and 3 full bathrooms, this home is ideal for growing families, multi-generational living, or those who love to entertain. Situated on a large corner lot in a highly desirable neighborhood, this property offers exceptional curb appeal with no sidewalks and ample parking. Inside, you'll find a well-cared-for home with generous living spaces and pride of ownership throughout. Step outside to your private backyard oasis, complete with a stunning inground saltwater pool and plenty of space to relax, entertain, and enjoy the summer months. Whether you're hosting family gatherings, pool parties, or simply unwinding after a long day, this backyard was designed to be enjoyed. A rare opportunity to own a spacious bungalow on a premium lot in a fantastic location-close to parks, schools, shopping, and all amenities. Move in and start making memories this summer! (id:27)

Building Features:

  • Style: Detached
  • Building Type: House
  • Amenities:
  • Architectural Style: Raised bungalow
  • Basement Development: Finished
  • Basement Type: N/A
  • Construction Style - Attachment: Detached
  • Exterior Finish: Brick
  • Fireplace: Yes
  • Floor Space: 1100 - 1500 sqft
  • Foundation Type: Poured Concrete
  • Heating Type: Forced air
  • Heating Fuel: Natural gas
  • Cooling Type: Central air conditioning
  • Appliances: Central Vacuum, Dishwasher, Microwave, Window Coverings, Refrigerator

Property Features:

  • OwnershipType: Freehold
  • Property Type: Single Family
  • Bedrooms: 5
  • Bathrooms: 3
  • Features: Irregular lot size, Sump Pump
  • Floor Space (approx): 1100 - 1500 Square Feet
  • Irregular: Yes
  • Lot Depth: 115 Feet
  • Lot Frontage: 32.8 Feet
  • Lot Size: 32.8 x 115 FT
  • Pool Type: Inground pool
  • Sewer: Sanitary sewer
  • Parking Type: Attached garage, Garage
  • No. of Parking Spaces: 6

Rooms:

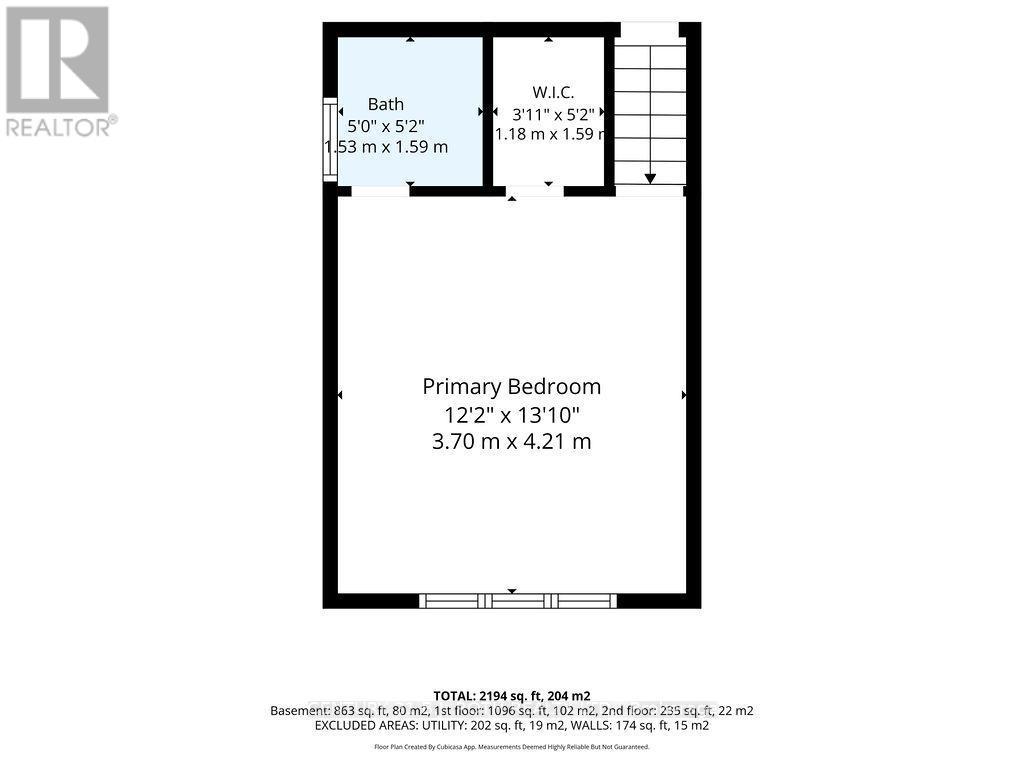
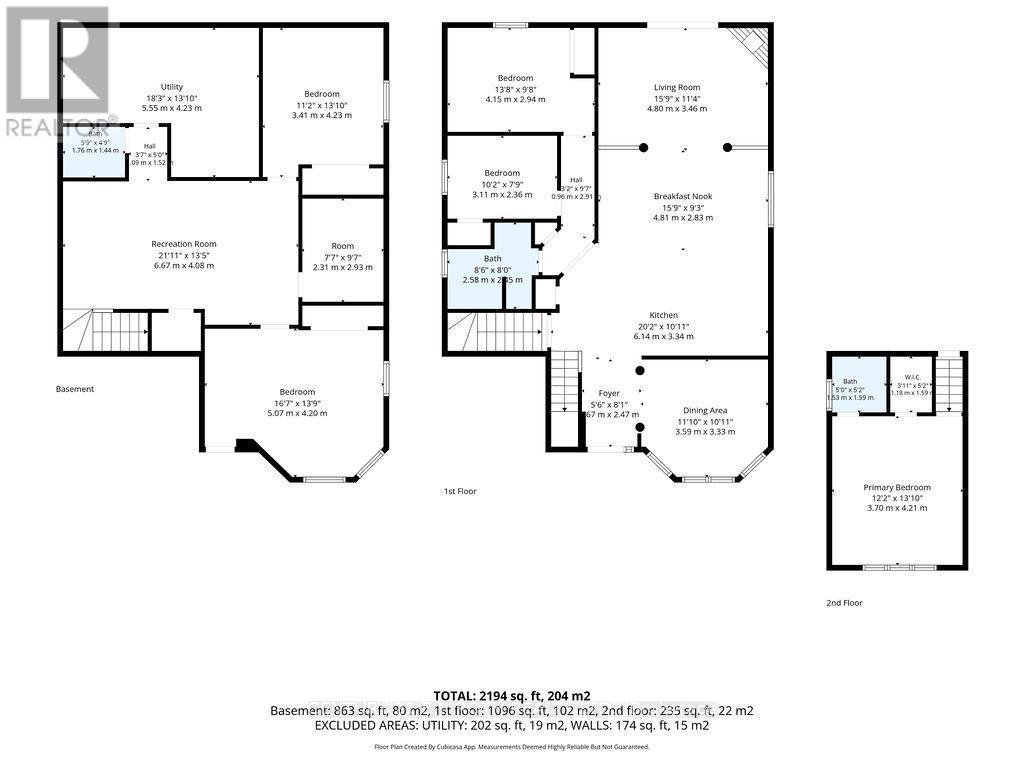
  • Primary Bedroom 2nd Level 3.70 m x 4.21 m
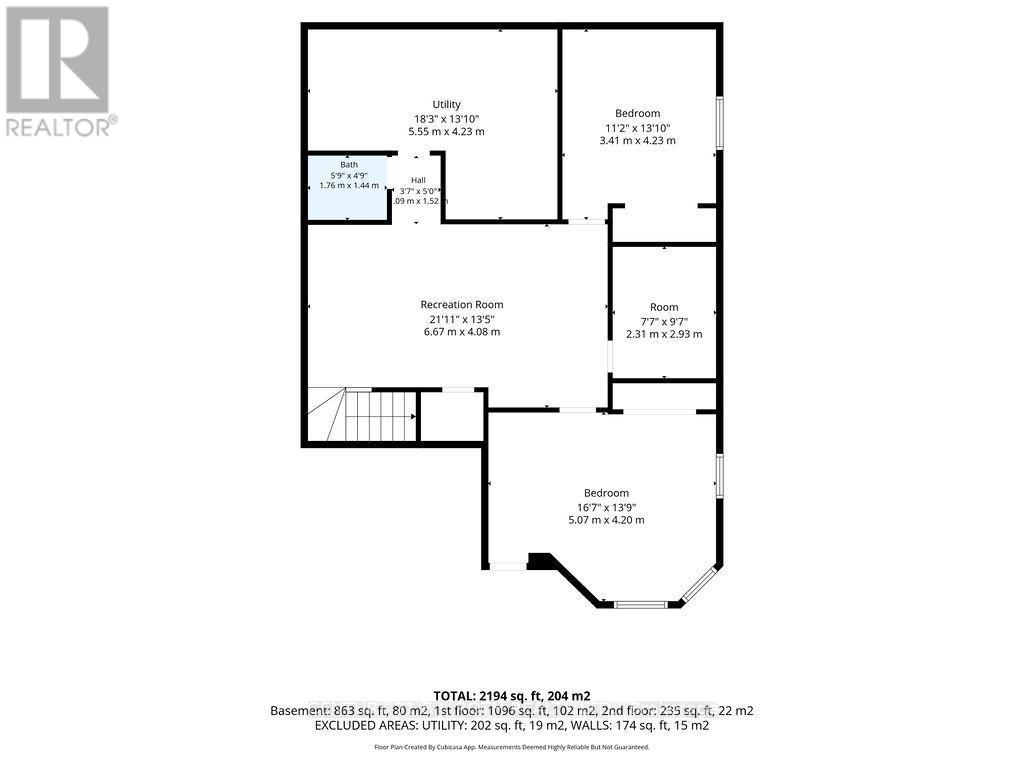
  • Other Basement Level 2.31 m x 2.93 m
  • Utility Basement Level 5.55 m x 4.23 m
  • Recreation Room Basement Level 6.67 m x 4.08 m
  • Bedroom Basement Level 5.07 m x 4.20 m
  • Bedroom Basement Level 3.41 m x 4.23 m
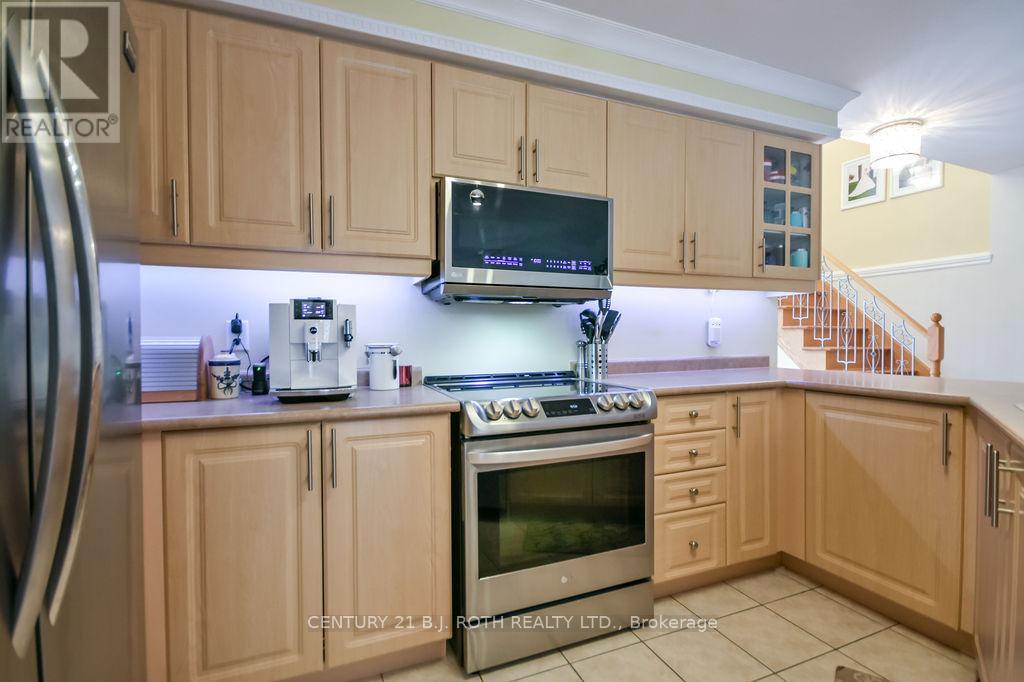
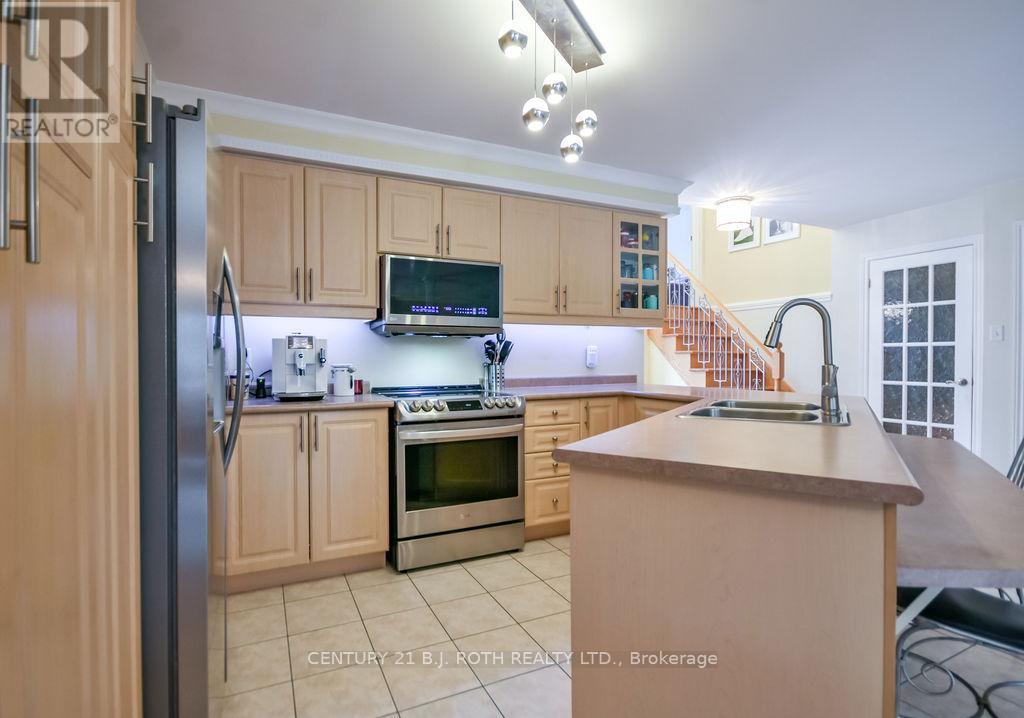
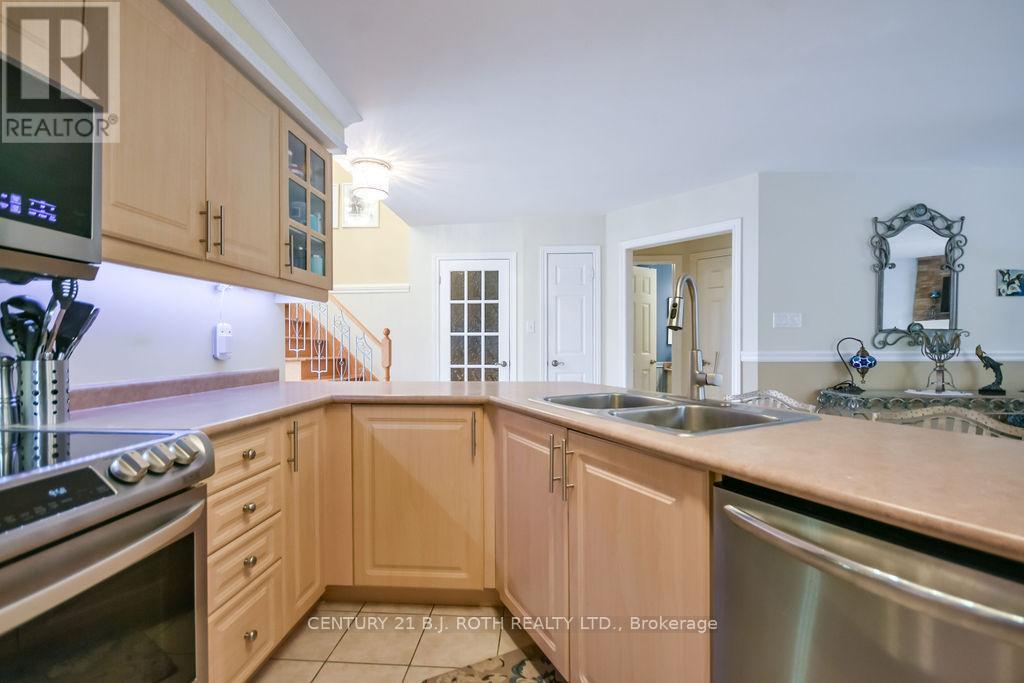
  • Kitchen Main Level 6.14 m x 3.34 m
  • Breakfast Main Level 4.81 m x 2.83 m
  • Living Main Level 4.80 m x 3.46 m
  • Dining Main Level 3.59 m x 3.33 m
  • Bedroom Main Level 4.15 m x 2.94 m
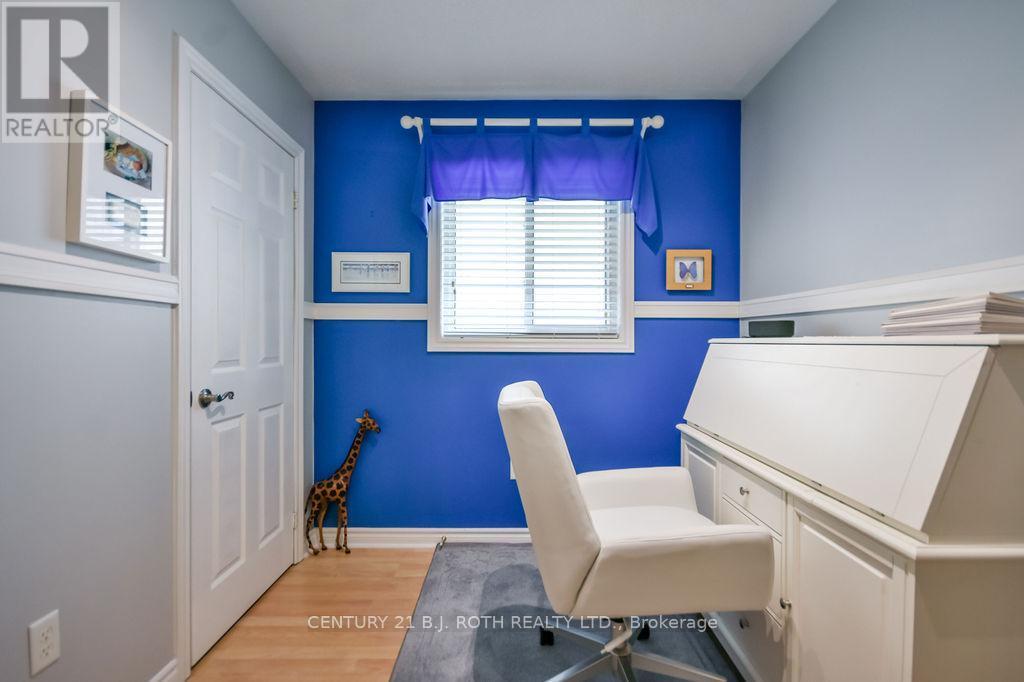
  • Bedroom Main Level 3.11 m x 2.36 m

Convert Measurement to:


Courtesy of: CENTURY 21 B.J. ROTH REALTY LTD.

REALTOR.ca  

QuickQuoteTM Powered by RPS

Location of 30 MCAVOY DRIVE, Barrie, Ontario, L4N 0P8

Demographic Information of 30 MCAVOY DRIVE, Barrie, Ontario, L4N 0P8

Life Stage

Older Parents, Younger Kids

Employment Type

Mixed

Average Household Income

$146,078.54

Average Number of Children

1.80

Household Population

Household Structure

Age of Population

Education

Education Level

No certificate/diploma/degree

14.82 %

High school certificate or equivalent

31.09 %

Apprenticeship trade certificate/diploma

7.83 %

College/non-university certificate

25.86 %

University certificate (below bachelor)

0.46 %

University Degree

19.93 %

Commuter

Travel To Work

By Car

91.64 %

By Public Transit

3.37 %

By Walking

0.0 %

By Bicycle

0.0 %

By Other Methods

4.99 %

Cultural Diversity

Knowledge of Official Language

Mother Tongue

Building Information

Building Type

Apartments (Low and High Rise)

0.13 %

Houses

99.87 %

Own Vs. Rent
