Button CopyPathCircle CloseCircle Left ArrowArrow Down Icon GreyClosecirclecircleBurger
Image 1
Image 2
Image 3
$885,000

26 KENWELL CRESCENT, Barrie, Ontario, L4N 0A4

MLS® # S13476026

3+1 Beds

Baths

2000 - 2500  FEETSQ

QuickQuoteTM: $840K - $1.0M

Barrie ON, L4N 0A4

MLS® # S13476026

Property Information:

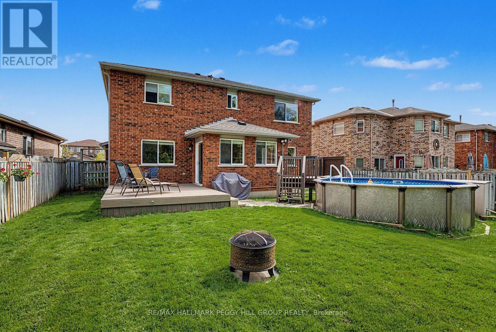
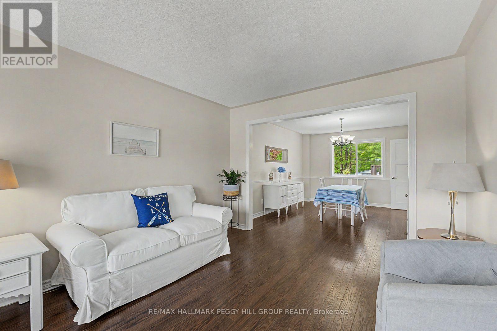
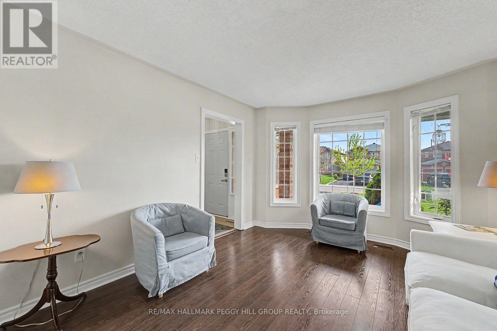
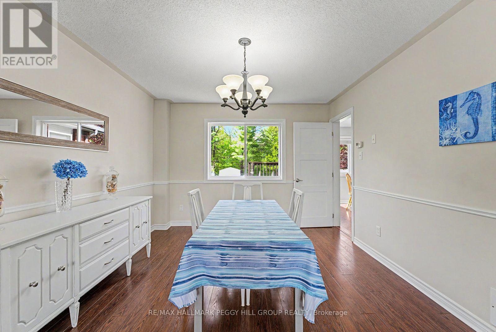
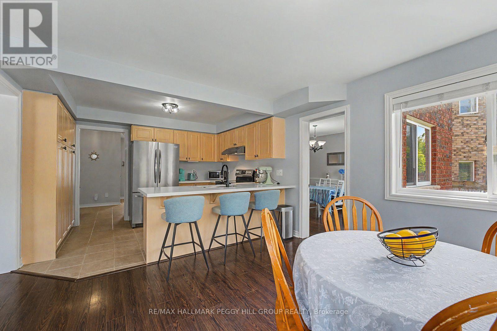
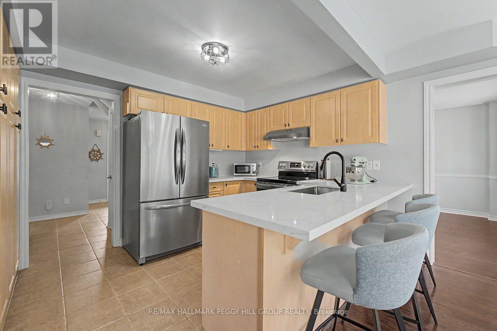
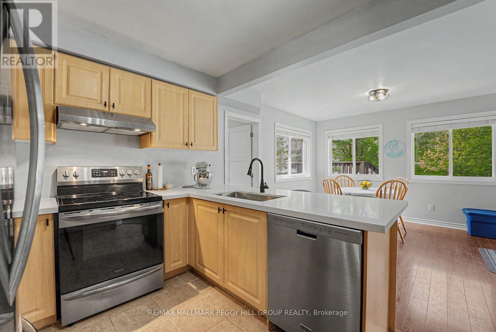
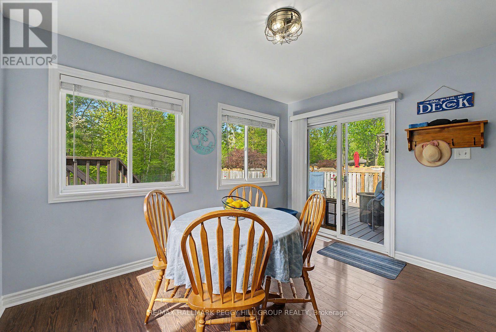
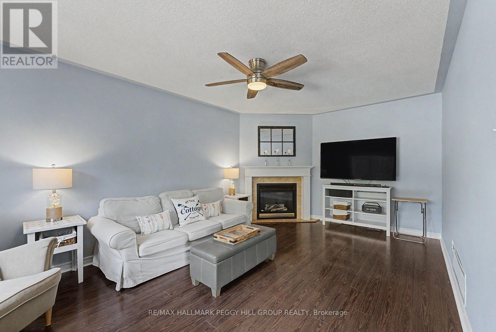
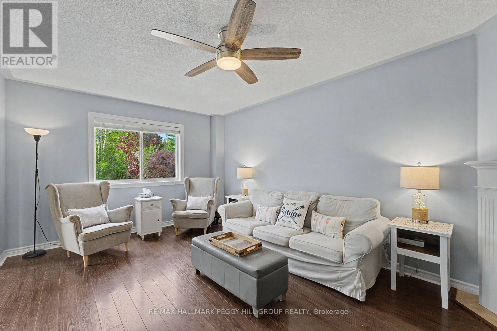
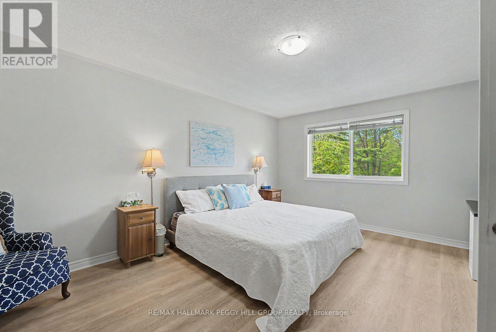
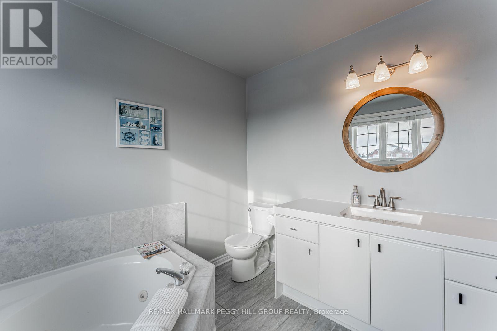
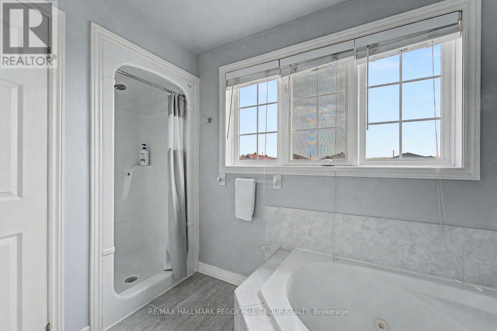
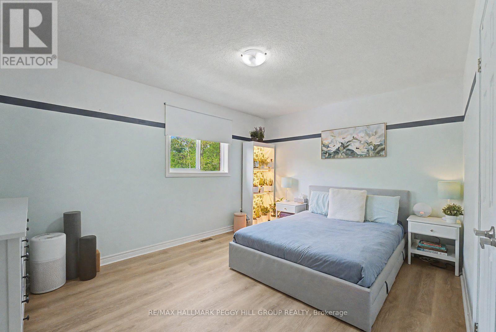
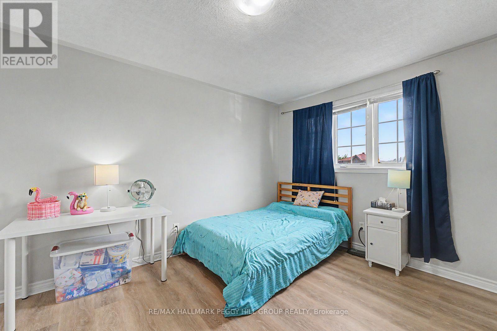
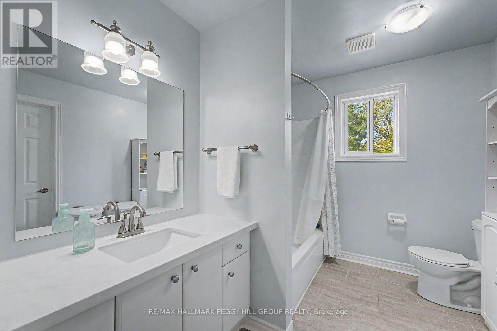
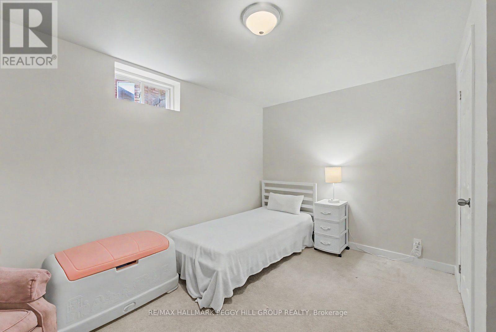
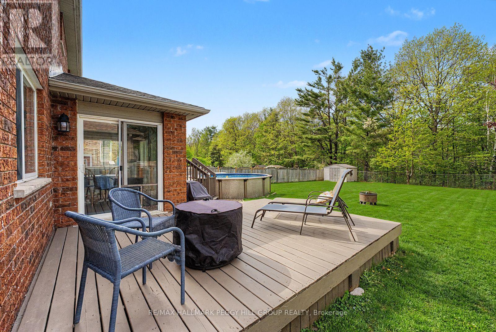
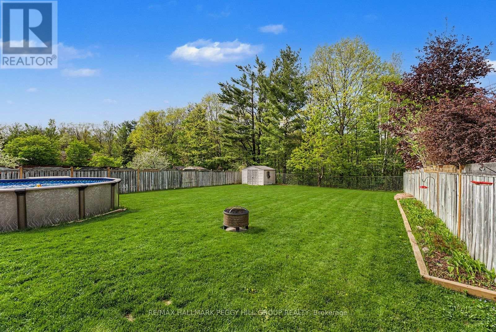
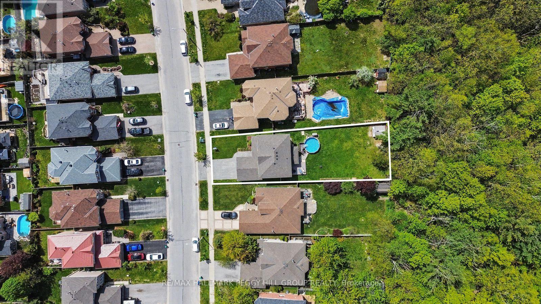
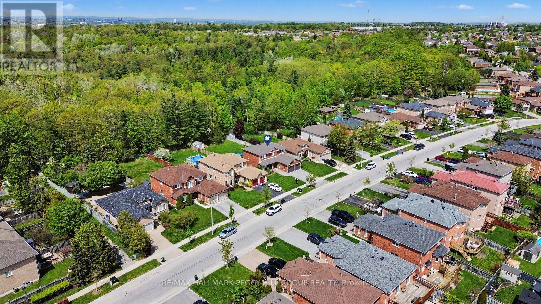
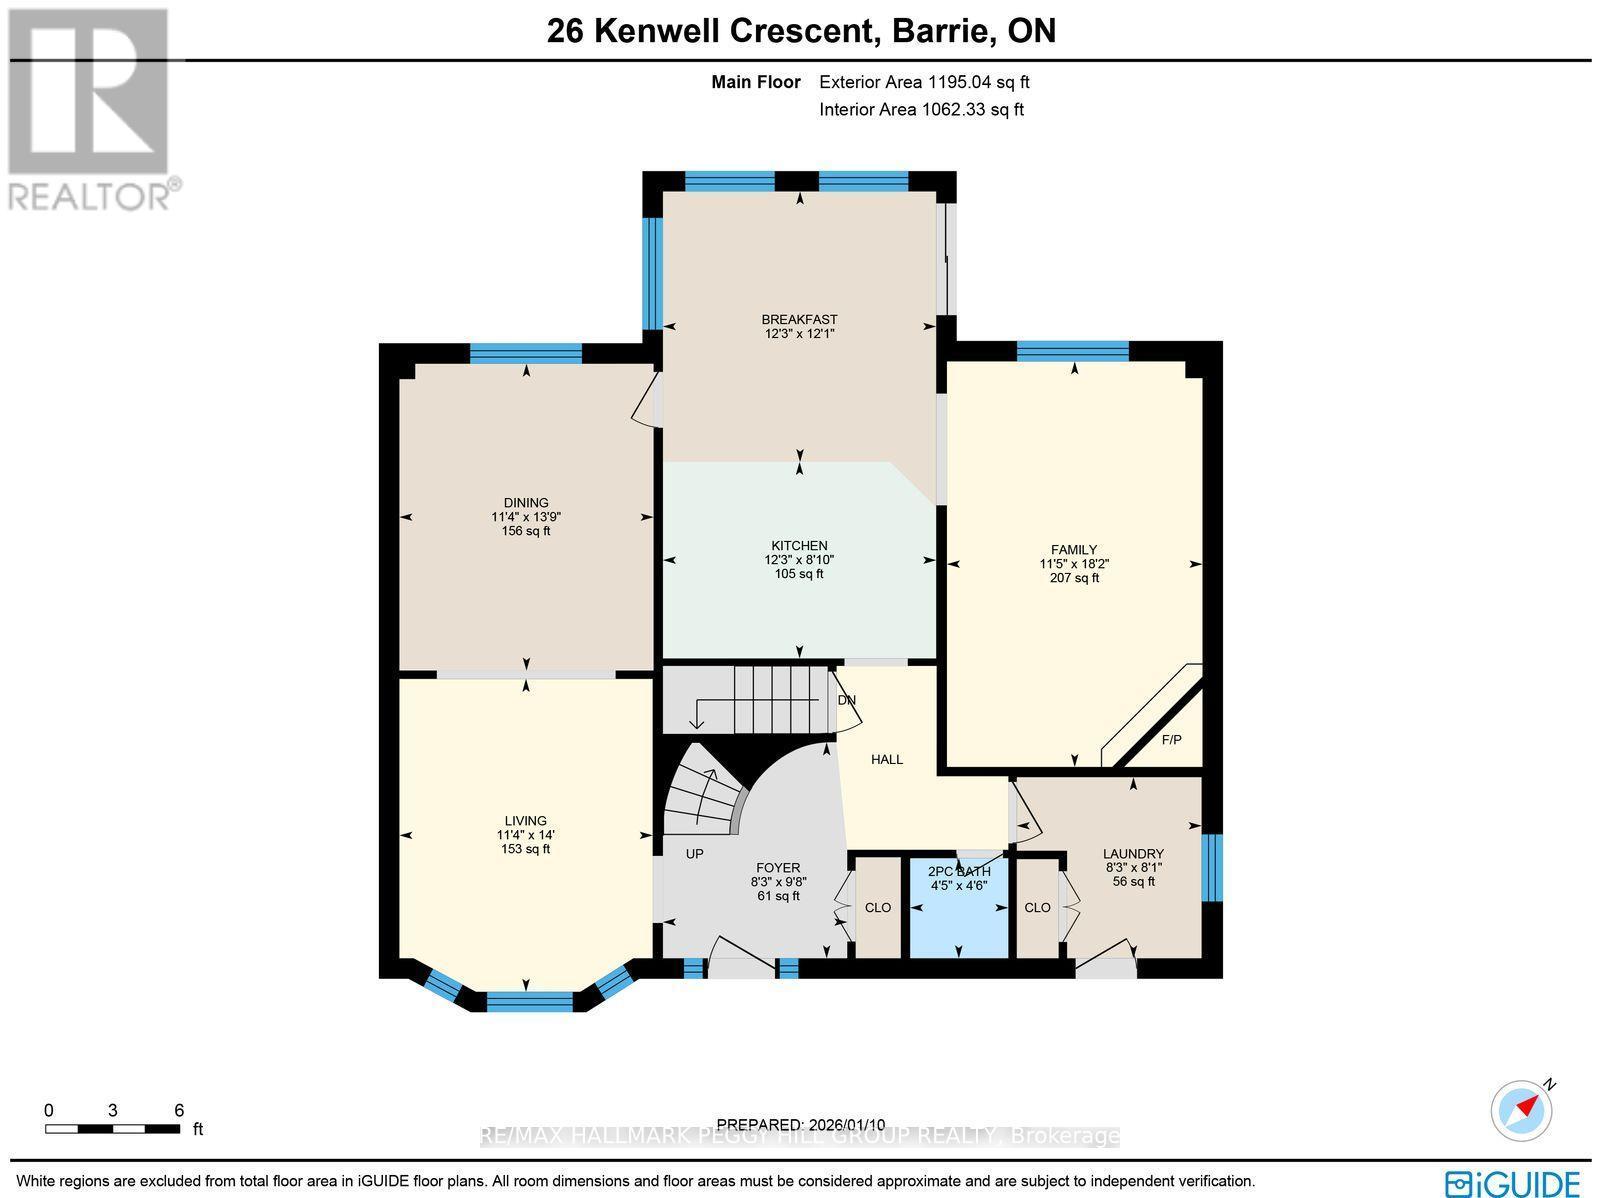
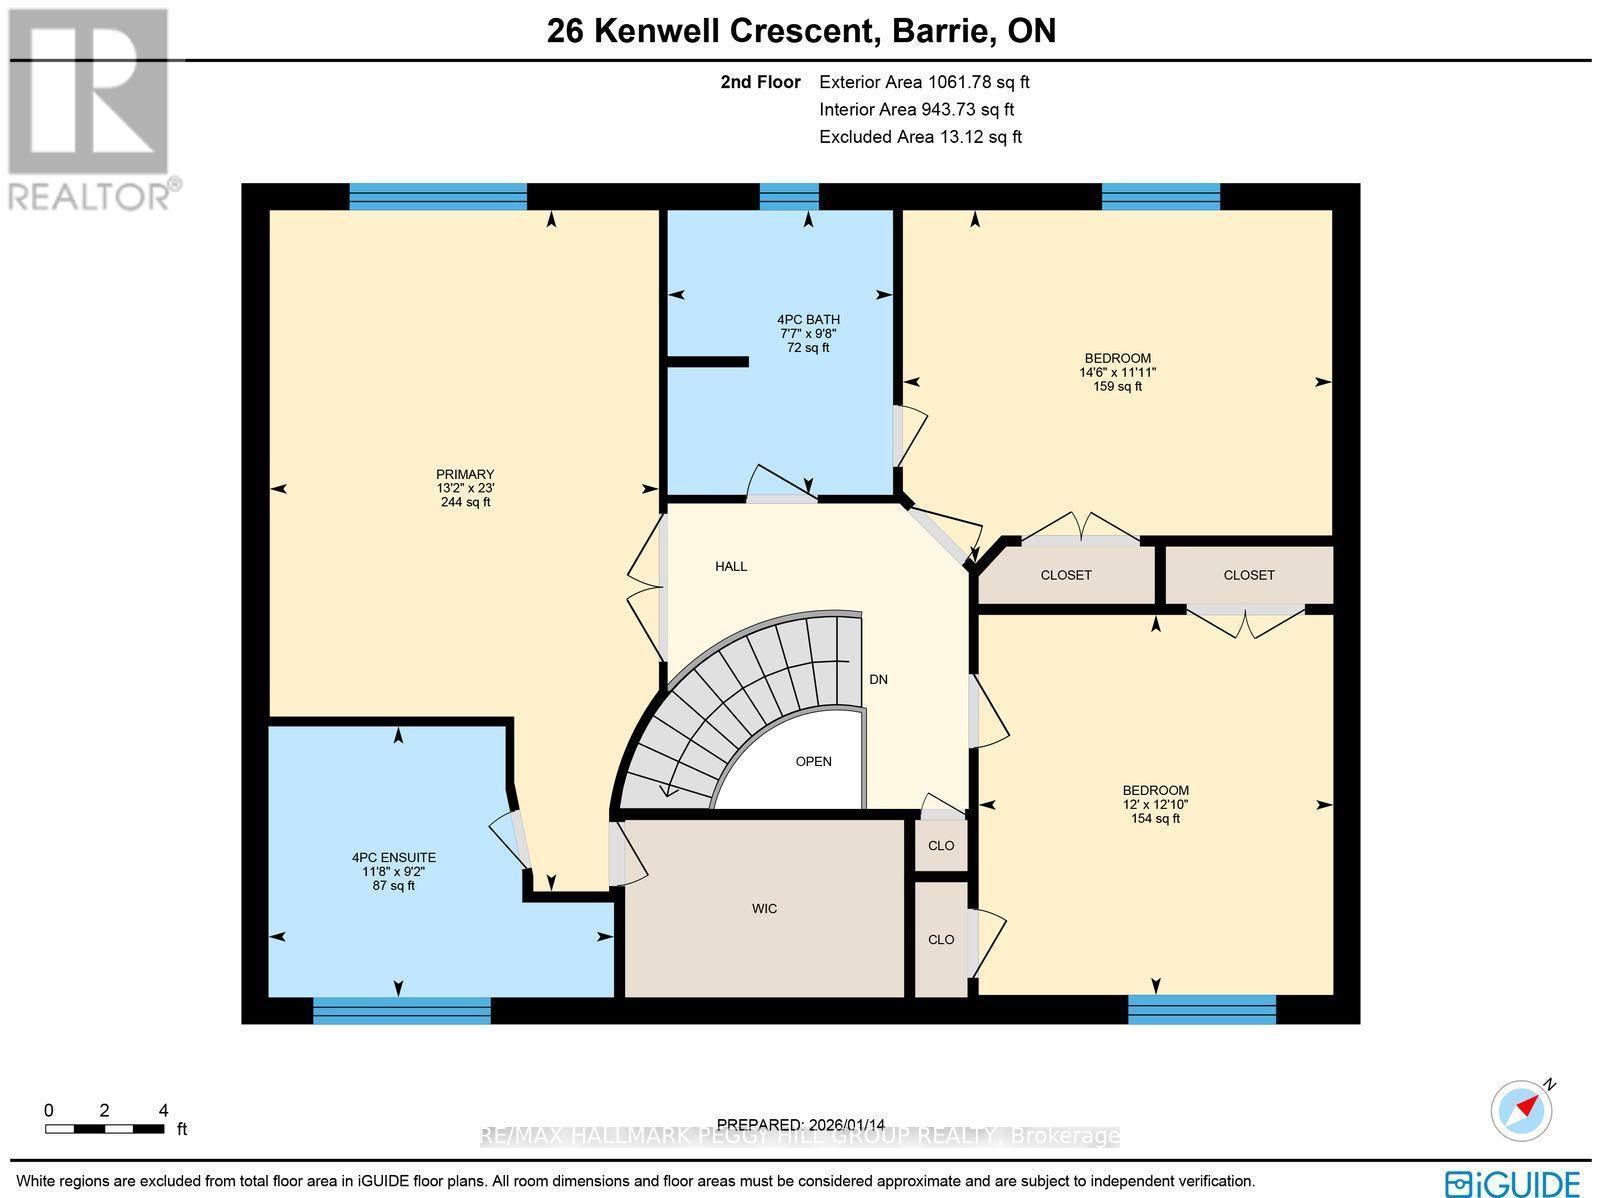
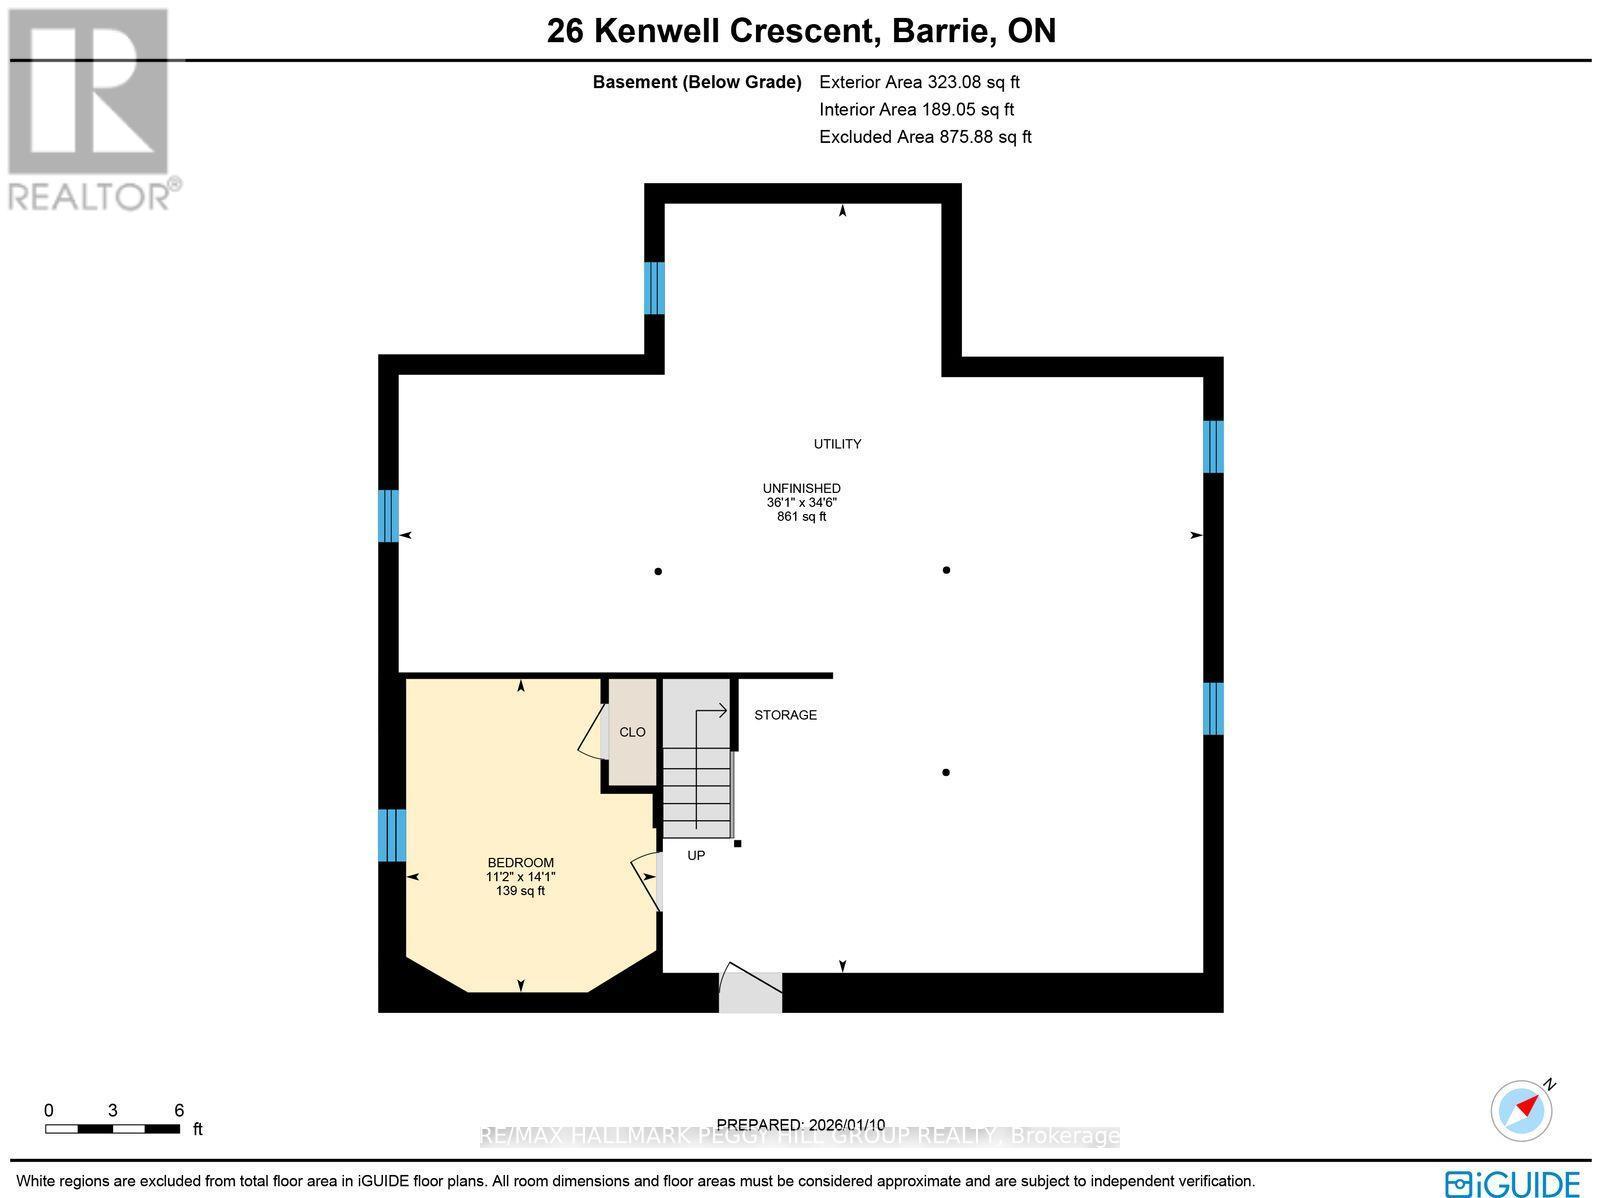
PREMIUM RAVINE LOT WITH 167 FT OF DEPTH BACKING ONTO THE ARDAGH BLUFFS PLUS NEW QUARTZ COUNTERS IN THE KITCHEN & MAIN BATH - A PRIVATE BACKYARD SETTING THAT'S HARD TO FIND IN SOUTH BARRIE! 26 Kenwell Crescent offers a standout opportunity to own a well-maintained home on an exceptional lot backing onto protected EP land that forms part of the 518-acre Ardagh Bluffs. With no direct rear neighbours and access to nature, this property delivers a level of privacy and outdoor lifestyle that's rarely available in this neighbourhood. The backyard is the true highlight, stretching an impressive 167 feet deep and fully fenced, creating a peaceful, tree-lined retreat. Enjoy summer days in the above-ground pool with surrounding deck, entertain with a gas BBQ hookup, and take advantage of a gas line already in place for a future pool heater. An in-ground sprinkler system keeps both front and back lawns lush and green. Inside, this quality-built Morra 2-storey home offers 2,268 square feet of above-grade living space. The kitchen features updated stainless-steel appliances, new quartz countertops, tile flooring, ample cabinetry, and a bright breakfast nook with a walkout that seamlessly connects indoor living to the backyard setting. The main floor includes comfortable and flexible living and dining spaces, along with a family room anchored by a gas fireplace and views of the private rear yard. Upstairs, three generous bedrooms feature updated wide-plank luxury vinyl flooring, including a primary suite with a walk-in closet and 4-piece ensuite, plus an additional 4-piece main bathroom with a new quartz countertop. The lower level adds a fourth bedroom and offers excellent potential for a future rec room, office, or gym. Located in a quiet South Barrie neighbourhood close to parks, schools, commuter routes, golf, skiing, and amenities, this is a rare chance to secure a home where the lot and setting truly set it apart. (id:27)

Building Features:

  • Style: Detached
  • Building Type: House
  • Amenities:
  • Basement Development: Partially finished
  • Basement Type: Full
  • Construction Style - Attachment: Detached
  • Exterior Finish: Brick
  • Fireplace: Yes
  • Floor Space: 2000 - 2500 sqft
  • Flooring Type: Tile, Carpeted, Vinyl
  • Foundation Type: Poured Concrete
  • Heating Type: Forced air
  • Heating Fuel: Natural gas
  • Cooling Type: Central air conditioning
  • Appliances: Garage door opener remote, Central Vacuum, Water softener, Dishwasher, Dryer, Garage door opener, Stove, Washer, Window Coverings, Refrigerator

Property Features:

  • OwnershipType: Freehold
  • Property Type: Single Family
  • Bedrooms: 3+1
  • Bathrooms: 3
  • Half Bathrooms: 1
  • Amenities Nearby: Park, Schools
  • Features: Level lot, Irregular lot size, Ravine, Conservation/green belt
  • Fence Type: Fenced yard
  • Floor Space (approx): 2000 - 2500 Square Feet
  • Irregular: Yes
  • Landscape Features: Lawn sprinkler
  • Lot Depth: 167.2 Feet
  • Lot Frontage: 48 Feet
  • Lot Size: 48 x 167.2 FT ; 167.26 ft x 57.07 ft x 170.48 ft
  • Pool Type: Above ground pool
  • Structure Type: Deck, Porch, Shed
  • Utility Type: Cable - Available, Hydro - Installed, Sewer - Installed
  • Zoning: R2 (SP-88)
  • Sewer: Sanitary sewer
  • Parking Type: Attached garage, Garage, Inside Entry
  • No. of Parking Spaces: 4

Rooms:

  • Primary Bedroom 2nd Level 4.01 m x 7.02 m
  • 2nd Bedroom 2nd Level 4.43 m x 3.64 m
  • 3rd Bedroom 2nd Level 3.66 m x 3.92 m
  • 4th Bedroom Basement Level 3.42 m x 4.28 m
  • Foyer Main Level 2.52 m x 2.94 m
  • Kitchen Main Level 3.73 m x 2.68 m
  • Breakfast Main Level 3.73 m x 3.69 m
  • Dining Main Level 3.47 m x 4.19 m
  • Living Main Level 3.45 m x 4.27 m
  • Family Main Level 3.49 m x 5.53 m
  • Laundry Main Level 2.52 m x 2.47 m

Convert Measurement to:


Courtesy of: RE/MAX HALLMARK PEGGY HILL GROUP REALTY

REALTOR.ca  

QuickQuoteTM Powered by RPS

Location of 26 KENWELL CRESCENT, Barrie, Ontario, L4N 0A4

Demographic Information of 26 KENWELL CRESCENT, Barrie, Ontario, L4N 0A4

Life Stage

Older Parents, Younger Kids

Employment Type

Mixed

Average Household Income

$141,057.39

Average Number of Children

1.80

Household Population

Household Structure

Age of Population

Education

Education Level

No certificate/diploma/degree

12.98 %

High school certificate or equivalent

32.94 %

Apprenticeship trade certificate/diploma

7.84 %

College/non-university certificate

24.47 %

University certificate (below bachelor)

2.94 %

University Degree

18.83 %

Commuter

Travel To Work

By Car

97.71 %

By Public Transit

0.0 %

By Walking

1.54 %

By Bicycle

0.0 %

By Other Methods

0.75 %

Cultural Diversity

Knowledge of Official Language

Mother Tongue

Building Information

Building Type

Apartments (Low and High Rise)

0.05 %

Houses

99.95 %

Own Vs. Rent
