Button CopyPathCircle CloseCircle Left ArrowArrow Down Icon GreyClosecirclecircleBurger
Image 1
Image 2
Image 3
$699,900

236 PRINCE WILLIAM WAY, Barrie, Ontario, L4N 0Y9

MLS® # S13433010

3 Beds

Baths

1100 - 1500  FEETSQ

QuickQuoteTM: Not Available

Barrie ON, L4N 0Y9

MLS® # S13433010

Property Information:

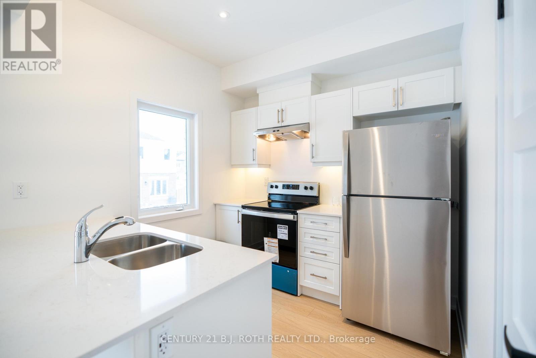
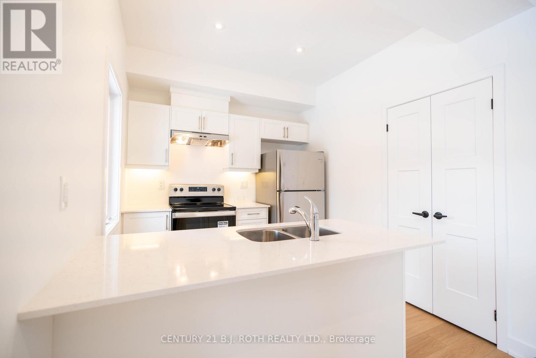
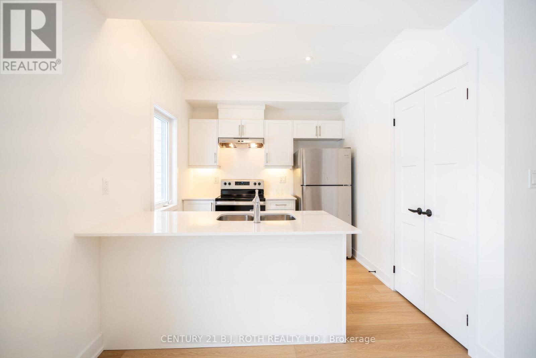
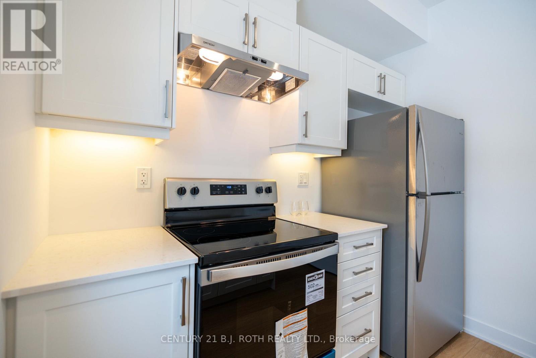
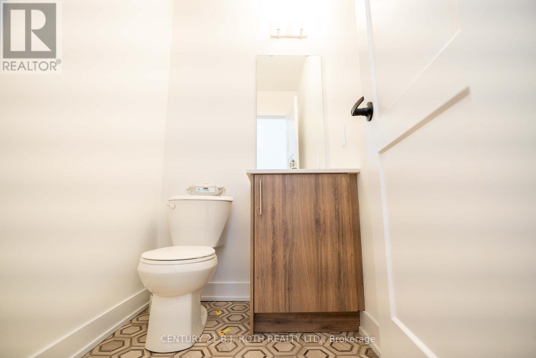
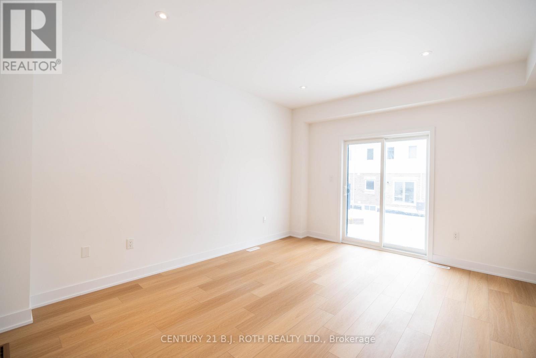
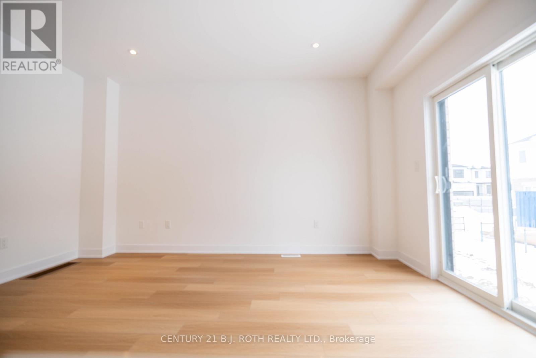
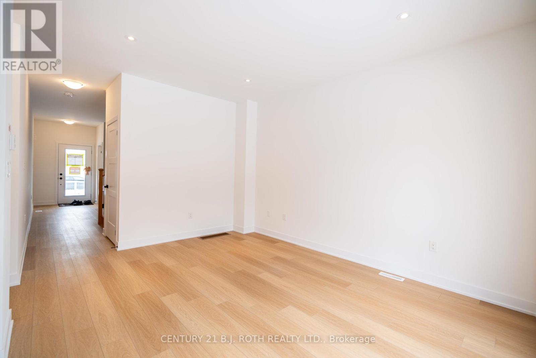
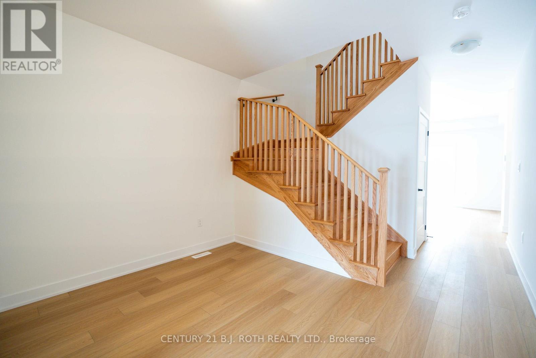
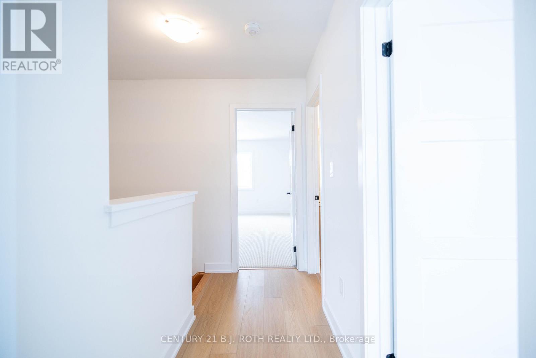
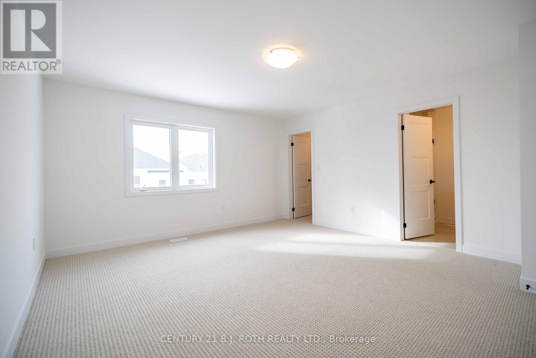
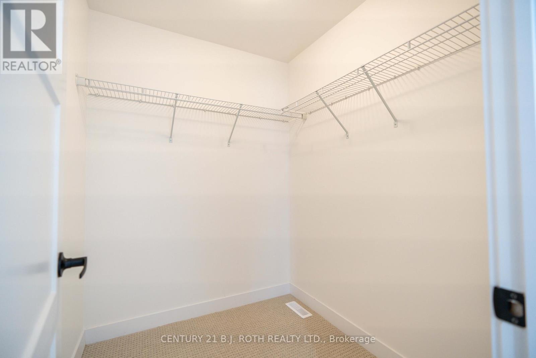
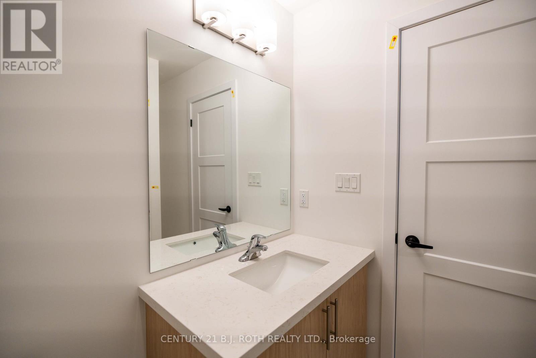
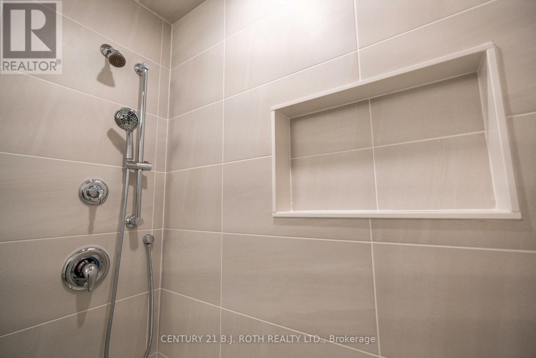
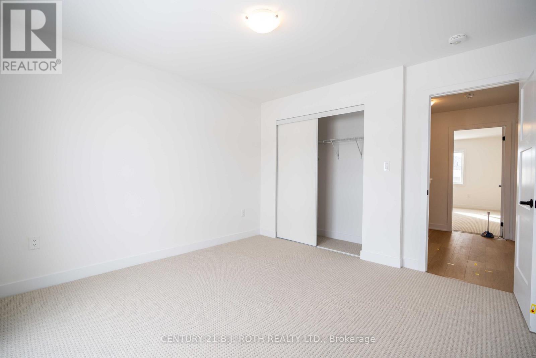
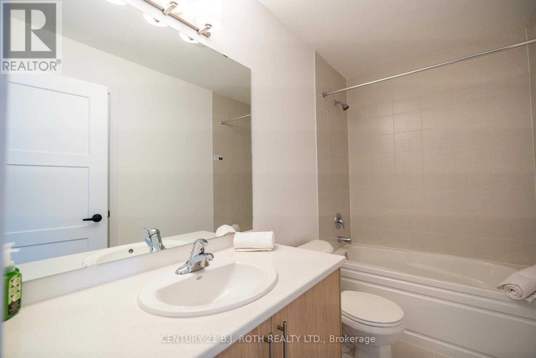
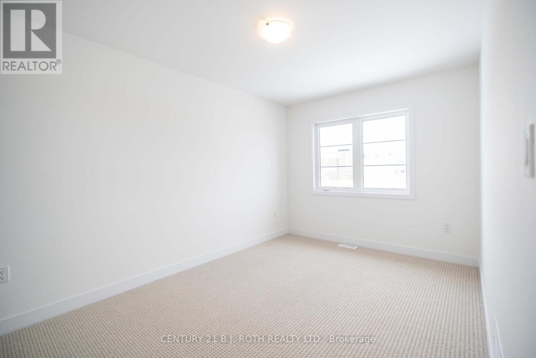
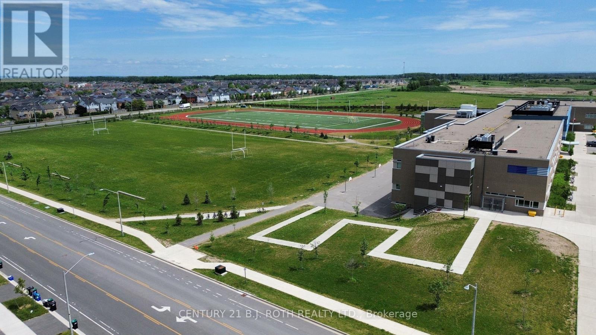
Presenting 236 Prince William Way, a modern townhome with all the finishes todays buyers are seeking. Offering 1,431 sq. ft. of thoughtfully designed living space, this stunning 3-bedroom, 2.5-bath residence showcases stylish, modern finishes throughout. Step inside to discover luxury vinyl flooring, upgraded carpeting, smooth ceilings, pot lighting, upgraded tile selections, and a beautiful oak staircase that sets the tone for the home's contemporary design. The modern kitchen is finished with timeless white shaker cabinetry, quartz countertops, and a spacious pantry, creating the perfect blend of functionality and style. Upstairs, the spacious primary retreat features a beautifully upgraded ensuite complete with a glass shower and premium plumbing fixtures. Designed for both comfort and convenience, this home is ideally located close to Maple Ridge Secondary School, the Barrie South GO Station, Highway 400, parks, shopping, and everyday amenities. Experience the perfect balance of modern luxury and exceptional convenience at 236 Prince William Way. (id:27)

Building Features:

  • Style: Townhouse
  • Building Type: Row / Townhouse
  • Basement Development: Unfinished
  • Basement Type: N/A
  • Construction Style - Attachment: Attached
  • Exterior Finish: Brick, Aluminum siding
  • Floor Space: 1100 - 1500 sqft
  • Foundation Type: Poured Concrete
  • Heating Type: Forced air
  • Heating Fuel: Natural gas
  • Cooling Type: Central air conditioning
  • Appliances: Dishwasher, Dryer, Stove, Washer, Refrigerator

Property Features:

  • OwnershipType: Freehold
  • Property Type: Single Family
  • Bedrooms: 3
  • Bathrooms: 3
  • Half Bathrooms: 1
  • Amenities Nearby: Public Transit, Schools
  • Community Features: School Bus
  • Features: Sump Pump
  • Floor Space (approx): 1100 - 1500 Square Feet
  • Irregular: Yes
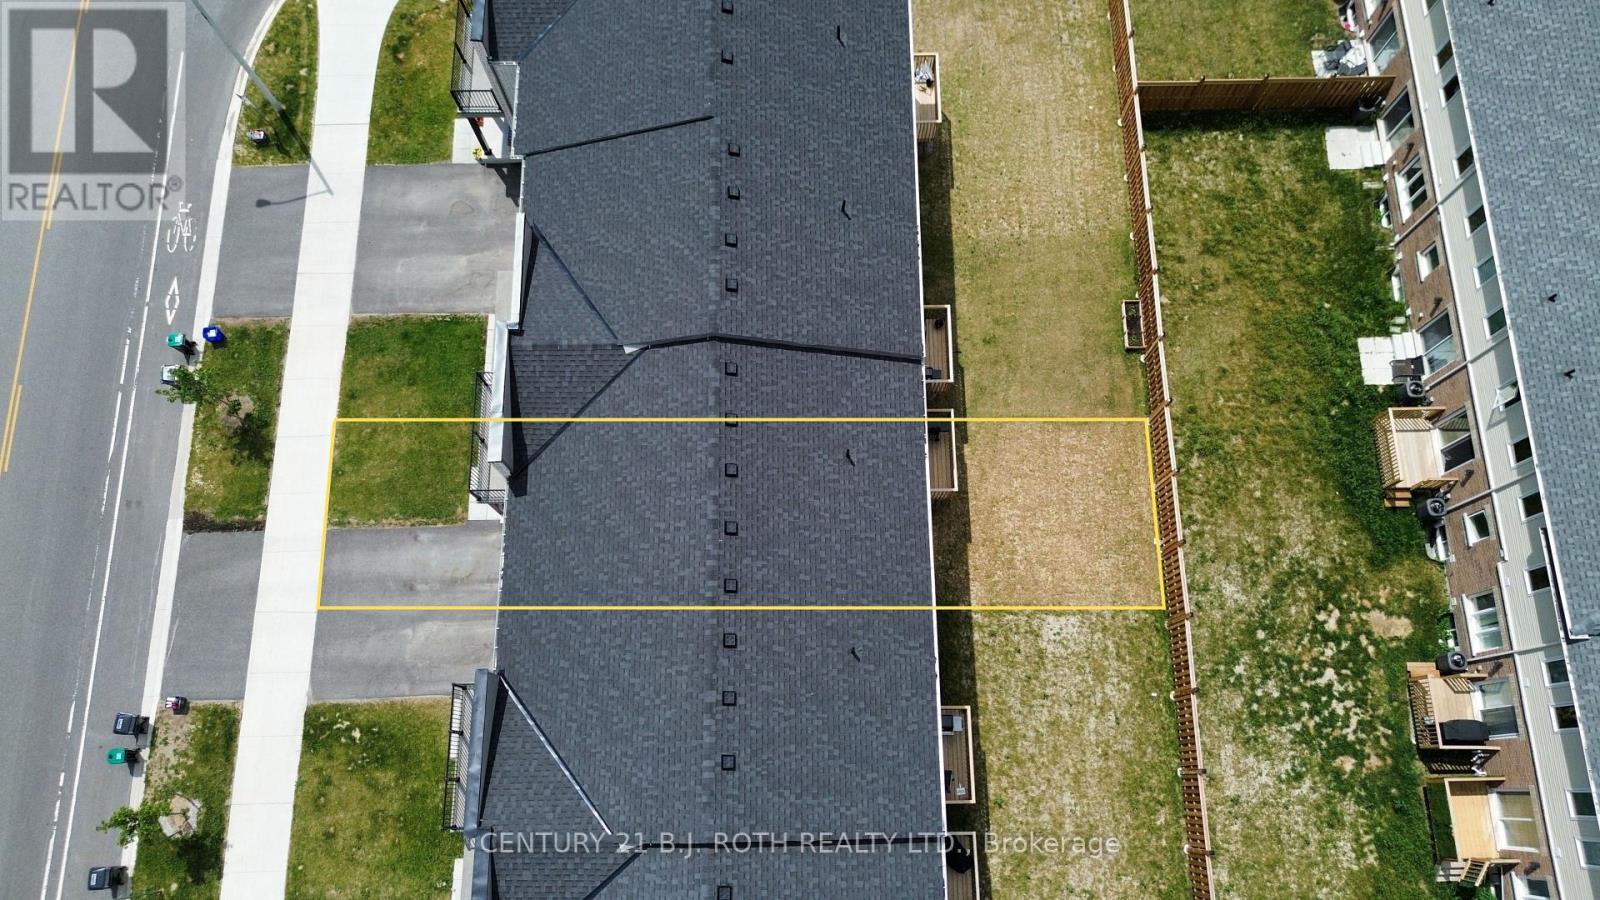
  • Lot Depth: 91.8 Feet
  • Lot Frontage: 22 Feet
  • Lot Size: 22 x 91.9 FT
  • Sewer: Sanitary sewer
  • Parking Type: Attached garage, Garage
  • No. of Parking Spaces: 2

Rooms:

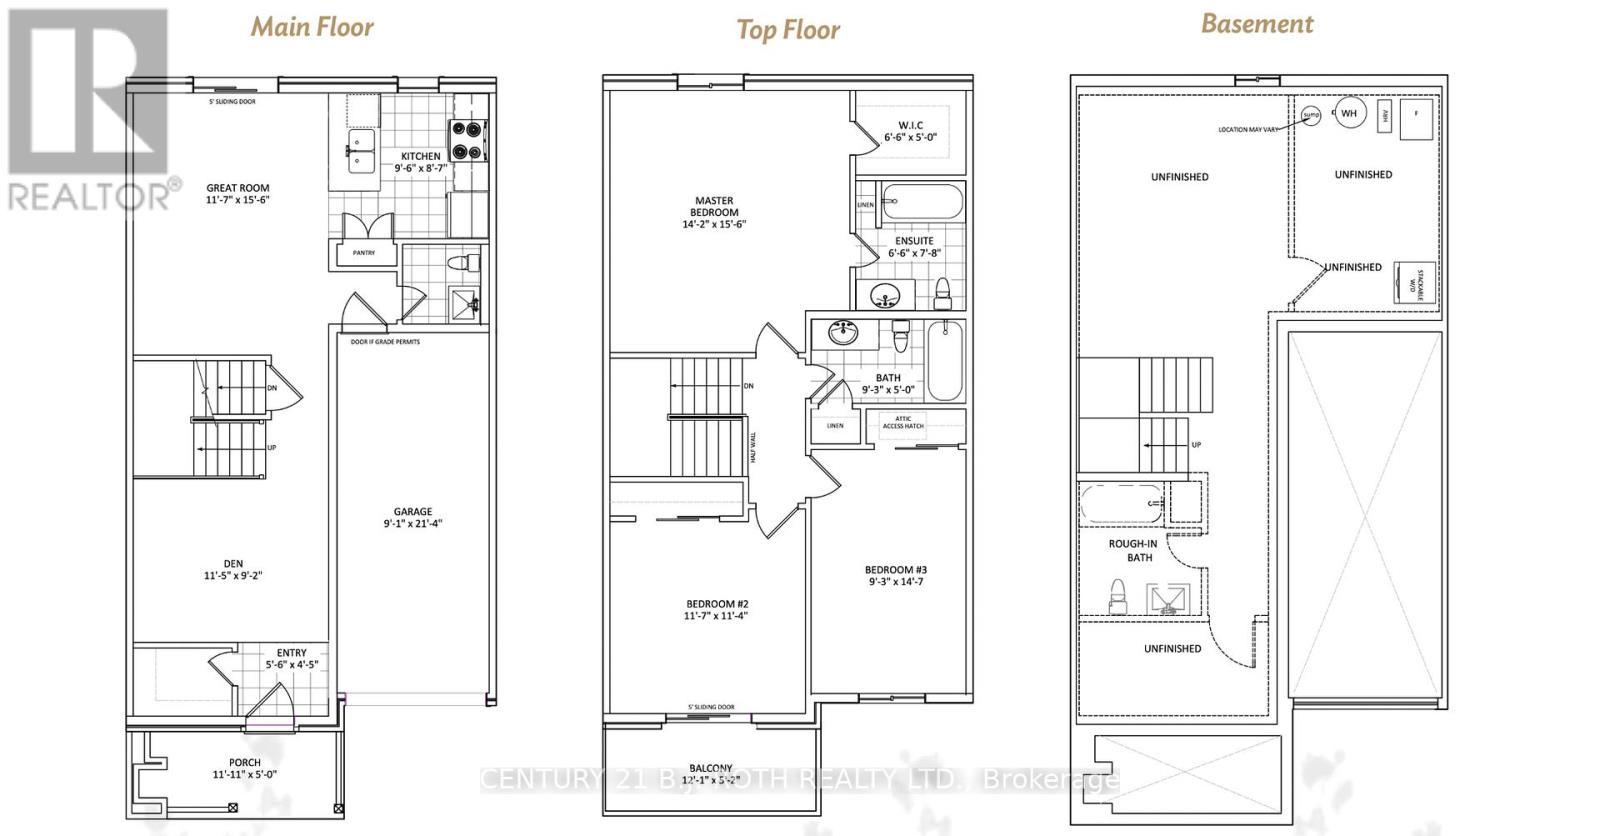
  • Primary Bedroom 2nd Level 4.32 m x 4.72 m
  • Bedroom 2nd Level 3.53 m x 3.45 m
  • Bedroom 2nd Level 2.82 m x 4.44 m
  • Great Room Main Level 3.53 m x 4.72 m
  • Kitchen Main Level 2.90 m x 2.62 m
  • Den Main Level 3.48 m x 2.79 m

Convert Measurement to:


Courtesy of: CENTURY 21 B.J. ROTH REALTY LTD.

REALTOR.ca  

QuickQuoteTM Powered by RPS

Location of 236 PRINCE WILLIAM WAY, Barrie, Ontario, L4N 0Y9

Demographic Information of 236 PRINCE WILLIAM WAY, Barrie, Ontario, L4N 0Y9

Life Stage

Midlife Families

Employment Type

Blue Collar/Primary, Blue Collar/Service Sector

Average Household Income

$129,154.80

Average Number of Children

1.92

Household Population

Household Structure

Age of Population

Education

Education Level

No certificate/diploma/degree

15.65 %

High school certificate or equivalent

31.48 %

Apprenticeship trade certificate/diploma

6.33 %

College/non-university certificate

25.91 %

University certificate (below bachelor)

1.52 %

University Degree

19.11 %

Commuter

Travel To Work

By Car

92.49 %

By Public Transit

2.95 %

By Walking

2.56 %

By Bicycle

0.0 %

By Other Methods

2.0 %

Cultural Diversity

Knowledge of Official Language

Mother Tongue

Building Information

Building Type

Apartments (Low and High Rise)

Houses

100.0 %

Own Vs. Rent
