Button CopyPathCircle CloseCircle Left ArrowArrow Down Icon GreyClosecirclecircleBurger
Image 1
Image 2
Image 3
$1,149,000

23 BLUEWATER TRAIL, Barrie, Ontario, L4N 0G8

MLS® # S13169142

3+1 Beds

Baths

2000 - 2500  FEETSQ

QuickQuoteTM: $959K - $1.3M

Barrie ON, L4N 0G8

MLS® # S13169142

Property Information:

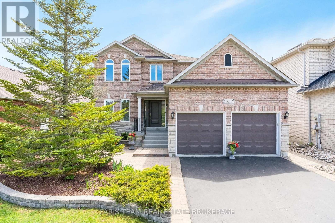
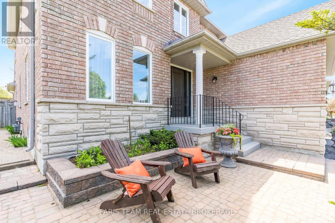
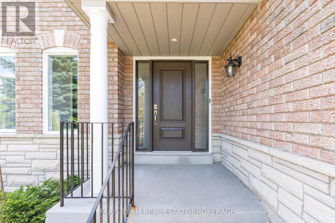
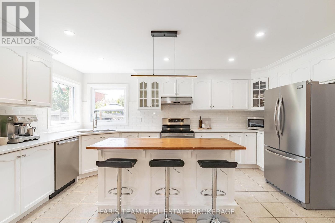
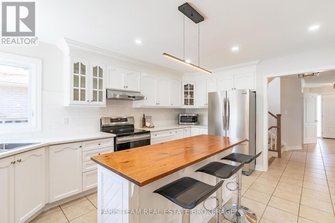
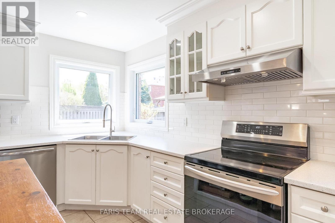
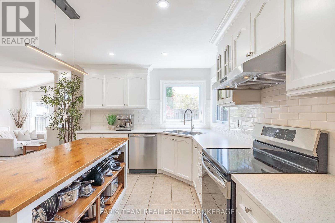
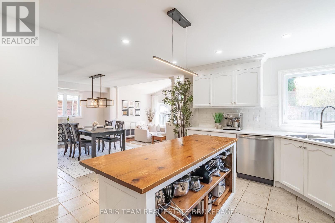
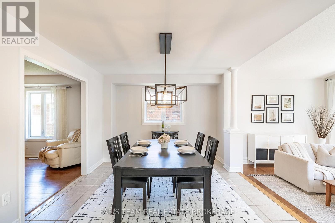
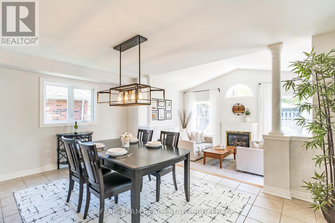
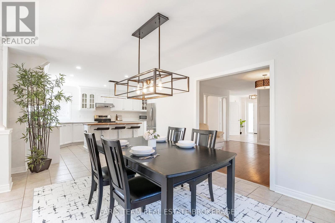
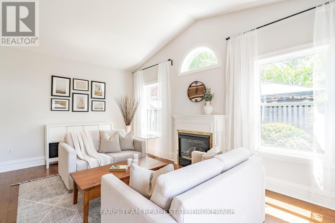
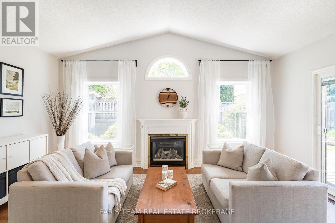
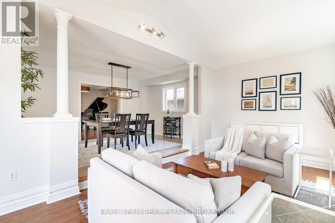
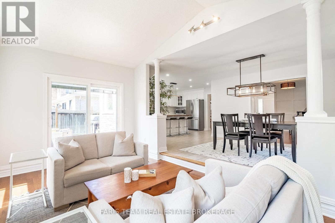
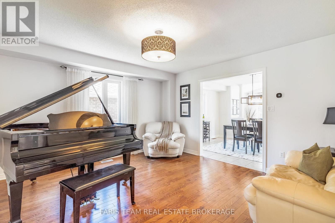
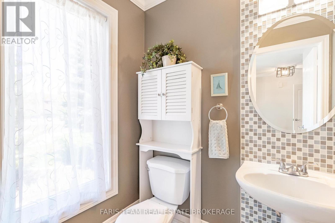
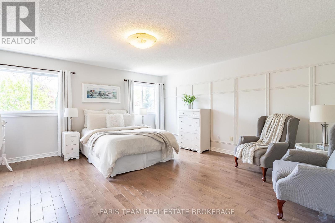
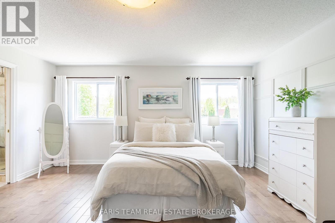
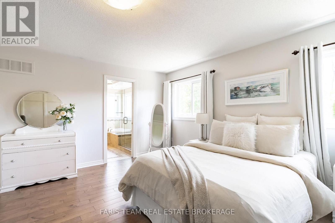
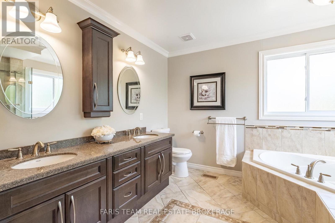
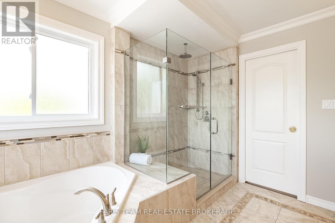
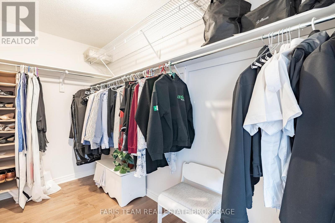
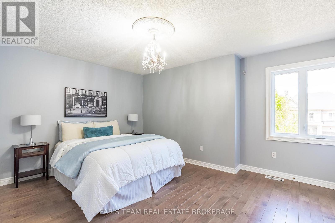
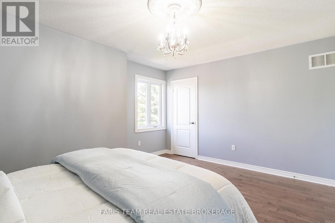
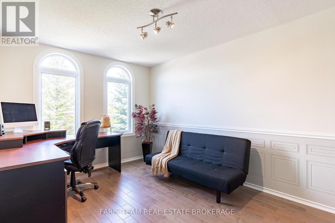
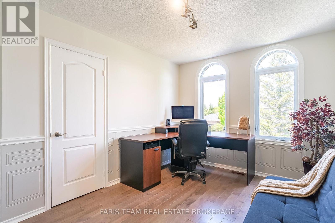
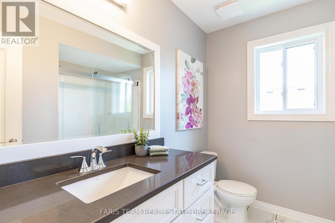
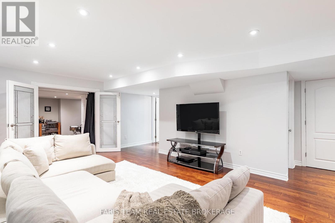
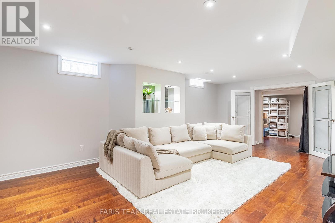
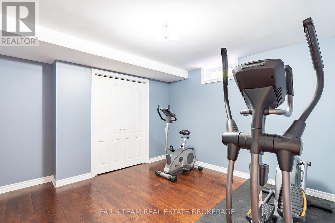
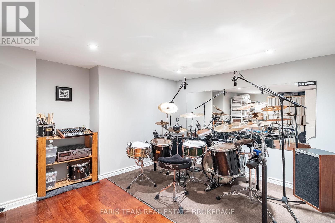
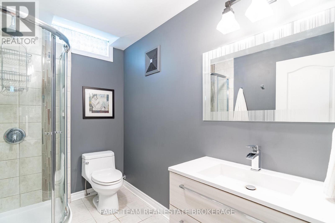
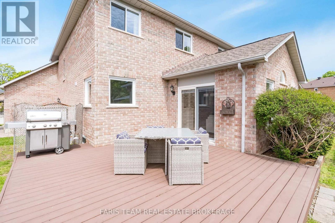
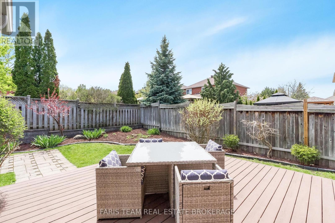
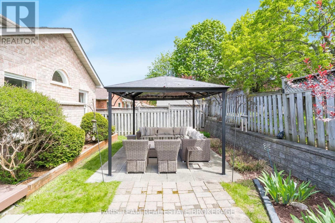
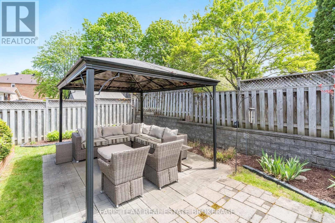
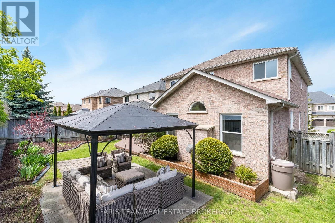
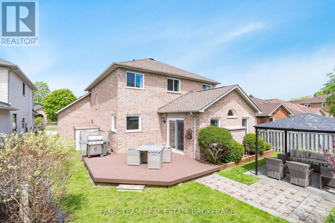
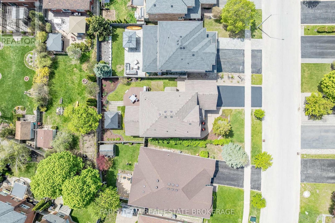
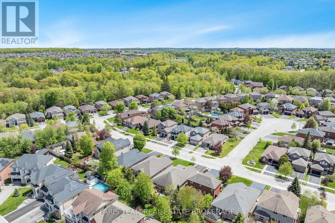
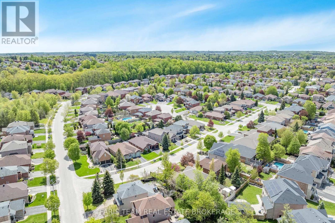
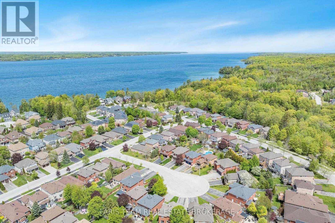
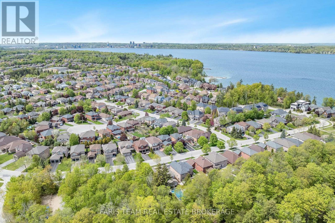
Top 5 Reasons You Will Love This Home: 1) This beautiful, jaw-dropping home is an absolute gem nestled on a quiet street of professionals in one of the area's most sought-after neighborhoods just steps from scenic Wilkins Walk and a local elementary school 2) Idyllic family-friendly layout featuring four generously sized bedrooms and beautifully sun-filled principal rooms designed for effortless entertaining and everyday living 3) Boasting incredible curb appeal with an all-brick exterior, double-car garage, front porch, and sitting area, along with hardwood and ceramic finishes, plus a new furnace, adding comfort and elegance 4) Spacious throughout with an amazing kitchen and dining area for family gatherings, a cozy sunken family room with a fireplace, and a large primary bedroom with a walk-in closet and a beautiful ensuite for relaxing at the end of the day 5) Finished basement extending your living space with a large great room, a versatile sound-proofed music or home theatre room, a full bathroom, and an additional bedroom, making this home move-in ready with style, luxury, and space. 2,373 above grade sq.ft.plus a finished basement. (id:27)

Building Features:

  • Style: Detached
  • Building Type: House
  • Amenities:
  • Basement Development: Finished
  • Basement Type: Full
  • Construction Style - Attachment: Detached
  • Exterior Finish: Brick
  • Fireplace: Yes
  • Floor Space: 2000 - 2500 sqft
  • Flooring Type: Ceramic, Hardwood
  • Foundation Type: Concrete
  • Heating Type: Forced air
  • Heating Fuel: Natural gas
  • Cooling Type: Central air conditioning
  • Appliances: Garage door opener remote

Property Features:

  • OwnershipType: Freehold
  • Property Type: Single Family
  • Bedrooms: 3+1
  • Bathrooms: 4
  • Half Bathrooms: 1
  • Amenities Nearby: Hospital, Park
  • Features: Carpet Free
  • Fence Type:
  • Floor Space (approx): 2000 - 2500 Square Feet
  • Irregular: Yes
  • Landscape Features: Landscaped
  • Lot Depth: 109.8 Feet
  • Lot Frontage: 49.2 Feet
  • Lot Size: 49.2 x 109.9 FT
  • Surface Water:
  • Zoning: R3
  • Sewer: Sanitary sewer
  • Parking Type: Garage
  • No. of Parking Spaces: 4

Rooms:

  • Other Basement Level 5.00 m x 3.46 m
  • Bedroom Basement Level 3.75 m x 3.72 m
  • Great Room Basement Level 6.89 m x 6.12 m
  • Kitchen Main Level 5.32 m x 3.68 m
  • Dining Main Level 4.57 m x 3.34 m
  • Living Main Level 4.40 m x 4.09 m
  • Family Main Level 5.23 m x 3.23 m
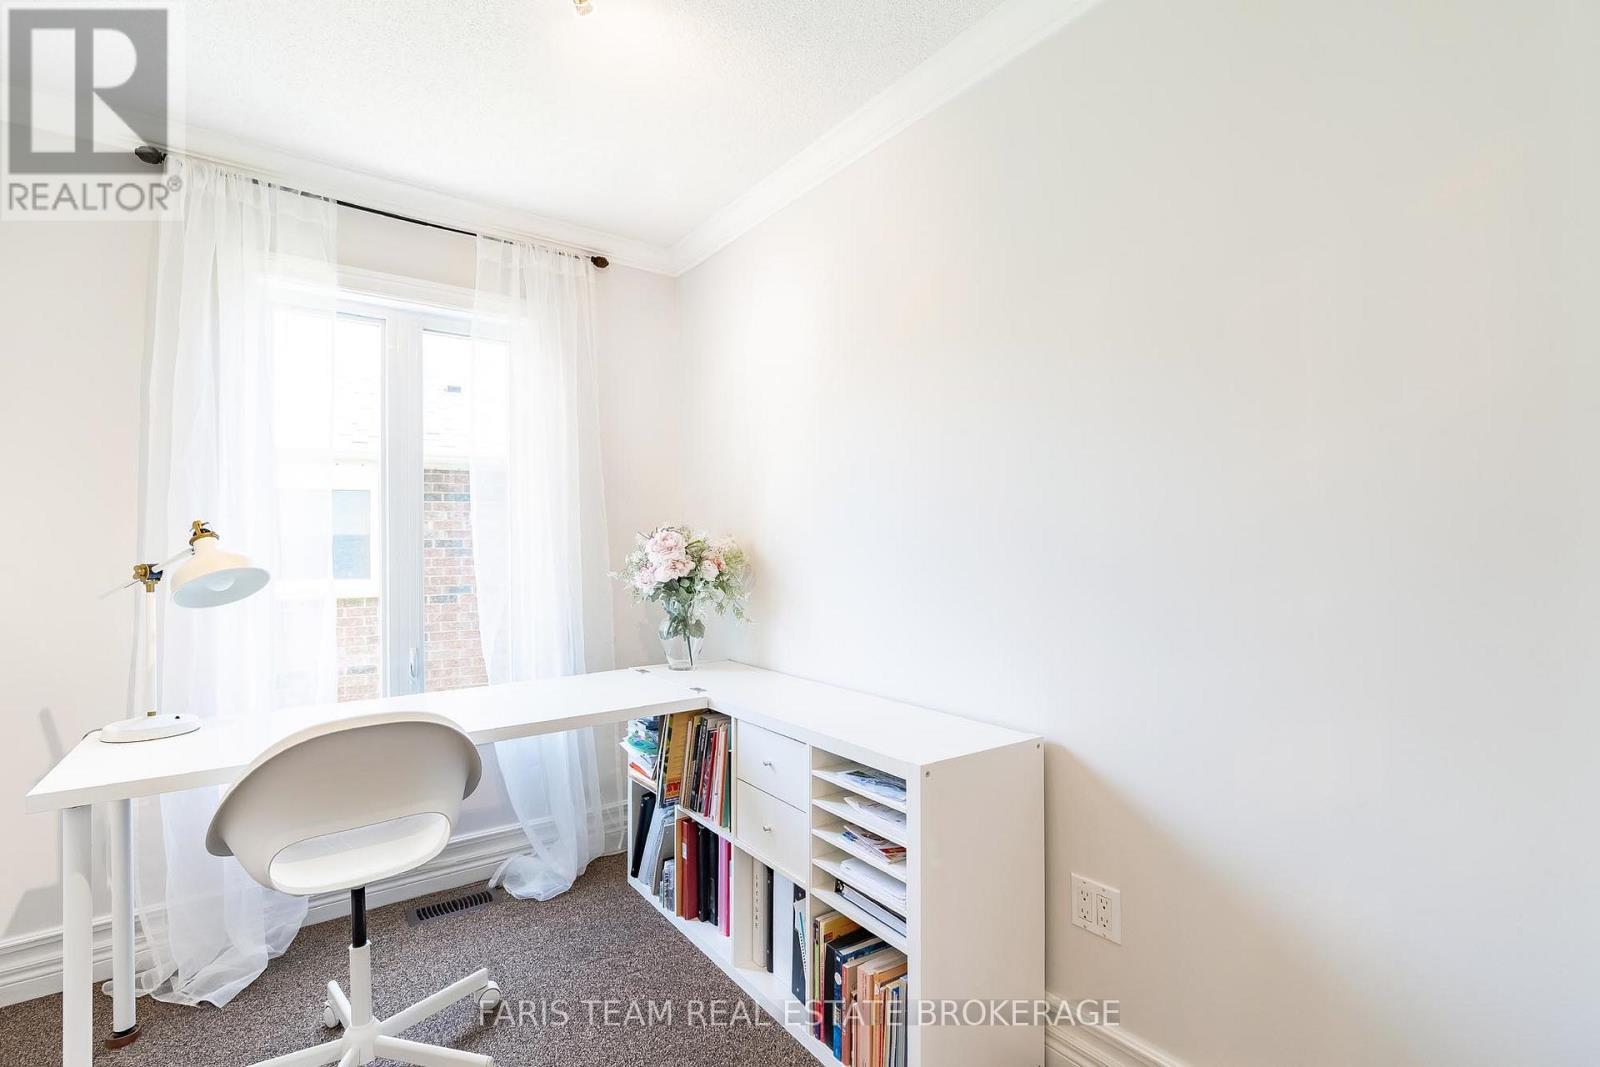
  • Den Main Level 3.02 m x 2.12 m
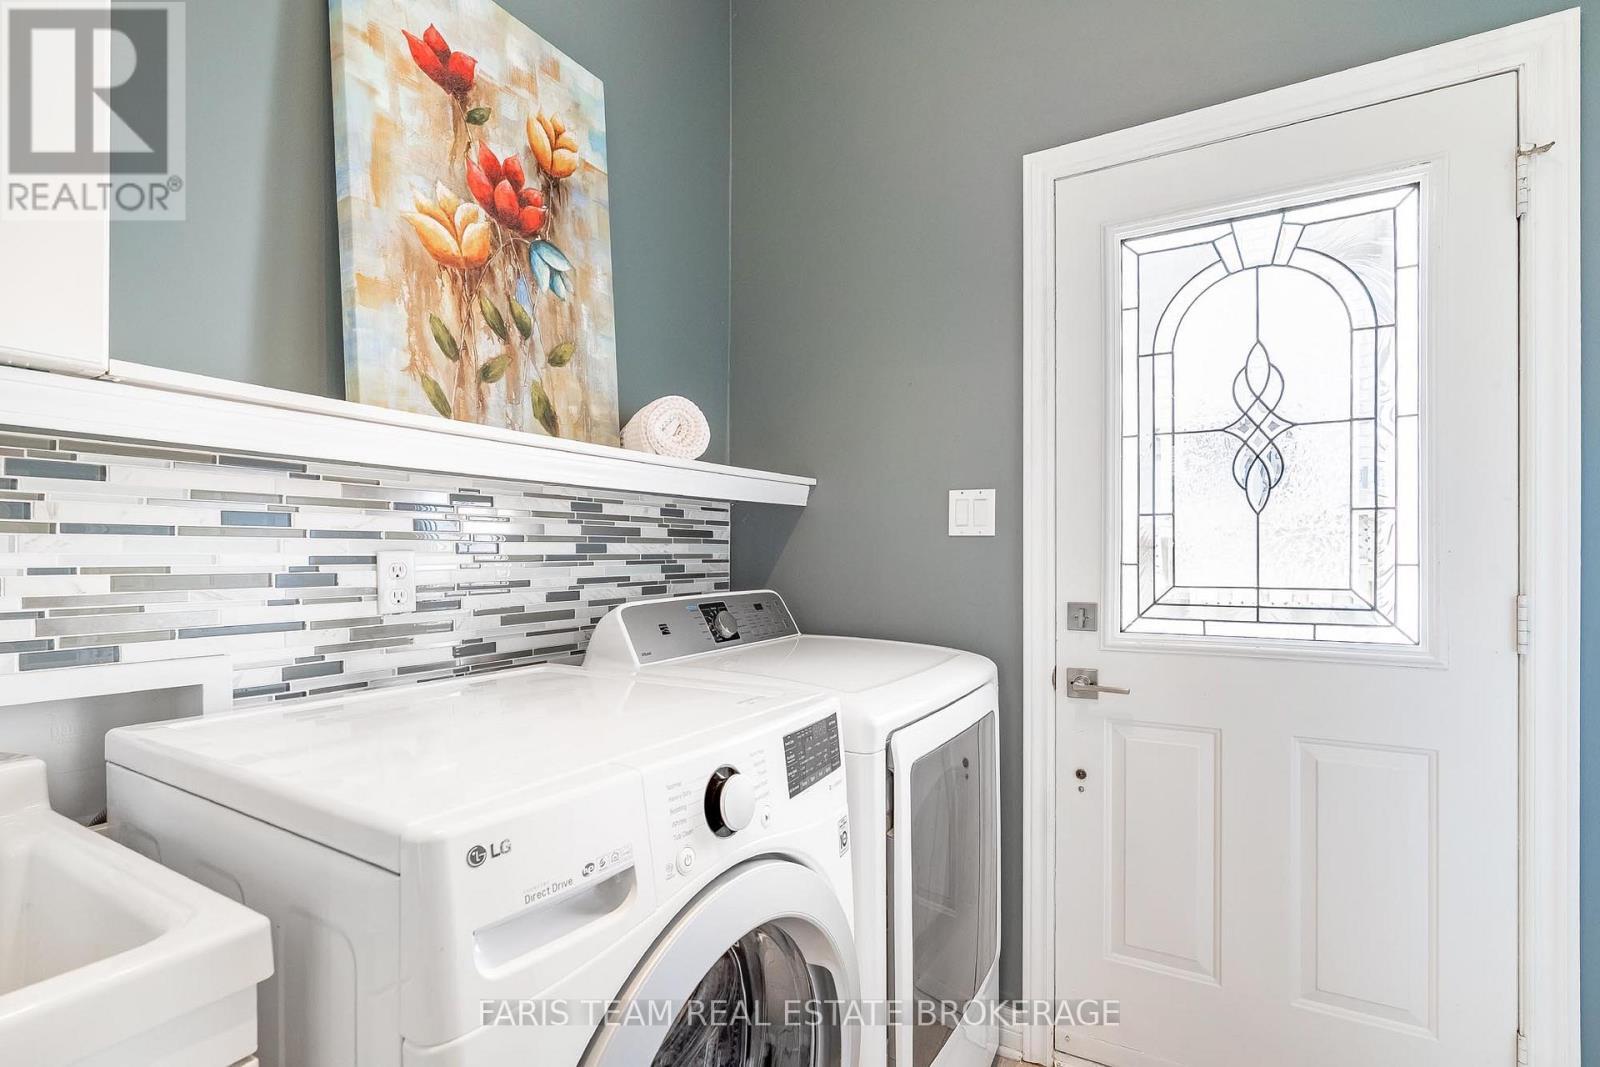
  • Laundry Main Level 2.69 m x 2.04 m
  • Primary Bedroom Upper Level 5.06 m x 4.88 m
  • Bedroom Upper Level 4.46 m x 3.84 m
  • Bedroom Upper Level 4.19 m x 3.69 m

Convert Measurement to:


Courtesy of: FARIS TEAM REAL ESTATE BROKERAGE

REALTOR.ca  

QuickQuoteTM Powered by RPS

Location of 23 BLUEWATER TRAIL, Barrie, Ontario, L4N 0G8

Demographic Information of 23 BLUEWATER TRAIL, Barrie, Ontario, L4N 0G8

Life Stage

Middle-Aged with Teens

Employment Type

Service Sector/White Collar

Average Household Income

$162,922.21

Average Number of Children

1.80

Household Population

Household Structure

Age of Population

Education

Education Level

No certificate/diploma/degree

13.87 %

High school certificate or equivalent

27.29 %

Apprenticeship trade certificate/diploma

5.66 %

College/non-university certificate

25.6 %

University certificate (below bachelor)

2.66 %

University Degree

24.92 %

Commuter

Travel To Work

By Car

89.56 %

By Public Transit

3.74 %

By Walking

0.0 %

By Bicycle

0.0 %

By Other Methods

6.7 %

Cultural Diversity

Knowledge of Official Language

Mother Tongue

Building Information

Building Type

Apartments (Low and High Rise)

7.22 %

Houses

92.78 %

Own Vs. Rent
