Button CopyPathCircle CloseCircle Left ArrowArrow Down Icon GreyClosecirclecircleBurger
Image 1
Image 2
Image 3
$1,589,000

223A HICKORY LANE, Barrie, Ontario, L4N 4J9

MLS® # S13500326

4+2 Beds

Baths

3500 - 5000  FEETSQ

QuickQuoteTM: Not Available

Barrie ON, L4N 4J9

MLS® # S13500326

Property Information:

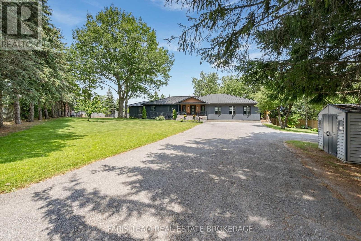
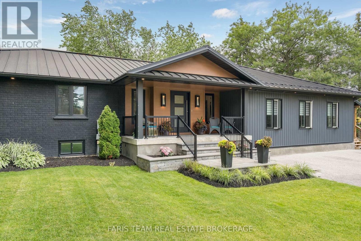
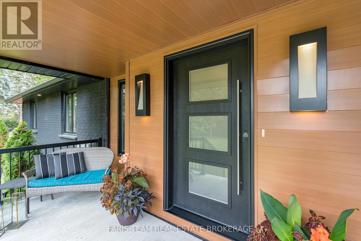
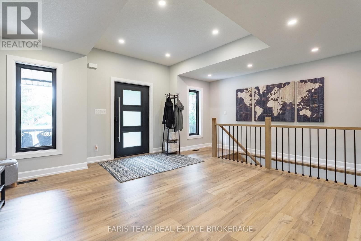
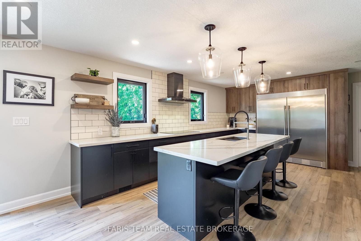
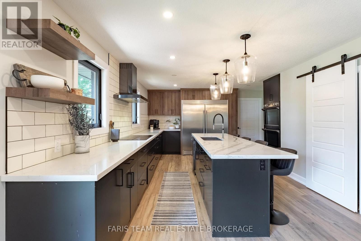
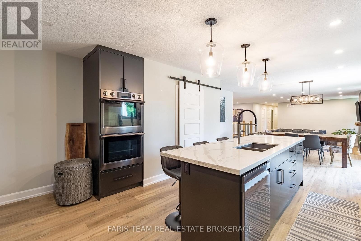
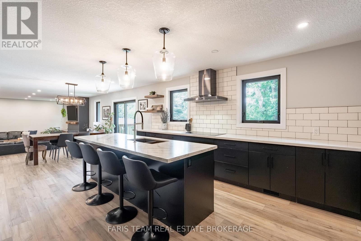
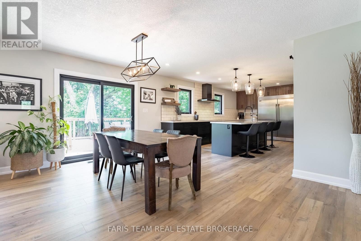
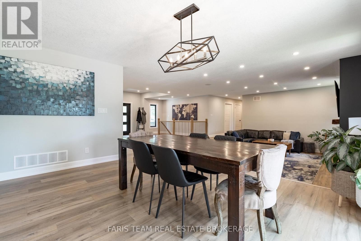
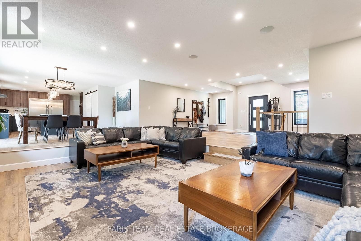
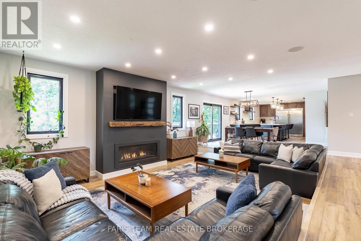
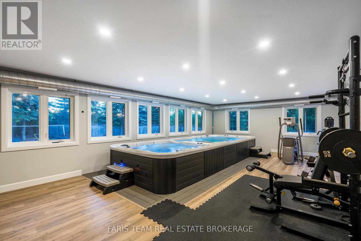
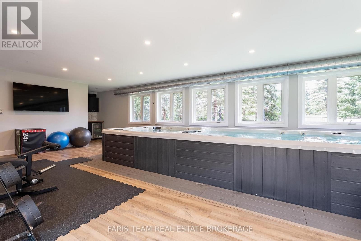
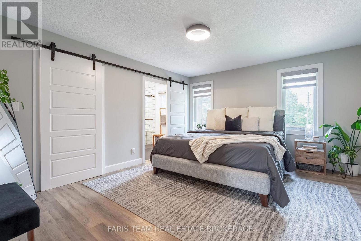
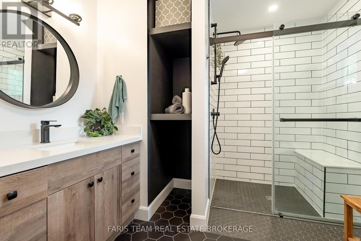
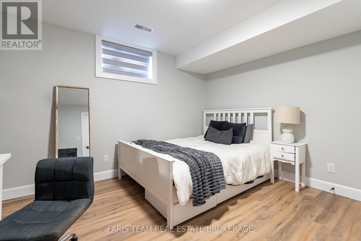
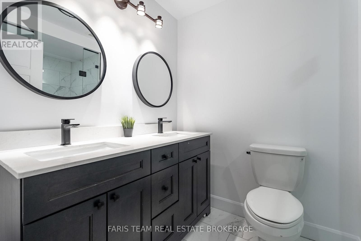
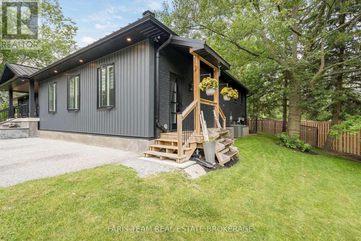
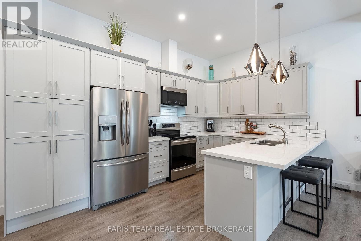
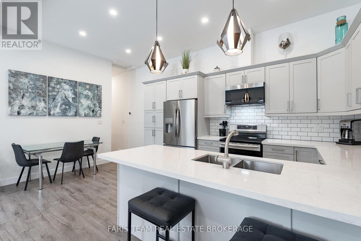
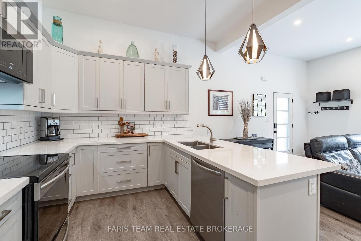
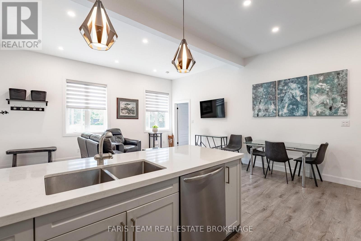
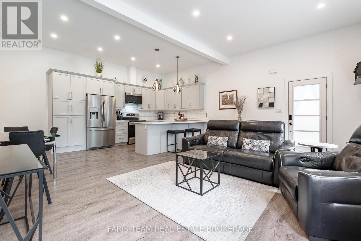
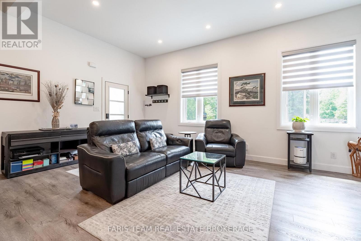
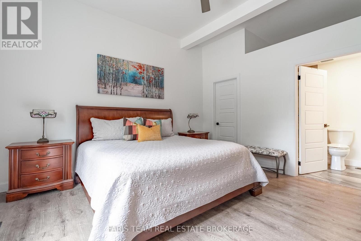
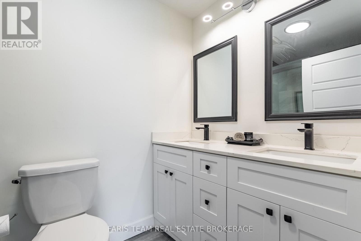
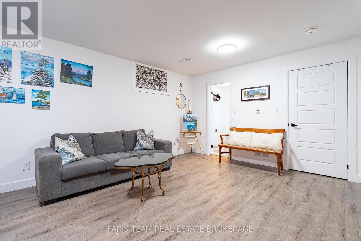
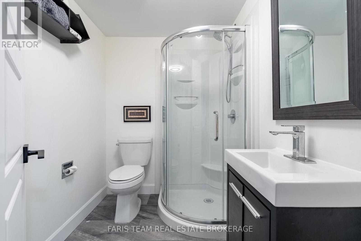
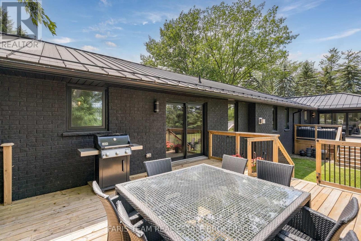
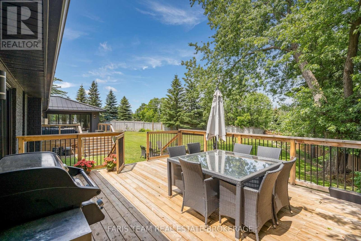
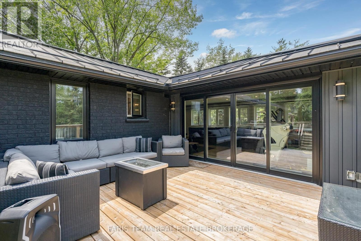
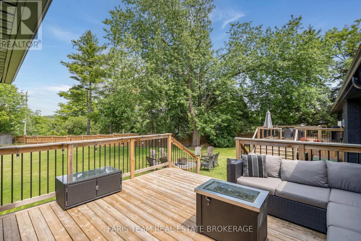
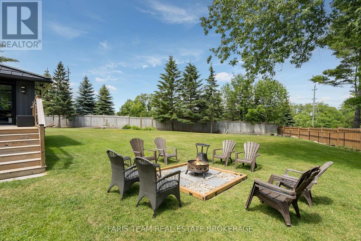
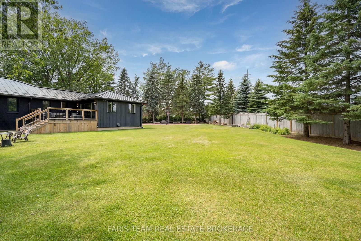
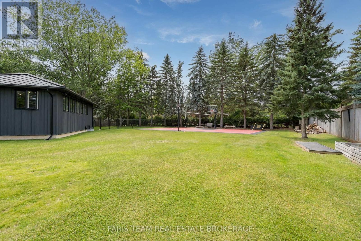
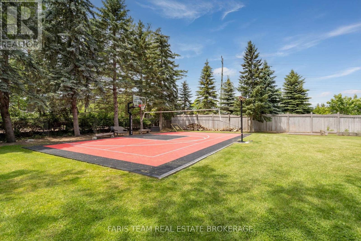
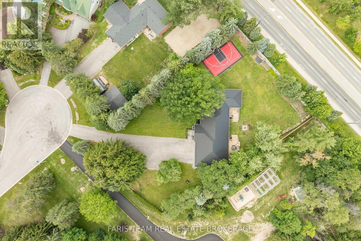
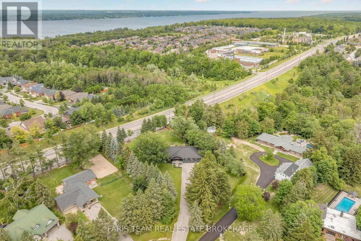
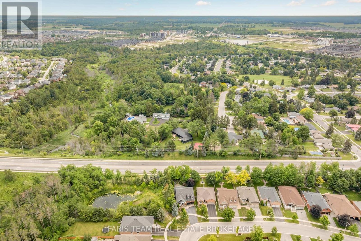
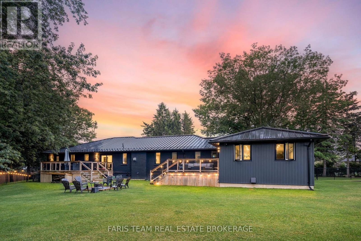
Top 5 Reasons You Will Love This Home: 1) Situated on almost an acre, this true turn-key, like-new home underwent a massive transformation in 2021 and offers complete peace of mind with a durable steel roof, newer windows, 200-amp service, brand-new high-efficiency furnace (2025), while luxury vinyl plank flooring, quartz countertops, and beautifully updated finishes throughout create a stylish and sophisticated living space that radiates modern elegance and quality craftsmanship at every turn 2) The garage was professionally converted into a gorgeous, fully self-contained legal secondary suite, own separate Napoleon furnace and AC, and a luxurious bathroom featuring heated floors, creating the perfect opportunity for rental income, multi-generational living, guest accommodations, or a premium in-law suite 3) Enjoy the ultimate mix of privacy, space, and country-like serenity right in the city, set on just under an acre of premium land surrounded by towering mature trees, featuring a large deck for outdoor entertaining and a massive asphalt driveway with parking for up to 12 vehicles, making it ideal for hosting guests, storing a boat or RV, or accommodating a growing family's needs with ease and convenience 4) Step outside to your own private athletic park, featuring a professionally installed outdoor sport court designed for basketball, volleyball, and pickle ball, creating the ultimate backyard entertainment destination where kids, families, and athletes of all ages can play, compete, and make lasting memories right at home 5) Spectacular main level addition creates the ultimate wellness retreat, featuring a gym anchored by an impressive 20' swim spa and hot tub combination unit, complemented by its own dedicated Lifebreath commercial ventilation system, allowing you to enjoy year-round fitness, relaxation, swimming, and hydrotherapy from the comfort of home. 3,749 above grade sq.ft. plus a finished basement. (id:27)

Building Features:

  • Style: Detached
  • Building Type: House
  • Amenities:
  • Architectural Style: Bungalow
  • Basement Development: Finished
  • Basement Type: N/A, Full, N/A
  • Construction Style - Attachment: Detached
  • Exterior Finish: Brick, Vinyl siding
  • Fireplace: Yes
  • Floor Space: 3500 - 5000 sqft
  • Flooring Type: Vinyl, Ceramic
  • Foundation Type: Block, Poured Concrete
  • Heating Type: Forced air
  • Heating Fuel: Natural gas
  • Cooling Type: Central air conditioning
  • Appliances: Hot Tub, Dishwasher, Dryer, Stove, Washer, Refrigerator

Property Features:

  • OwnershipType: Freehold
  • Property Type: Single Family
  • Bedrooms: 4+2
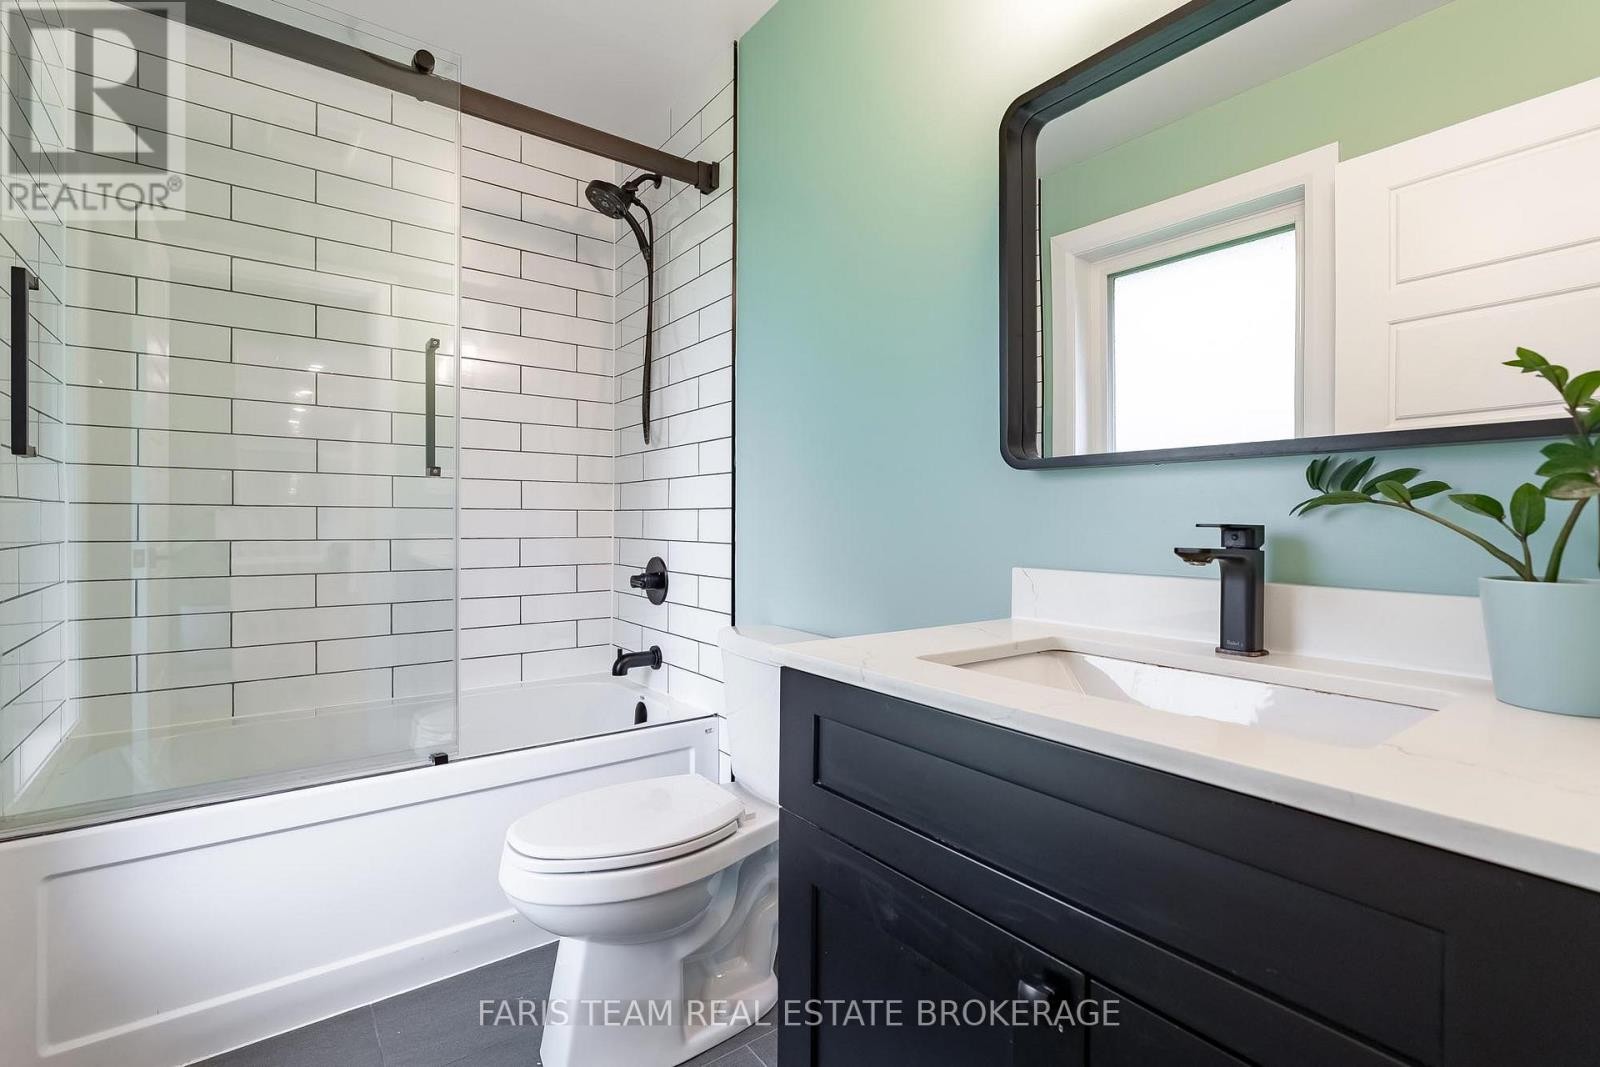
  • Bathrooms: 6
  • Half Bathrooms: 1
  • Amenities Nearby: Park
  • Community Features: School Bus
  • Features: Cul-de-sac, Irregular lot size
  • Floor Space (approx): 3500 - 5000 Square Feet
  • Irregular: Yes
  • Lot Frontage: 42.7 Feet
  • Lot Size: 42.7 FT ; 172.28 x 272.42 x 156.35 x 244.99
  • Structure Type: Deck
  • Zoning: R1
  • Sewer: Sanitary sewer
  • Parking Type: Attached garage, Garage
  • No. of Parking Spaces: 12

Rooms:

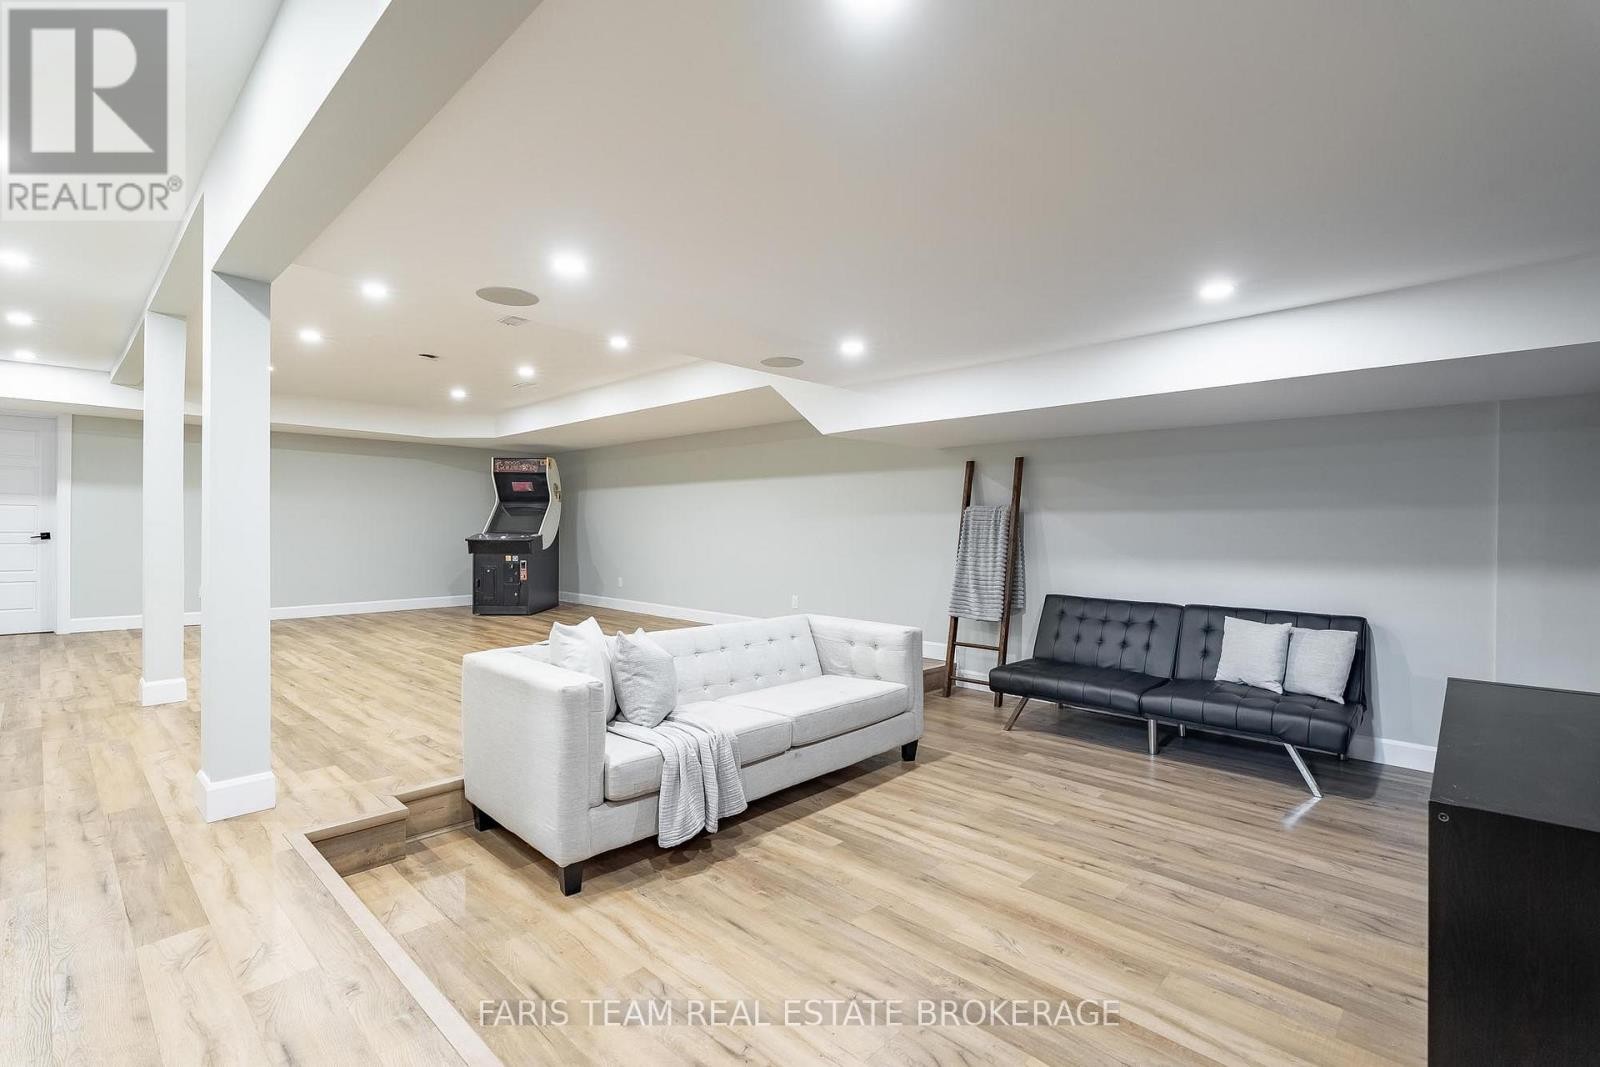
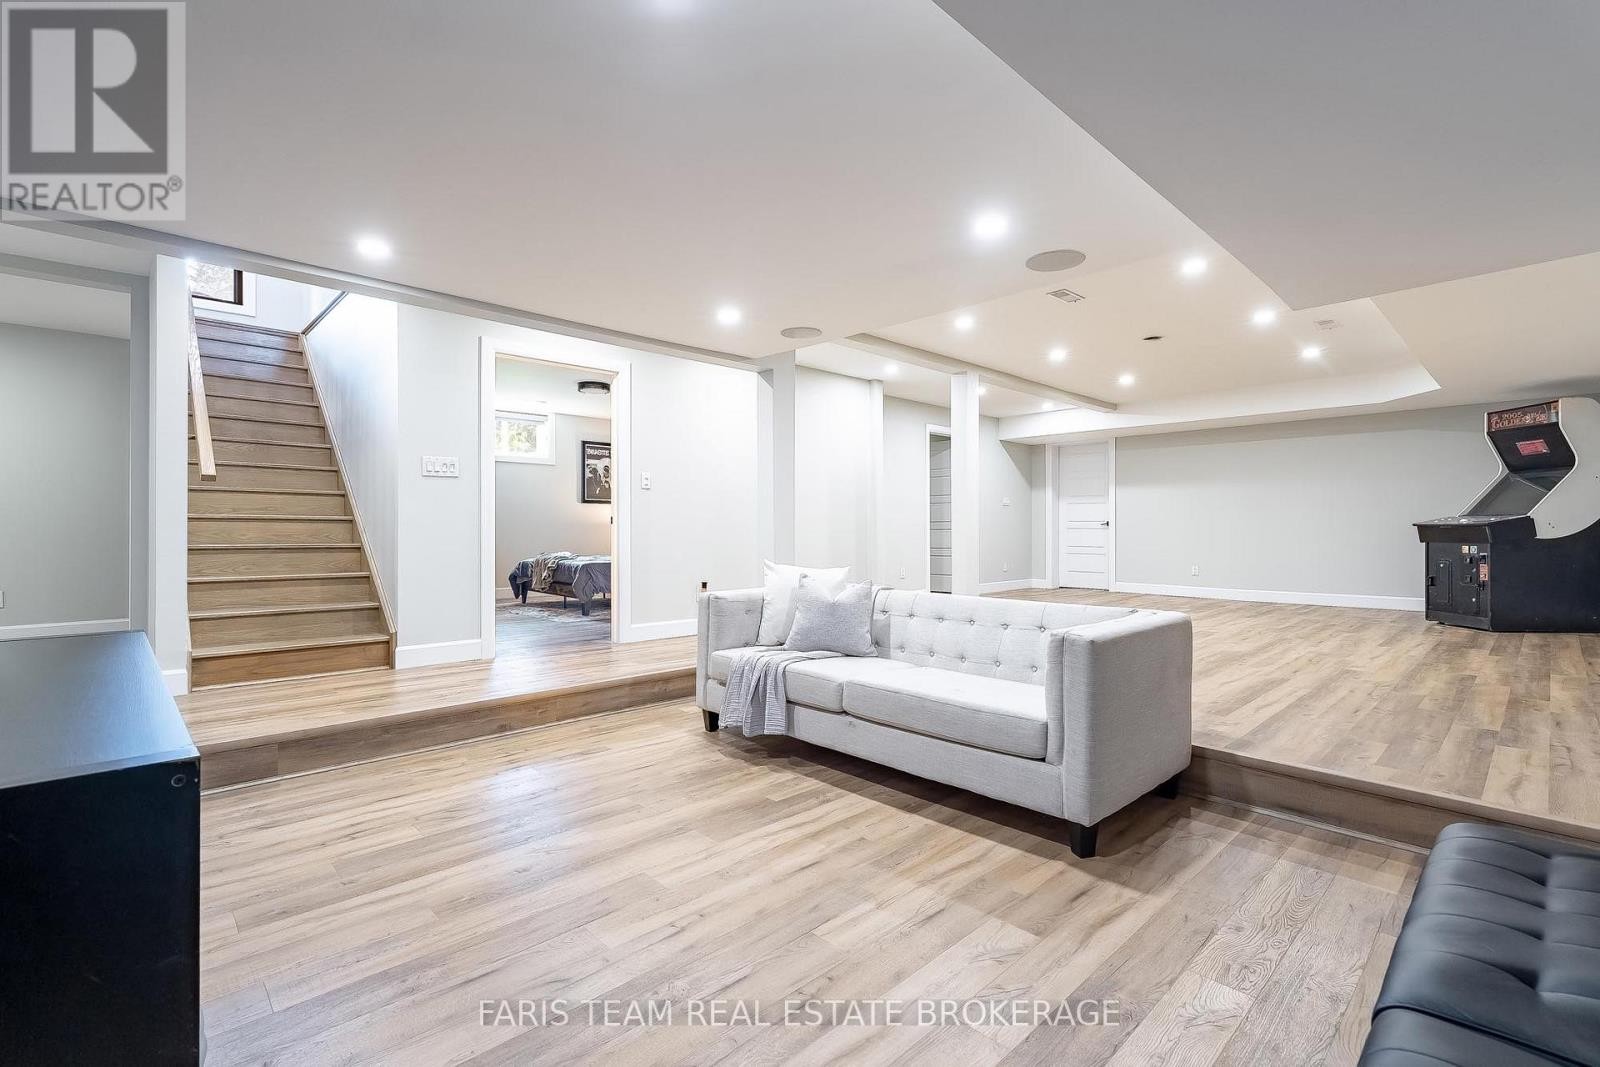
  • Recreation Room Basement Level 10.22 m x 6.07 m
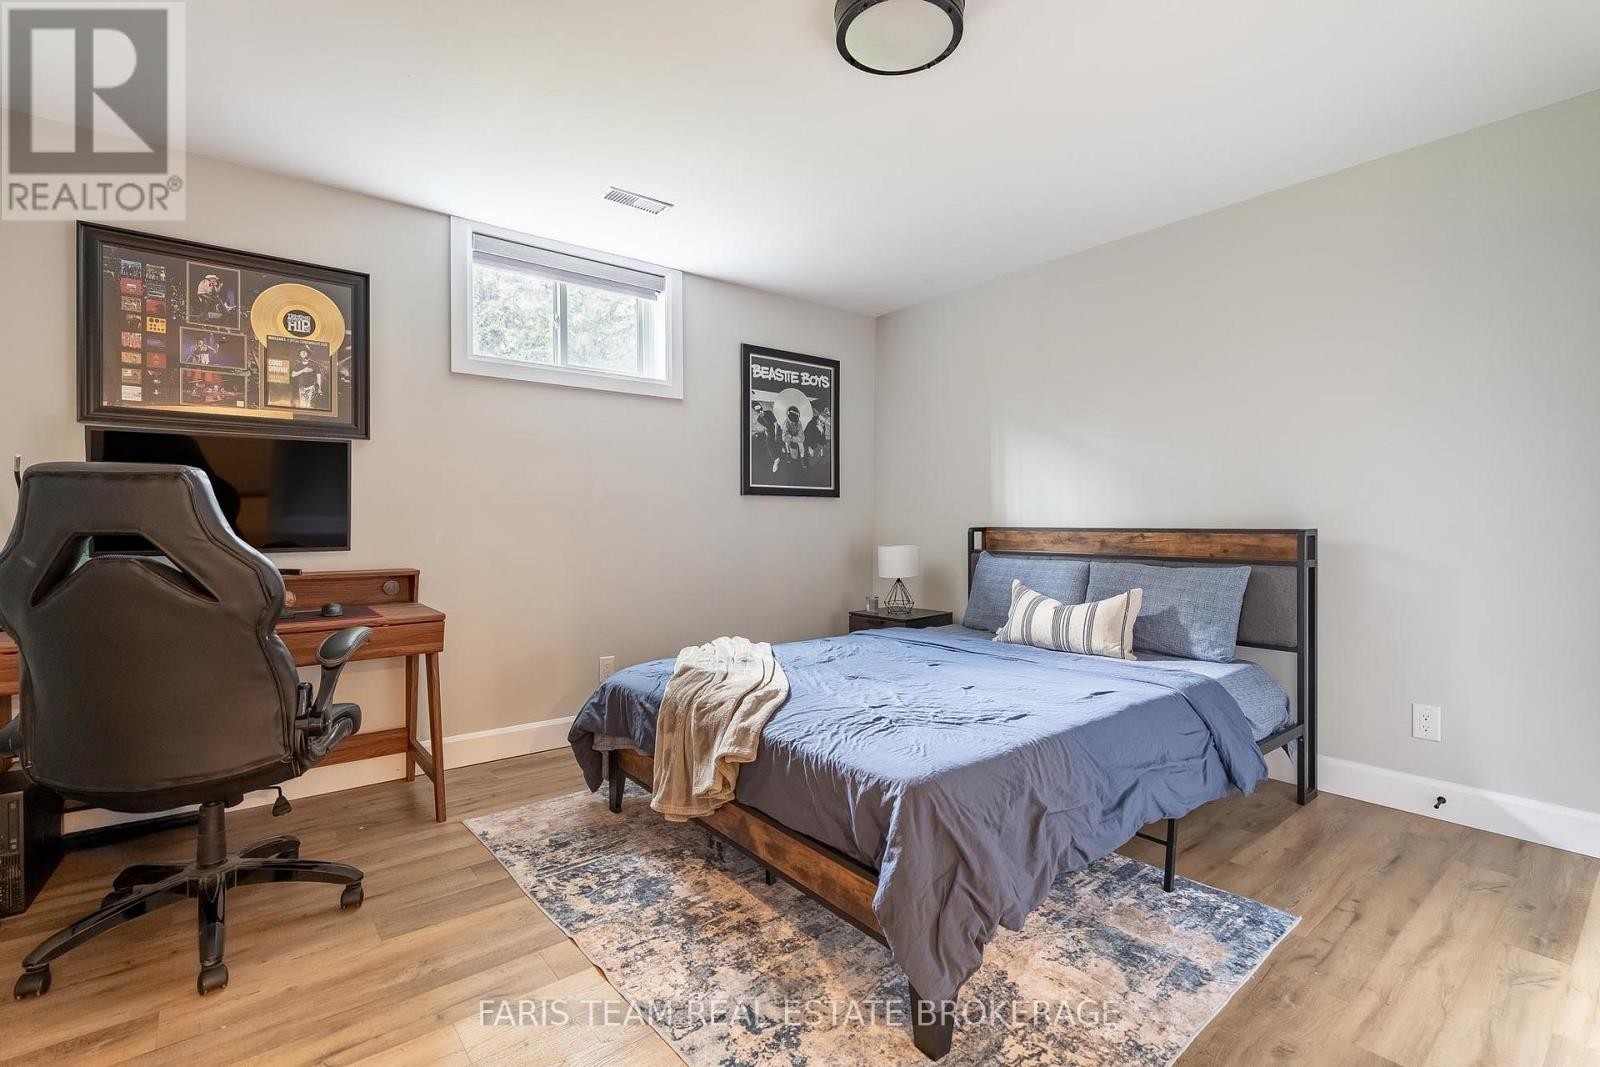
  • Bedroom Basement Level 4.15 m x 3.98 m
  • Bedroom Basement Level 3.98 m x 3.73 m
  • Den Basement Level 5.72 m x 4.40 m
  • Kitchen Main Level 5.30 m x 4.60 m
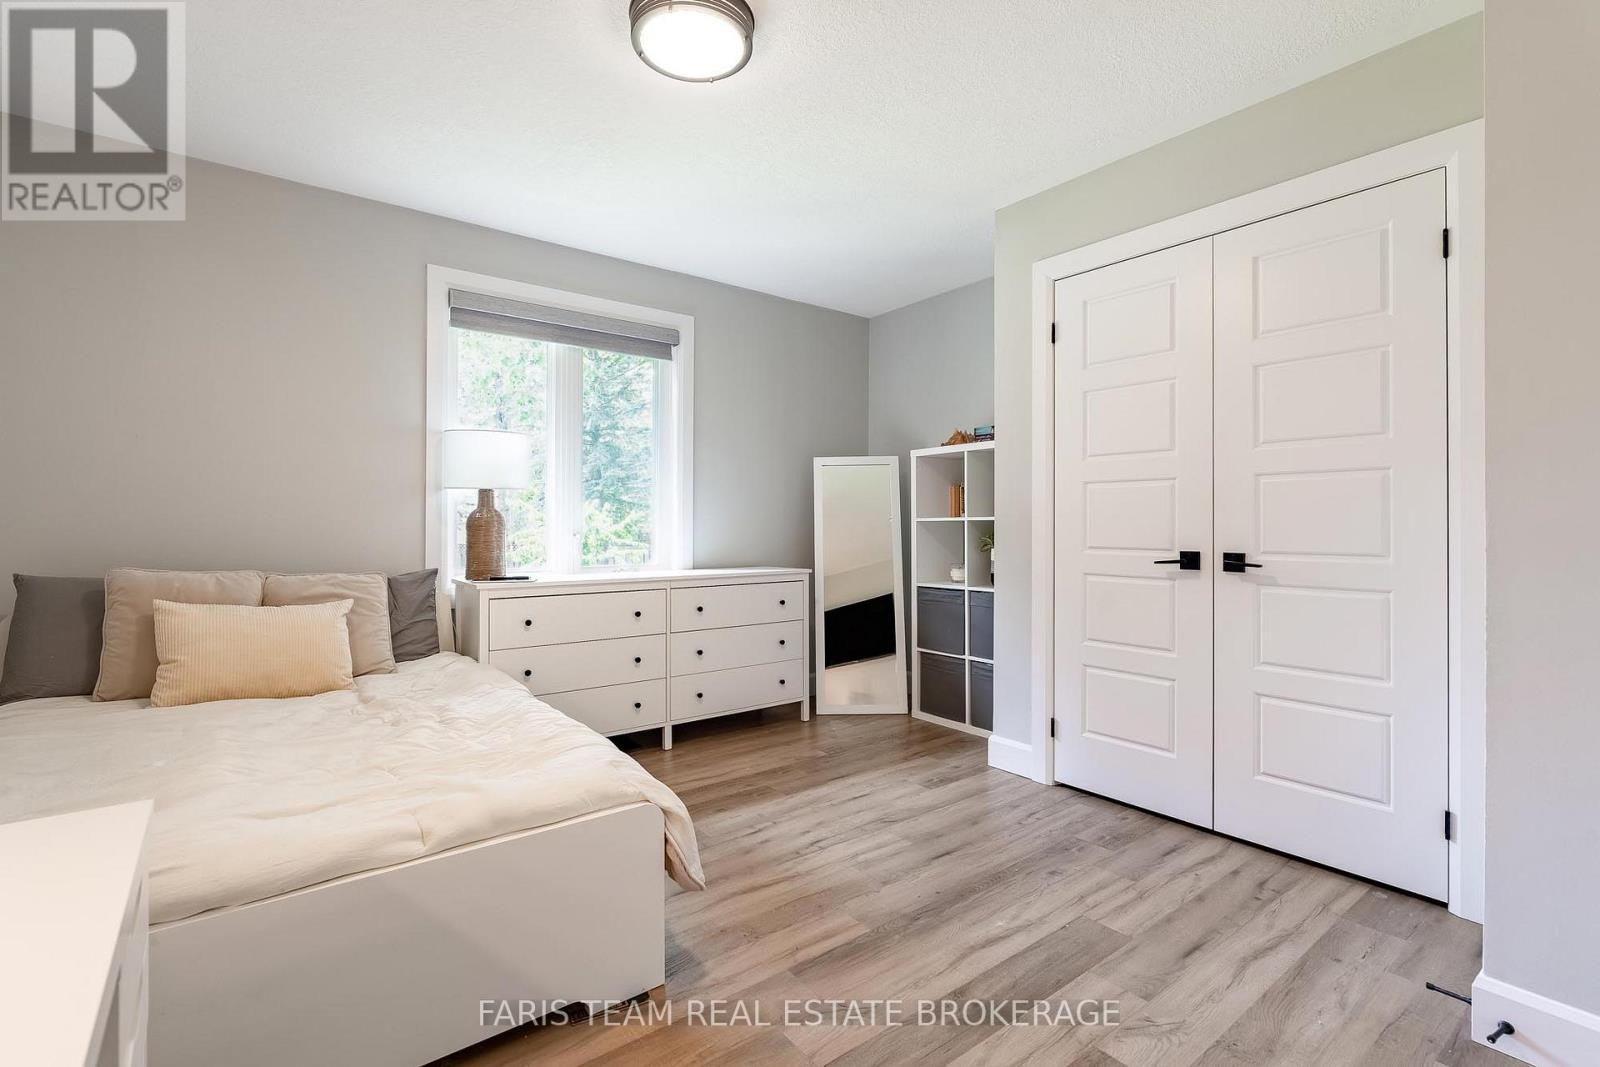
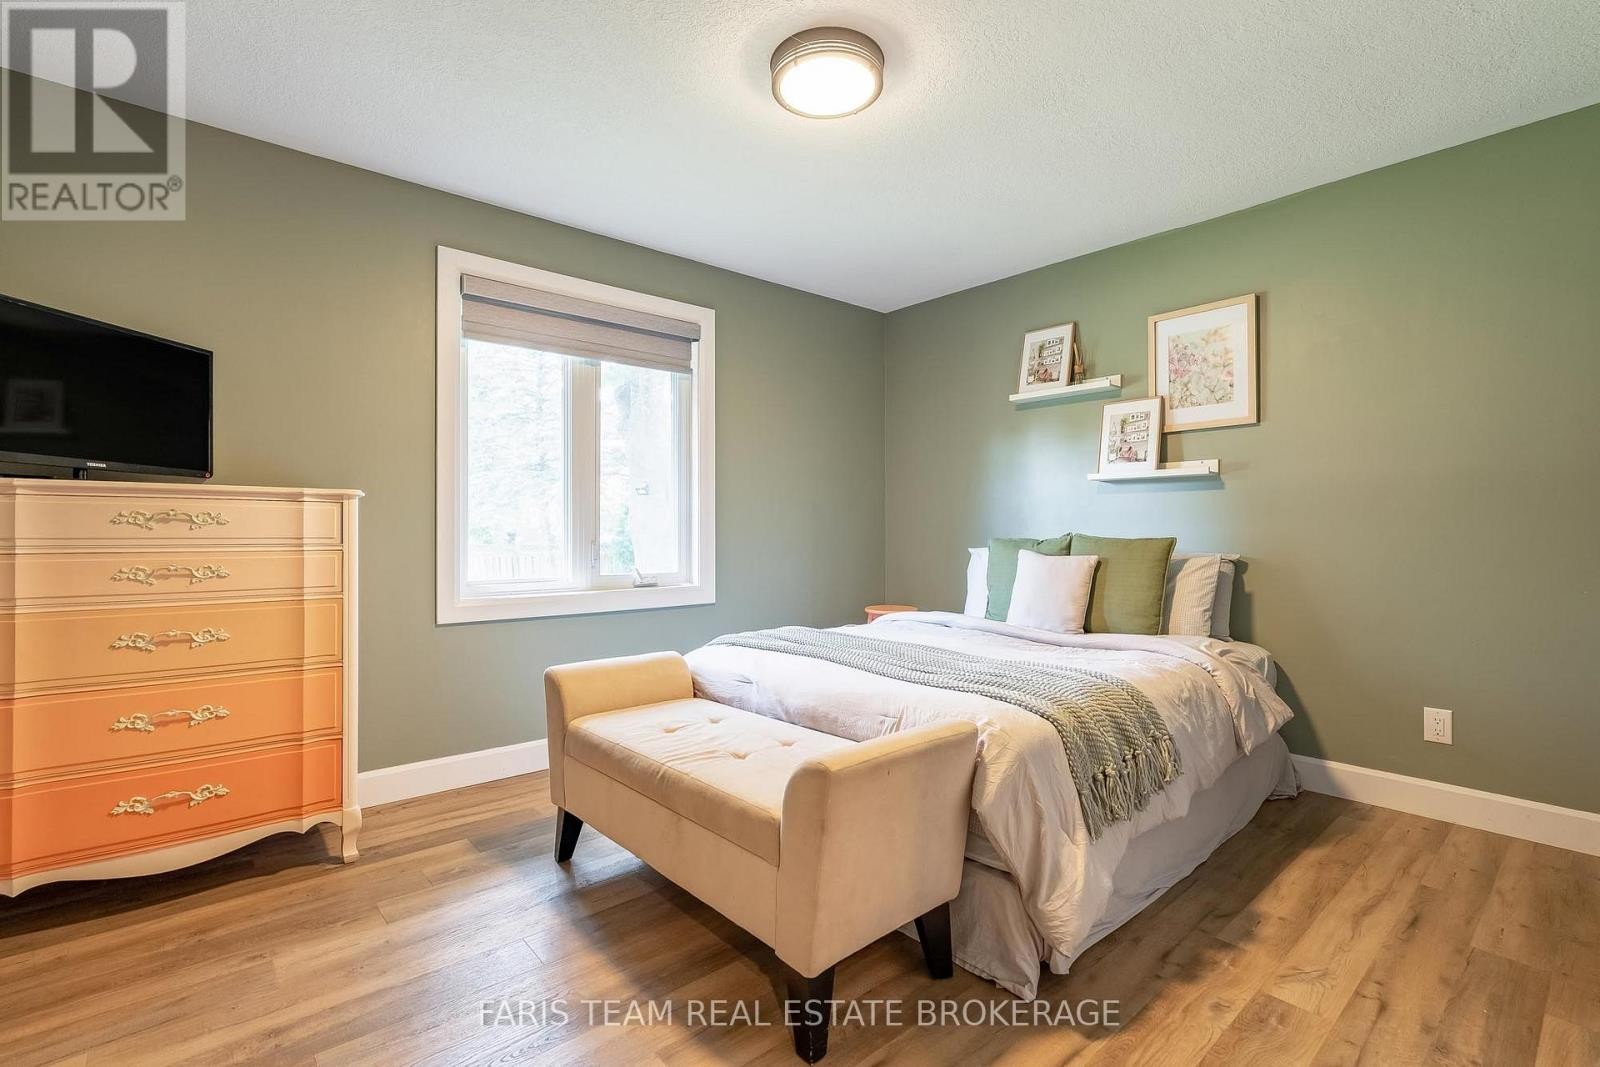
  • Bedroom Main Level 4.22 m x 4.03 m
  • Dining Main Level 4.59 m x 3.87 m
  • Living Main Level 5.89 m x 4.52 m
  • Exercise Main Level 11.02 m x 5.73 m
  • Primary Bedroom Main Level 4.60 m x 4.03 m
  • Bedroom Main Level 4.22 m x 4.03 m
  • Bedroom Main Level 4.08 m x 4.01 m
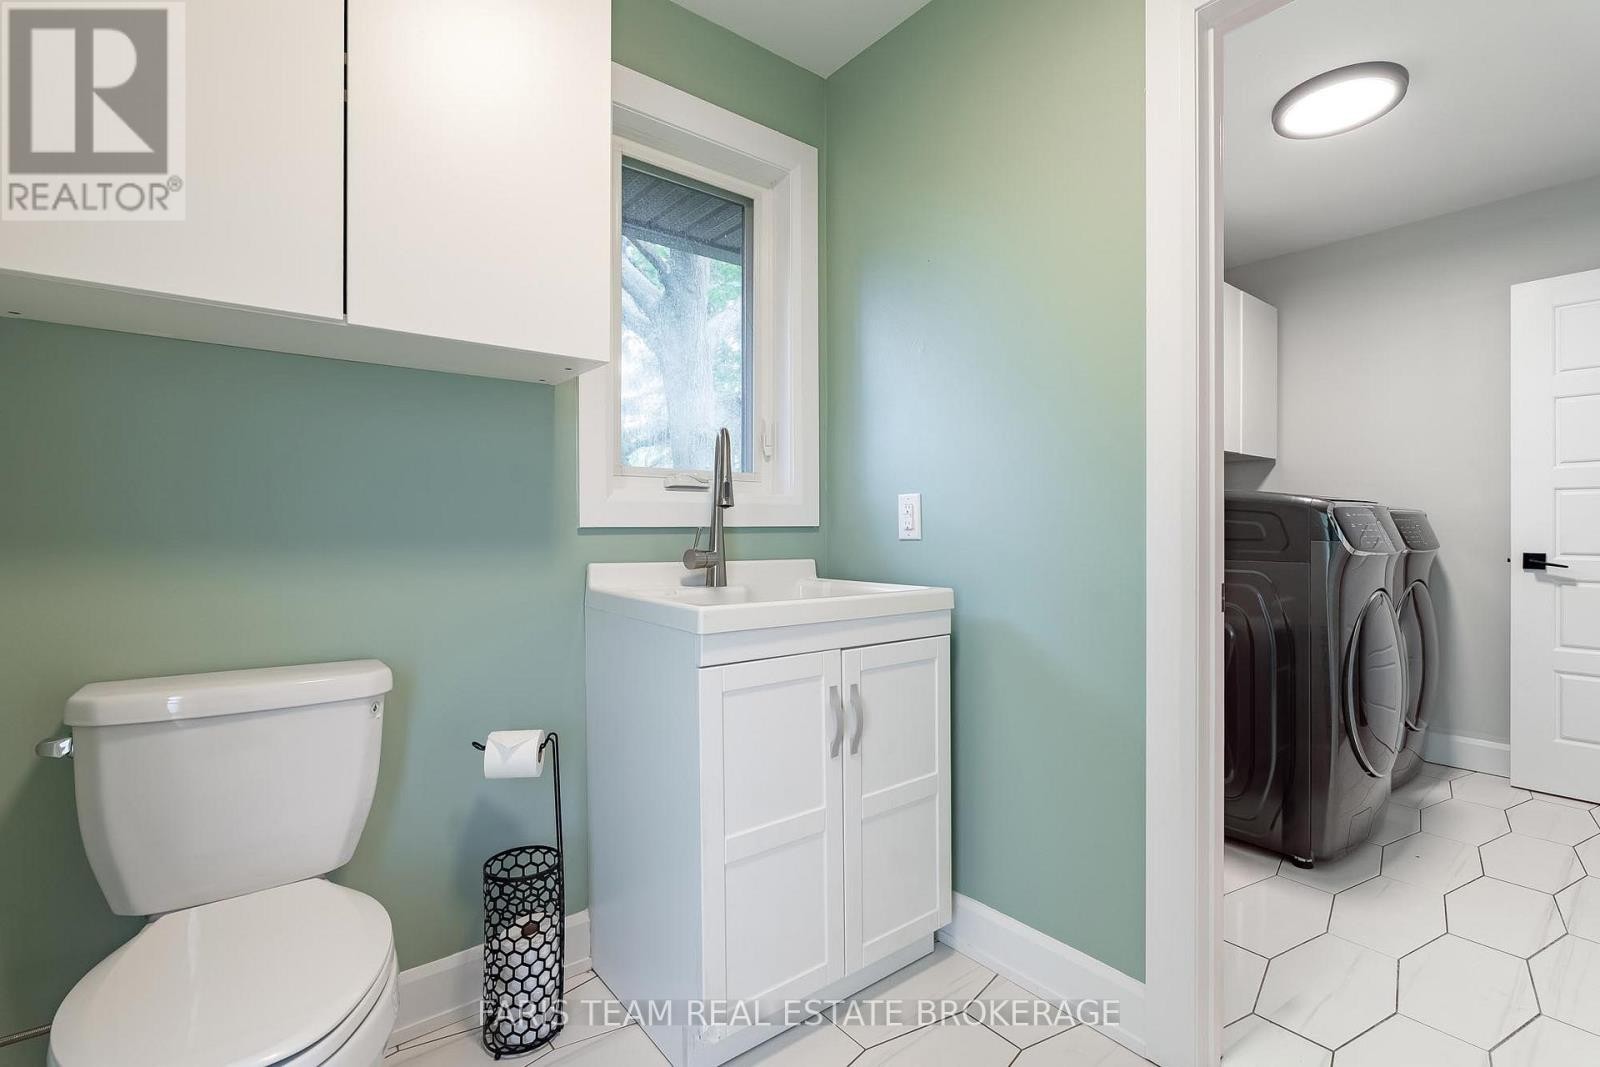
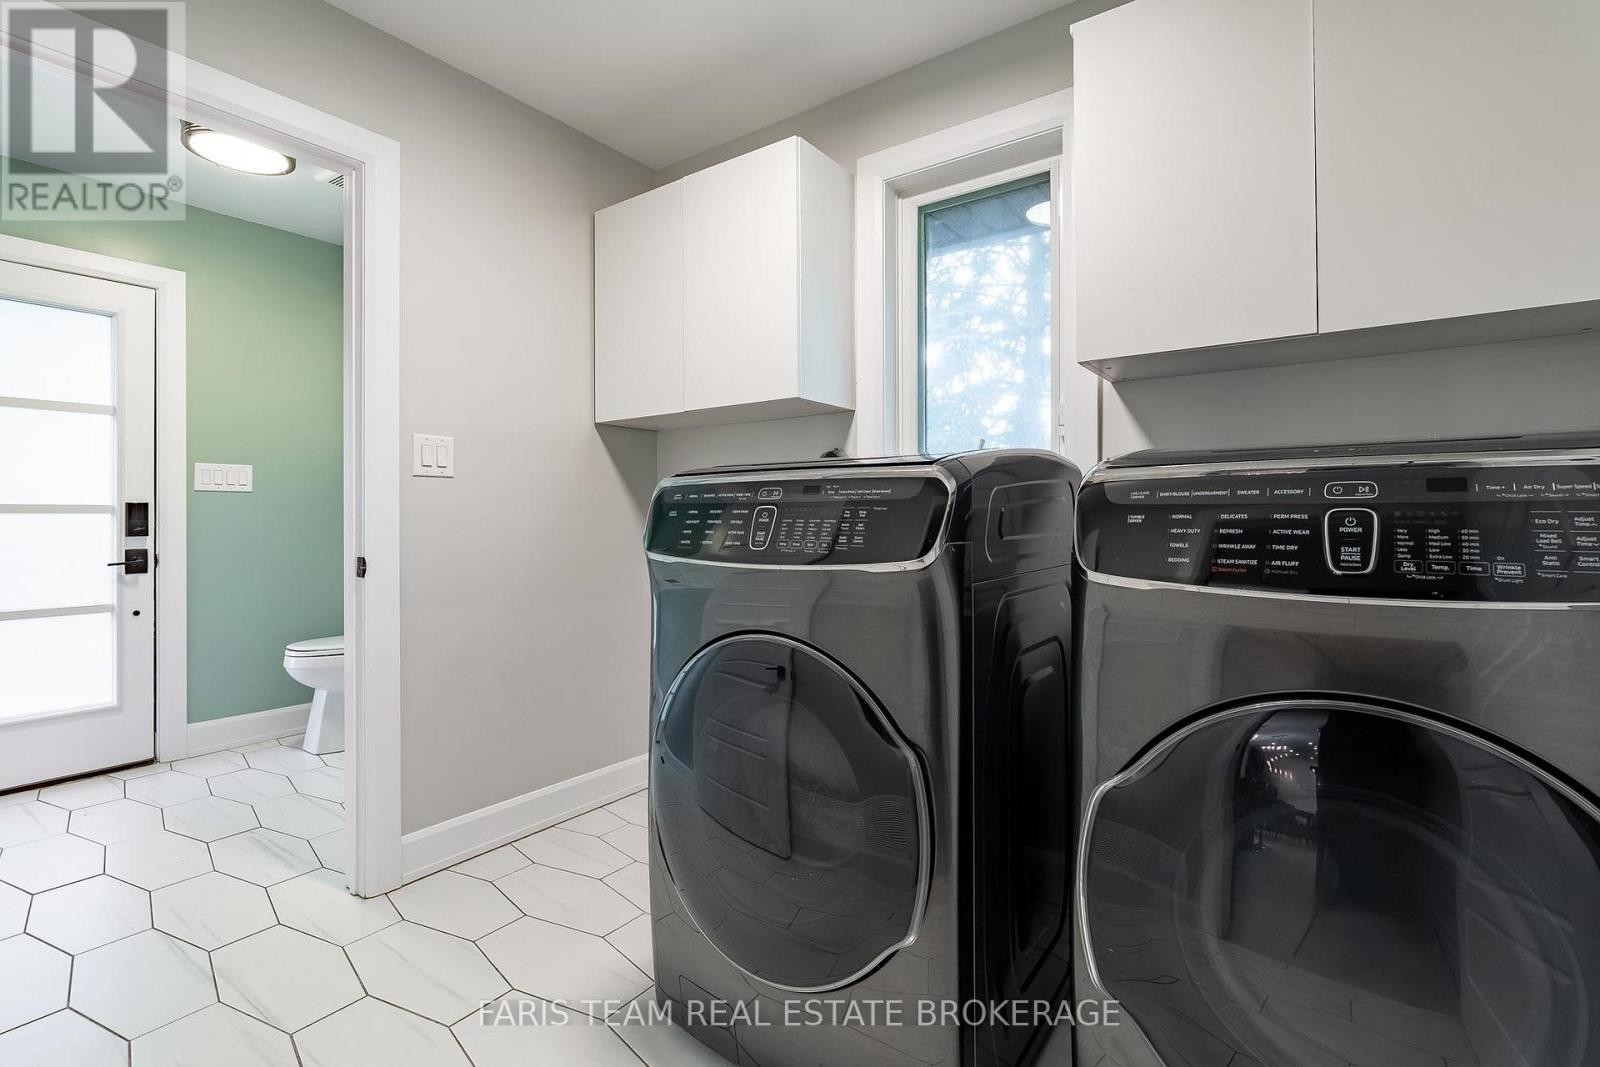
  • Laundry Main Level 4.05 m x 4.01 m
  • Kitchen Main Level 5.65 m x 2.65 m
  • Living Main Level 5.65 m x 4.43 m

Convert Measurement to:


Courtesy of: FARIS TEAM REAL ESTATE BROKERAGE

REALTOR.ca  

QuickQuoteTM Powered by RPS

Location of 223A HICKORY LANE, Barrie, Ontario, L4N 4J9

Demographic Information of 223A HICKORY LANE, Barrie, Ontario, L4N 4J9

Life Stage

Older Parents, Younger Kids

Employment Type

Mixed

Average Household Income

$150,811.54

Average Number of Children

1.83

Household Population

Household Structure

Age of Population

Education

Education Level

No certificate/diploma/degree

11.03 %

High school certificate or equivalent

33.85 %

Apprenticeship trade certificate/diploma

6.58 %

College/non-university certificate

25.17 %

University certificate (below bachelor)

2.54 %

University Degree

20.82 %

Commuter

Travel To Work

By Car

93.1 %

By Public Transit

1.19 %

By Walking

0.0 %

By Bicycle

0.0 %

By Other Methods

5.71 %

Cultural Diversity

Knowledge of Official Language

Mother Tongue

Building Information

Building Type

Apartments (Low and High Rise)

3.64 %

Houses

96.36 %

Own Vs. Rent
