Button CopyPathCircle CloseCircle Left ArrowArrow Down Icon GreyClosecirclecircleBurger
Image 1
Image 2
Image 3
$499,900

221 HARVIE ROAD, Barrie, Ontario, L4N 9P8

MLS® # S12998950

3 Beds

Baths

1200 - 1399  FEETSQ

QuickQuoteTM: $498K - $583K

Barrie ON, L4N 9P8

MLS® # S12998950

Property Information:

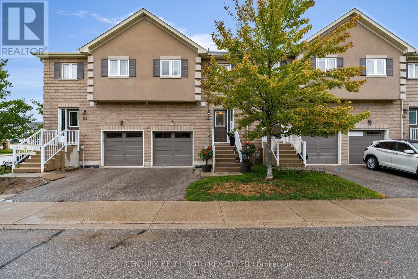
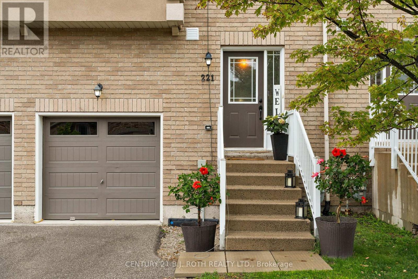
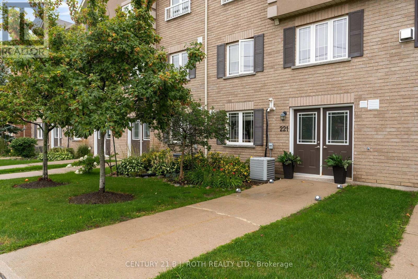
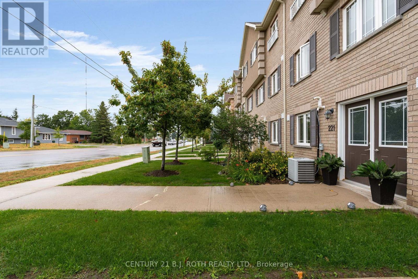
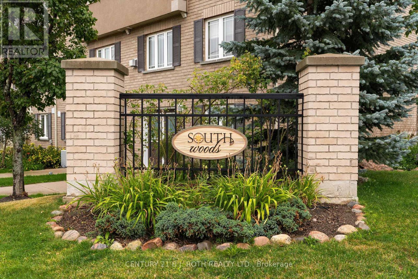
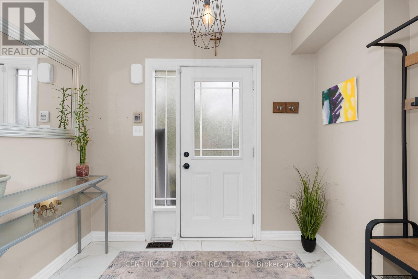
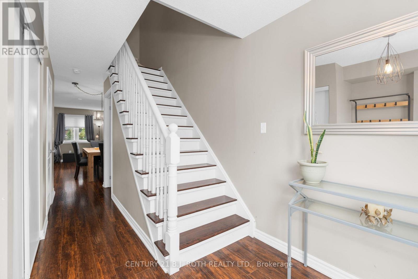
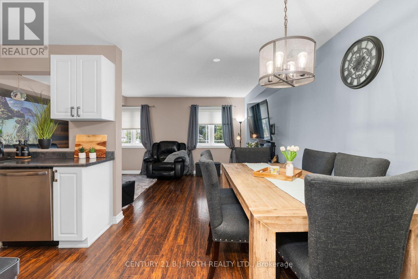
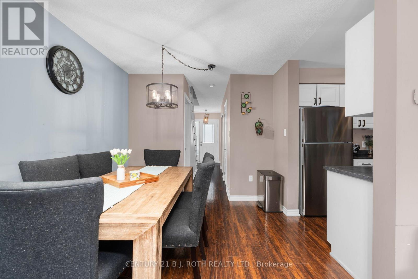
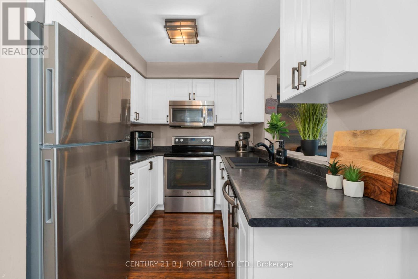
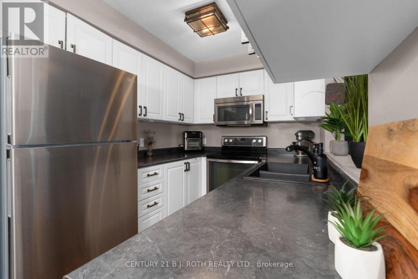
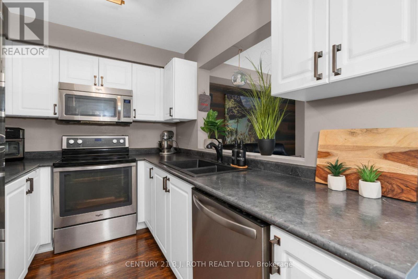
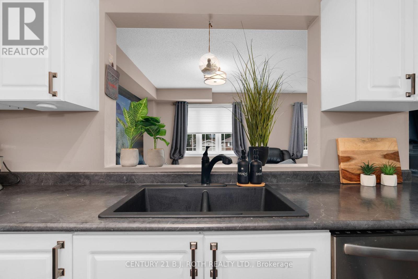
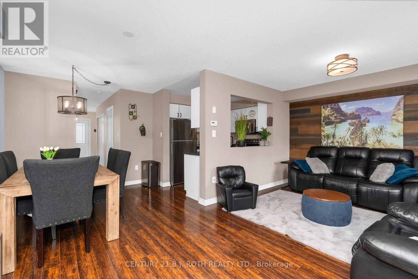
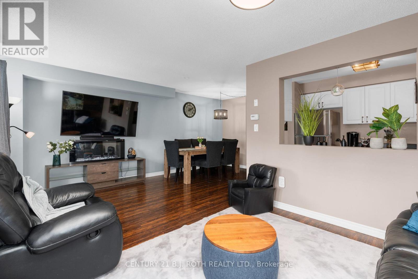
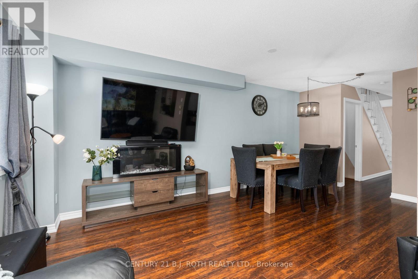
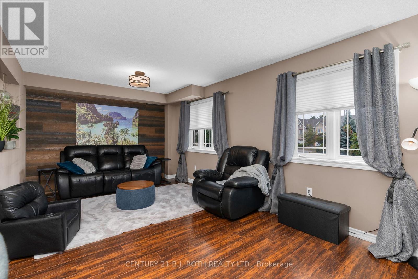
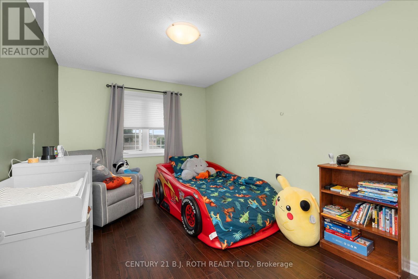
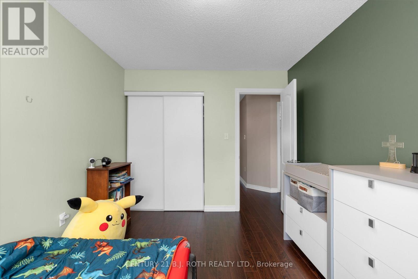
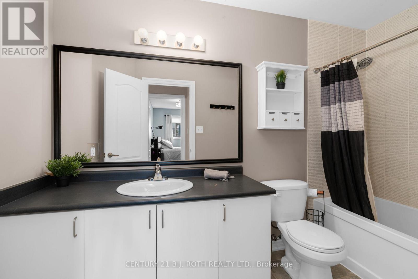
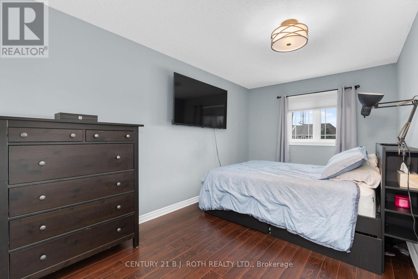
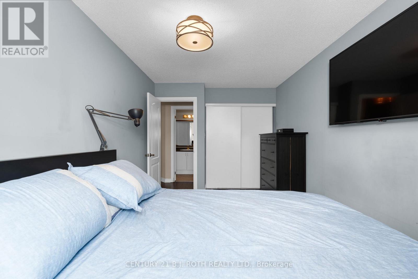
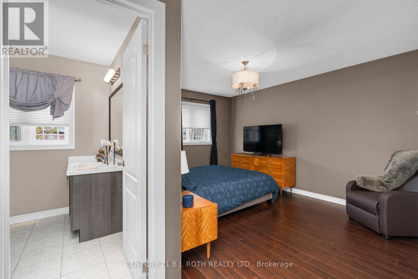
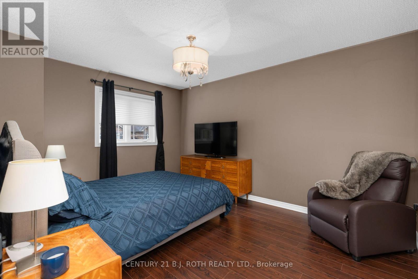
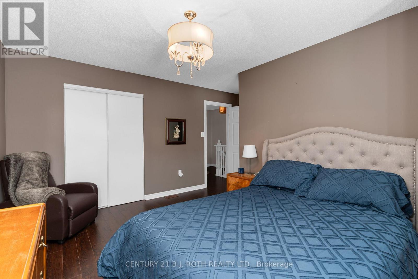
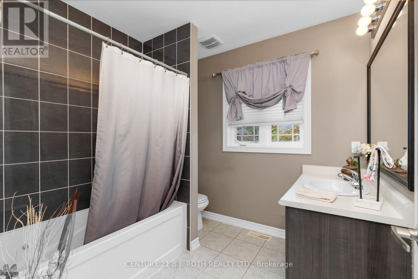
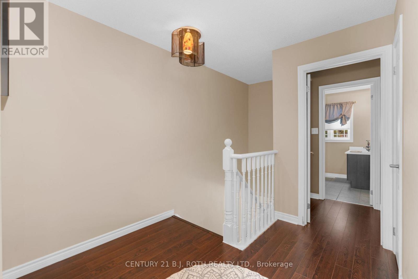
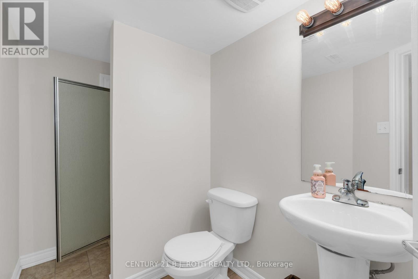
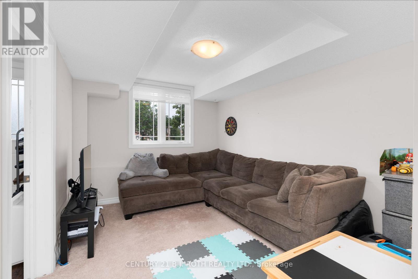
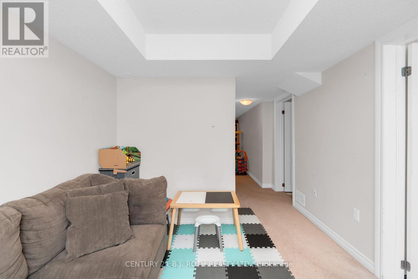
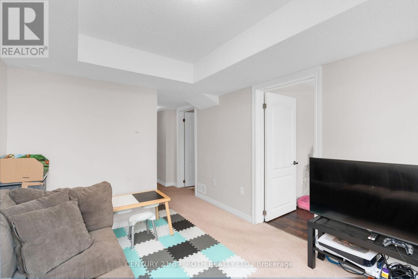
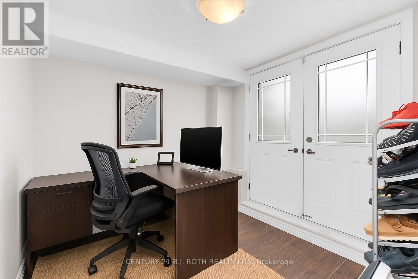
Welcome to 221 Harvie Road, where low-maintenance living means more time for the things you enjoy. Forget about mowing lawns and shoveling snow-your condo fees cover landscaping, snow removal, window washing, and more. This bright and spacious Brownstone townhouse offers over 1,700 sq. ft. including the fully finished walk-out basement. The open-concept main floor features an updated kitchen overlooking the living and dining areas, creating the perfect space for everyday living and entertaining. Upstairs you'll find 3 generous bedrooms, including a primary suite with a private 4-piece ensuite. The finished walk-out basement, complete with a 3-piece bath, provides flexible space for a family room, home office, gym, or guest area. Ideally located close to parks, trails, shopping, restaurants, schools, and Highway 400, this move-in-ready home offers the perfect combination of space, convenience, and carefree living. Book your private tour today! (id:27)

Building Features:

  • Style: Townhouse
  • Building Type: Row / Townhouse
  • Basement Development: Finished
  • Basement Type: N/A
  • Exterior Finish: Brick
  • Floor Space: 1200 - 1399 sqft
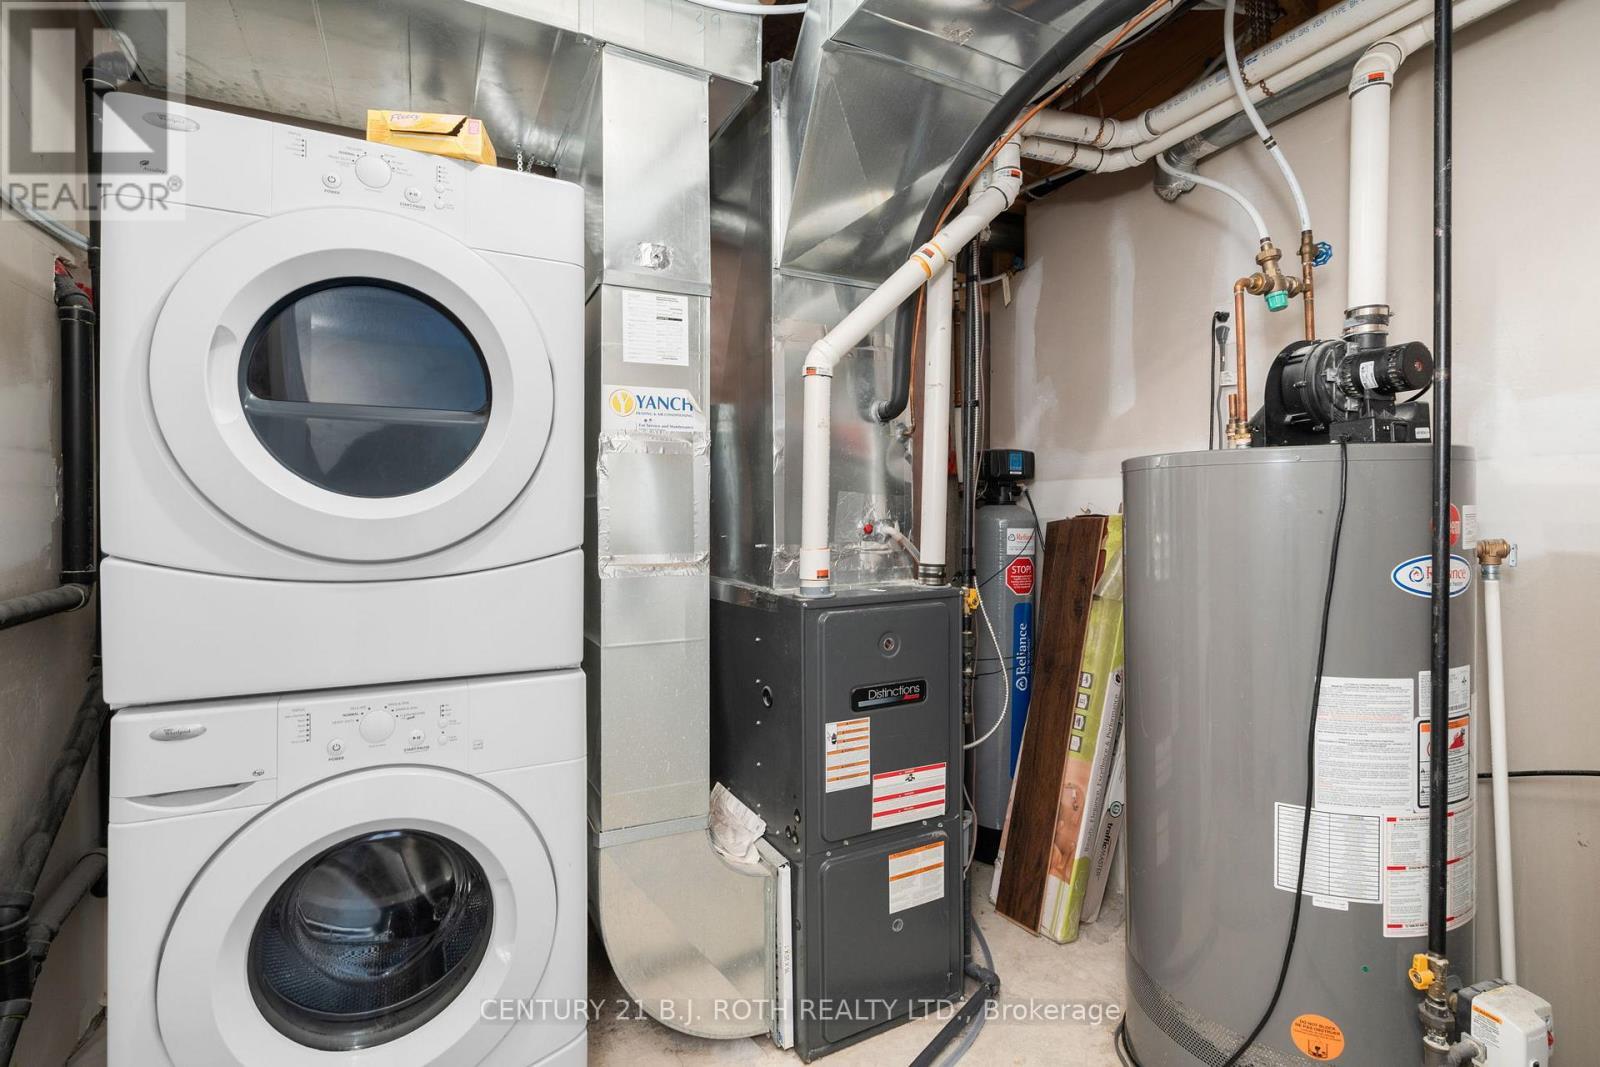
  • Heating Type: Forced air
  • Heating Fuel: Natural gas
  • Cooling Type: Central air conditioning
  • Appliances: Dishwasher, Dryer, Microwave, Stove, Wall Mounted TV, Washer, Window Coverings, Refrigerator

Property Features:

  • OwnershipType: Condominium/Strata
  • Property Type: Single Family
  • Bedrooms: 3
  • Bathrooms: 4
  • Half Bathrooms: 1
  • Community Features: Pets Allowed With Restrictions
  • Condo Fees: $674 Monthly
  • Floor Space (approx): 1200 - 1399 Square Feet
  • MaintenanceFee Type: Common Area Maintenance, Insurance
  • Parking Type: Attached garage, Garage
  • No. of Parking Spaces: 2

Rooms:

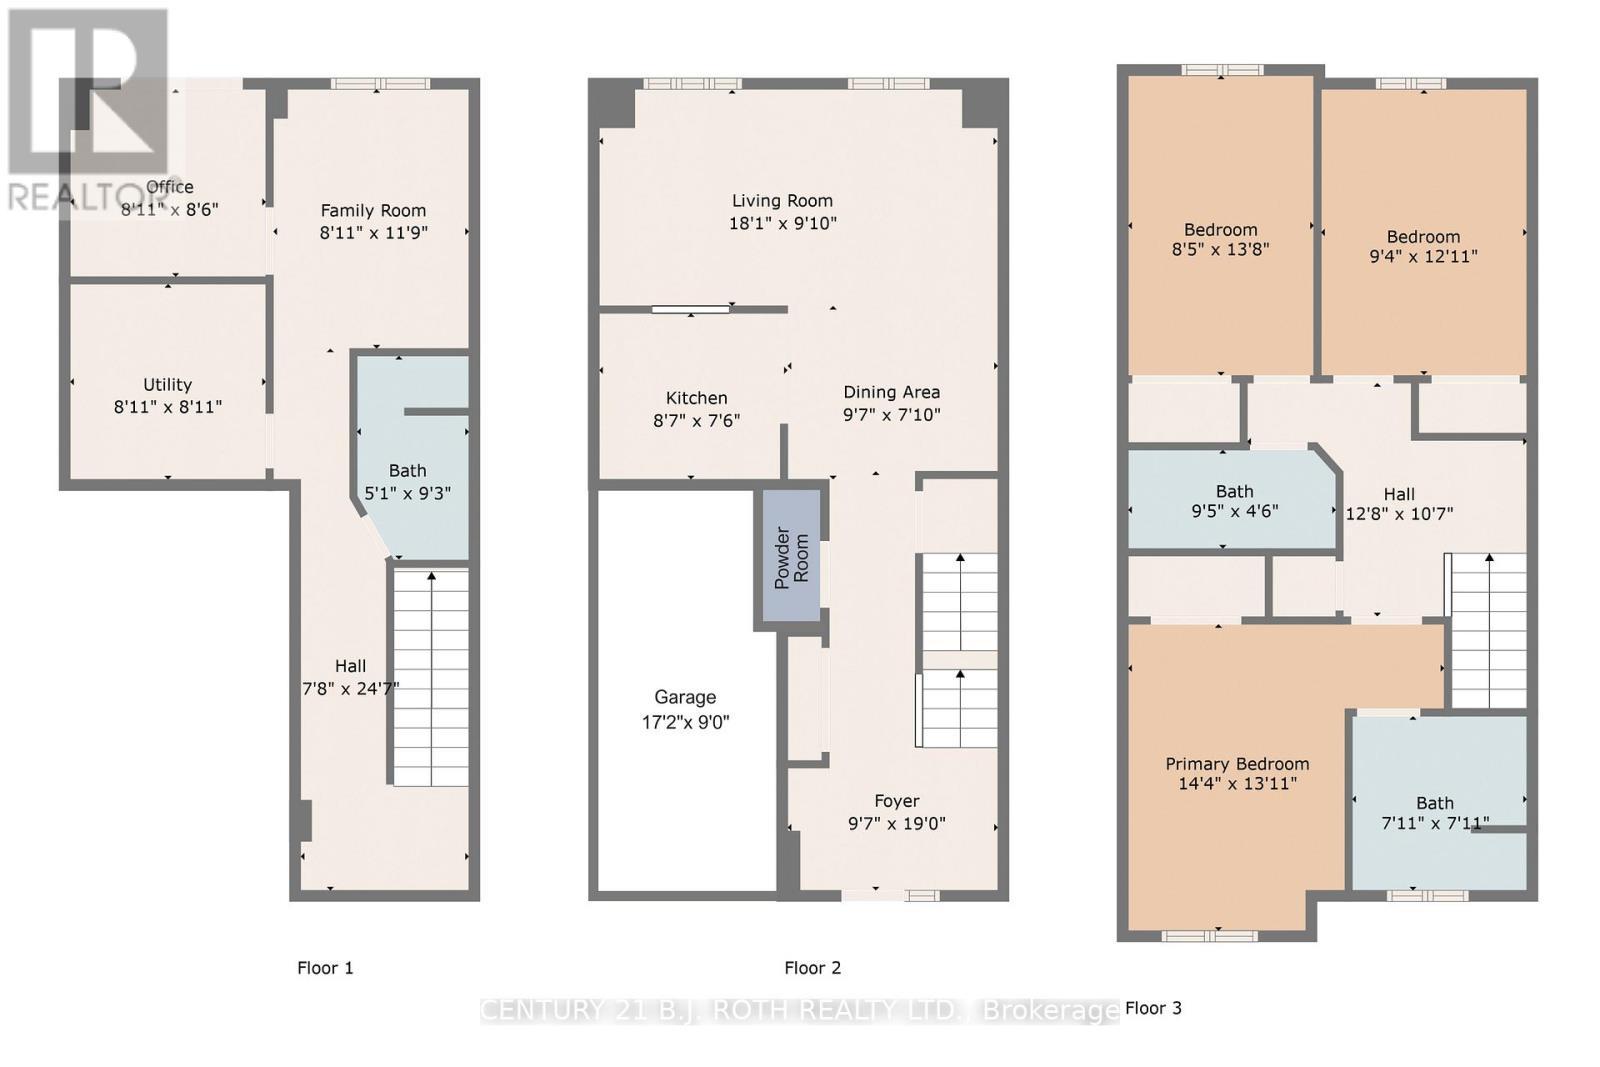
  • Primary Bedroom 2nd Level 14.60 m x 13.91 m
  • 2nd Bedroom 2nd Level 12.40 m x 9.25 m
  • 3rd Bedroom 2nd Level 15.75 m x 9.19 m
  • Bathroom 2nd Level 9.42 m x 4.49 m
  • Office Lower Level 8.60 m x 8.73 m
  • Utility Lower Level 8.53 m x 8.53 m
  • Bathroom Lower Level 9.25 m x 5.09 m
  • Living Lower Level 11.84 m x 8.92 m
  • Kitchen Main Level 9.58 m x 7.22 m
  • Dining Main Level 8.60 m x 9.19 m
  • Living Main Level 18.83 m x 10.66 m
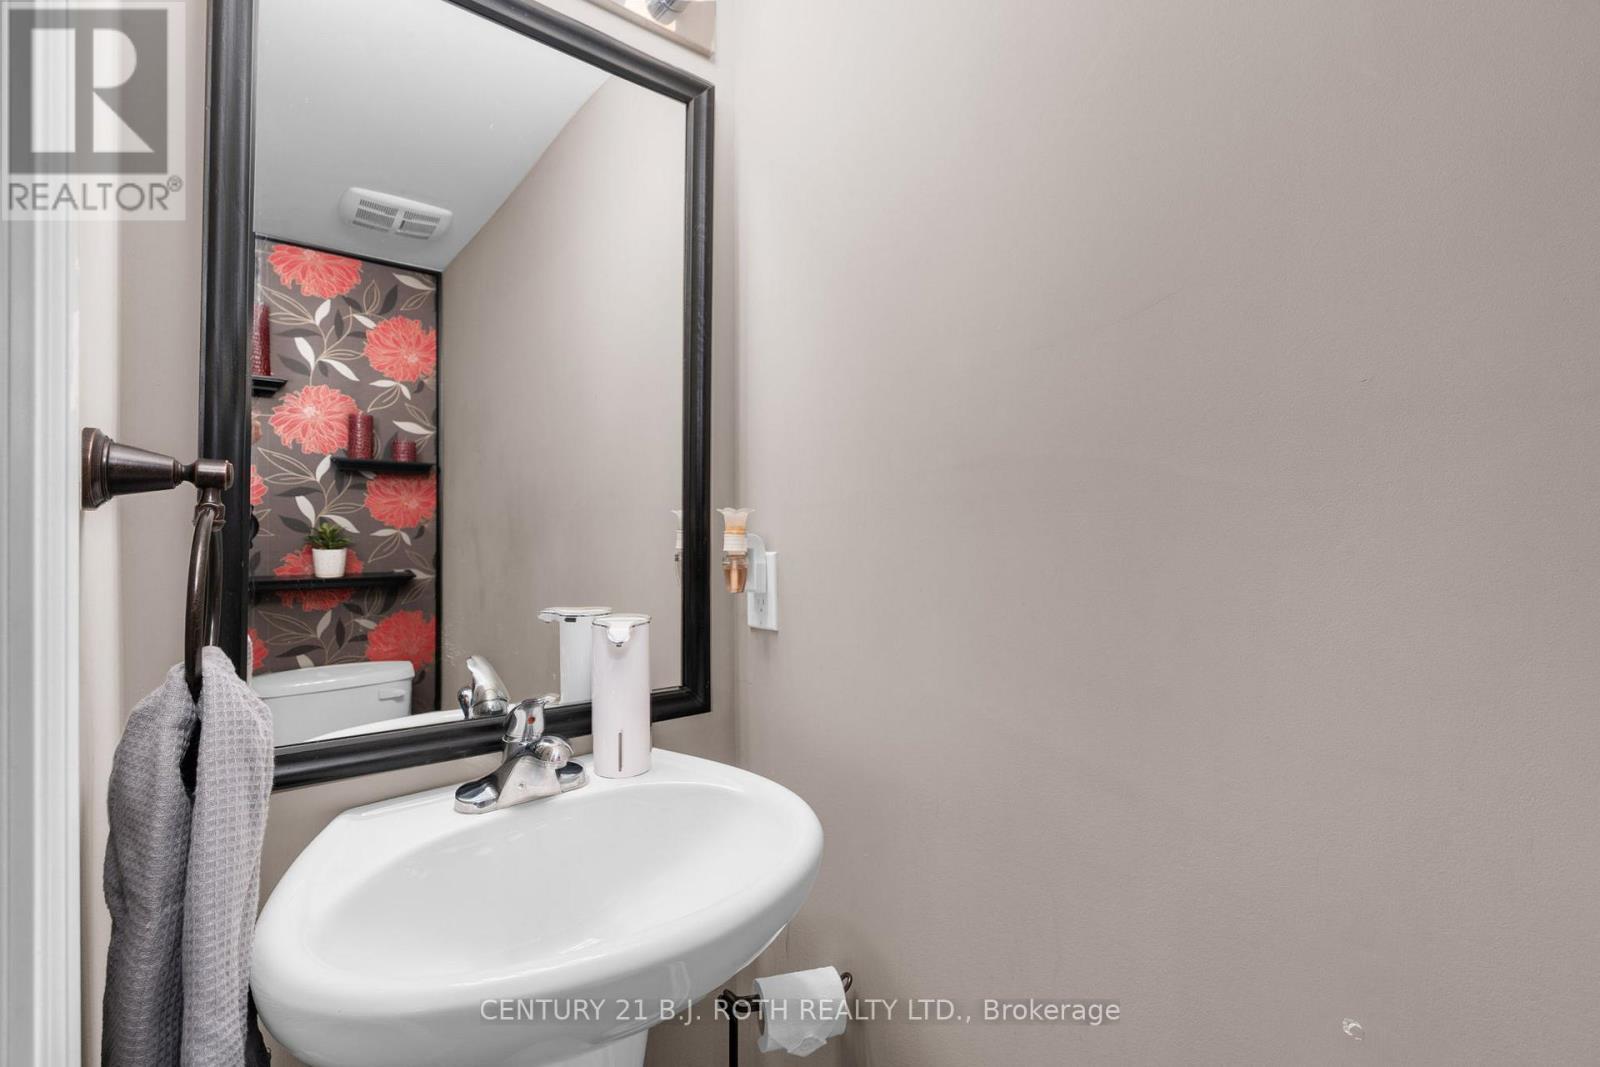
  • Bathroom Main Level 4.27 m x 3.28 m

Convert Measurement to:


Courtesy of: CENTURY 21 B.J. ROTH REALTY LTD.

REALTOR.ca  

QuickQuoteTM Powered by RPS

Location of 221 HARVIE ROAD, Barrie, Ontario, L4N 9P8

Demographic Information of 221 HARVIE ROAD, Barrie, Ontario, L4N 9P8

Life Stage

Young Couples

Employment Type

Mixed

Average Household Income

$129,703.21

Average Number of Children

1.86

Household Population

Household Structure

Age of Population

Education

Education Level

No certificate/diploma/degree

11.13 %

High school certificate or equivalent

31.91 %

Apprenticeship trade certificate/diploma

5.27 %

College/non-university certificate

28.83 %

University certificate (below bachelor)

1.88 %

University Degree

20.98 %

Commuter

Travel To Work

By Car

91.89 %

By Public Transit

3.01 %

By Walking

0.13 %

By Bicycle

0.0 %

By Other Methods

4.97 %

Cultural Diversity

Knowledge of Official Language

Mother Tongue

Building Information

Building Type

Apartments (Low and High Rise)

6.09 %

Houses

93.91 %

Own Vs. Rent
