Button CopyPathCircle CloseCircle Left ArrowArrow Down Icon GreyClosecirclecircleBurger
Image 1
Image 2
Image 3
$739,800

216 FOSTER DRIVE, Barrie, Ontario, L4N 3X8

MLS® # S12975230

3+2 Beds

Baths

700 - 1100  FEETSQ

QuickQuoteTM: Not Available

Barrie ON, L4N 3X8

MLS® # S12975230

Property Information:

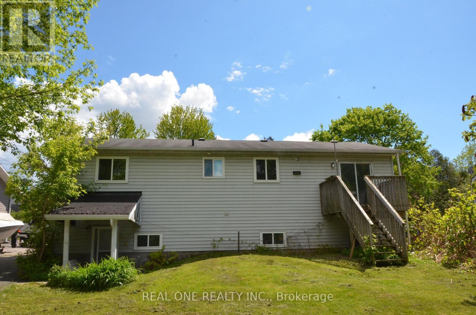
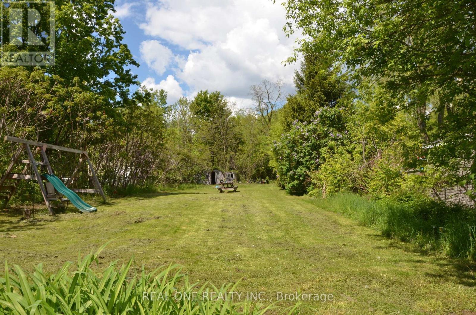
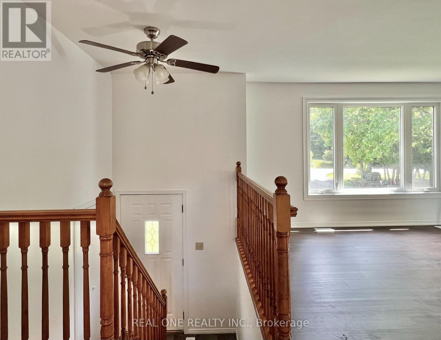
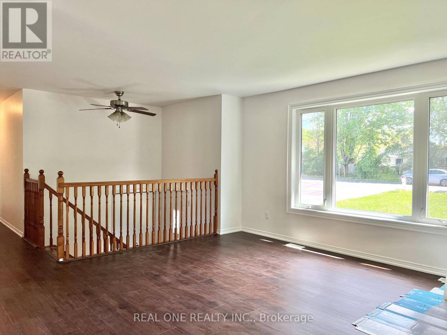
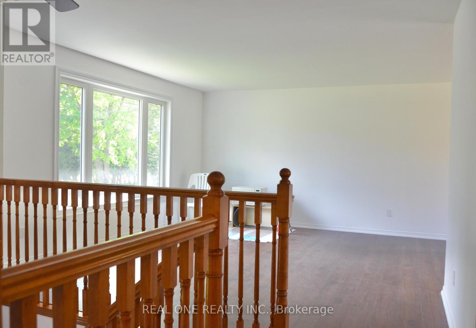
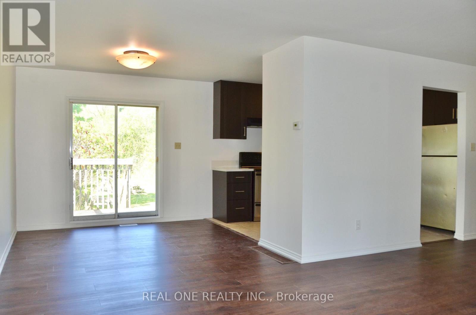
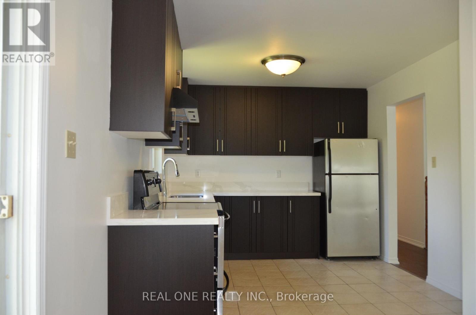
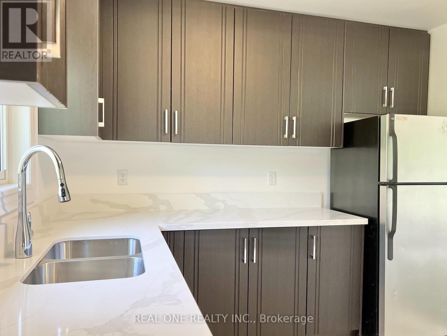
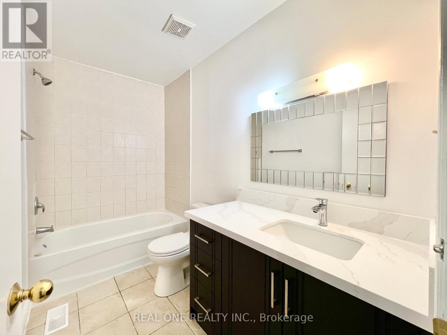
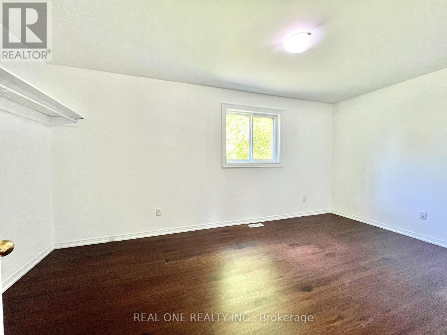
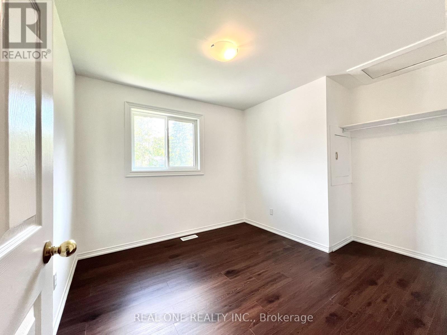
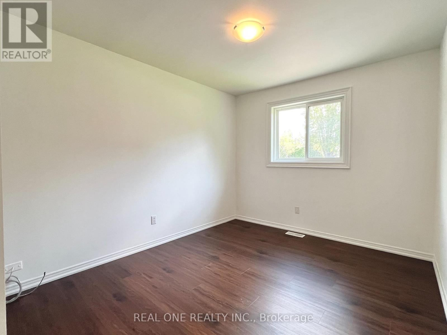
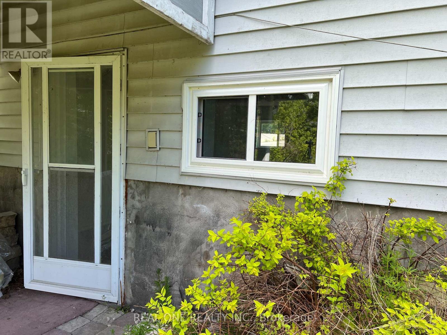
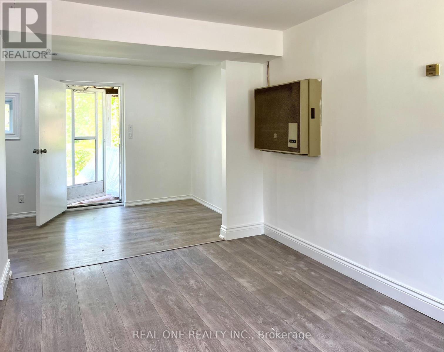
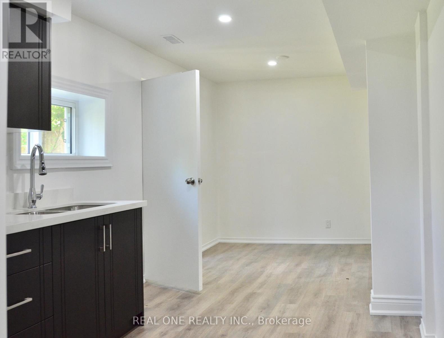
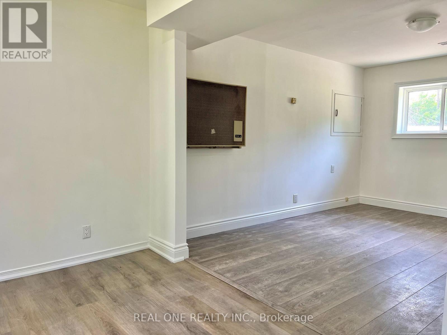
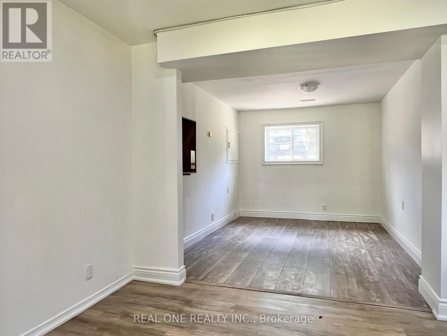
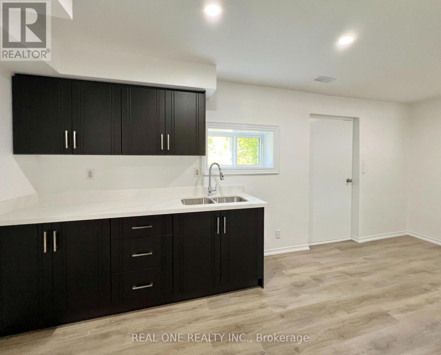
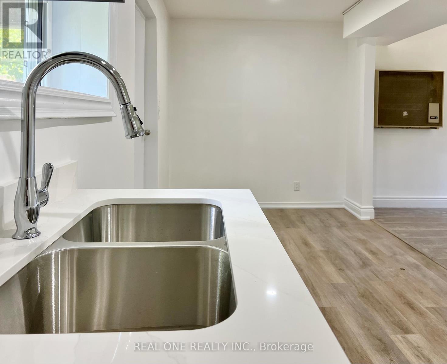
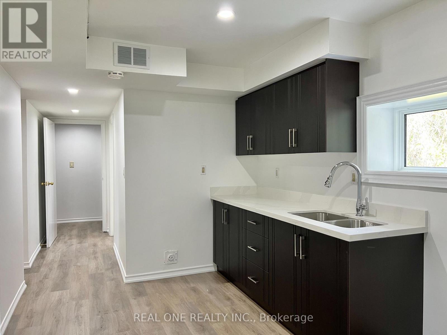
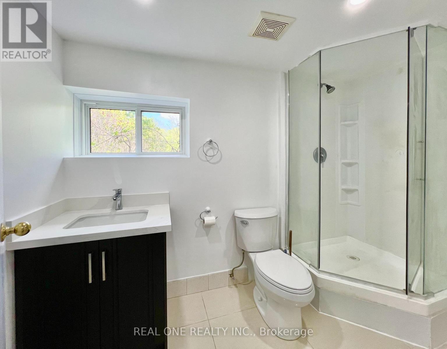
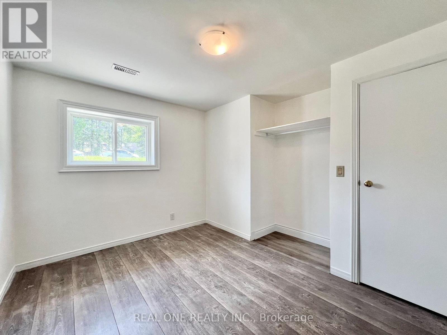
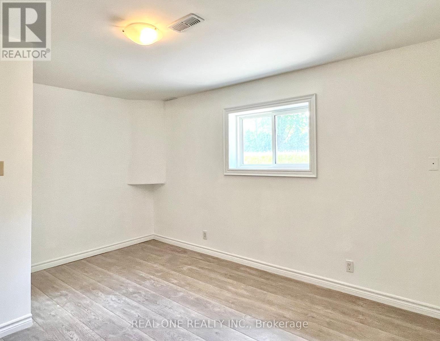
Detached, newly renovated sun-filled raised bungalow situated on a quiet street with a huge 60 ft x 300 ft lot, and ample driveway parking. Very bright & spacious. Main floor with a eat-in kitchen, 3 Bedrooms and a 4pcs bathroom. Self-contained walkout basement offers additional living space with separate entrance, own kitchen, 2 Bedrooms, and a 3pc bathroom; Walkout basement apartment provides potential rental income. Short distance to waterfront parks & walking trail, Minets Point beach and other amenities, restaurants, schools,grocery, shopping, public transit, Go train, Go Bus & Highway 400 etc. Perfect for either small or large families; This property is also great for investors with the potential of 2 rental units plus the potential for zoning amendment with the huge lot. Buyer to verify all data, measurements, taxes, & retrofit status of the basement apartment. Motivated Seller. (id:27)

Building Features:

  • Style: Detached
  • Building Type: House
  • Architectural Style: Raised bungalow
  • Basement Type: N/A, N/A
  • Construction Style - Attachment: Detached
  • Exterior Finish: Aluminum siding, Brick
  • Floor Space: 700 - 1100 sqft
  • Flooring Type: Vinyl, Laminate, Ceramic
  • Foundation Type: Unknown
  • Heating Type: Forced air
  • Heating Fuel: Natural gas
  • Cooling Type: Central air conditioning
  • Appliances: Dryer, Hood Fan, Stove, Washer, Refrigerator

Property Features:

  • OwnershipType: Freehold
  • Property Type: Single Family
  • Bedrooms: 3+2
  • Bathrooms: 2
  • Features: Carpet Free
  • Floor Space (approx): 700 - 1100 Square Feet
  • Irregular: Yes
  • Lot Depth: 300.1 Feet
  • Lot Frontage: 60 Feet
  • Lot Size: 60 x 300.1 FT
  • Sewer: Septic System
  • Parking Type: No Garage
  • No. of Parking Spaces: 6

Rooms:

  • 5th Bedroom Basement Level Measurements not available
  • Bathroom Basement Level Measurements not available
  • Laundry Basement Level Measurements not available
  • Living Basement Level Measurements not available
  • Kitchen Basement Level Measurements not available
  • 4th Bedroom Basement Level Measurements not available
  • Living Main Level Measurements not available
  • Dining Main Level Measurements not available
  • Kitchen Main Level Measurements not available
  • Primary Bedroom Main Level Measurements not available
  • 2nd Bedroom Main Level Measurements not available
  • 3rd Bedroom Main Level Measurements not available
  • Bathroom Main Level Measurements not available

Courtesy of: REAL ONE REALTY INC.

REALTOR.ca  

QuickQuoteTM Powered by RPS

Location of 216 FOSTER DRIVE, Barrie, Ontario, L4N 3X8

Demographic Information of 216 FOSTER DRIVE, Barrie, Ontario, L4N 3X8

Life Stage

Young Couples

Employment Type

Mixed

Average Household Income

$102,025.58

Average Number of Children

1.58

Household Population

Household Structure

Age of Population

Education

Education Level

No certificate/diploma/degree

16.51 %

High school certificate or equivalent

31.44 %

Apprenticeship trade certificate/diploma

5.93 %

College/non-university certificate

27.94 %

University certificate (below bachelor)

1.73 %

University Degree

16.44 %

Commuter

Travel To Work

By Car

90.89 %

By Public Transit

3.39 %

By Walking

2.61 %

By Bicycle

0.0 %

By Other Methods

3.11 %

Cultural Diversity

Knowledge of Official Language

Mother Tongue

Building Information

Building Type

Apartments (Low and High Rise)

8.52 %

Houses

91.48 %

Own Vs. Rent

