Button CopyPathCircle CloseCircle Left ArrowArrow Down Icon GreyClosecirclecircleBurger
Image 1
Image 2
Image 3
$697,000

213 TUNBRIDGE ROAD, Barrie, Ontario, L4M 6R6

MLS® # S13206794

3+1 Beds

Baths

1500 - 2000  FEETSQ

QuickQuoteTM: $601K - $731K

Barrie ON, L4M 6R6

MLS® # S13206794

Property Information:

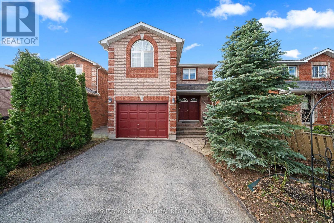
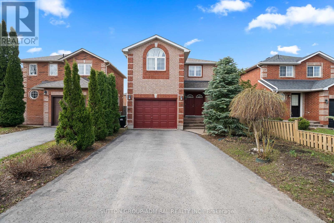
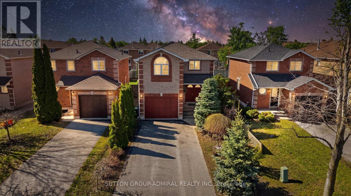
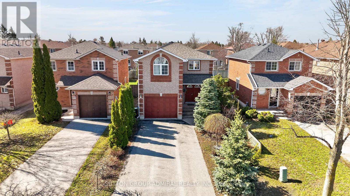
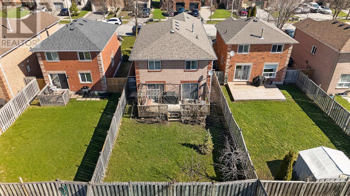
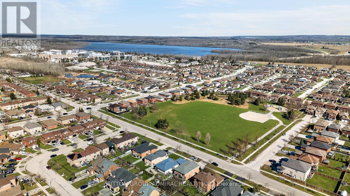
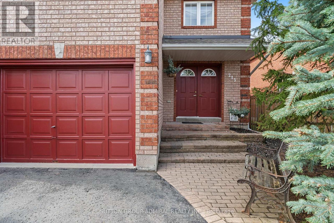
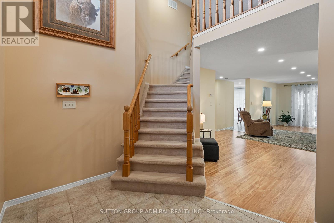
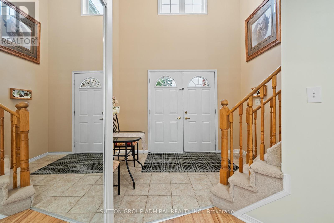
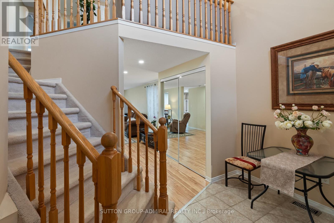
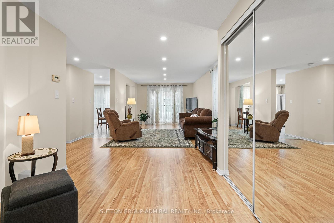
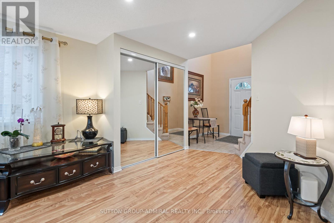
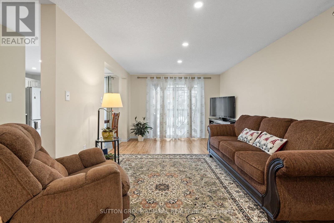
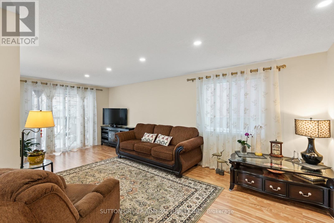
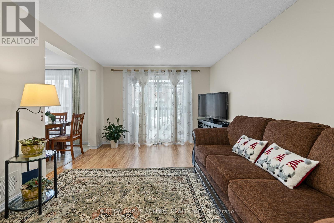
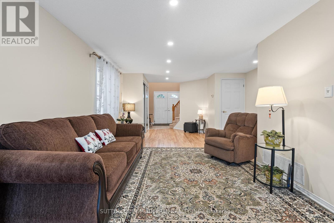
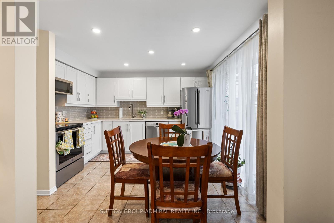
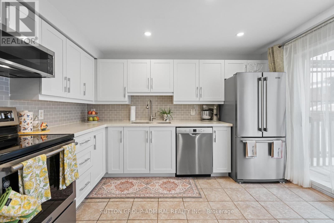
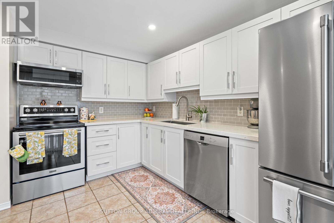
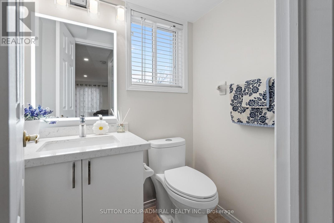
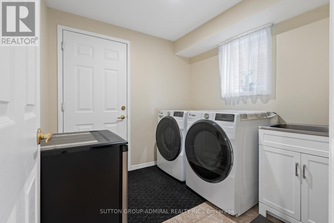
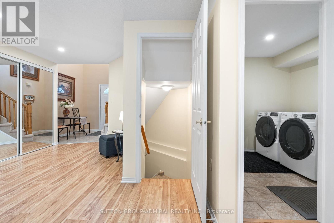
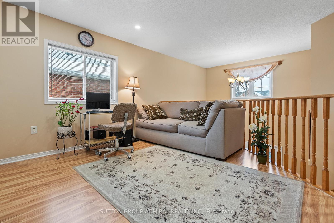
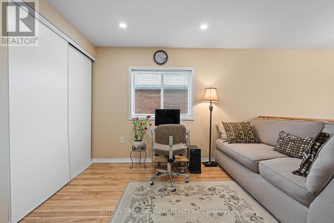
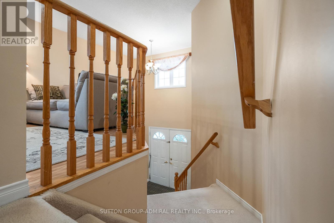
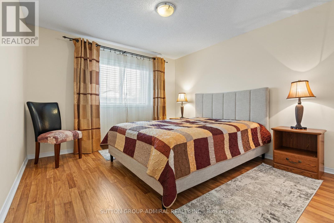
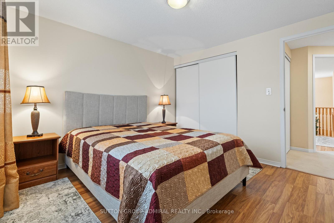
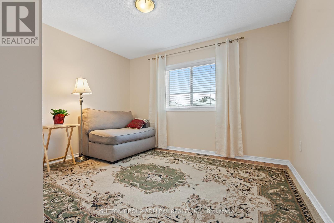
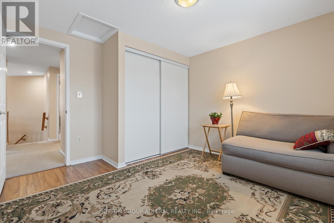
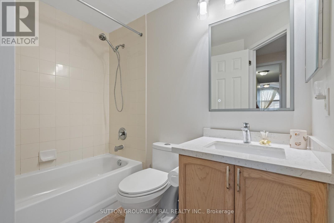
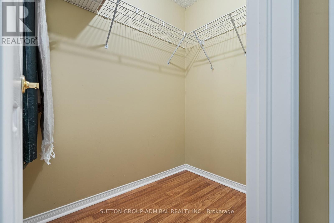
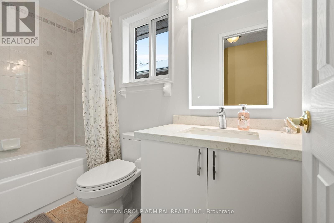
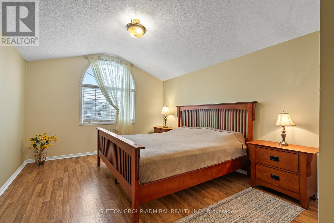
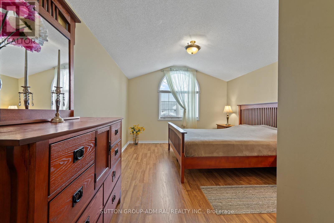
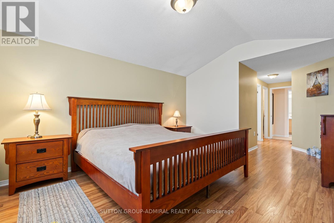
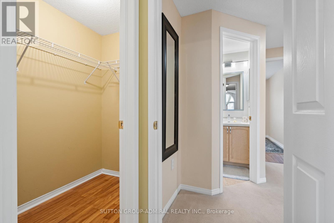
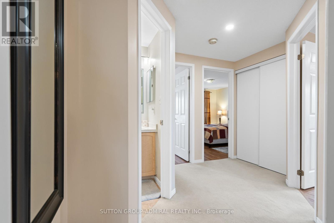
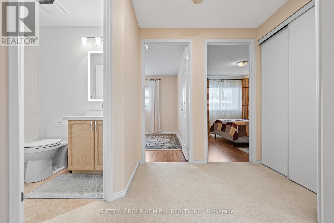
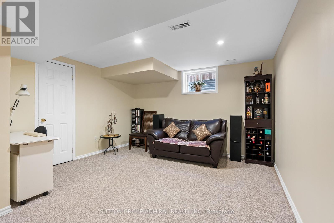
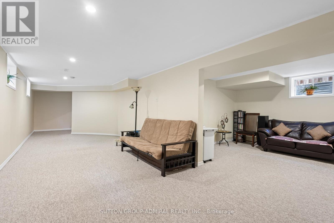
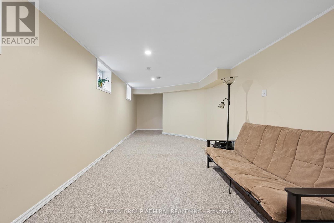
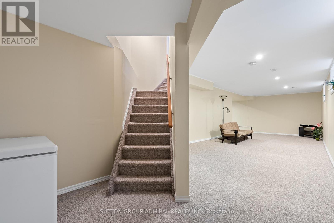
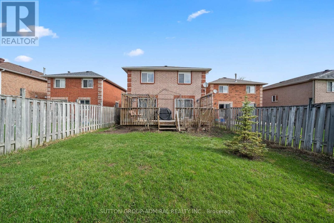
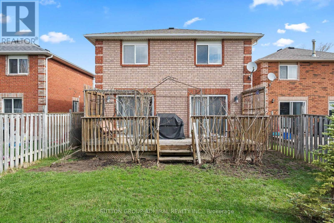
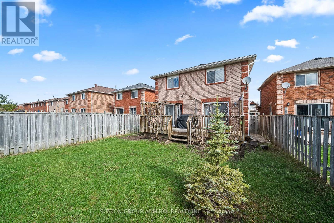
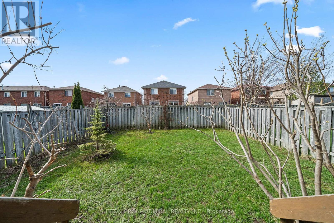
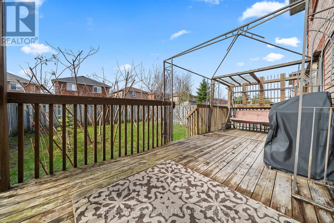
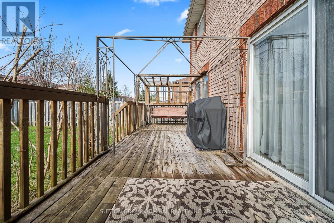
This is the place where your best memories begin. Welcome to 213 Tunbridge Rd in Barrie's desirable East End! Beautifully maintained all-brick family home offering a bright and spacious open-concept layout, perfect for everyday living and entertaining. Featuring 3 generous bedrooms plus an impressive upper-level open loft-ideal as a home office, media space, or easily converted into a 4th bedroom. The main floor showcases a functional layout with plenty of natural light, while the finished basement adds valuable additional living space for a growing family, recreation, or guests. Enjoy a wide driveway with no sidewalk, an oversized garage, and great curb appeal. Step outside to a private, fully fenced backyard with plenty of space to relax, entertain, and create lasting memories. Located just minutes from Royal Victoria Hospital, Georgian College, parks, schools, shopping, and Hwy 400 this is a perfect opportunity for families, investors, or anyone looking for a move-in-ready home in a prime location. Start your family's best chapter here! (id:27)

Building Features:

  • Style: Detached
  • Building Type: House
  • Basement Development: Finished
  • Basement Type: Full
  • Construction Style - Attachment: Detached
  • Exterior Finish: Brick
  • Floor Space: 1500 - 2000 sqft
  • Foundation Type: Concrete
  • Heating Type: Forced air
  • Heating Fuel: Natural gas
  • Cooling Type: Central air conditioning
  • Appliances: Dishwasher, Dryer, Stove, Washer, Window Coverings, Refrigerator

Property Features:

  • OwnershipType: Freehold
  • Property Type: Single Family
  • Bedrooms: 3+1
  • Bathrooms: 3
  • Half Bathrooms: 1
  • Amenities Nearby: Hospital, Park, Schools
  • Features: Level lot
  • Fence Type: Fenced yard
  • Floor Space (approx): 1500 - 2000 Square Feet
  • Irregular: Yes
  • Lot Depth: 109.8 Feet
  • Lot Frontage: 32.8 Feet
  • Lot Size: 32.8 x 109.9 FT
  • Sewer: Sanitary sewer
  • Parking Type: Garage
  • No. of Parking Spaces: 5

Courtesy of: SUTTON GROUP-ADMIRAL REALTY INC.

REALTOR.ca  

QuickQuoteTM Powered by RPS

Location of 213 TUNBRIDGE ROAD, Barrie, Ontario, L4M 6R6

Demographic Information of 213 TUNBRIDGE ROAD, Barrie, Ontario, L4M 6R6

Life Stage

Young Couples

Employment Type

Mixed

Average Household Income

$111,919.12

Average Number of Children

1.79

Household Population

Household Structure

Age of Population

Education

Education Level

No certificate/diploma/degree

14.31 %

High school certificate or equivalent

33.18 %

Apprenticeship trade certificate/diploma

4.99 %

College/non-university certificate

27.97 %

University certificate (below bachelor)

1.73 %

University Degree

17.83 %

Commuter

Travel To Work

By Car

86.5 %

By Public Transit

6.7 %

By Walking

1.94 %

By Bicycle

0.12 %

By Other Methods

4.74 %

Cultural Diversity

Knowledge of Official Language

Mother Tongue

Building Information

Building Type

Apartments (Low and High Rise)

8.54 %

Houses

91.46 %

Own Vs. Rent
