Button CopyPathCircle CloseCircle Left ArrowArrow Down Icon GreyClosecirclecircleBurger
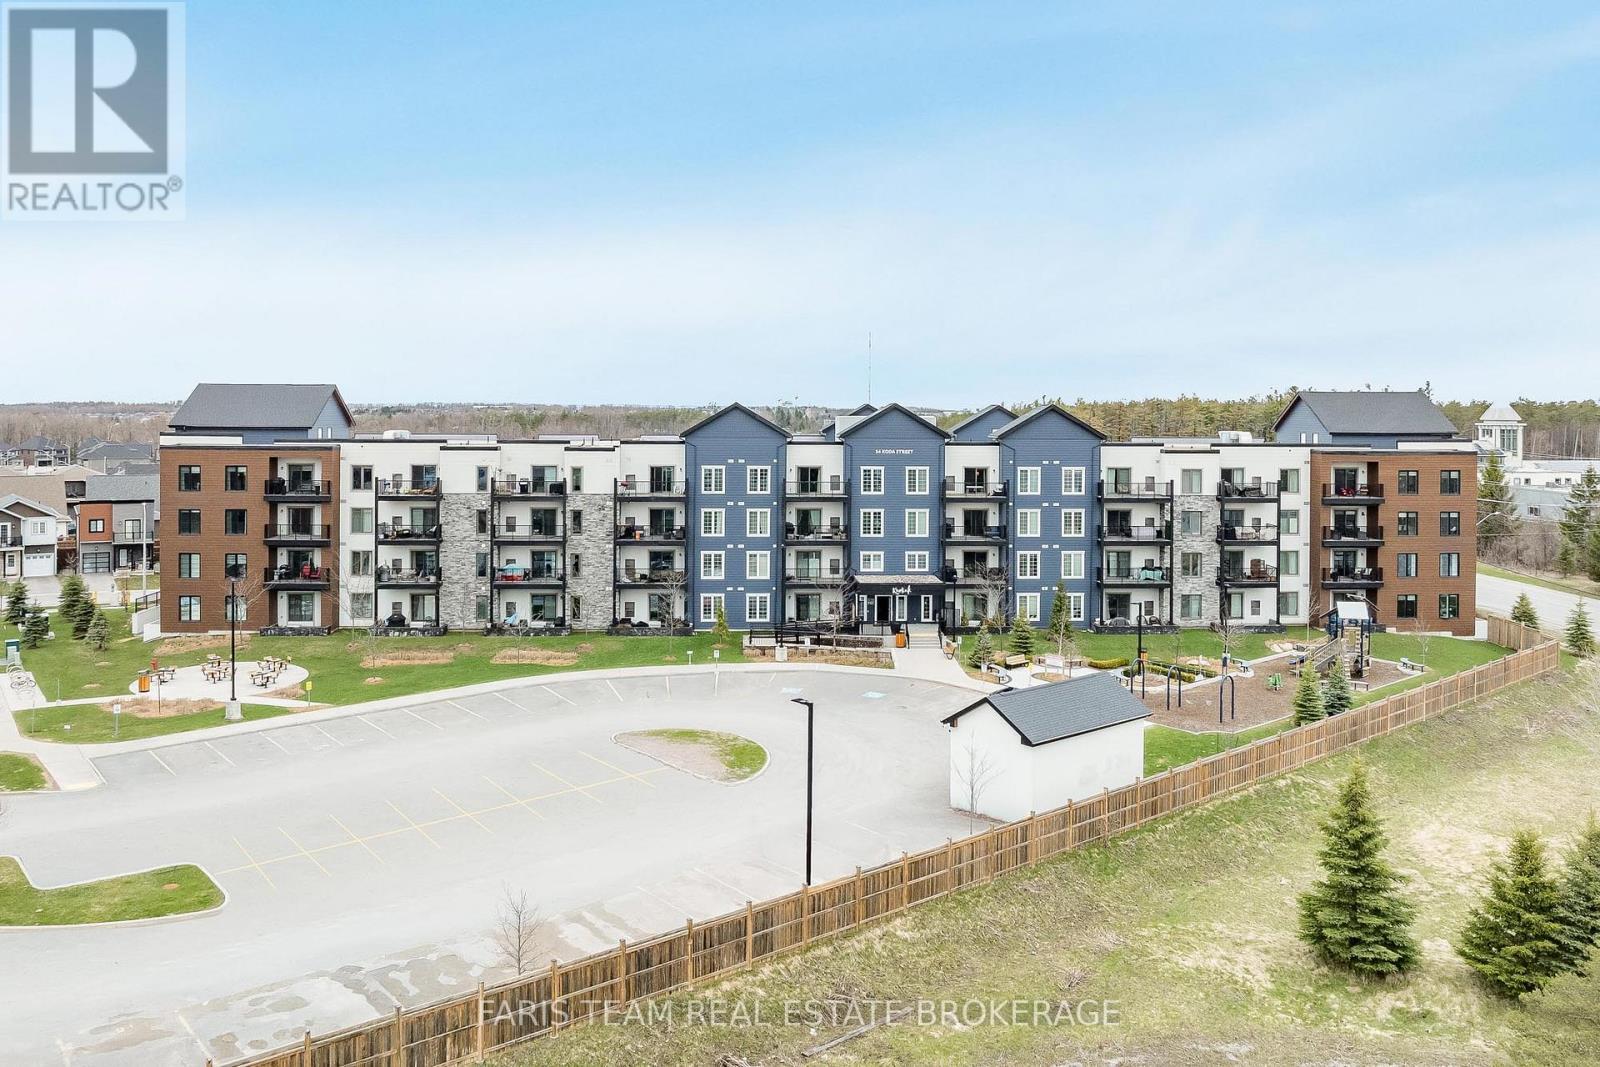
Image 1
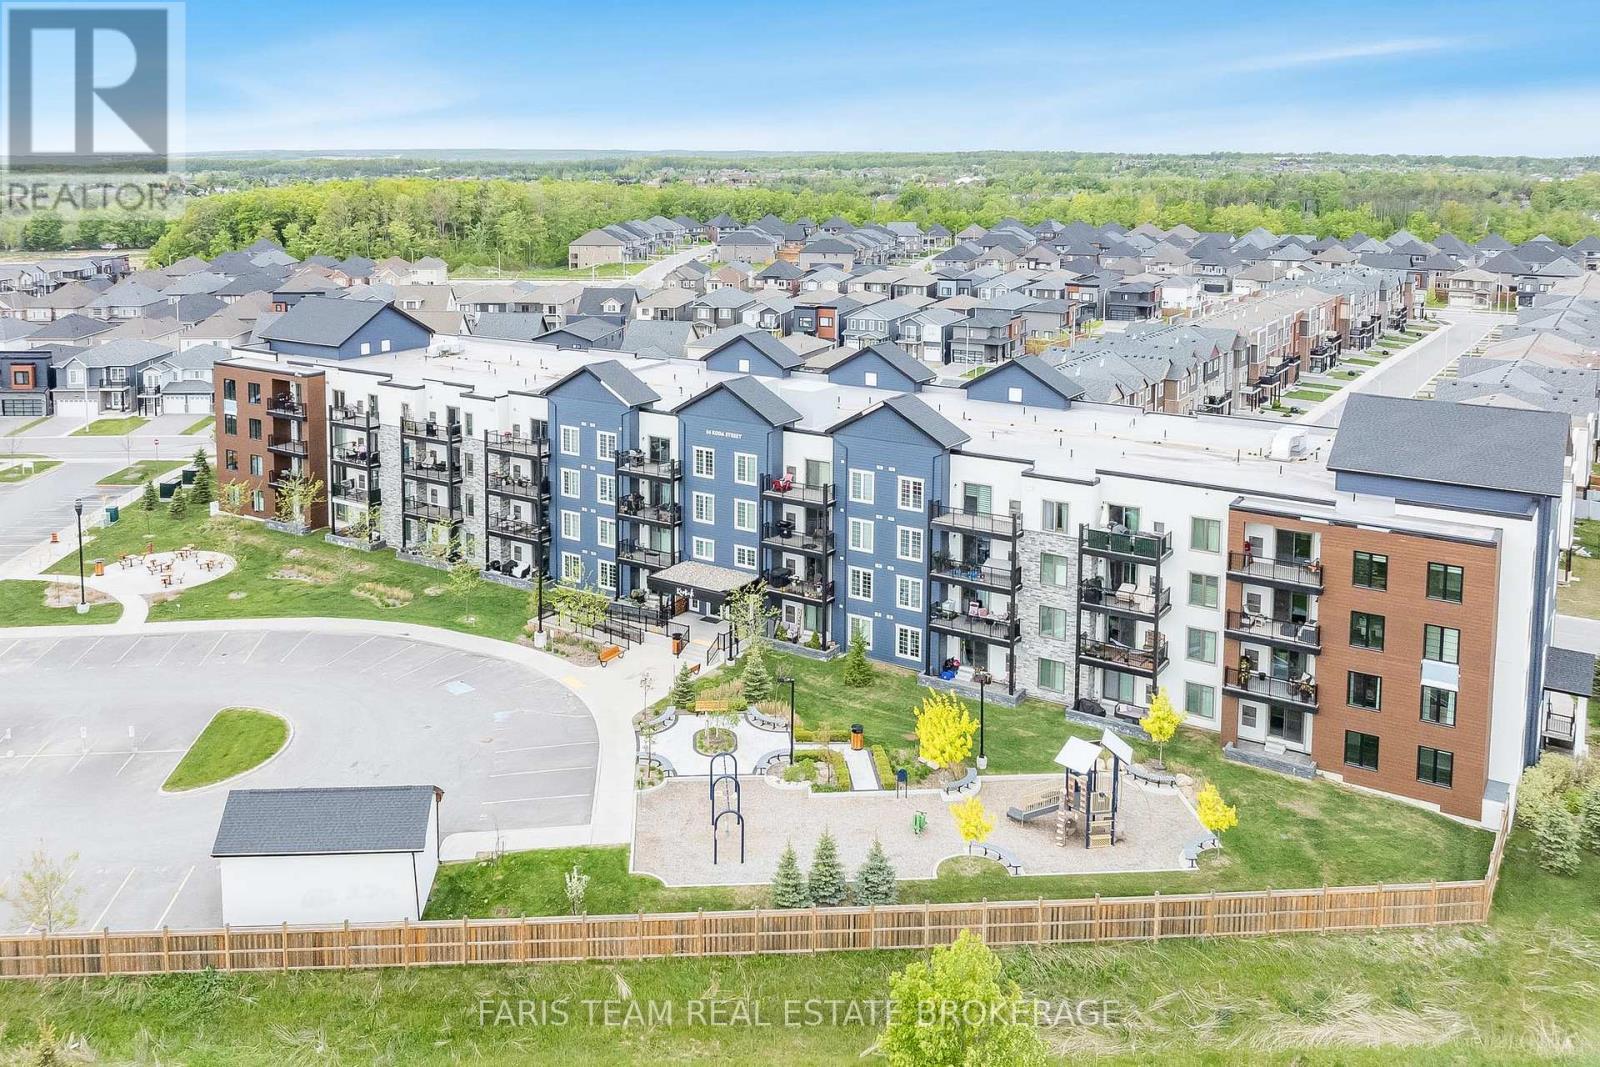
Image 2
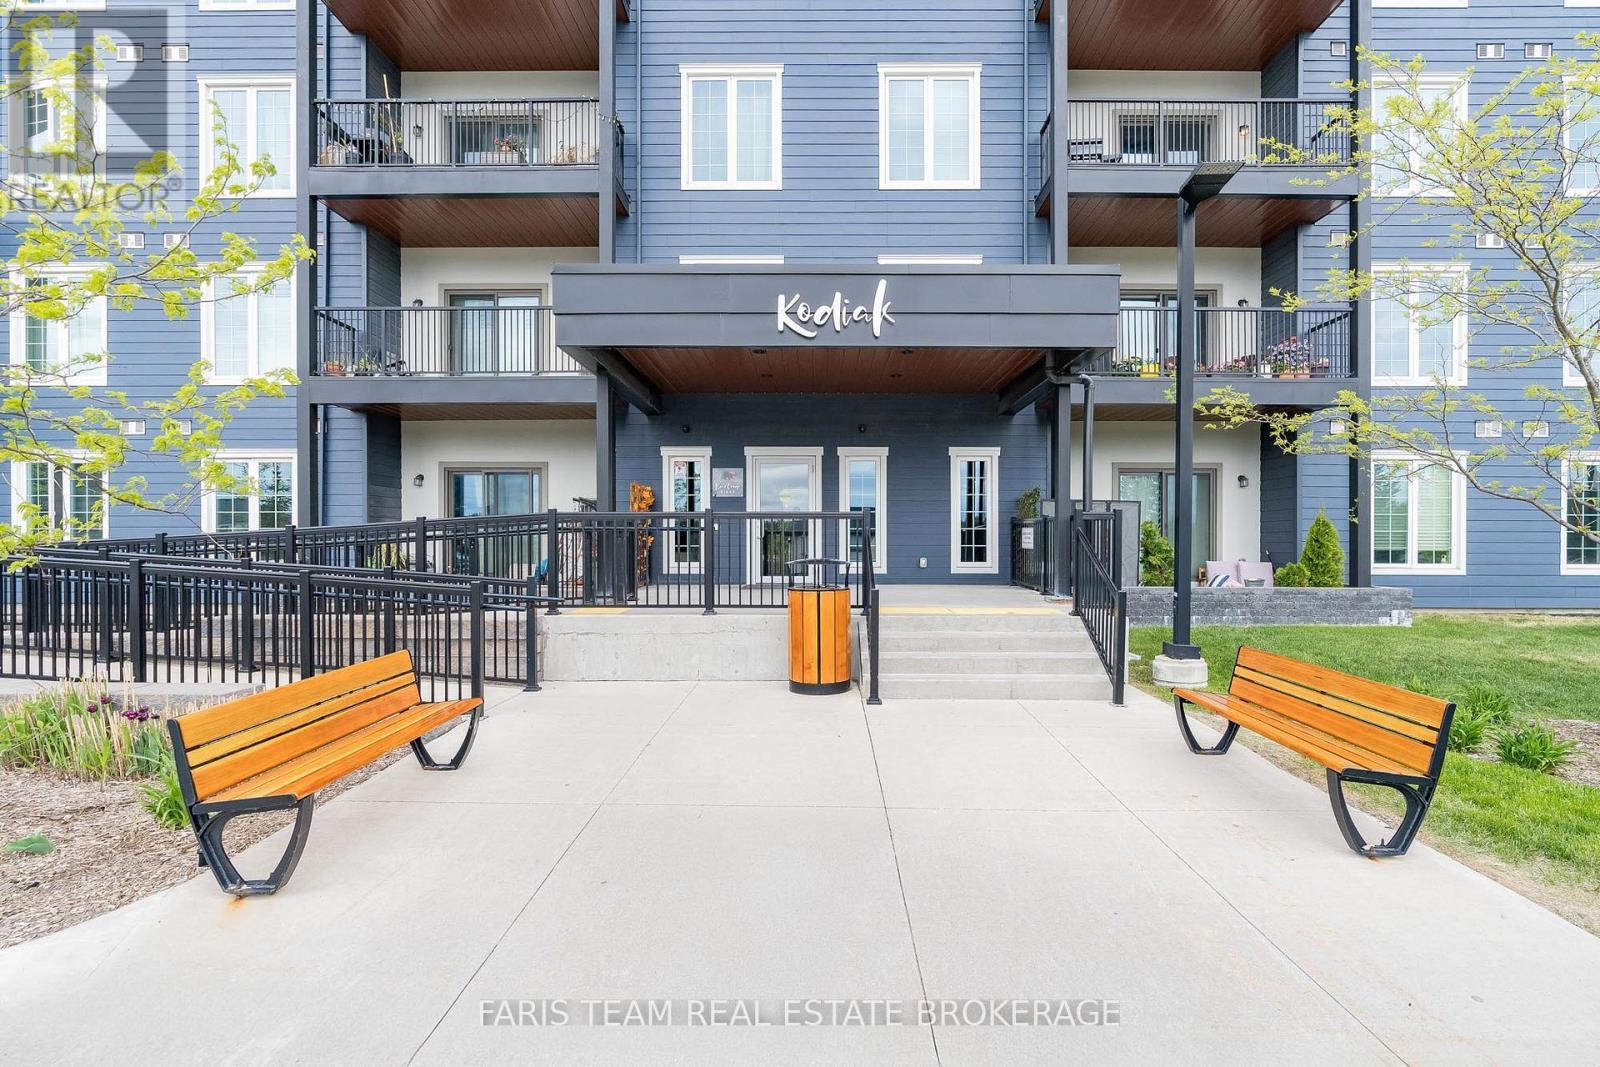
Image 3
$449,900

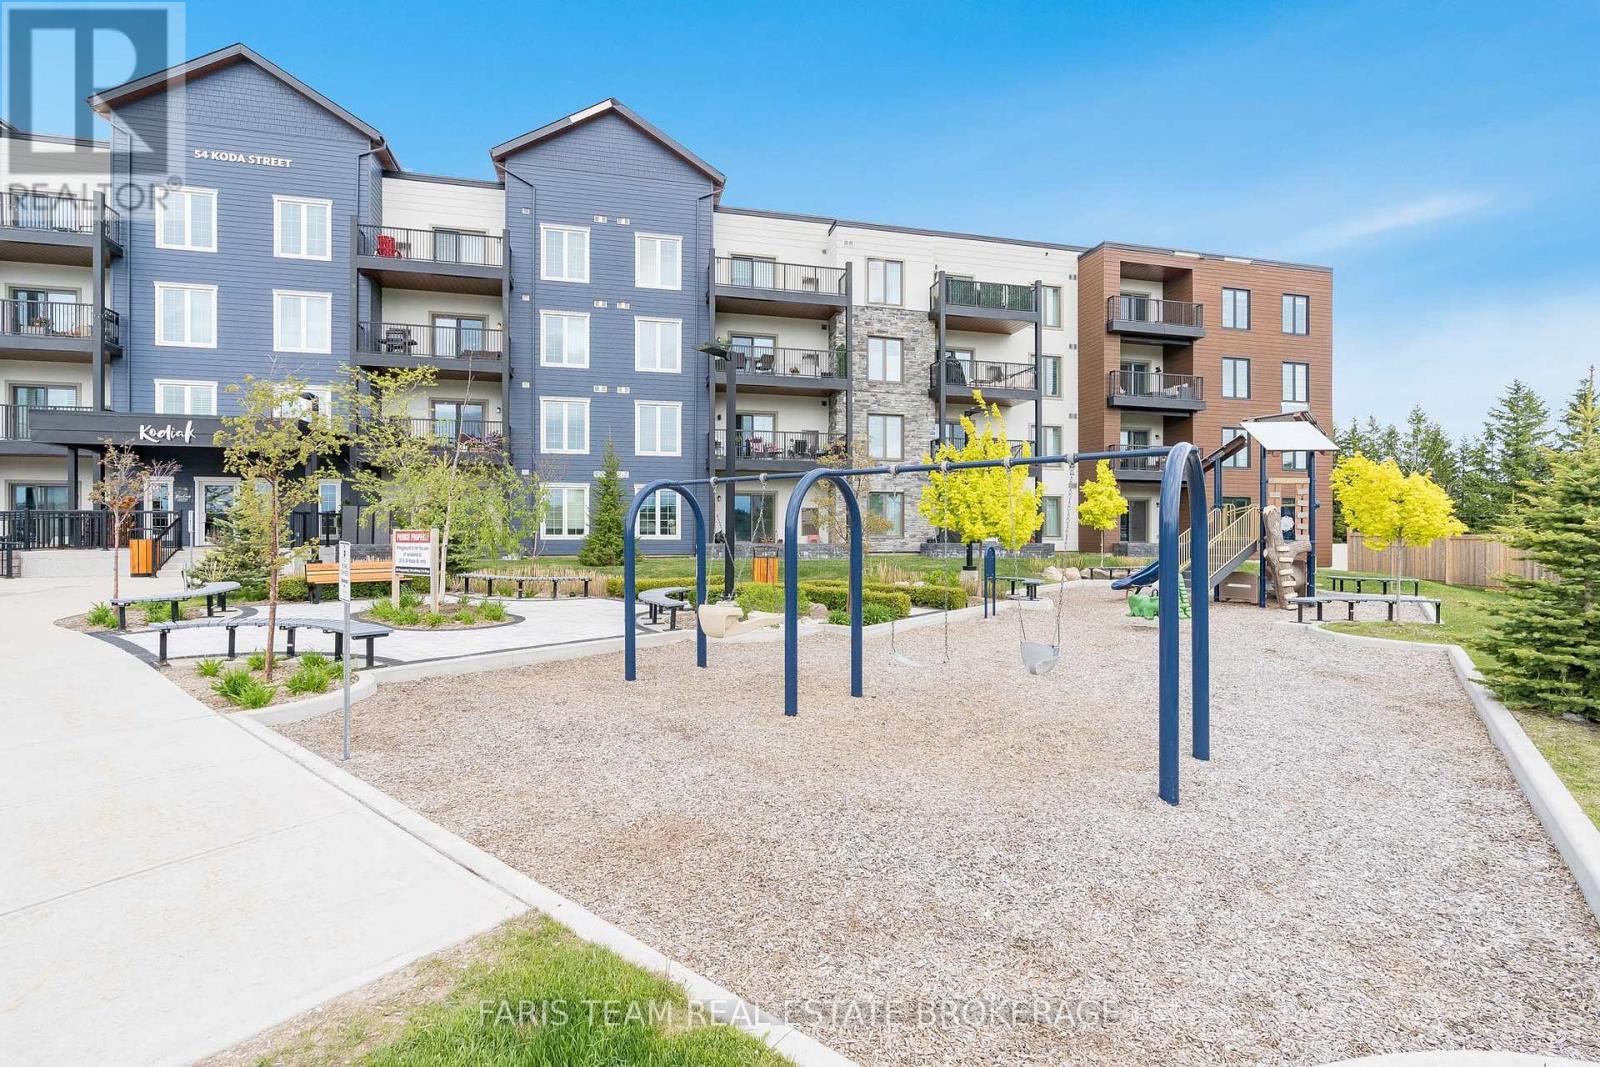
207 - 54 KODA STREET, Barrie, Ontario, L9J 0J6

MLS® # S13555380

1+1 Beds

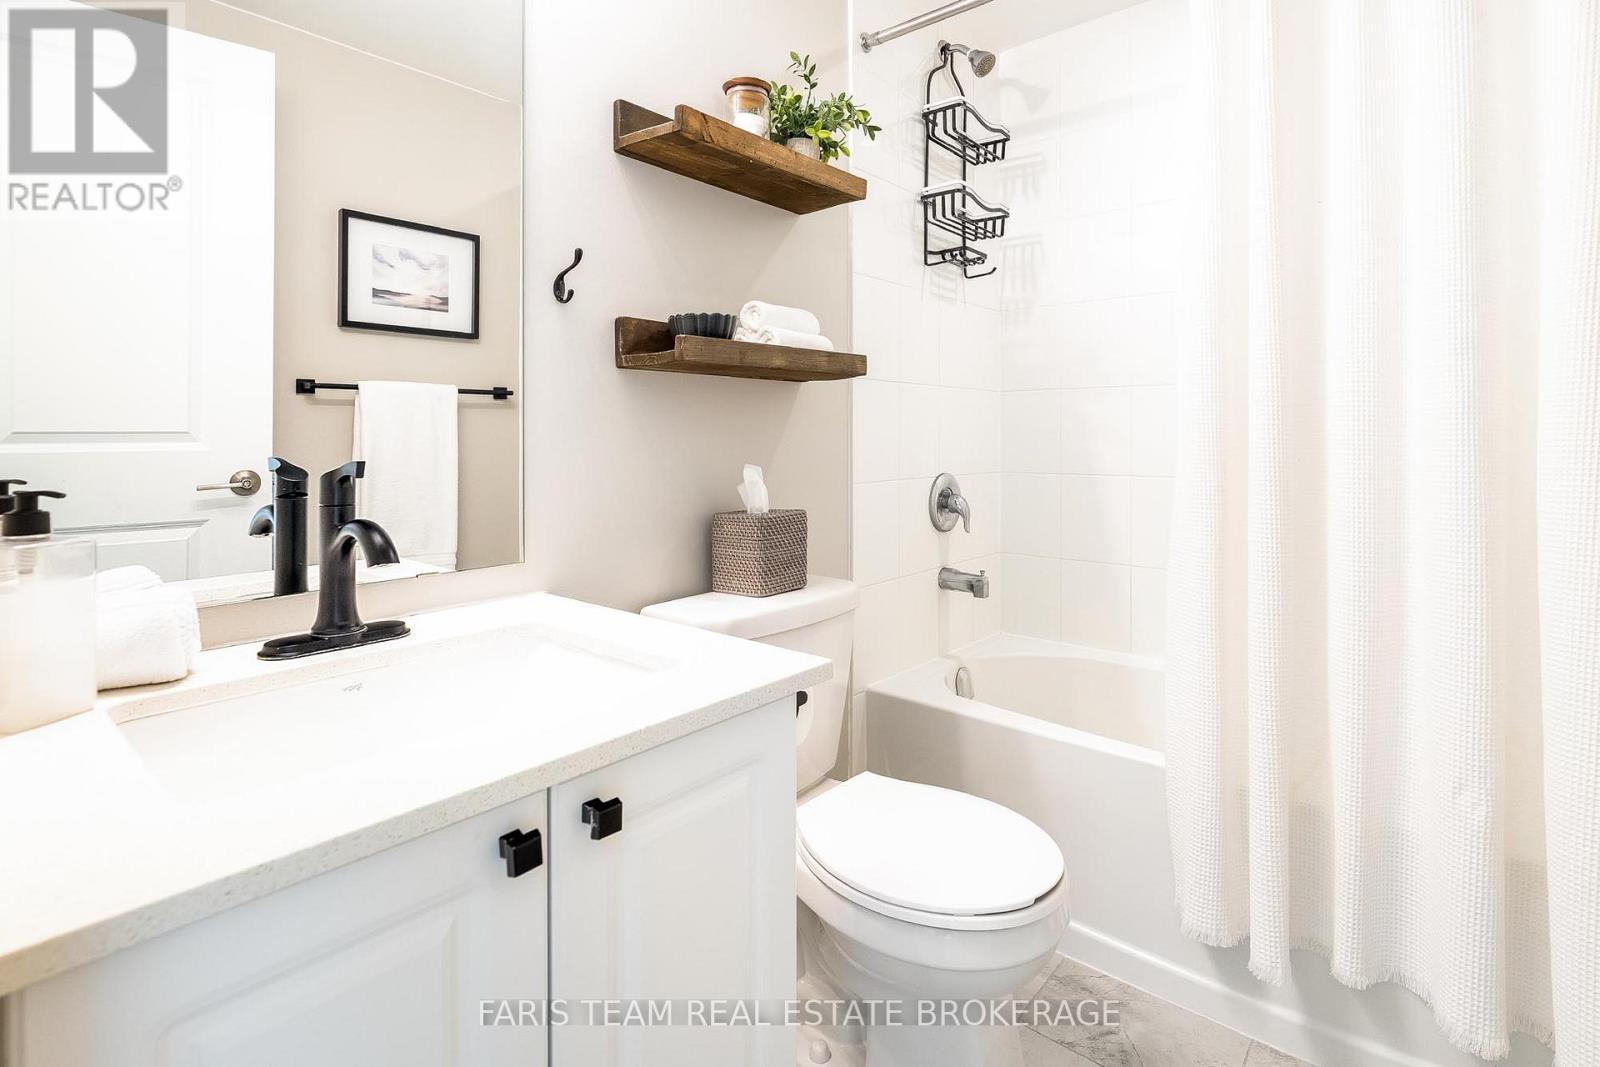
Bath

800 - 899  FEETSQ

QuickQuoteTM: Not Available

Barrie ON, L9J 0J6

MLS® # S13555380

Property Information:

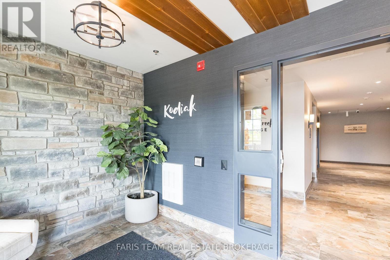
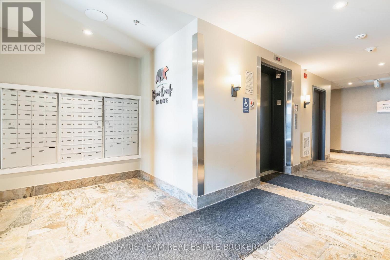
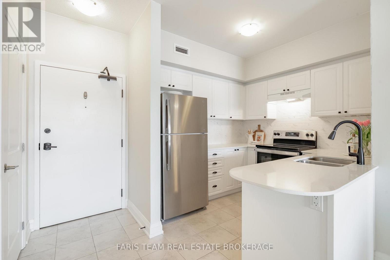
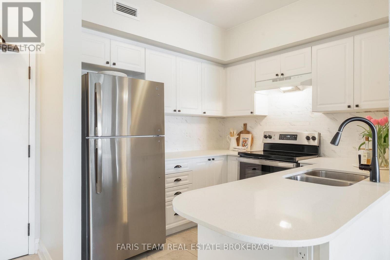
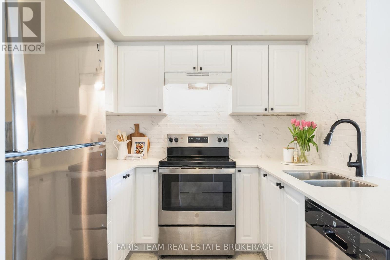
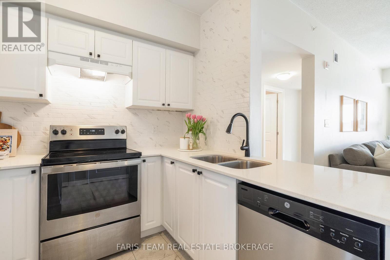
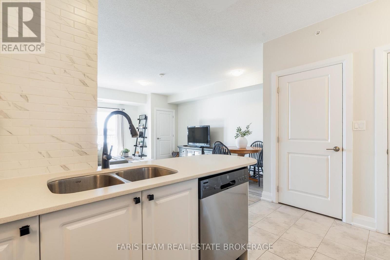
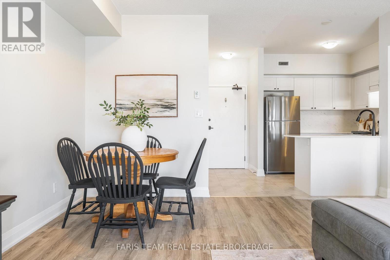
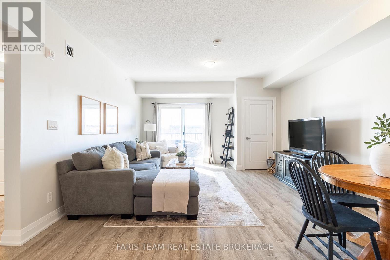
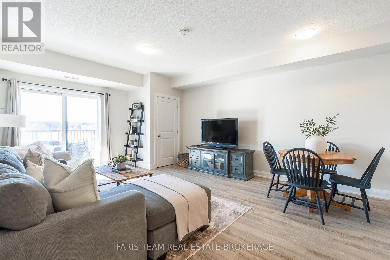
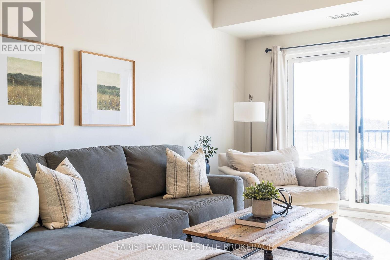
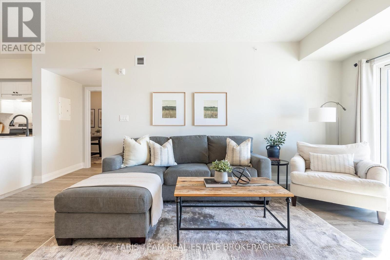
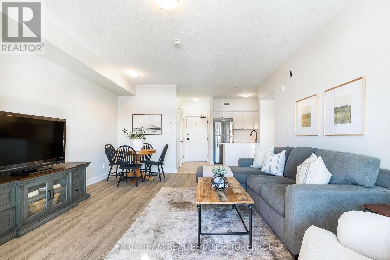
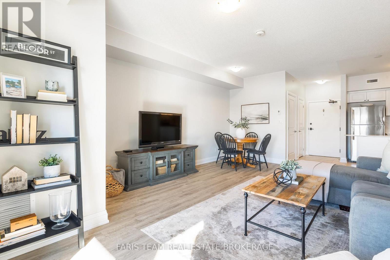
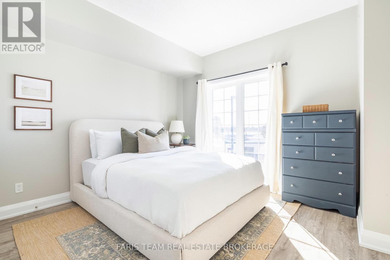
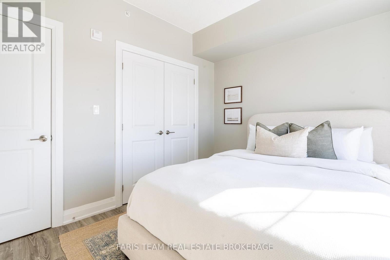
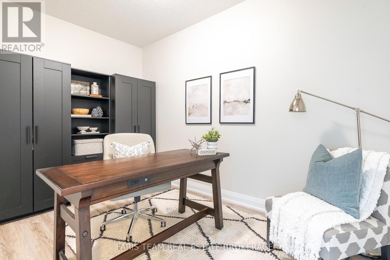
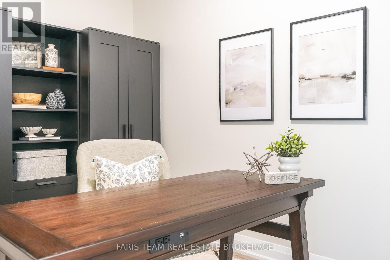
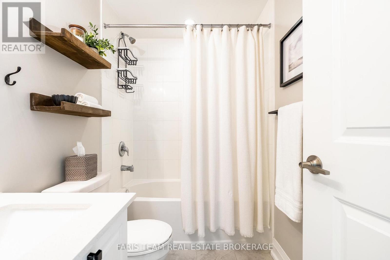
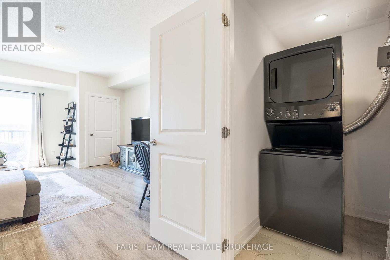
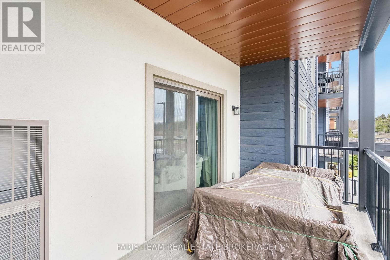
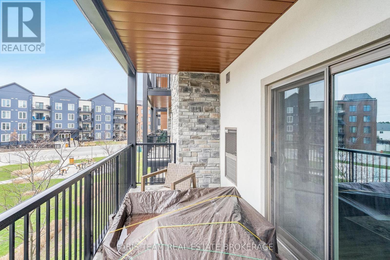
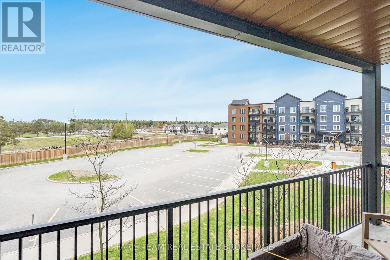
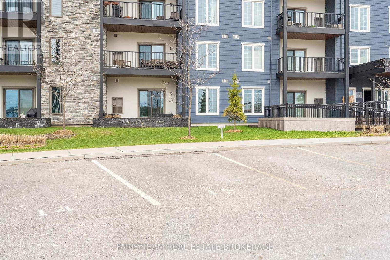
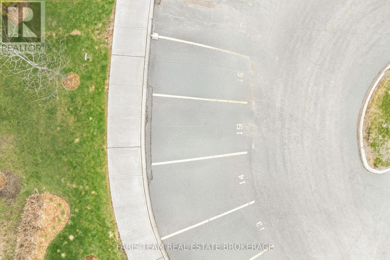
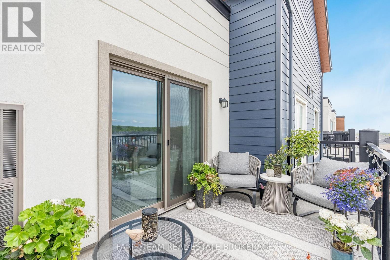
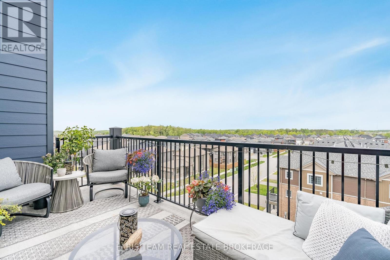
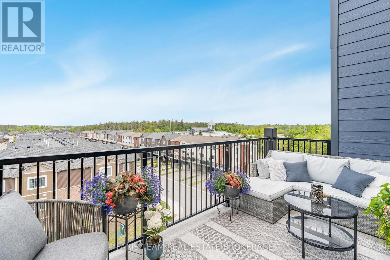
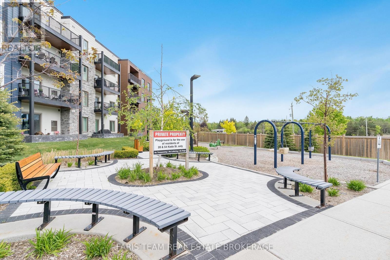
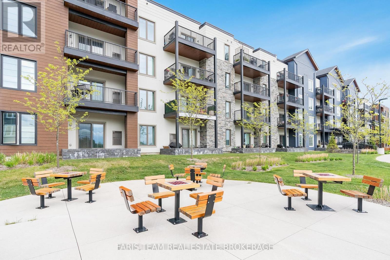
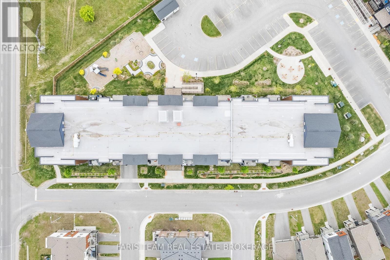
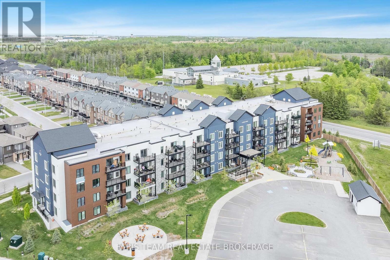
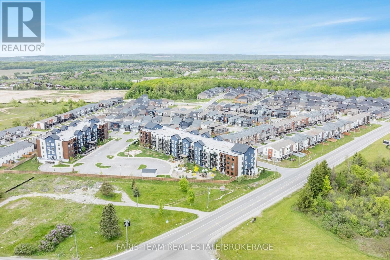
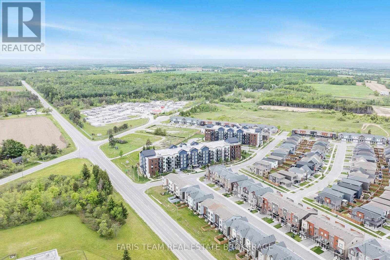
Top 5 Reasons You Will Love This Condo: 1) Well-proportioned one bedroom, plus a den layout offering exceptional flexibility, with a generously sized den that comfortably functions as a home office, guest space, or additional sleeping area 2) Offering 846 square feet of beautifully designed living space, this condo presents an open and comfortable atmosphere with a well-balanced and highly functional layout that easily accommodates everyday living, remote work, and entertaining 3) Cook and entertain in a contemporary kitchen showcasing quartz countertops, stainless-steel appliances, and refined finishes that come together to create a clean and upscale aesthetic 4) Large private balcony delivering an ideal outdoor retreat while extending the living space, plus the added convenience of surface parking located directly in front of the condo, enhancing day-to-day ease, particularly during the winter months 5) Appreciate a dedicated storage locker for added convenience, while being situated in Bear Creek Ridge, one of South West Barrie's most distinctive communities, with close proximity to shopping parks and convenient commuter routes. 846 fin.sq.ft. (id:27)

Building Features:

  • Style: Apartment
  • Building Type: Apartment
  • Amenities: Storage - Locker
  • Basement Type: None
  • Exterior Finish: Stucco, Stone
  • Floor Space: 800 - 899 sqft
  • Flooring Type: Laminate, Ceramic
  • Heating Type: Forced air
  • Heating Fuel: Natural gas
  • Cooling Type: Central air conditioning
  • Appliances: Dishwasher, Dryer, Stove, Washer, Window Coverings, Refrigerator

Property Features:

  • OwnershipType: Condominium/Strata
  • Property Type: Single Family
  • Bedrooms: 1+1
  • Bathrooms: 1
  • Amenities Nearby: Golf Nearby, Park
  • Community Features: Pets Allowed With Restrictions
  • Condo Fees: $439 Monthly
  • Features: Balcony, Carpet Free, In suite Laundry
  • Floor Space (approx): 800 - 899 Square Feet
  • MaintenanceFee Type: Insurance, Water, Common Area Maintenance
  • Zoning: RM3
  • Parking Type: No Garage
  • No. of Parking Spaces: 1

Rooms:

  • Dining Main Level 5.99 m x 4.54 m
  • Den Main Level 3.79 m x 2.29 m
  • Kitchen Main Level 2.74 m x 2.52 m
  • Primary Bedroom Main Level 3.58 m x 3.25 m

Convert Measurement to:


Courtesy of: FARIS TEAM REAL ESTATE BROKERAGE

REALTOR.ca  

QuickQuoteTM Powered by RPS

Location of 207 - 54 KODA STREET, Barrie, Ontario, L9J 0J6

Demographic Information of 207 - 54 KODA STREET, Barrie, Ontario, L9J 0J6

Life Stage

Midlife Families

Employment Type

Blue Collar/Primary, Blue Collar/Service Sector

Average Household Income

$107,000.00

Average Number of Children

1.70

Household Population

Household Structure

Age of Population

Education

Education Level

No certificate/diploma/degree

17.33 %

High school certificate or equivalent

25.98 %

Apprenticeship trade certificate/diploma

6.3 %

College/non-university certificate

25.19 %

University certificate (below bachelor)

1.58 %

University Degree

23.62 %

Commuter

Travel To Work

By Car

98.31 %

By Public Transit

0.0 %

By Walking

0.0 %

By Bicycle

0.0 %

By Other Methods

1.69 %

Cultural Diversity

Knowledge of Official Language

Mother Tongue

Building Information

Building Type

Apartments (Low and High Rise)

Houses

92.0 %

Own Vs. Rent
