Button CopyPathCircle CloseCircle Left ArrowArrow Down Icon GreyClosecirclecircleBurger
Image 1
Image 2
Image 3
$699,999

201 DODSON ROAD, Barrie, Ontario, L4N 4K2

MLS® # S13420690

4 Beds

Baths

1500 - 2000  FEETSQ

QuickQuoteTM: Not Available

Barrie ON, L4N 4K2

MLS® # S13420690

Property Information:

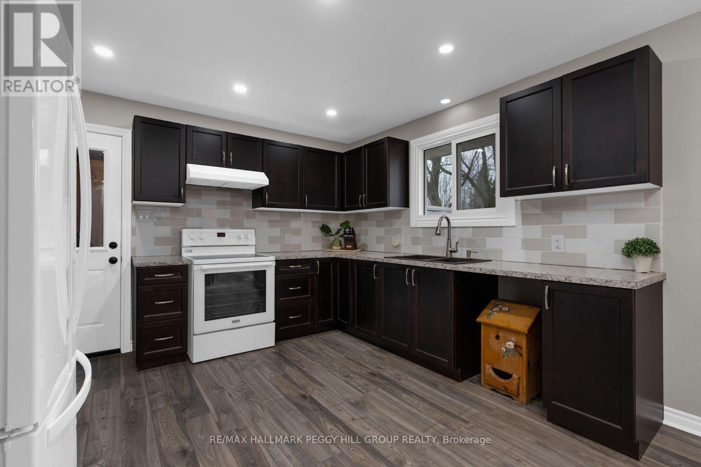
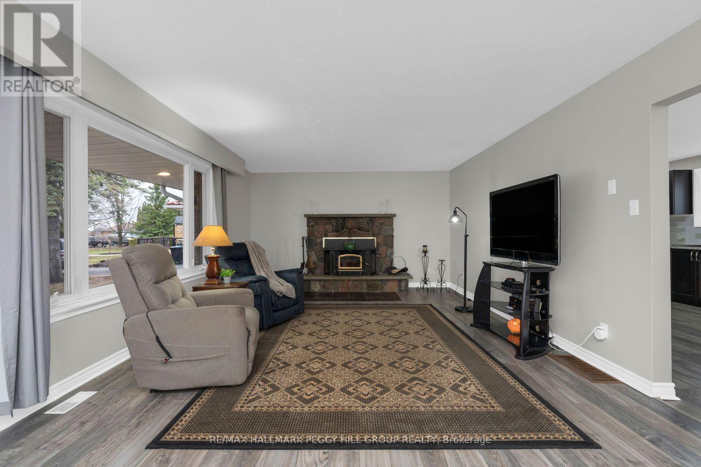
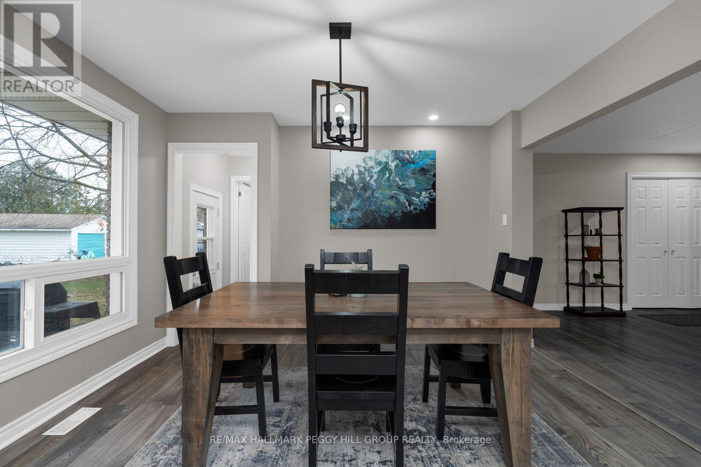
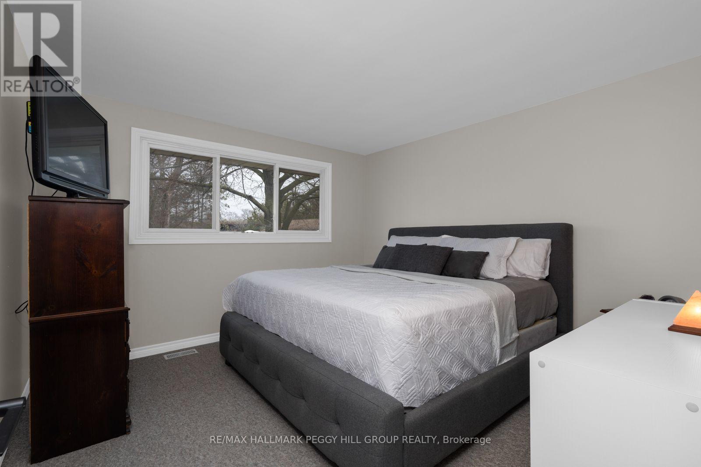
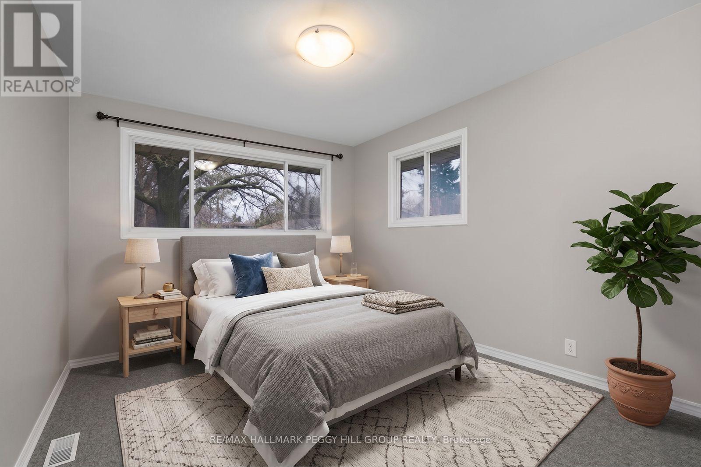
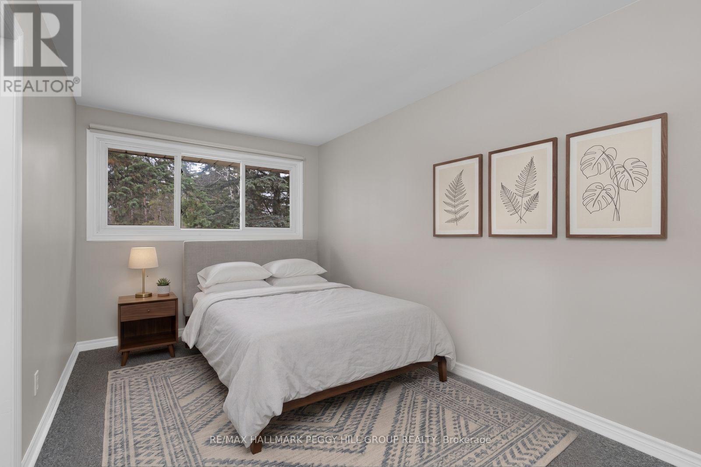
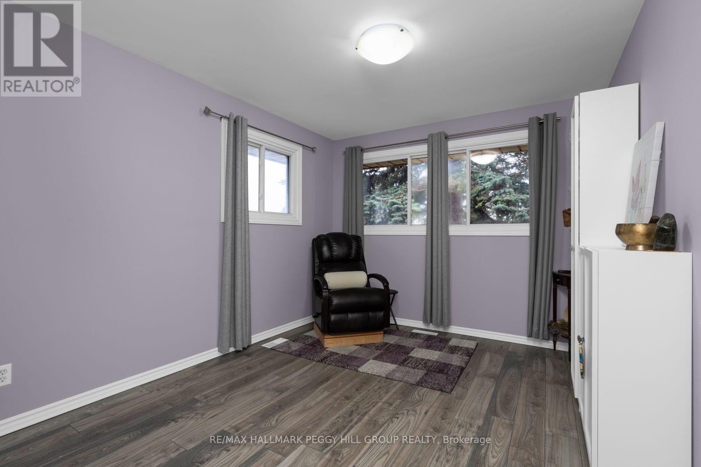
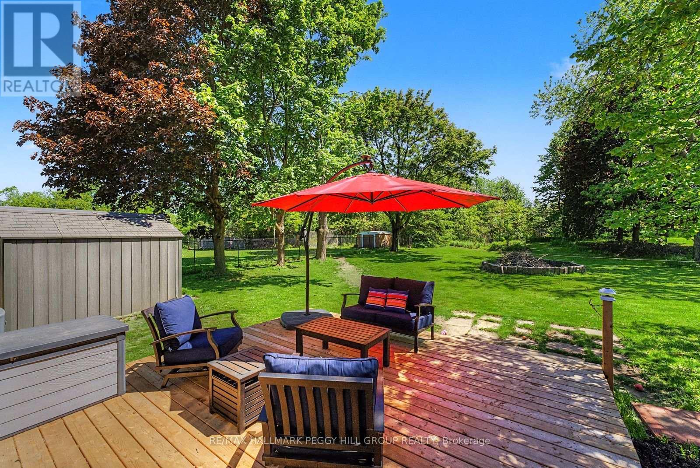
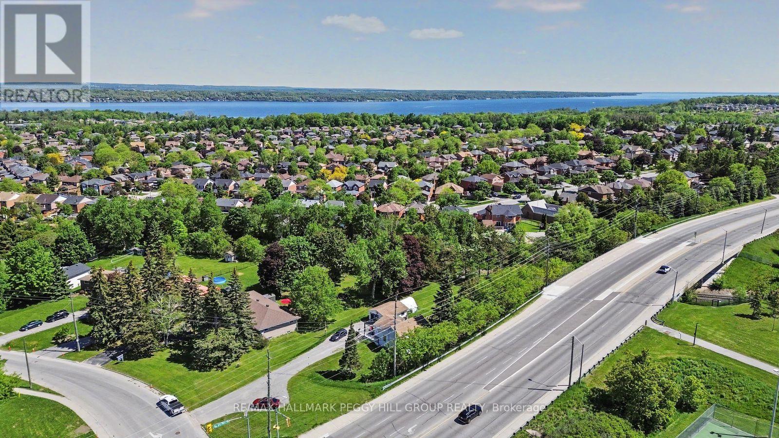
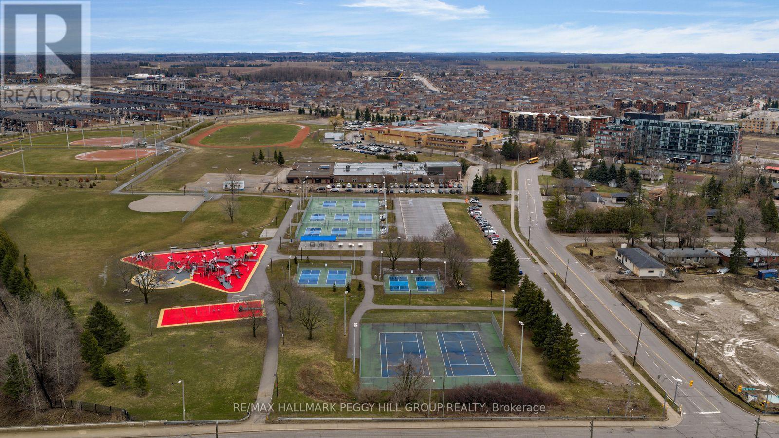
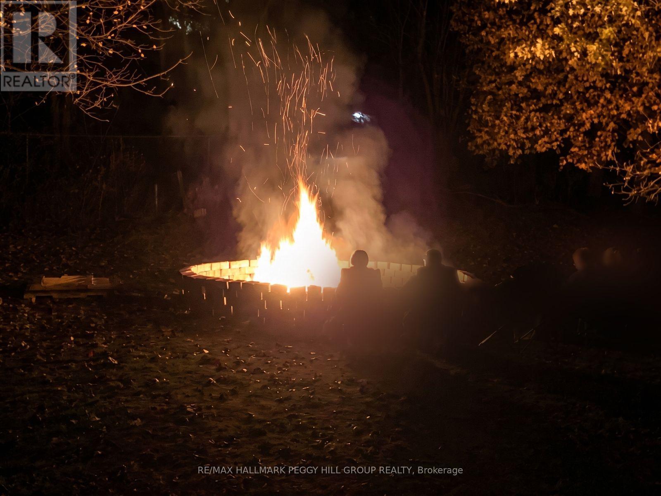
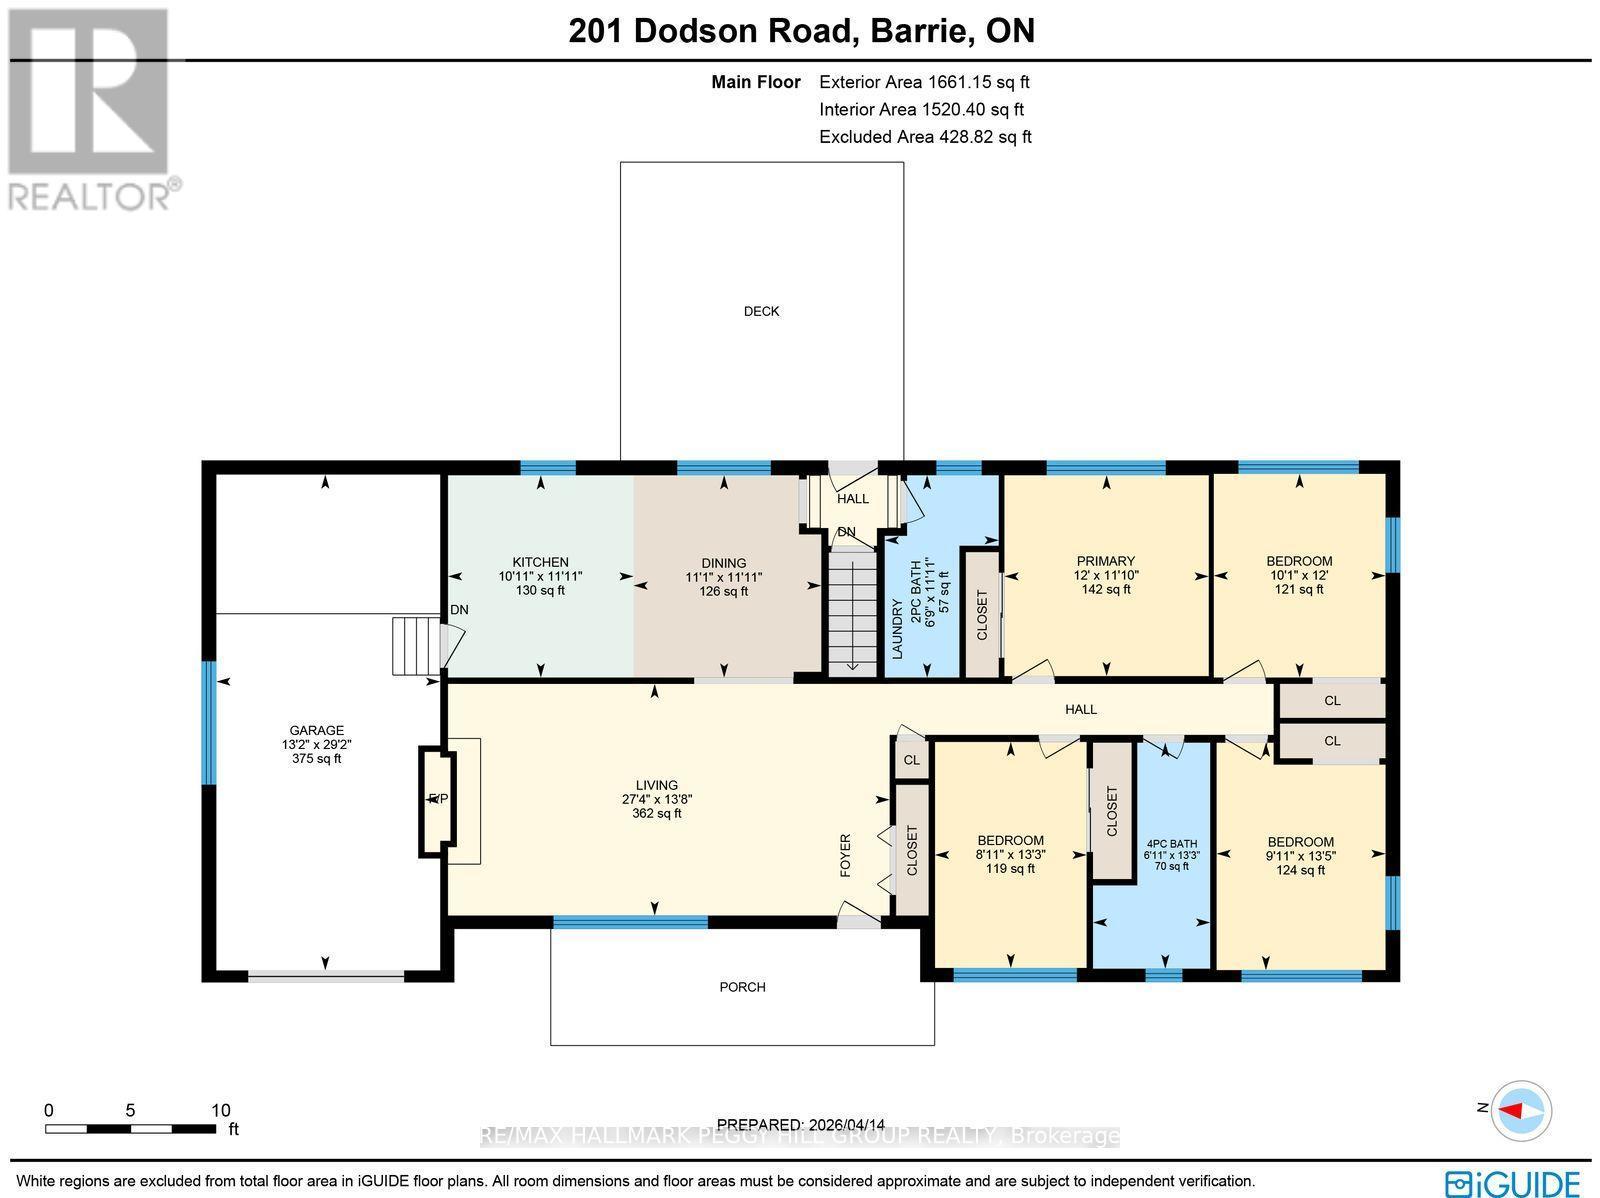
MODERNIZED SOUTH BARRIE GEM OFFERING FOUR BEDROOMS, UPDATED FINISHES, & AN EXPANSIVE BACKYARD RETREAT! Life feels easy in this inviting South Barrie home, where quiet streets and everyday convenience come together in a desirable, family-friendly neighbourhood. Just minutes from the waterfront, beaches, and scenic lakeside parks, and surrounded by everyday essentials including shopping plazas, dining options, playgrounds, and the Painswick library branch, this is a location that keeps everything close at hand. Nearby Painswick Park and the Wilkins Walk forest trail system offer year-round opportunities to get outside and explore. Commuters will appreciate quick access to Hwy 400 and the nearby GO Station, striking an ideal balance between convenience and a quieter pace at home, all within the highly regarded Algonquin Ridge School Zone. Set on an expansive lot, the property unfolds into a beautiful backyard framed by mature trees, creating a private outdoor setting perfect for entertaining, relaxing, or letting kids and pets enjoy the space. Inside, the spacious brick bungalow is designed for comfortable single-level living with a functional open-concept layout, where a warm and inviting living room with a cozy wood-burning fireplace flows seamlessly into a well-equipped kitchen featuring abundant cabinetry, a stylish tile backsplash, and convenient interior garage access. Four well-sized bedrooms provide flexibility for family living, guests, or a home office, complemented by an updated 4-piece bathroom and a powder room combined with laundry for added practicality. A full unfinished basement offers outstanding potential to create additional living space tailored to your needs, adding valuable flexibility for the future. Fresh updated flooring, modern paint, and key system improvements throughout enhance the bright, refreshed feel, delivering a #HomeToStay that is ready to be enjoyed and designed to grow with you for years to come. (id:27)

Building Features:

  • Style: Detached
  • Building Type: House
  • Amenities:
  • Architectural Style: Bungalow
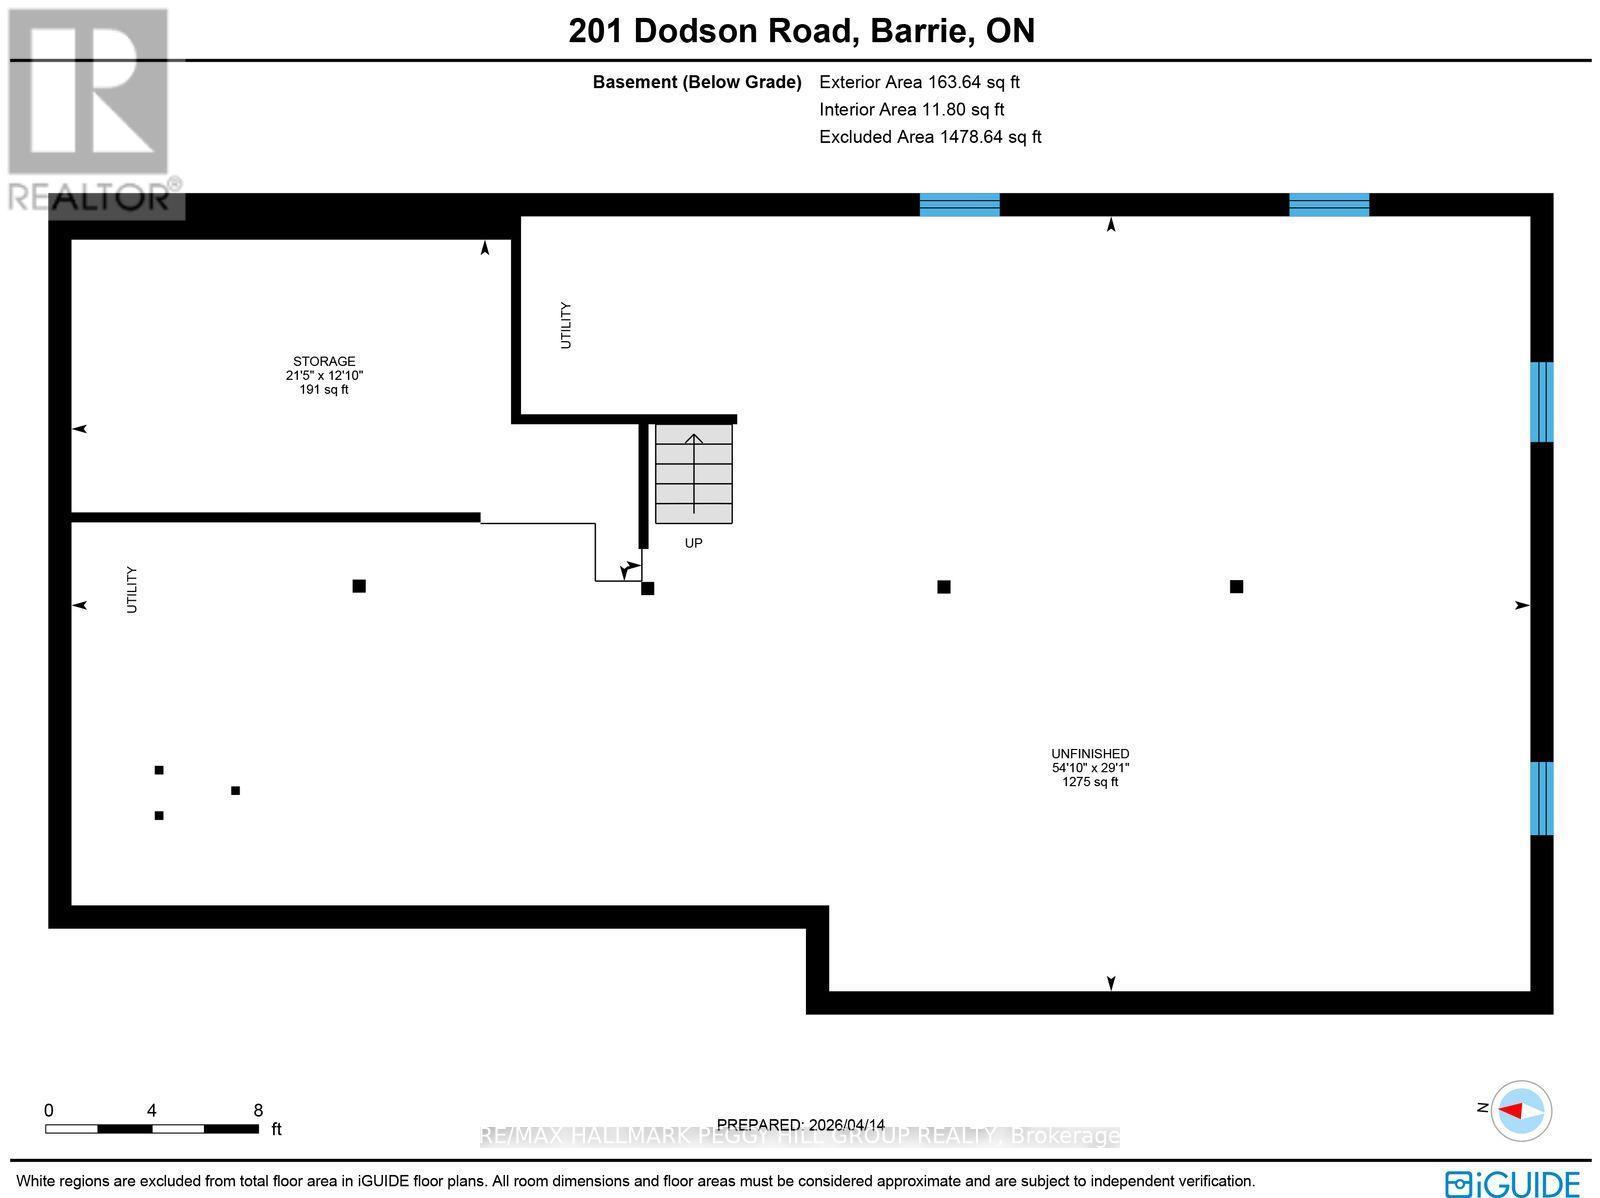
  • Basement Development: Unfinished
  • Basement Type: Full
  • Construction Style - Attachment: Detached
  • Exterior Finish: Brick
  • Fireplace: Yes
  • Floor Space: 1500 - 2000 sqft
  • Foundation Type: Block
  • Heating Type: Forced air
  • Heating Fuel: Natural gas
  • Cooling Type: Central air conditioning
  • Appliances: Dryer, Stove, Washer, Window Coverings, Refrigerator

Property Features:

  • OwnershipType: Freehold
  • Property Type: Single Family
  • Bedrooms: 4
  • Bathrooms: 2
  • Half Bathrooms: 1
  • Amenities Nearby: Park, Public Transit, Schools
  • Community Features: Community Centre
  • Features: Level lot, Flat site, Dry
  • Floor Space (approx): 1500 - 2000 Square Feet
  • Irregular: Yes
  • Lot Depth: 239.6 Feet
  • Lot Frontage: 99.6 Feet
  • Lot Size: 99.6 x 239.6 FT ; 239.91 x 99.56 x 239.62 x 99.80 ft
  • Utility Type: Cable - Available, Hydro - Installed
  • Zoning: R1
  • Sewer: Septic System
  • Parking Type: Attached garage, Garage
  • No. of Parking Spaces: 8

Rooms:

  • Kitchen Main Level 3.63 m x 3.33 m
  • Dining Main Level 3.63 m x 3.37 m
  • Living Main Level 4.15 m x 8.34 m
  • Primary Bedroom Main Level 3.60 m x 3.66 m
  • 2nd Bedroom Main Level 3.65 m x 3.08 m
  • 3rd Bedroom Main Level 4.08 m x 3.03 m
  • 4th Bedroom Main Level 4.05 m x 2.72 m

Convert Measurement to:


Courtesy of: RE/MAX HALLMARK PEGGY HILL GROUP REALTY

REALTOR.ca  

QuickQuoteTM Powered by RPS

Location of 201 DODSON ROAD, Barrie, Ontario, L4N 4K2

Demographic Information of 201 DODSON ROAD, Barrie, Ontario, L4N 4K2

Life Stage

Midlife Families

Employment Type

Blue Collar/Primary, Blue Collar/Service Sector

Average Household Income

$128,920.00

Average Number of Children

1.80

Household Population

Household Structure

Age of Population

Education

Education Level

No certificate/diploma/degree

14.91 %

High school certificate or equivalent

38.16 %

Apprenticeship trade certificate/diploma

4.88 %

College/non-university certificate

22.92 %

University certificate (below bachelor)

1.69 %

University Degree

17.45 %

Commuter

Travel To Work

By Car

91.2 %

By Public Transit

1.71 %

By Walking

0.0 %

By Bicycle

0.0 %

By Other Methods

7.09 %

Cultural Diversity

Knowledge of Official Language

Mother Tongue

Building Information

Building Type

Apartments (Low and High Rise)

Houses

98.87 %

Own Vs. Rent
