Button CopyPathCircle CloseCircle Left ArrowArrow Down Icon GreyClosecirclecircleBurger
Image 1
Image 2
Image 3
$899,000

2 GRACE CRESCENT, Barrie, Ontario, L4N 9S7

MLS® # S13436084

4+1 Beds

Baths

2000 - 2500  FEETSQ

QuickQuoteTM: Not Available

Barrie ON, L4N 9S7

MLS® # S13436084

Property Information:

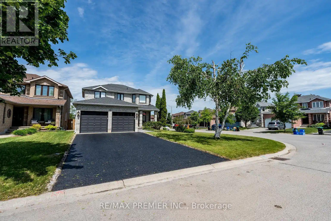
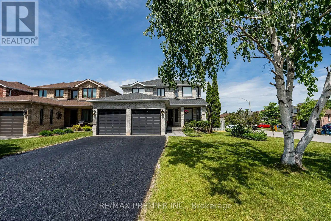
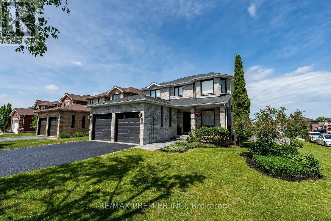
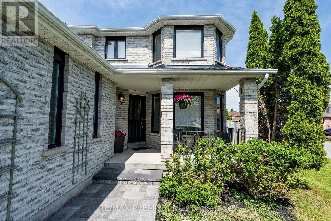
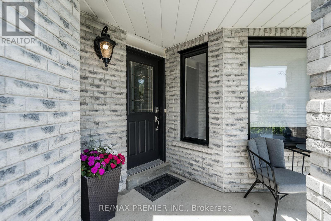
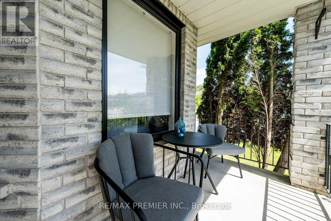
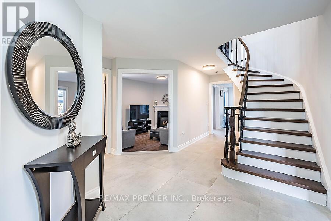
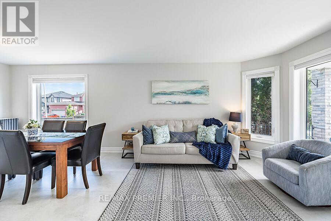
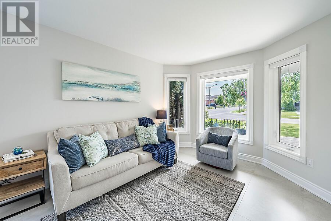
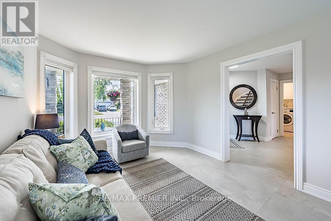
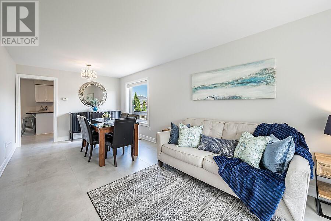
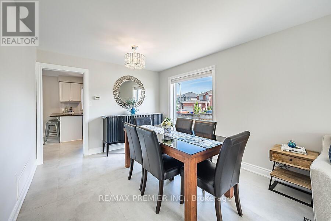
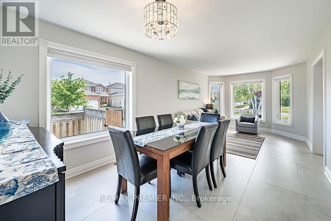
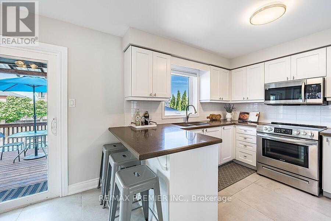
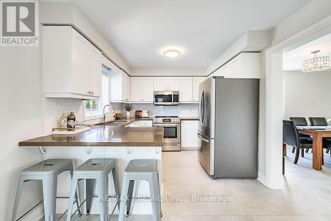
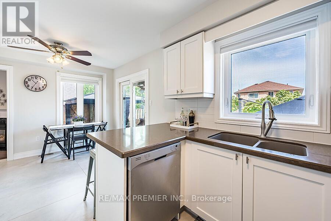
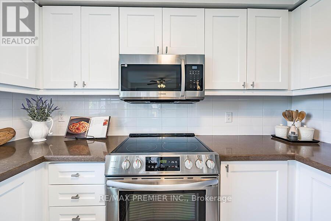
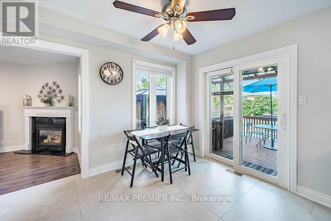
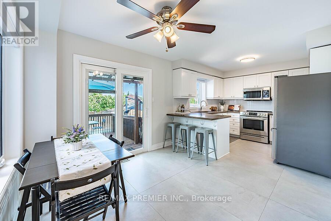
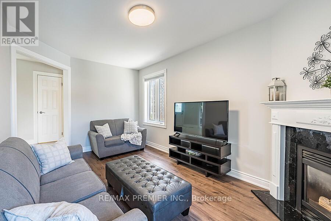
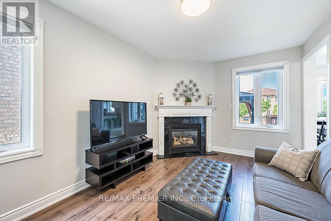
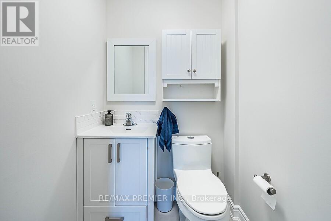
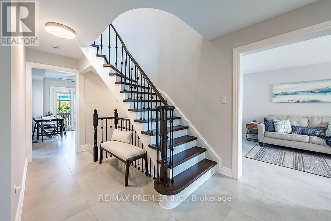
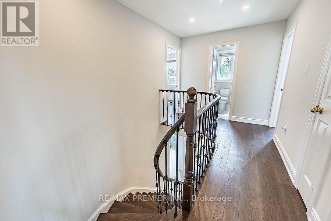
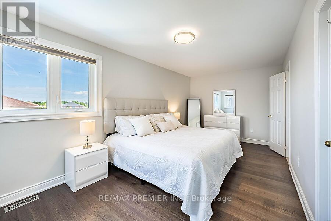
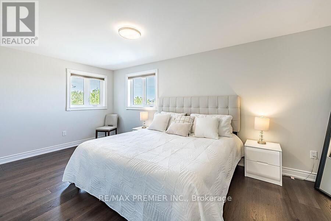
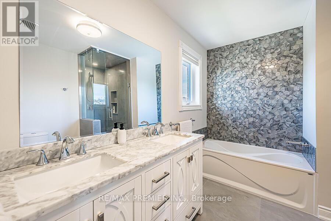
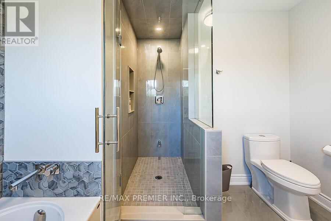
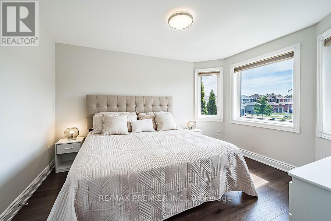
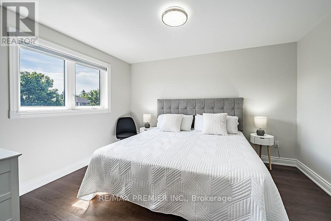
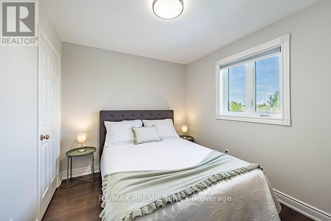
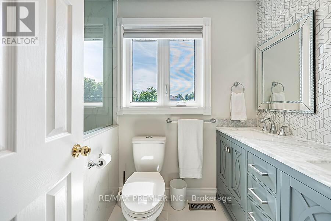
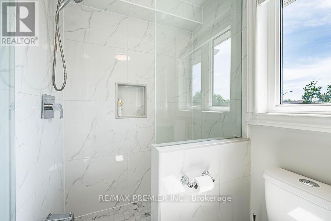
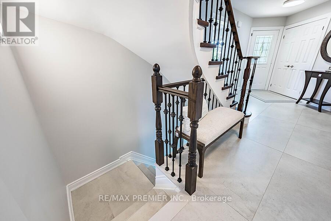
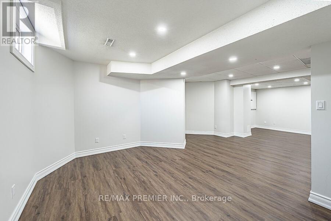
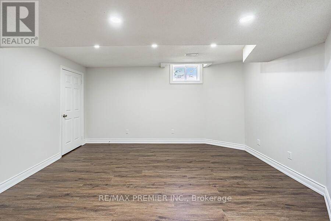
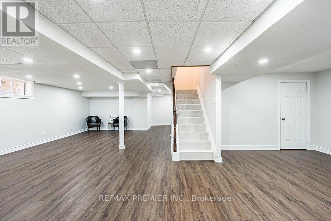
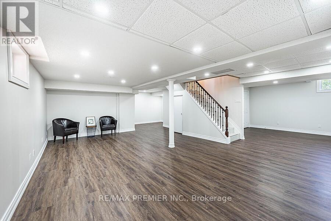
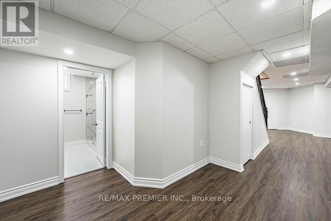
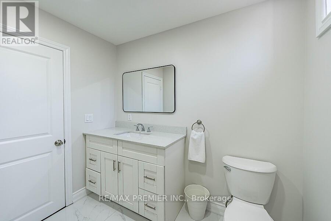
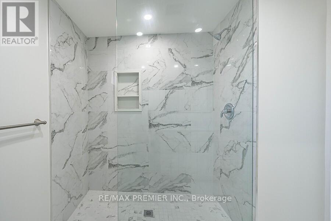
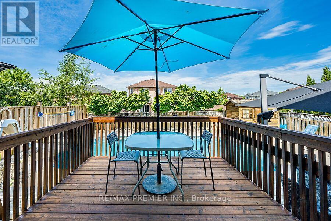
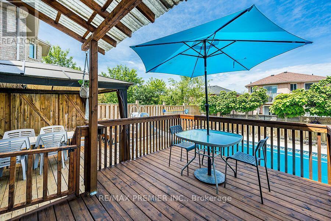
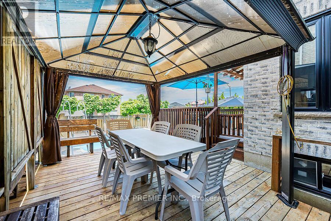
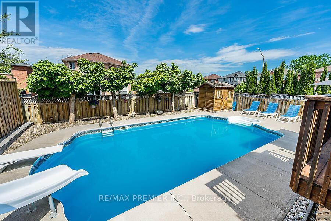
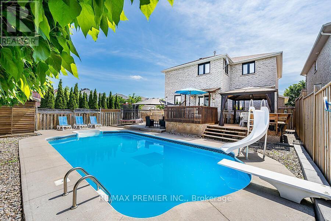
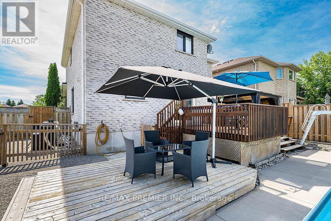
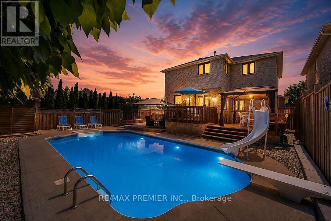
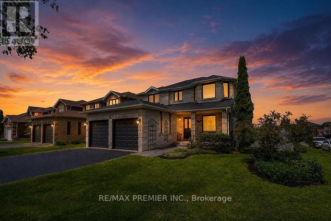
Welcome to this stunning two-storey family home located in the highly sought-after Painswick South community of Barrie, a neighbourhood renowned for its family-friendly atmosphere, parks, schools, and convenient access to shopping, Public transit, Go train, and major commuter routes. Situated on a premium corner lot, this beautifully updated residence offers four spacious bedrooms, four fully renovated bathrooms, and exceptional living space designed for modern family living. Every detail has been thoughtfully upgraded with high-end finishes throughout, creating a home that is both elegant and move-in ready. The main level features an inviting open-concept layout highlighted by quality porcelain tile flooring, stylish finishes, and an abundance of natural light. The updated kitchen serves as the heart of the home, offering the perfect setting for everyday living and entertaining alike. Look out your window while you cook and enjoy the view of the inground pool and custom decks. Upstairs, you'll find four generously sized bedrooms, including a spacious primary retreat, while all bathrooms throughout the home have been tastefully redesigned with contemporary fixtures and luxurious finishes. Wide planked hardwood flooring gives a warm feeling to the 2nd flr environment.The newly renovated basement provides additional living space ideal for a recreation room, home theatre, gym, or guest accommodations, offering versatility for growing families and entertainers alike. Step outside to your private backyard oasis featuring an in-ground pool, perfect for enjoying warm summer days and hosting family and friends. The corner lot setting provides added curb appeal, outdoor space, and privacy. Combining premium upgrades, exceptional functionality, and an unbeatable location in one of Barrie's most desirable neighbourhoods, this impressive home offers a rare opportunity to enjoy luxury living in the heart of Painswick South. Clean, fresh, and immaculate. Just move in and enjoy. (id:27)

Building Features:

  • Style: Detached
  • Building Type: House
  • Amenities:
  • Basement Development: Finished
  • Basement Type: N/A
  • Construction Style - Attachment: Detached
  • Exterior Finish: Brick
  • Fire Protection: Smoke Detectors
  • Fireplace: Yes
  • Floor Space: 2000 - 2500 sqft
  • Flooring Type: Porcelain Tile, Hardwood, Vinyl
  • Foundation Type: Concrete
  • Heating Type: Forced air
  • Heating Fuel: Natural gas
  • Cooling Type: Central air conditioning
  • Appliances: Garage door opener remote, Central Vacuum, Dishwasher, Dryer, Hood Fan, Microwave, Stove, Washer, Window Coverings, Refrigerator

Property Features:

  • OwnershipType: Freehold
  • Property Type: Single Family
  • Bedrooms: 4+1
  • Bathrooms: 4
  • Half Bathrooms: 1
  • Amenities Nearby: Park, Schools
  • Features: Carpet Free, Gazebo, Sump Pump
  • Fence Type: Fenced yard
  • Floor Space (approx): 2000 - 2500 Square Feet
  • Irregular: Yes
  • Lot Depth: 118.1 Feet
  • Lot Frontage: 45.2 Feet
  • Lot Size: 45.3 x 118.1 FT
  • Pool Type: Inground pool
  • Structure Type: Shed
  • Sewer: Sanitary sewer
  • Parking Type: Attached garage, Garage
  • No. of Parking Spaces: 6

Rooms:

  • 4th Bedroom 2nd Level 3.16 m x 2.77 m
  • Primary Bedroom 2nd Level 5.80 m x 3.38 m
  • 2nd Bedroom 2nd Level 3.81 m x 3.14 m
  • 3rd Bedroom 2nd Level 3.66 m x 3.17 m
  • Den Basement Level 3.66 m x 3.05 m
  • Recreation Room Basement Level 8.84 m x 4.27 m
  • Furnace Basement Level 3.66 m x 3.60 m
  • Living Main Level 7.00 m x 3.14 m
  • Dining Main Level 7.00 m x 3.14 m
  • Kitchen Main Level 2.90 m x 2.77 m
  • Breakfast Main Level 3.36 m x 2.80 m
  • Family Main Level 4.94 m x 3.17 m
  • Bathroom Main Level 1.40 m x 1.34 m
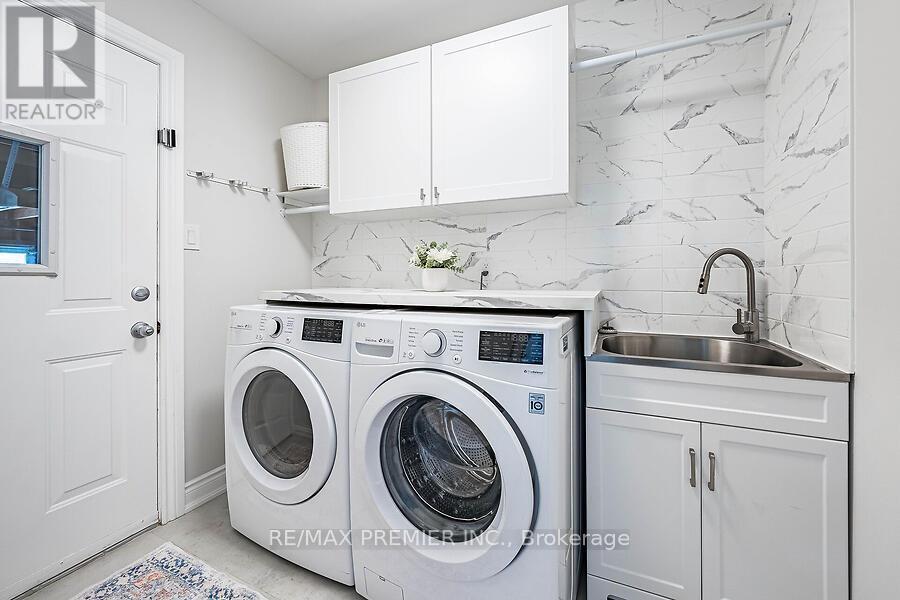
  • Laundry Main Level 2.47 m x 1.77 m

Convert Measurement to:


Courtesy of: RE/MAX PREMIER INC.

REALTOR.ca  

QuickQuoteTM Powered by RPS

Location of 2 GRACE CRESCENT, Barrie, Ontario, L4N 9S7

Demographic Information of 2 GRACE CRESCENT, Barrie, Ontario, L4N 9S7

Life Stage

Older Parents, Younger Kids

Employment Type

Mixed

Average Household Income

$126,775.92

Average Number of Children

1.89

Household Population

Household Structure

Age of Population

Education

Education Level

No certificate/diploma/degree

18.3 %

High school certificate or equivalent

28.05 %

Apprenticeship trade certificate/diploma

7.71 %

College/non-university certificate

27.94 %

University certificate (below bachelor)

1.01 %

University Degree

16.98 %

Commuter

Travel To Work

By Car

93.45 %

By Public Transit

0.96 %

By Walking

3.7 %

By Bicycle

0.04 %

By Other Methods

1.85 %

Cultural Diversity

Knowledge of Official Language

Mother Tongue

Building Information

Building Type

Apartments (Low and High Rise)

31.37 %

Houses

68.63 %

Own Vs. Rent

