Button CopyPathCircle CloseCircle Left ArrowArrow Down Icon GreyClosecirclecircleBurger
Image 1
Image 2
Image 3
$1,399,000

162 KEMPENFELT DRIVE, Barrie, Ontario, L4M 1C2

MLS® # S13248750

2+2 Beds

Baths

1500 - 2000  FEETSQ

QuickQuoteTM: $1.4M - $1.7M

Barrie ON, L4M 1C2

MLS® # S13248750

Property Information:

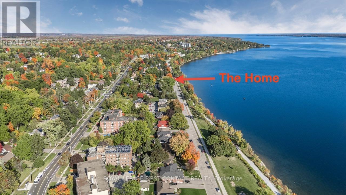
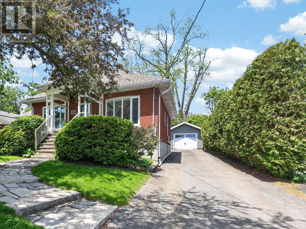
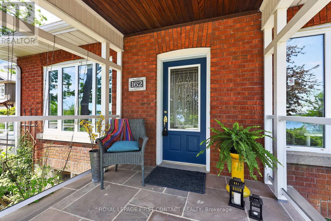
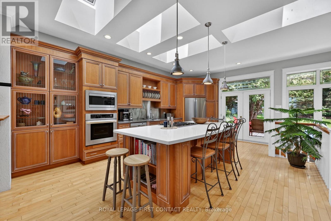
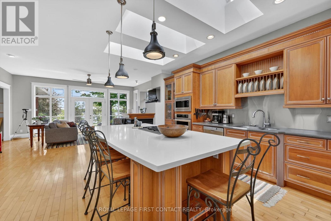
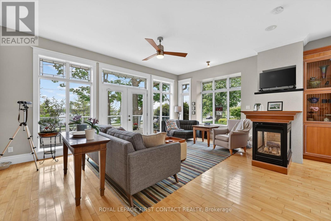
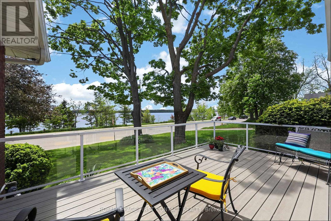
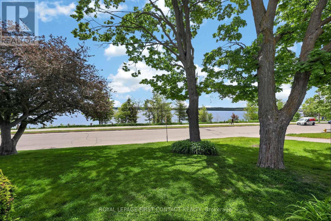
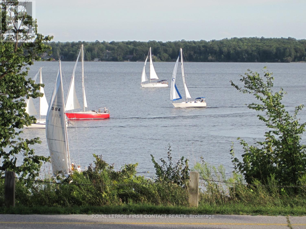
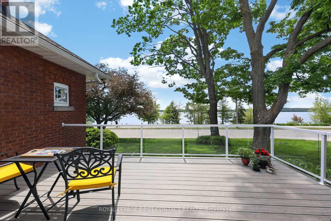
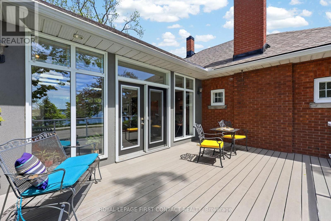
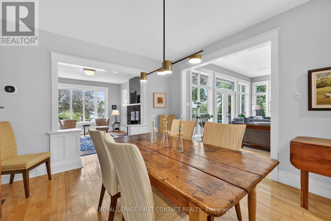
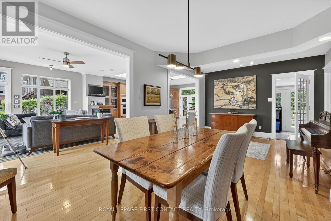
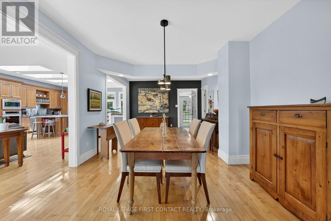
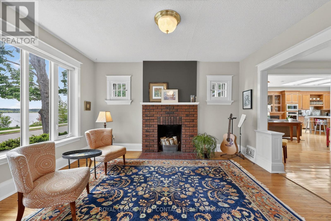
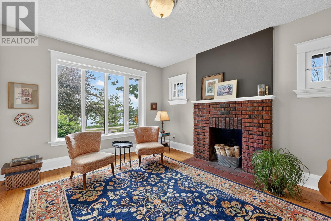
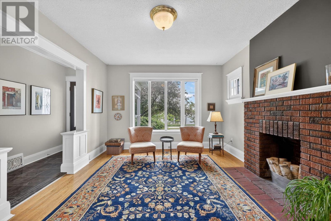
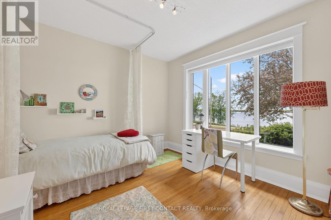
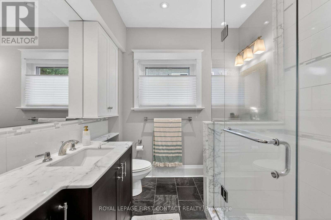
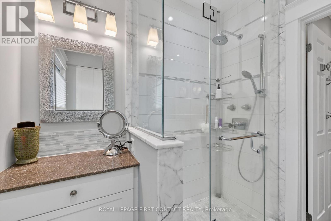
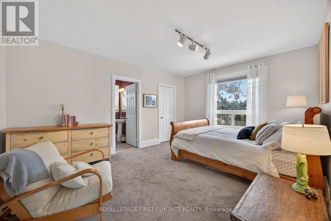
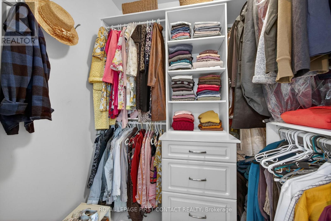
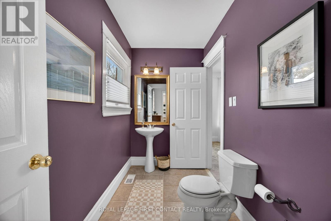
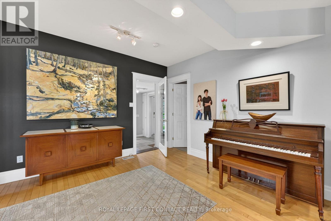
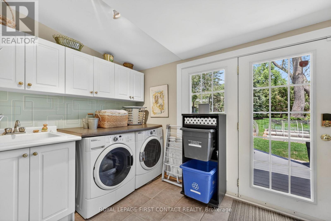
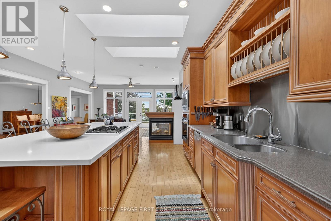
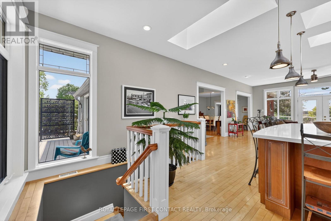
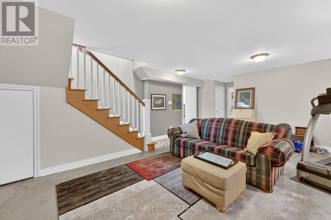
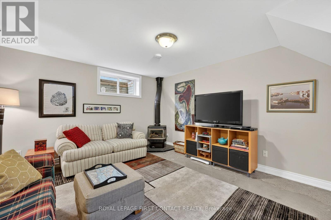
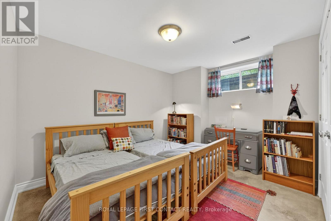
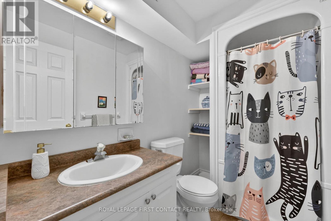
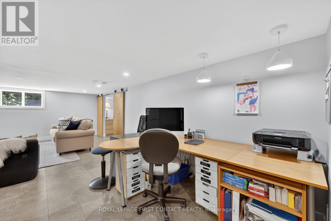
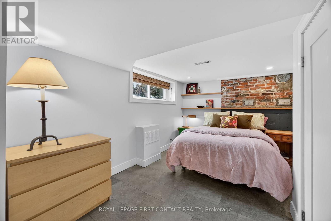
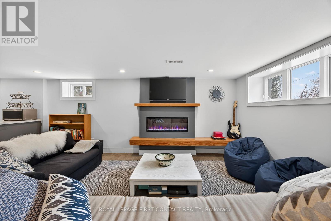
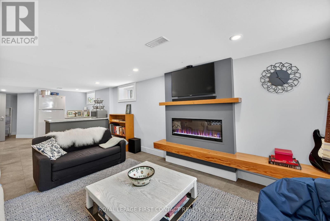
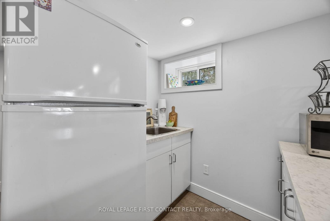
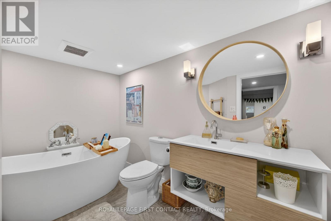
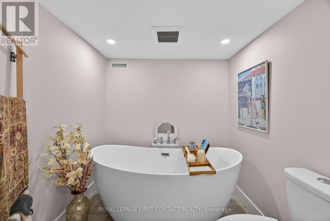
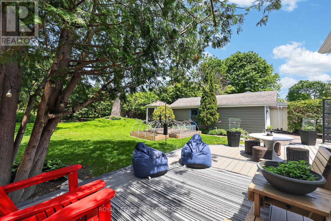
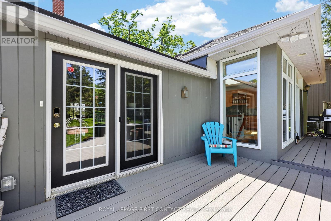
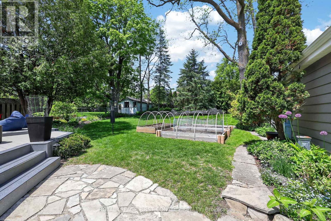
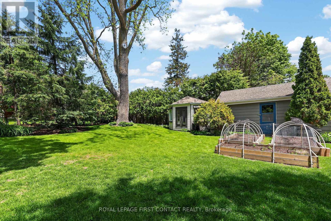
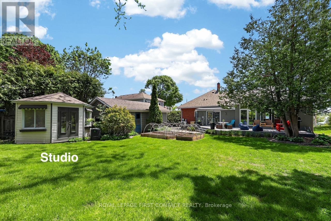
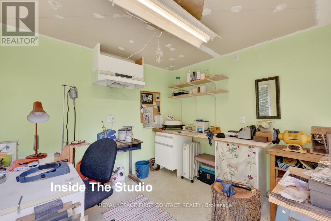
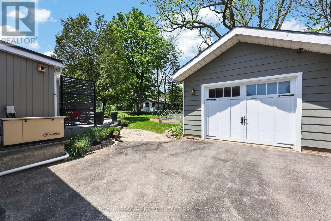
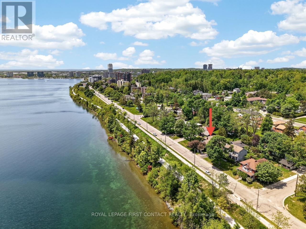
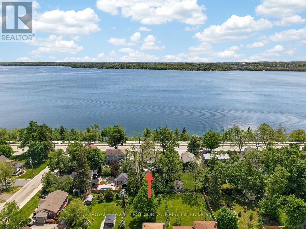
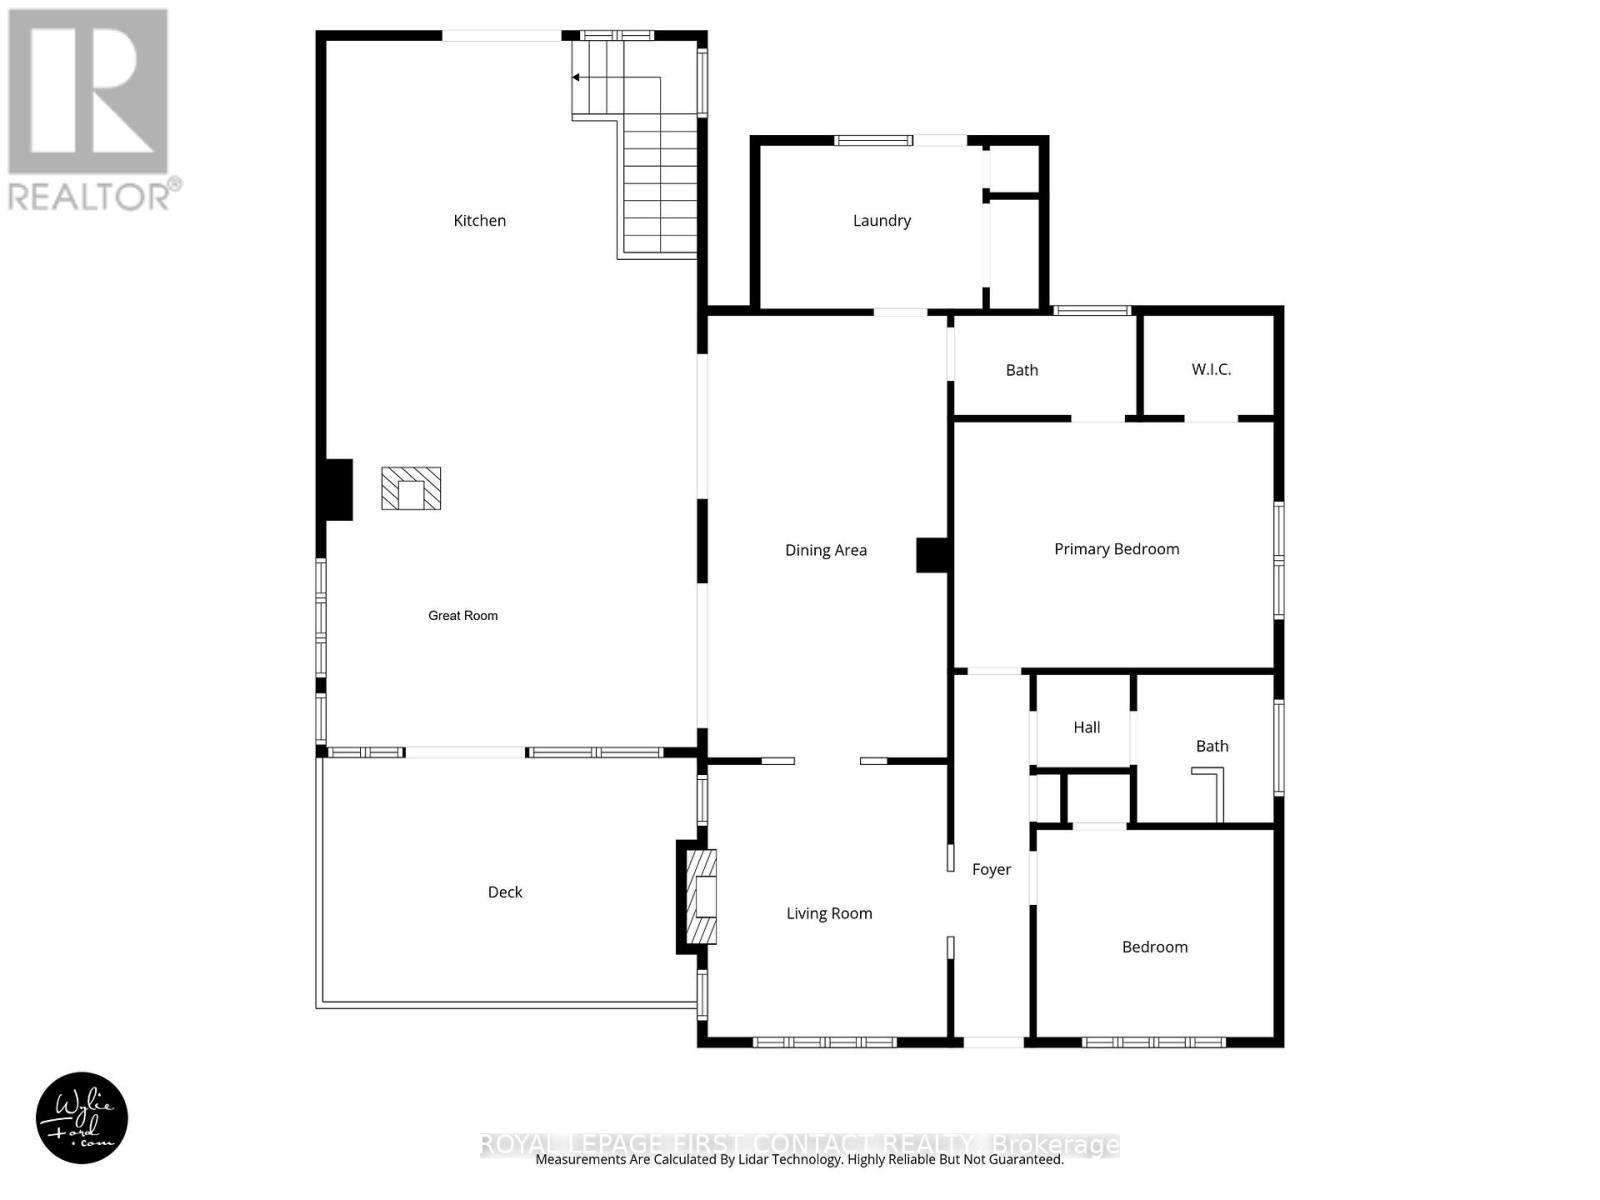
Kempenfelt Drive, with panoramic direct views of Lake Simcoe's Kempenfelt Bay from sunrise until city lights on the water in the evening. 4 bedroom, 4 washroom, 3650 sq ft finished, 1990 sq ft on the main level, large 67ft x 167ft treed lot. In town lifestyle, Barrie's finest, close to restaurants, shops, art gallery, parks, bike paths, a sailing school, a local beach, with a large backyard and ice skating & pick up hockey on the lake just outside the door, in the highly respected Codrington school district. Old & new! 1918 original but effectively 1997 construction with the substantial high ceiling great room & kitchen addition, quality throughout, Advantage Homes built, floor to ceiling soaring windows with transoms. Premium kitchen with extra high cupboards, upper glass doors & shelves, pantry, stainless backsplash & large island. Open concept plan, most rooms enjoying the water view. Spacious dining room overlooks the front living room, great room & kitchen. A water view bedroom adjacent to the front door is ideal for a home office option, walk in closet in primary. Hardwood floors & staircase, main floor laundry, updated/newer baths, glass shower, kitchen counters & appliances + the down draft cooktop venting, some windows, hybrid heat pump gas furnace, shingles, central vac, electrical service to the pole (200A), level 2 EV car charger, automatic back up generator, extra insulation above the kitchen ceiling. Updated lower level, charming spa bath w/ soaker tub, large day light windows, electric fireplace in rec room plus a gas fireplace in the family room with a kitchenette, ideal in-law or nanny suite or use the space yourself. Step outside onto low maintenance composite decks back & front with glass railing for unobstructed water views. Flagstone walk ways, covered front porch, gardens, amazing mature trees, an oversized single garage, 7 car space parking, 10ft x 10ft insulated studio/shed with power. This is a superb lake view property and it shows so well. (id:27)

Building Features:

  • Style: Detached
  • Building Type: House
  • Amenities:
  • Architectural Style: Bungalow
  • Basement Development: Finished
  • Basement Type: Full
  • Construction Status: Insulation upgraded
  • Construction Style - Attachment: Detached
  • Exterior Finish: Brick, Stucco
  • Fire Protection: Alarm system, Smoke Detectors
  • Fireplace: Yes
  • Floor Space: 1500 - 2000 sqft
  • Flooring Type: Hardwood
  • Foundation Type: Block, Concrete
  • Utility Power:
  • Heating Type: Forced air, Heat Pump
  • Heating Fuel: Electric, Natural gas
  • Cooling Type: Central air conditioning
  • Appliances: Garage door opener remote, Oven - Built-In, Central Vacuum, Range, Water meter, Water softener, Cooktop, Dishwasher, Dryer, Microwave, Oven, Washer

Property Features:

  • OwnershipType: Freehold
  • Property Type: Single Family
  • Bedrooms: 2+2
  • Bathrooms: 4
  • Half Bathrooms: 1
  • Amenities Nearby: Hospital, Park, Schools
  • Features: Wooded area, Level, Carpet Free, Guest Suite, Sump Pump
  • Fence Type: Partially fenced
  • Floor Space (approx): 1500 - 2000 Square Feet
  • Irregular: Yes
  • Landscape Features: Landscaped
  • Lot Depth: 167.2 Feet
  • Lot Frontage: 67.3 Feet
  • Lot Size: 67.4 x 167.2 FT
  • Structure Type: Deck, Porch, Shed, Workshop
  • Utility Type: Sewer - Installed, Hydro - Installed, Cable - Installed
  • View Type: View, View of water
  • Zoning: R2
  • Sewer: Sanitary sewer
  • Parking Type: Detached garage, Garage
  • No. of Parking Spaces: 7

Rooms:

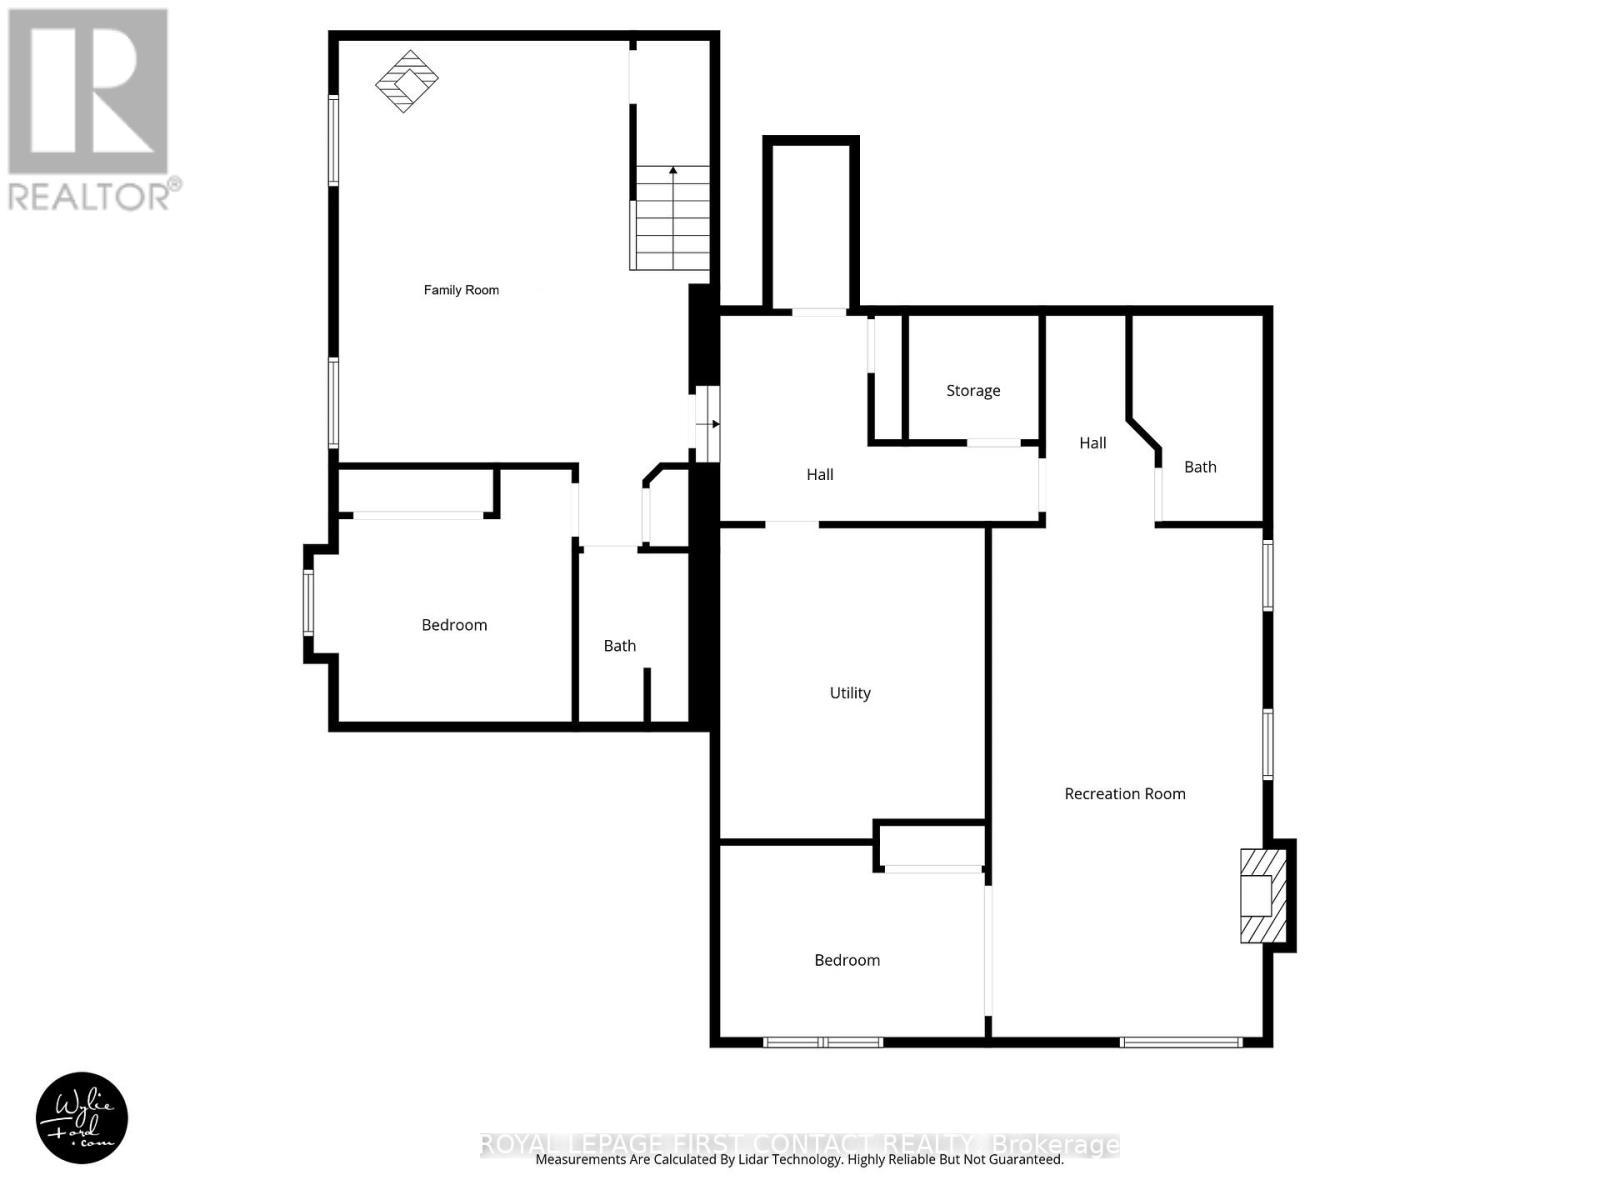
  • Bedroom Lower Level 3.72 m x 3.84 m
  • Bathroom Lower Level 2.47 m x 1.62 m
  • Family Lower Level 6.28 m x 5.27 m
  • Utility Lower Level 4.72 m x 3.99 m
  • Other Lower Level 1.40 m x 2.47 m
  • Bathroom Lower Level 2.77 m x 2.01 m
  • Recreation Room Lower Level 9.11 m x 4.00 m
  • Other Lower Level 2.29 m x 1.61 m
  • Foyer Lower Level 3.11 m x 4.75 m
  • Bedroom Lower Level 3.87 m x 2.77 m
  • Dining Main Level 3.39 m x 6.71 m
  • Kitchen Main Level 6.16 m x 5.52 m
  • Living Main Level 3.38 m x 4.27 m
  • Foyer Main Level 3.51 m x 1.10 m
  • Bedroom Main Level 3.38 m x 3.29 m
  • Bathroom Main Level 1086.00 m x 2.19 m
  • Primary Bedroom Main Level 3.72 m x 4.60 m
  • Other Main Level 1.52 m x 2.01 m
  • Bathroom Main Level 2.74 m x 1.52 m
  • Laundry Main Level 2.26 m x 3.51 m
  • Great Room Main Level 5.52 m x 4.39 m

Convert Measurement to:


QuickQuoteTM Powered by RPS

Location of 162 KEMPENFELT DRIVE, Barrie, Ontario, L4M 1C2

Demographic Information of 162 KEMPENFELT DRIVE, Barrie, Ontario, L4M 1C2

Life Stage

Nearly Retired

Employment Type

Service Sector/White Collar

Average Household Income

$184,722.03

Average Number of Children

1.56

Household Population

Household Structure

Age of Population

Education

Education Level

No certificate/diploma/degree

11.81 %

High school certificate or equivalent

28.39 %

Apprenticeship trade certificate/diploma

3.76 %

College/non-university certificate

23.25 %

University certificate (below bachelor)

5.05 %

University Degree

27.74 %

Commuter

Travel To Work

By Car

93.79 %

By Public Transit

0.0 %

By Walking

0.19 %

By Bicycle

0.0 %

By Other Methods

6.02 %

Cultural Diversity

Knowledge of Official Language

Mother Tongue

Building Information

Building Type

Apartments (Low and High Rise)

31.97 %

Houses

68.03 %

Own Vs. Rent
