Button CopyPathCircle CloseCircle Left ArrowArrow Down Icon GreyClosecirclecircleBurger
Image 1
Image 2
Image 3
$849,999

139 LIVINGSTONE STREET, Barrie, Ontario, L4N 7J5

MLS® # S13425946

4+2 Beds

Baths

2000 - 2500  FEETSQ

QuickQuoteTM: $748K - $910K

Barrie ON, L4N 7J5

MLS® # S13425946

Property Information:

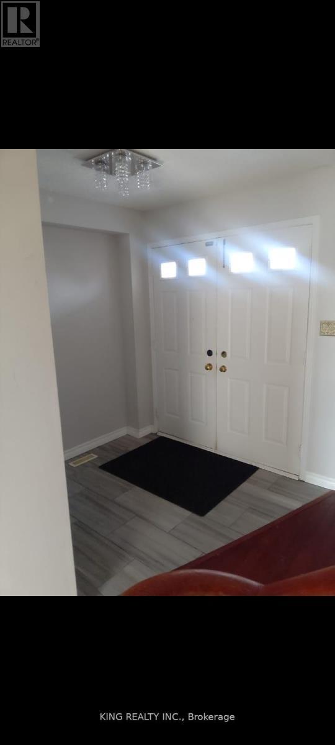
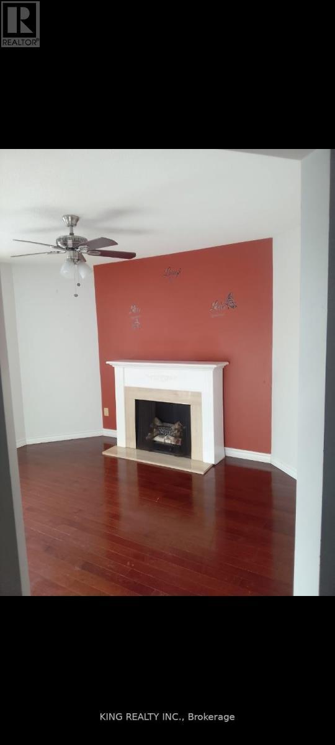
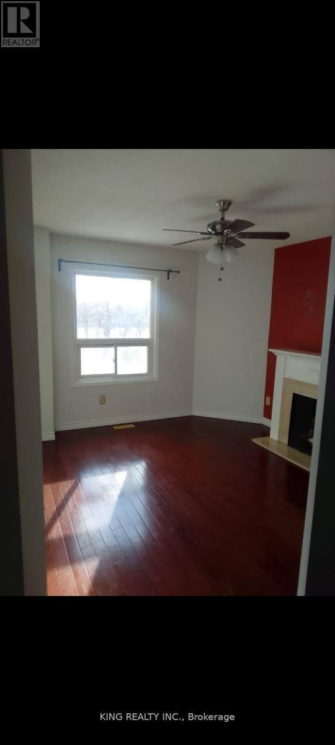
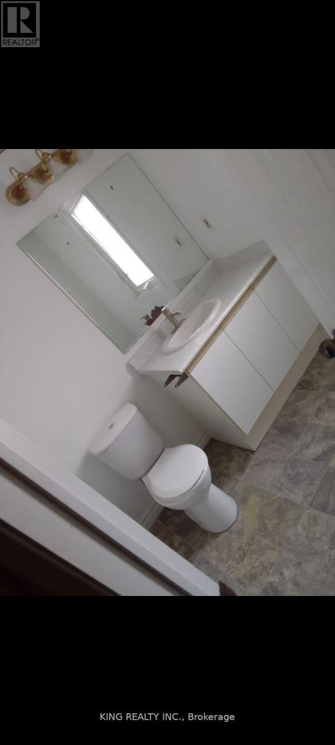
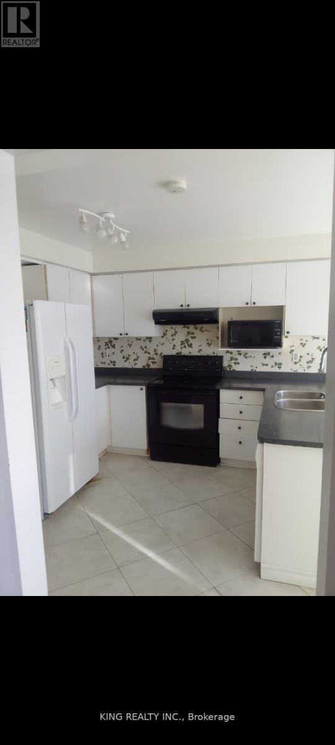
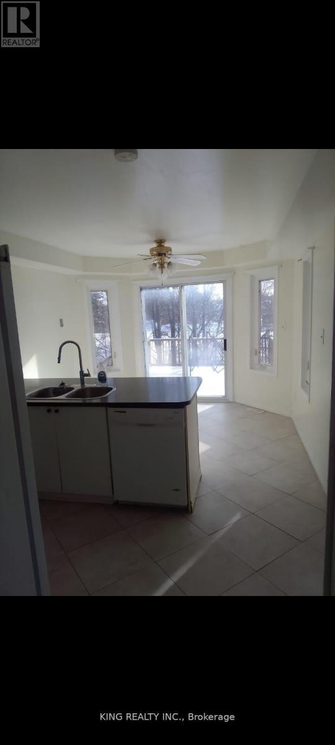
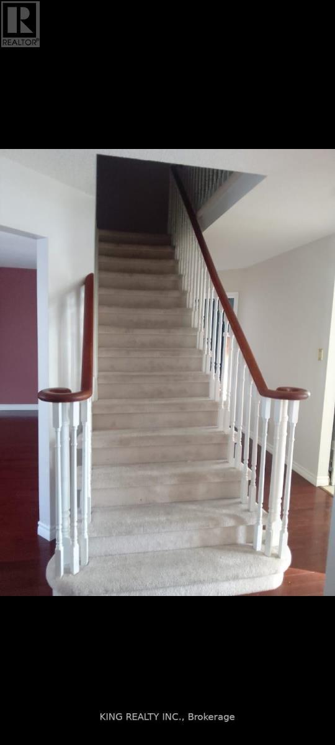
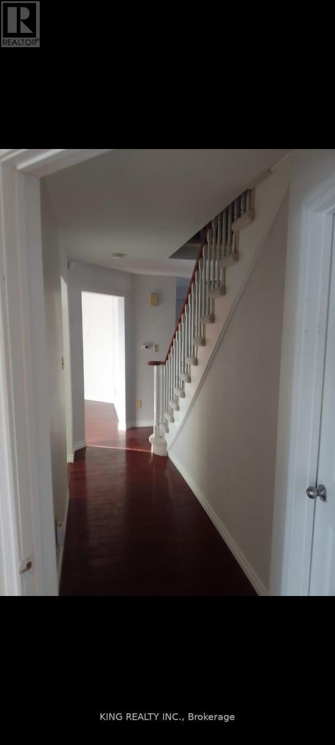
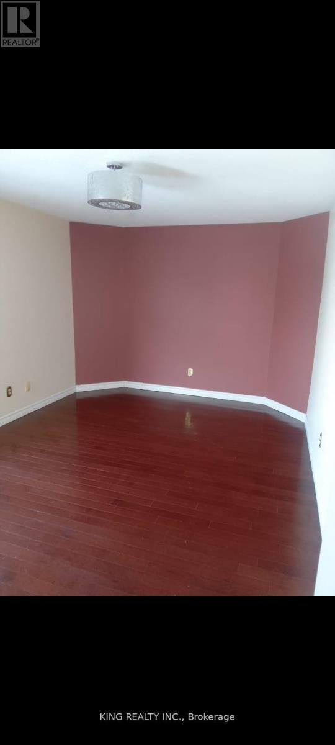
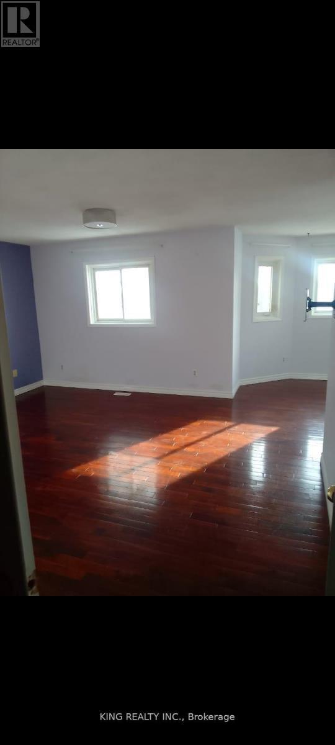
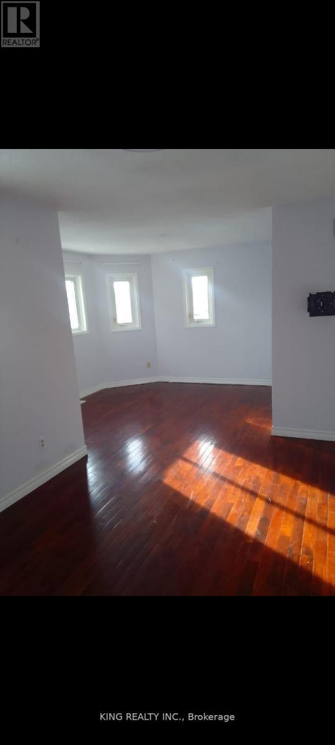
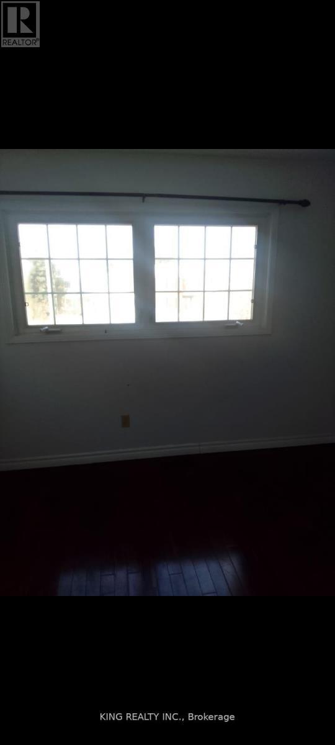
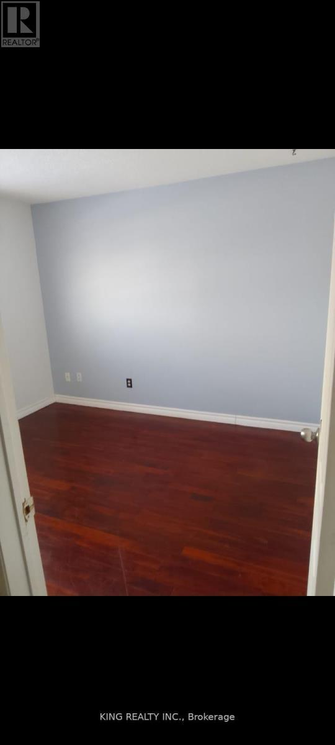
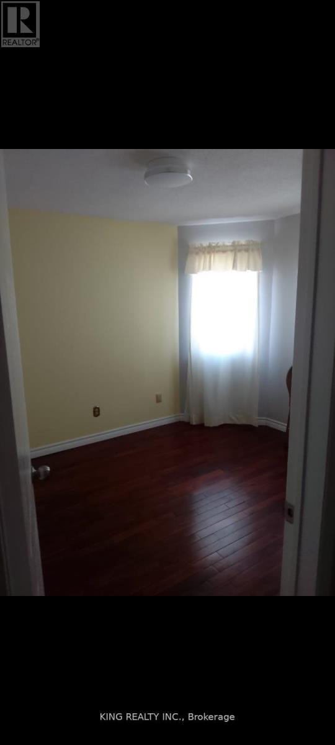
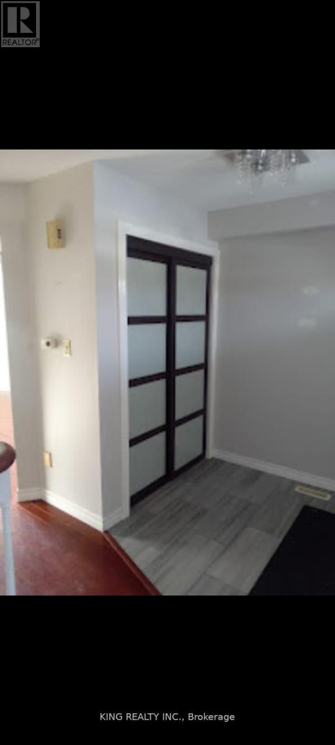
Welcome to this beautifully maintained 4-bedroom home offering spacious and functional living for the whole family. Featuring a bright and open-concept layout, this home boasts generous principal rooms, a modern kitchen with ample cabinetry and counter space, and a comfortable family room perfect for everyday living and entertaining. The primary bedroom includes a private ensuite and walk-in closet, while the additional bedrooms are well-sized and filled with natural light. Located in a sought-after neighborhood near schools, parks, Georgian Mall, East Bayfield Community Center, Georgian College, Royal Victoria Hospital, and major commuter routes, it sits on a 49' wide lot with a beautifully landscaped backyard, lush gardens, a serene pond, and a 16x12 wooden deck. Inside, the home offers a bright eat-in kitchen with modern appliances, an updated master ensuite, LED pot lights, and thoughtful upgrades throughout combining comfort, style, and convenience in a prime location. (id:27)

Building Features:

  • Style: Detached
  • Building Type: House
  • Basement Type: N/A
  • Construction Style - Attachment: Detached
  • Exterior Finish: Brick
  • Fireplace: Yes
  • Floor Space: 2000 - 2500 sqft
  • Flooring Type: Hardwood
  • Foundation Type: Concrete
  • Heating Type: Forced air
  • Heating Fuel: Natural gas
  • Cooling Type: Central air conditioning

Property Features:

  • OwnershipType: Freehold
  • Property Type: Single Family
  • Bedrooms: 4+2
  • Bathrooms: 6
  • Half Bathrooms: 1
  • Floor Space (approx): 2000 - 2500 Square Feet
  • Irregular: Yes
  • Lot Depth: 110 Feet
  • Lot Frontage: 49 Feet
  • Lot Size: 49 x 110 FT
  • Zoning: Residential
  • Sewer: Sanitary sewer
  • Parking Type: Attached garage, Garage
  • No. of Parking Spaces: 5

Rooms:

  • 4th Bedroom 2nd Level 2.90 m x 3.31 m
  • Bathroom 2nd Level 2.74 m x 3.20 m
  • Bathroom 2nd Level 2.21 m x 2.74 m
  • Primary Bedroom 2nd Level 3.31 m x 5.25 m
  • 2nd Bedroom 2nd Level 3.97 m x 3.32 m
  • 3rd Bedroom 2nd Level 3.20 m x 3.35 m
  • Living Main Level 4.87 m x 3.31 m
  • Dining Main Level 3.31 m x 3.96 m
  • Family Main Level 3.31 m x 5.81 m
  • Office Main Level 4.77 m x 3.32 m
  • Bathroom Main Level 2.45 m x 1.71 m
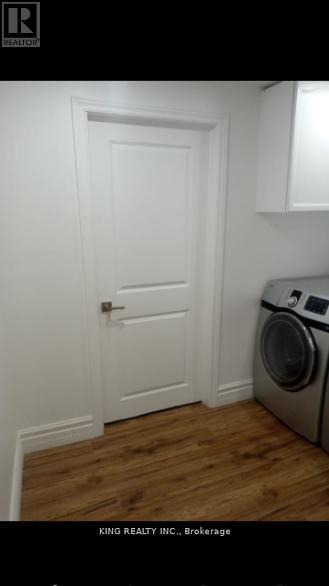
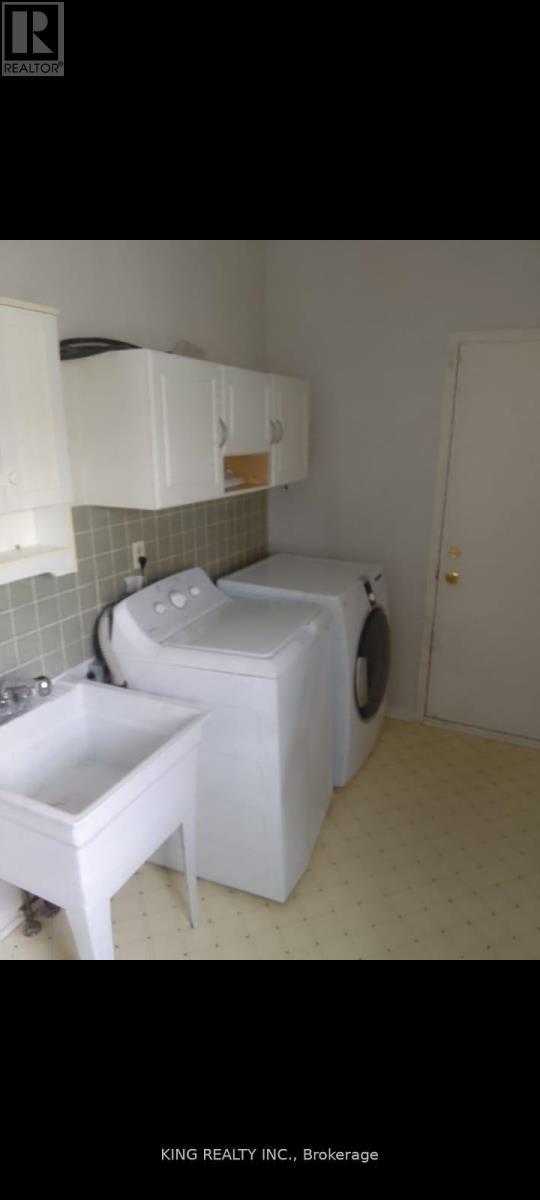
  • Laundry Main Level 2.14 m x 3.81 m

Convert Measurement to:


Courtesy of: KING REALTY INC.

REALTOR.ca  

QuickQuoteTM Powered by RPS

Location of 139 LIVINGSTONE STREET, Barrie, Ontario, L4N 7J5

Demographic Information of 139 LIVINGSTONE STREET, Barrie, Ontario, L4N 7J5

Life Stage

Older Parents, Younger Kids

Employment Type

Mixed

Average Household Income

$118,669.18

Average Number of Children

1.72

Household Population

Household Structure

Age of Population

Education

Education Level

No certificate/diploma/degree

13.97 %

High school certificate or equivalent

32.96 %

Apprenticeship trade certificate/diploma

4.07 %

College/non-university certificate

29.5 %

University certificate (below bachelor)

0.37 %

University Degree

19.14 %

Commuter

Travel To Work

By Car

90.52 %

By Public Transit

1.3 %

By Walking

4.46 %

By Bicycle

0.0 %

By Other Methods

3.72 %

Cultural Diversity

Knowledge of Official Language

Mother Tongue

Building Information

Building Type

Apartments (Low and High Rise)

Houses

100.0 %

Own Vs. Rent

