Button CopyPathCircle CloseCircle Left ArrowArrow Down Icon GreyClosecirclecircleBurger
Image 1
Image 2
Image 3
$1,199,900

11 FORESTWOOD LANE, Barrie, Ontario, L4N 7S5

MLS® # S13155068

4 Beds

Baths

2000 - 2500  FEETSQ

QuickQuoteTM: $1.2M - $1.5M

Barrie ON, L4N 7S5

MLS® # S13155068

Property Information:

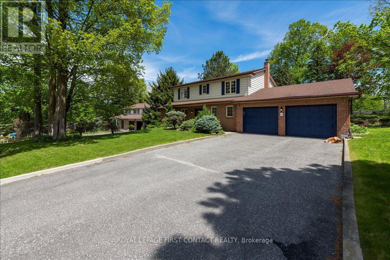
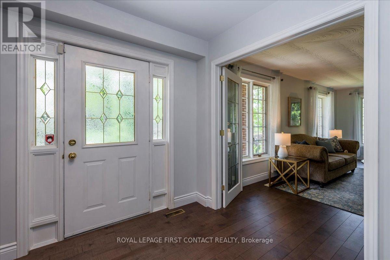
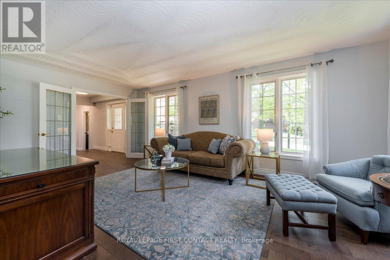
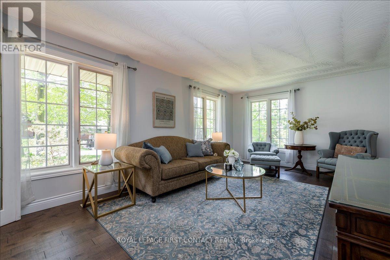
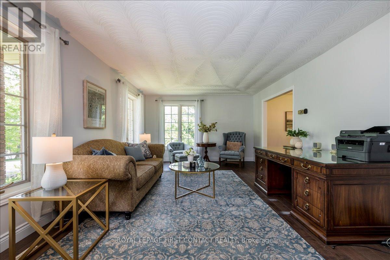
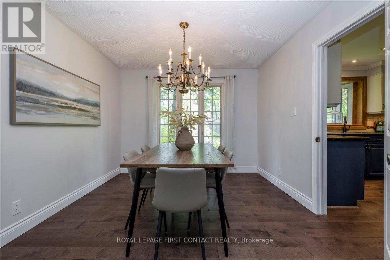
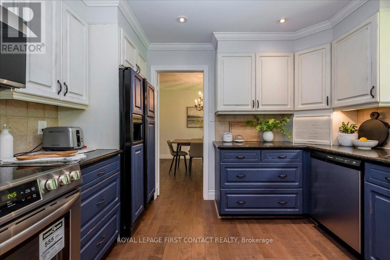
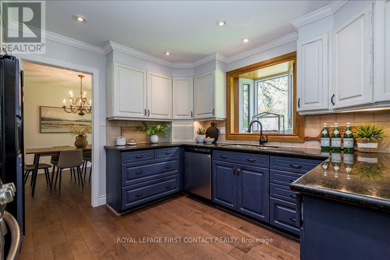
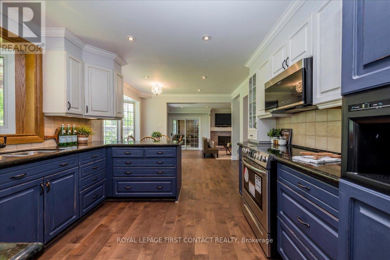
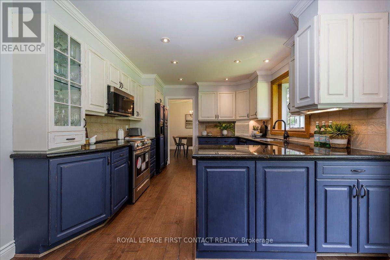
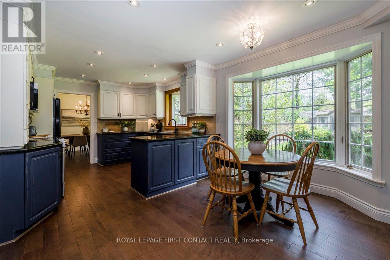
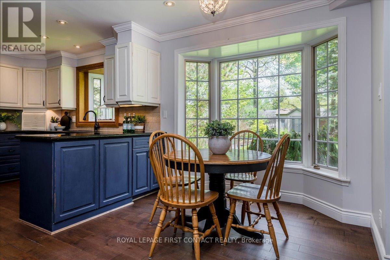
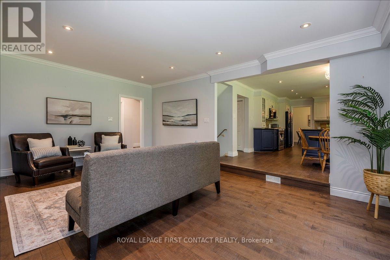
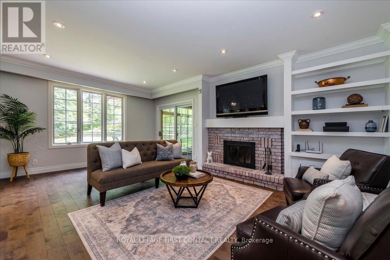
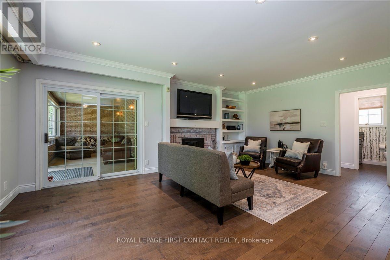
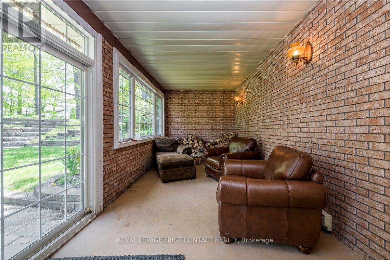
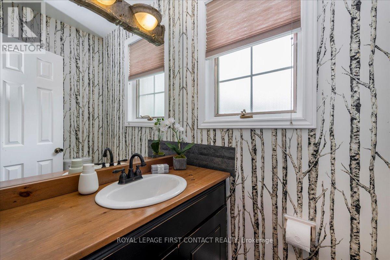
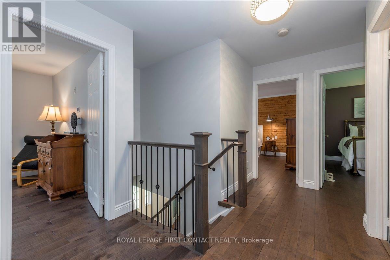
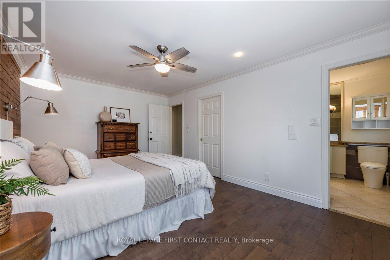
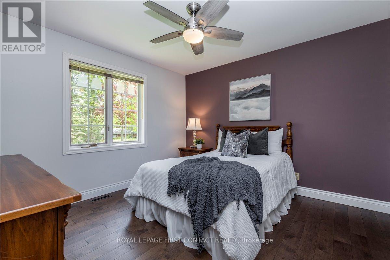
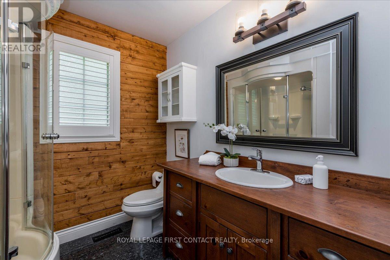
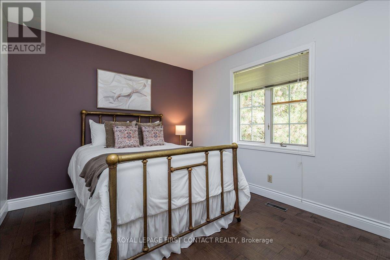
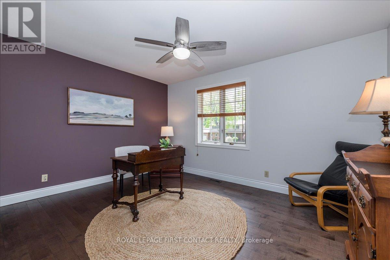
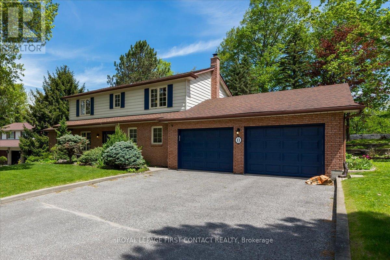
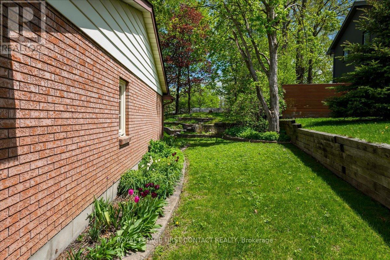
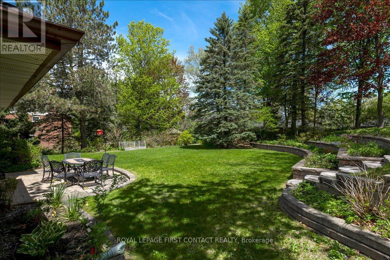
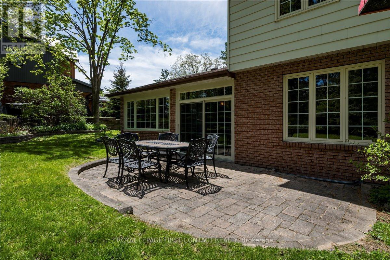
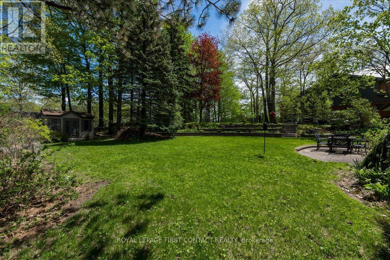
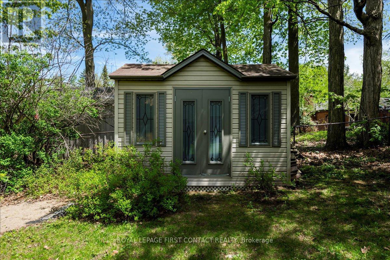
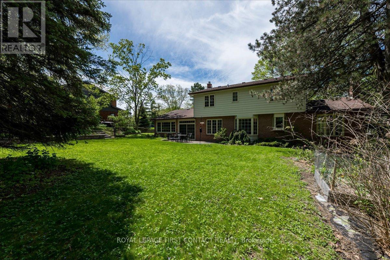
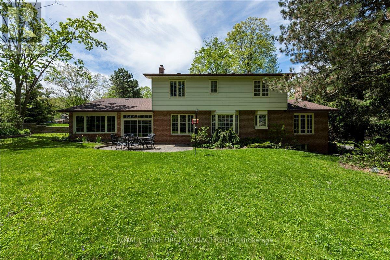
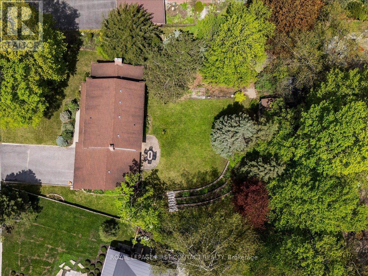
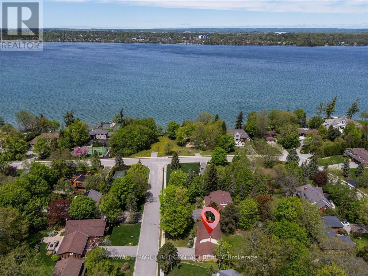
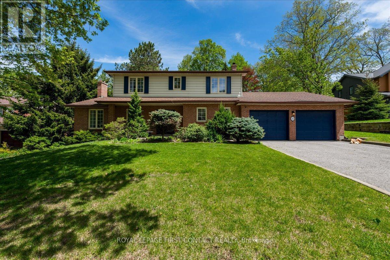
Welcome to 11 Forestwood Lane! A stunning family home nestled in one of Barrie's most sought-after neighbourhoods. Set on a spacious lot in a quiet, family-friendly community, this beautiful 4- bedroom home offers the perfect blend of comfort, elegance, and everyday functionality.Step inside to discover bright, inviting living spaces designed for family living, featuring hardwood floors throughout, generous room sizes, an ideal layout, and plenty of natural light. The sunken family room creates a warm and welcoming gathering space, complete with a charming sunroom just off the family room, the perfect spot to relax and enjoy views of the backyard.The heart of the home is ideal for entertaining and creating lasting memories, while the expansive backyard offers endless possibilities for outdoor enjoyment, children at play, summer gatherings, or simply unwinding in your own private retreat.Located in a highly desirable neighbourhood close to schools, parks, trails, shopping, dining, and convenient commuter routes, this is the kind of home families wait for. A rare opportunity to own a spacious home on a large lot in an exceptional location. 11 Forestwood Lane is where your next chapter begins! (id:7525)

Building Features:

  • Style: Detached
  • Building Type: House
  • Amenities:
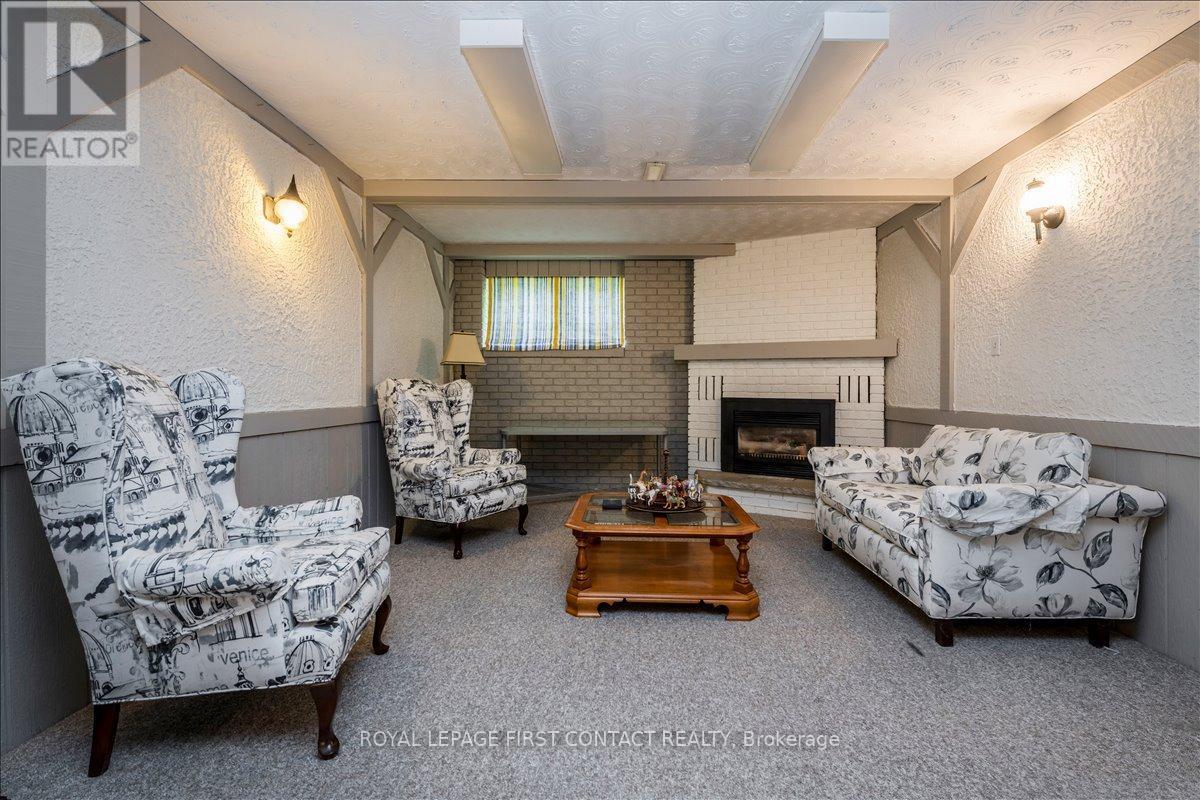
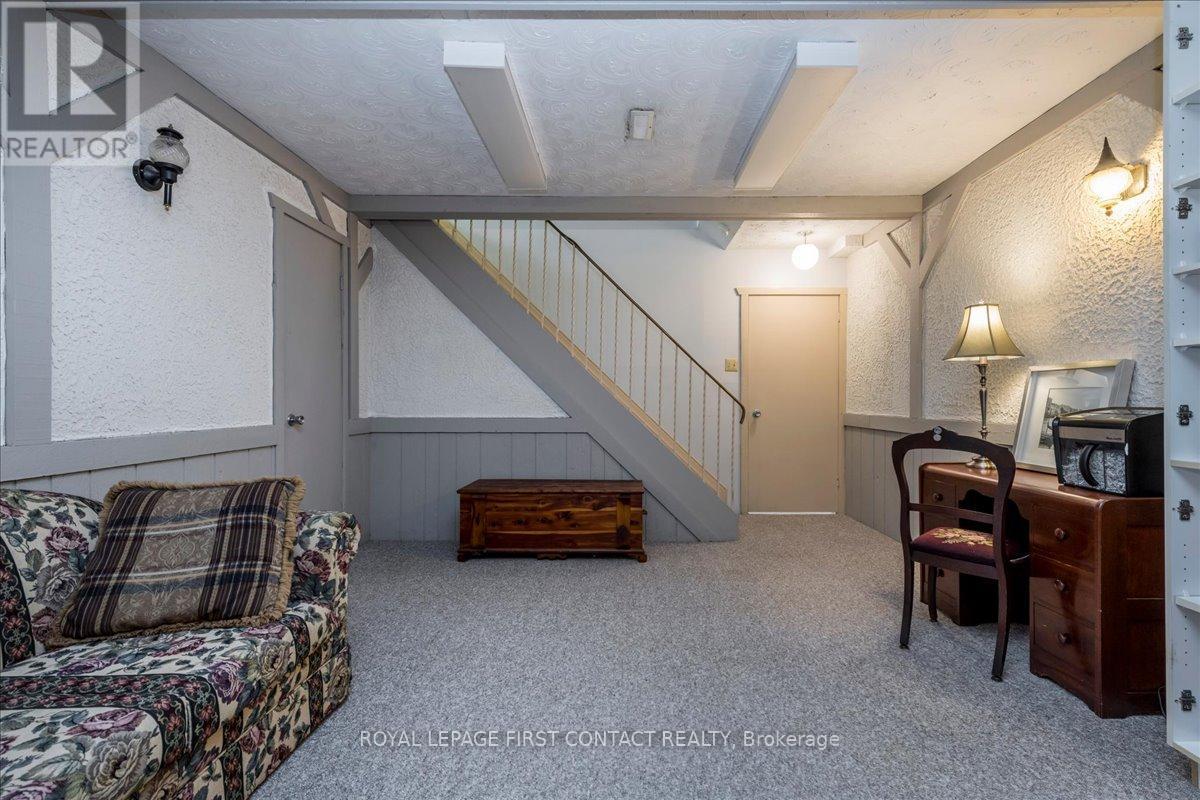
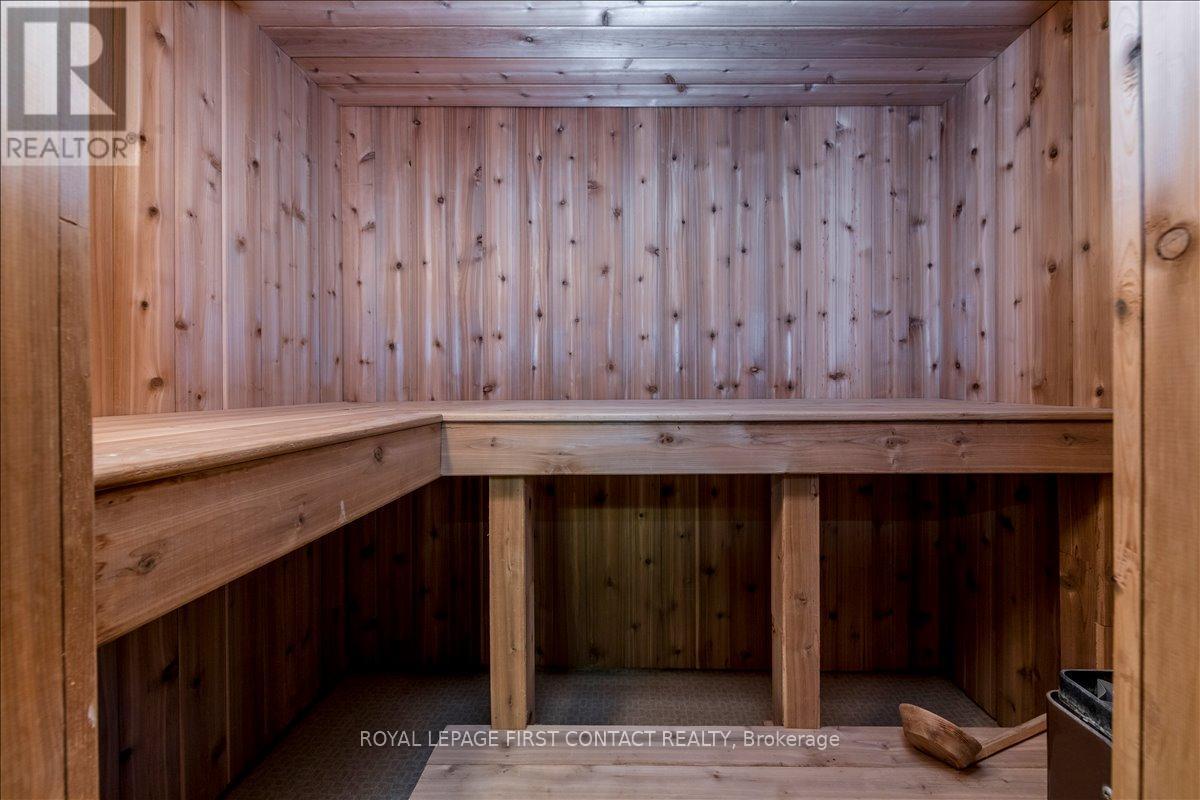
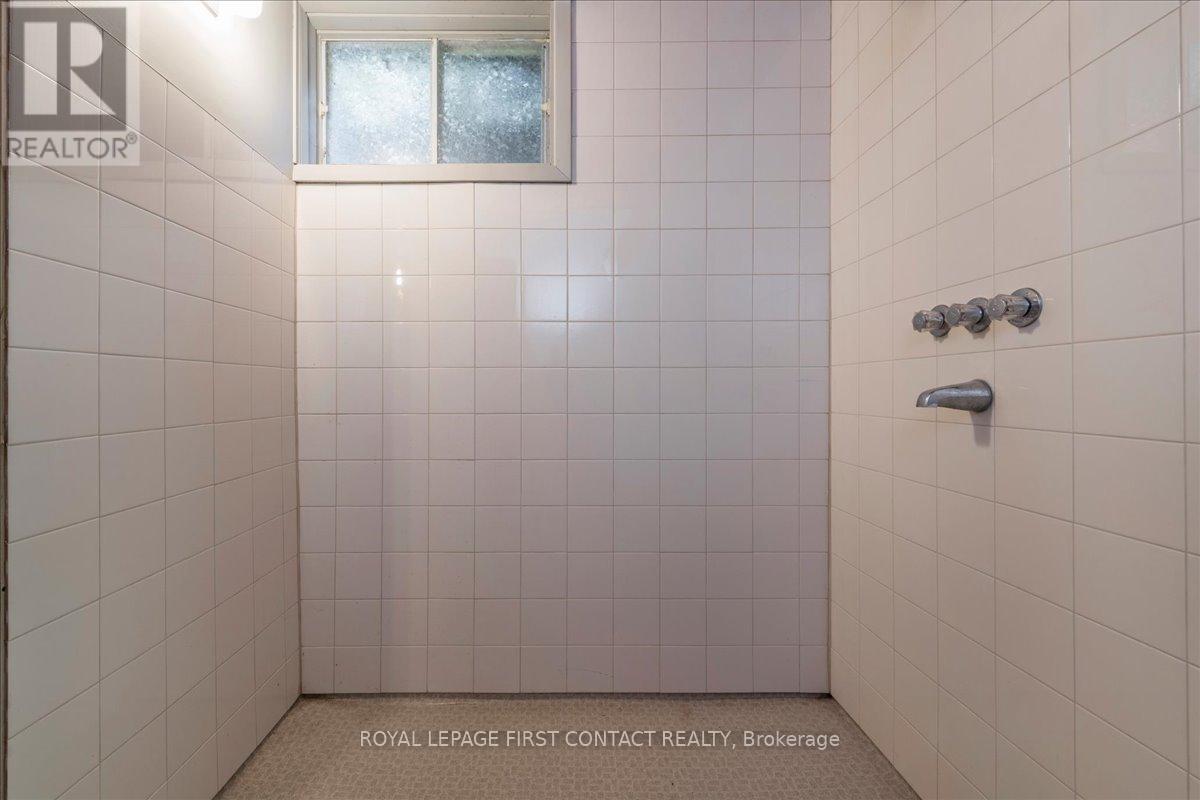
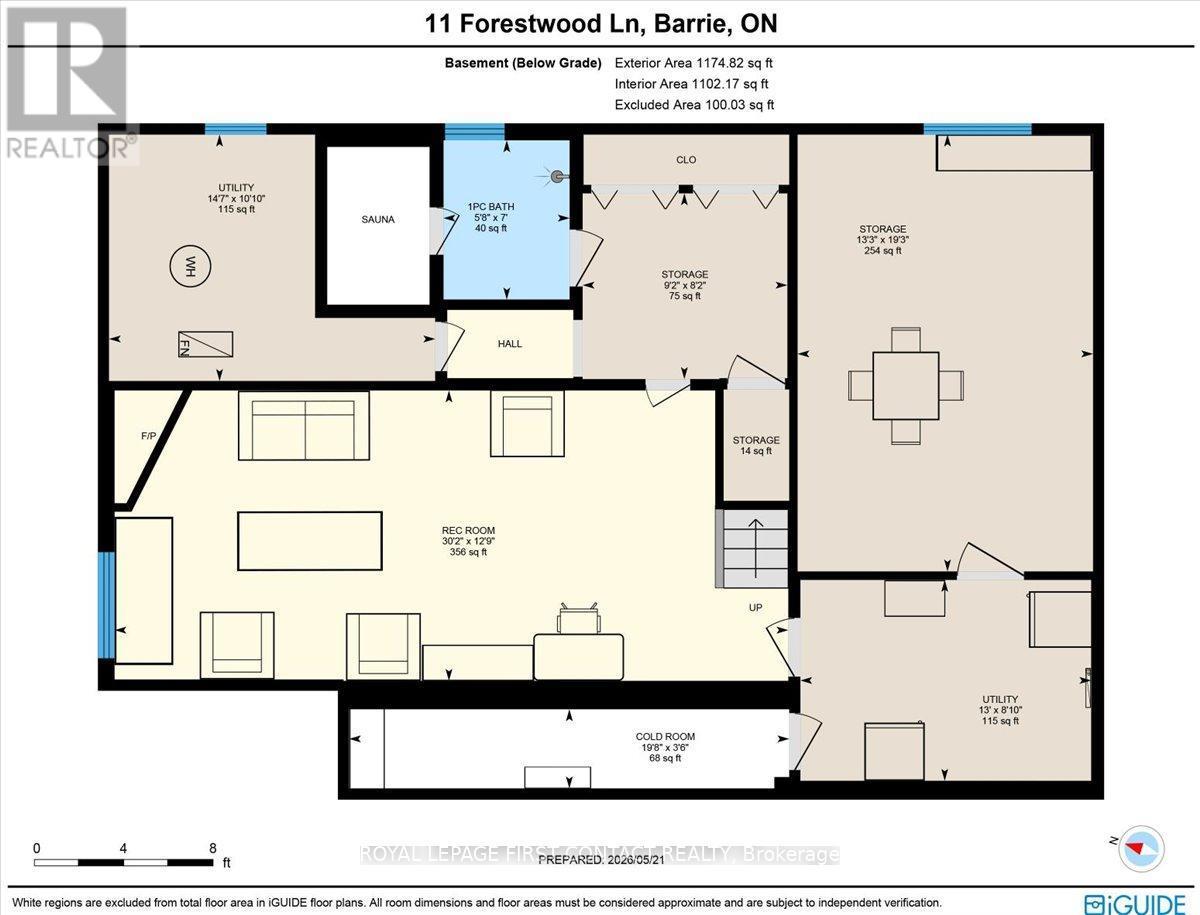
  • Basement Development: Finished
  • Basement Type: N/A
  • Construction Style - Attachment: Detached
  • Exterior Finish: Brick, Vinyl siding
  • Fireplace: Yes
  • Floor Space: 2000 - 2500 sqft
  • Foundation Type: Concrete
  • Utility Power:
  • Heating Type: Forced air
  • Heating Fuel: Natural gas, Wood
  • Cooling Type: Central air conditioning
  • Appliances: Blinds, Dishwasher, Dryer, Freezer, Garage door opener, Microwave, Hood Fan, Stove, Washer, Refrigerator

Property Features:

  • OwnershipType: Freehold
  • Property Type: Single Family
  • Bedrooms: 4
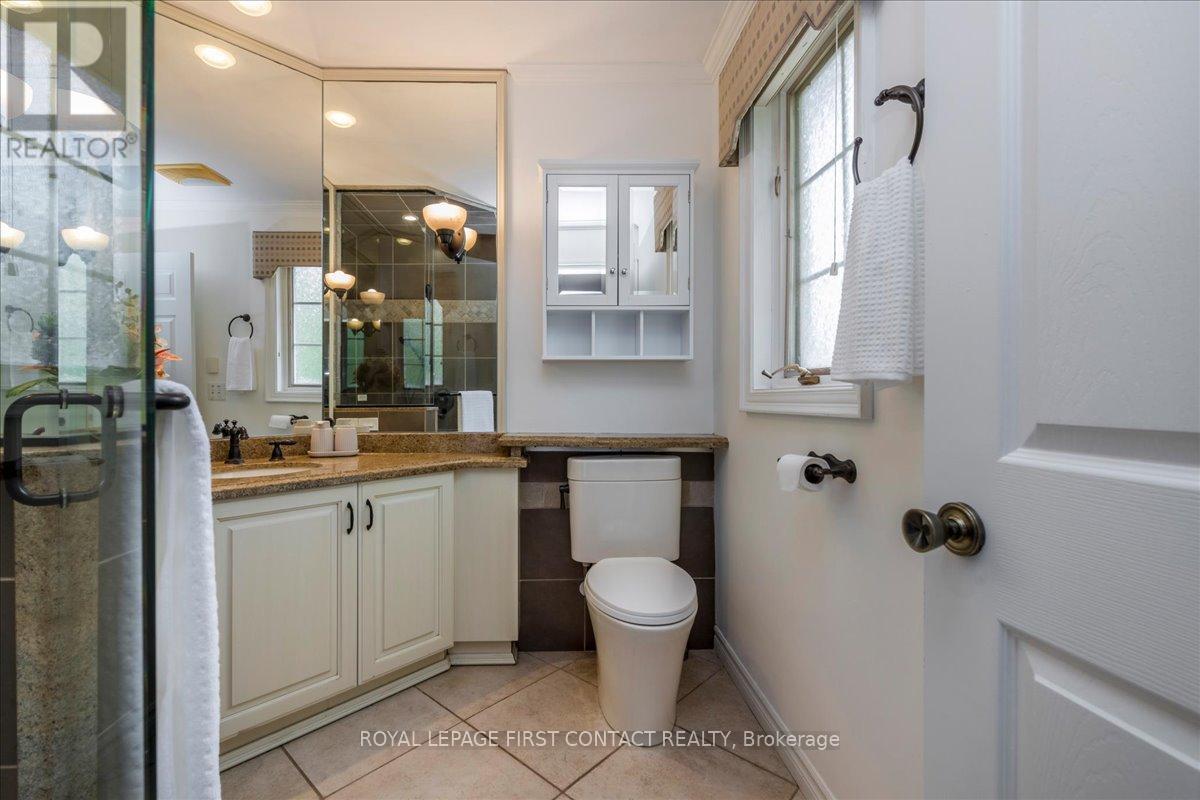
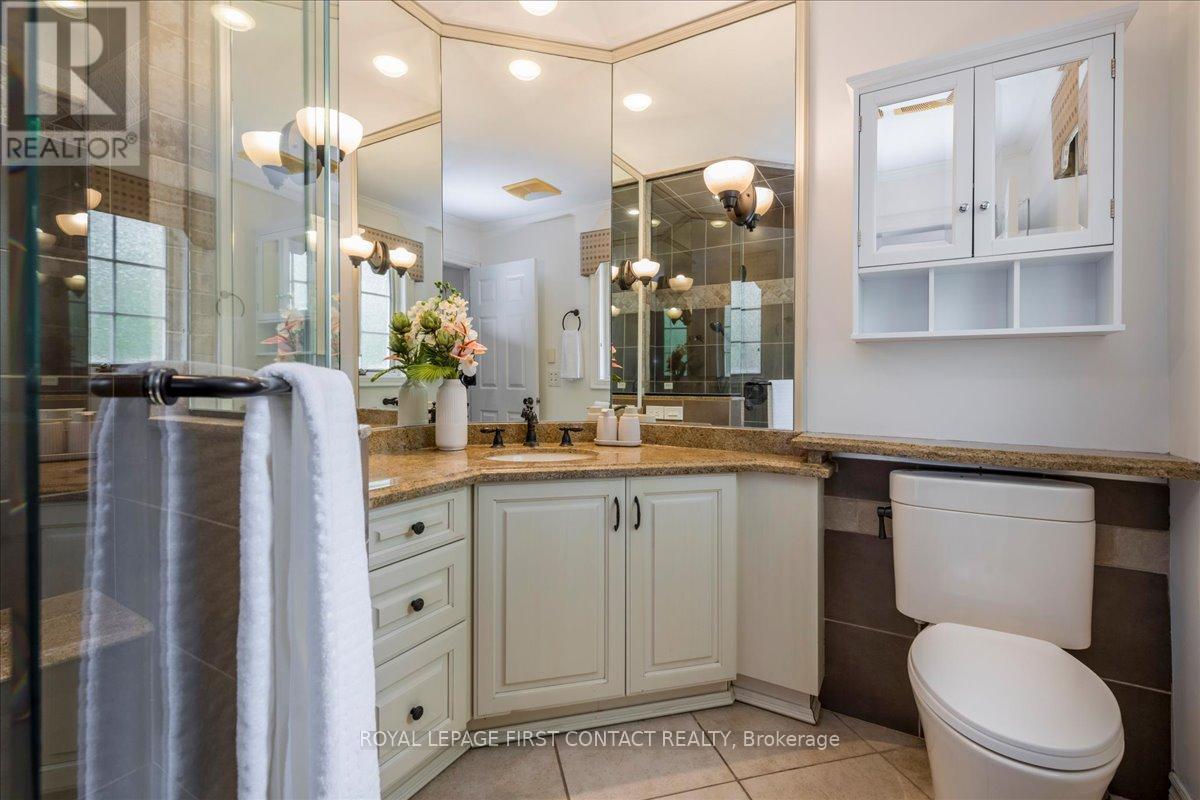
  • Bathrooms: 3
  • Half Bathrooms: 1
  • Features: Sump Pump
  • Floor Space (approx): 2000 - 2500 Square Feet
  • Irregular: Yes
  • Lot Depth: 156.5 Feet
  • Lot Frontage: 90 Feet
  • Lot Size: 90 x 156.5 FT
  • Zoning: R1
  • Sewer: Septic System
  • Parking Type: Attached garage, Garage
  • No. of Parking Spaces: 6

Rooms:

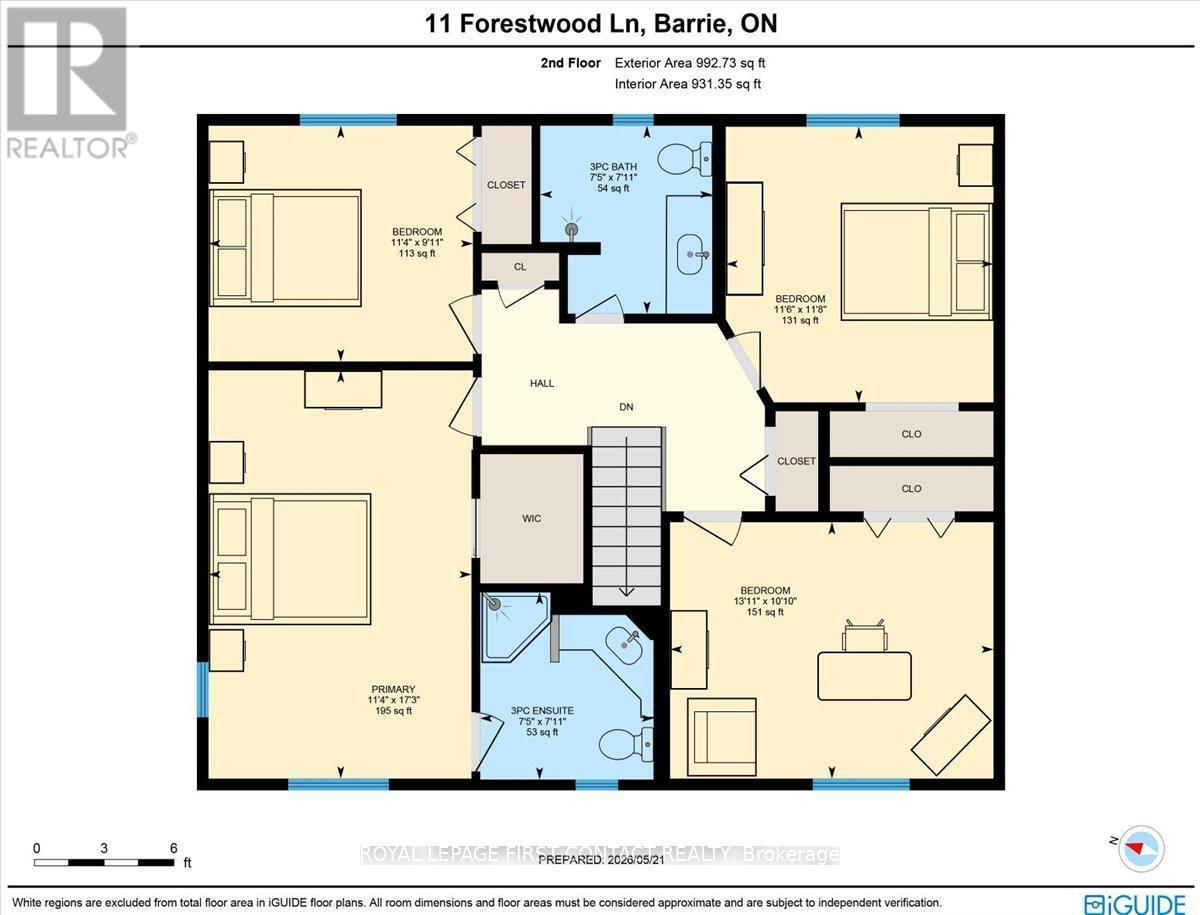
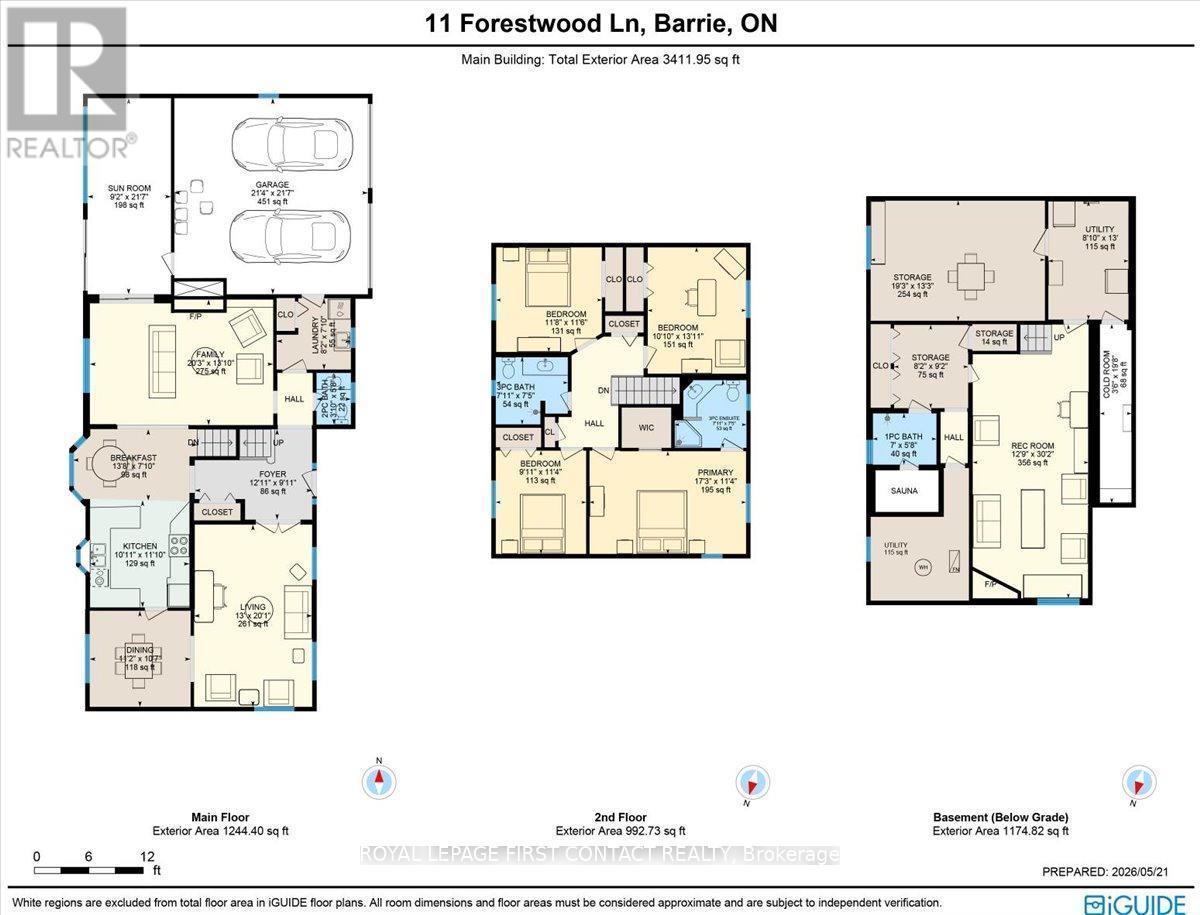
  • Bedroom 2nd Level 2.78 m x 3.48 m
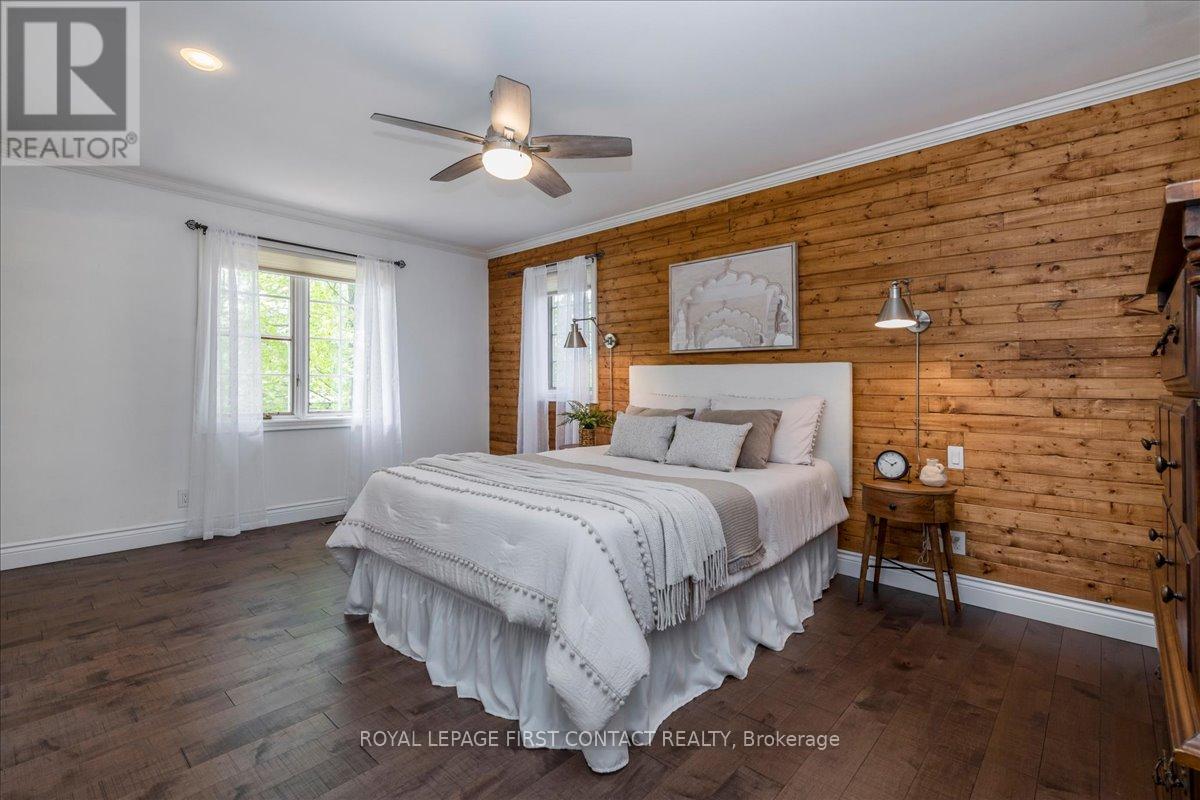
  • Primary Bedroom 2nd Level 5.27 m x 3.47 m
  • Bedroom 2nd Level 3.60 m x 3.54 m
  • Bedroom 2nd Level 3.08 m x 4.03 m
  • Recreation Room Basement Level 3.93 m x 9.20 m
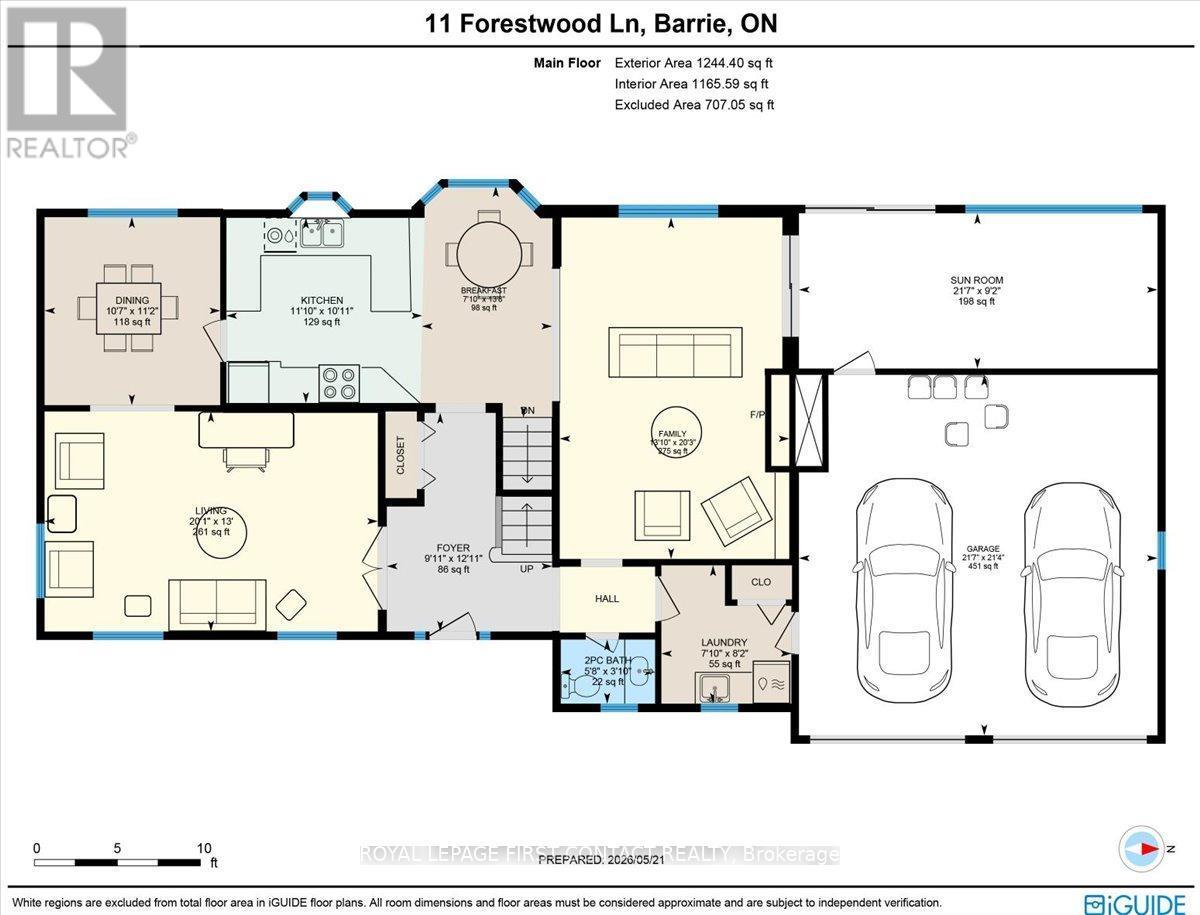
  • Kitchen Main Level 3.08 m x 3.38 m
  • Breakfast Main Level 4.20 m x 2.16 m
  • Family Main Level 6.19 m x 4.00 m
  • Dining Main Level 3.41 m x 3.26 m
  • Living Main Level 3.96 m x 6.13 m
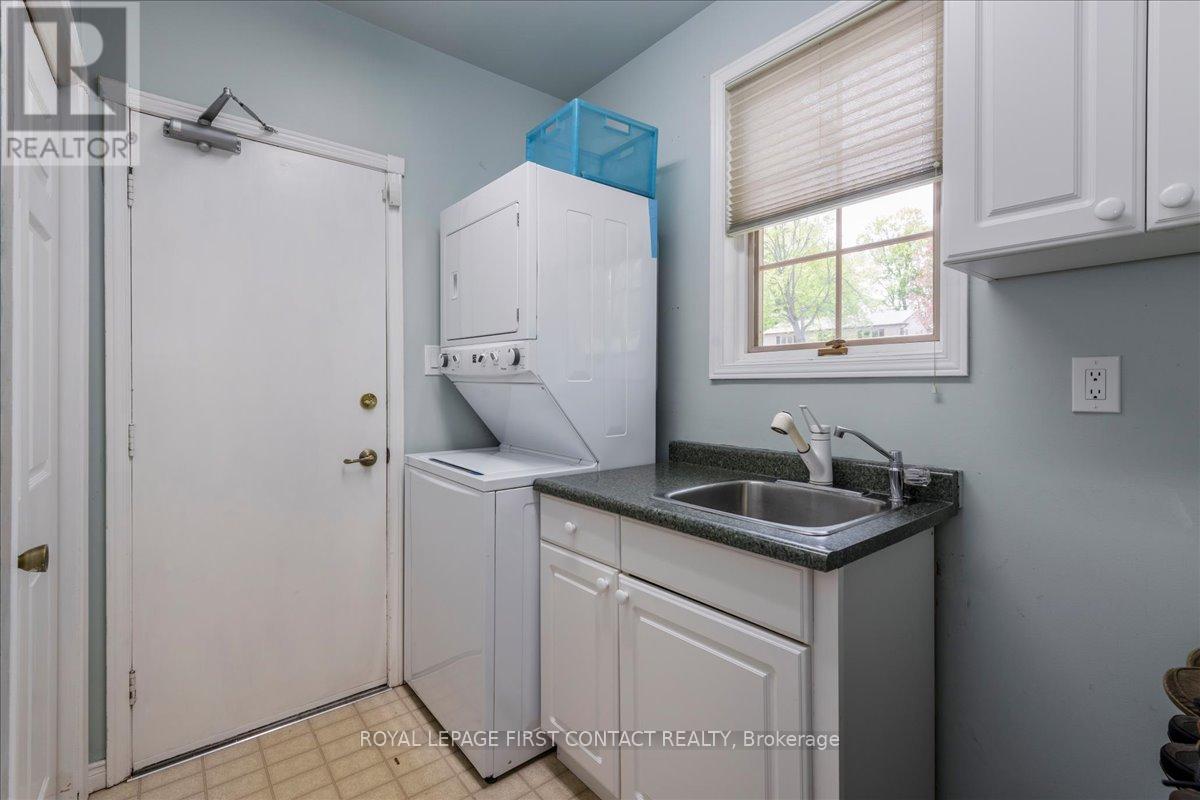
  • Laundry Main Level 1.92 m x 2.16 m
  • Foyer Main Level 3.69 m x 2.78 m

Convert Measurement to:


QuickQuoteTM Powered by RPS

Location of 11 FORESTWOOD LANE, Barrie, Ontario, L4N 7S5

Demographic Information of 11 FORESTWOOD LANE, Barrie, Ontario, L4N 7S5

Life Stage

Middle-Aged with Teens

Employment Type

White Collar

Average Household Income

$212,160.96

Average Number of Children

1.78

Household Population

Household Structure

Age of Population

Education

Education Level

No certificate/diploma/degree

11.58 %

High school certificate or equivalent

27.0 %

Apprenticeship trade certificate/diploma

5.23 %

College/non-university certificate

23.28 %

University certificate (below bachelor)

2.13 %

University Degree

30.78 %

Commuter

Travel To Work

By Car

95.35 %

By Public Transit

0.0 %

By Walking

0.0 %

By Bicycle

0.0 %

By Other Methods

4.65 %

Cultural Diversity

Knowledge of Official Language

Mother Tongue

Building Information

Building Type

Apartments (Low and High Rise)

0.5 %

Houses

99.5 %

Own Vs. Rent
