Button CopyPathCircle CloseCircle Left ArrowArrow Down Icon GreyClosecirclecircleBurger
Image 1
Image 2
Image 3
$349,900

102 - 131 CLAPPERTON STREET, Barrie, Ontario, L4M 3G3

MLS® # S13521982

2 Beds

Bath

1000 - 1199  FEETSQ

QuickQuoteTM: Not Available

Barrie ON, L4M 3G3

MLS® # S13521982

Property Information:

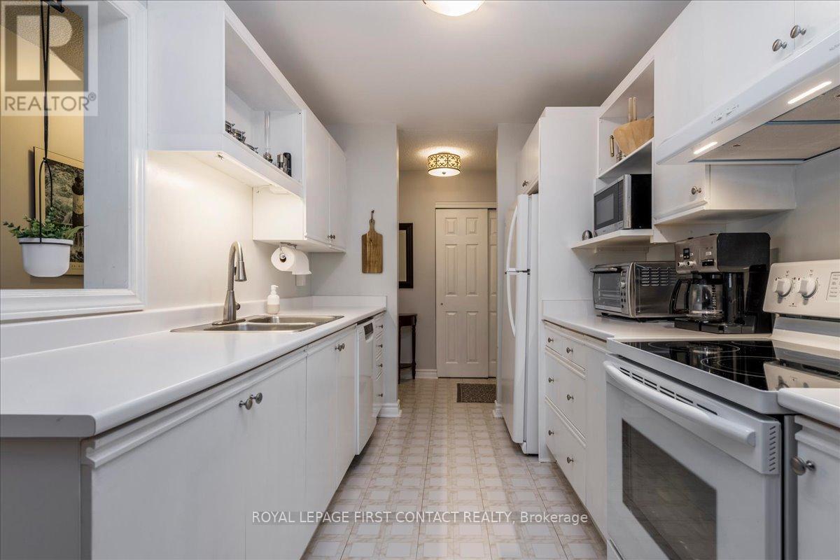
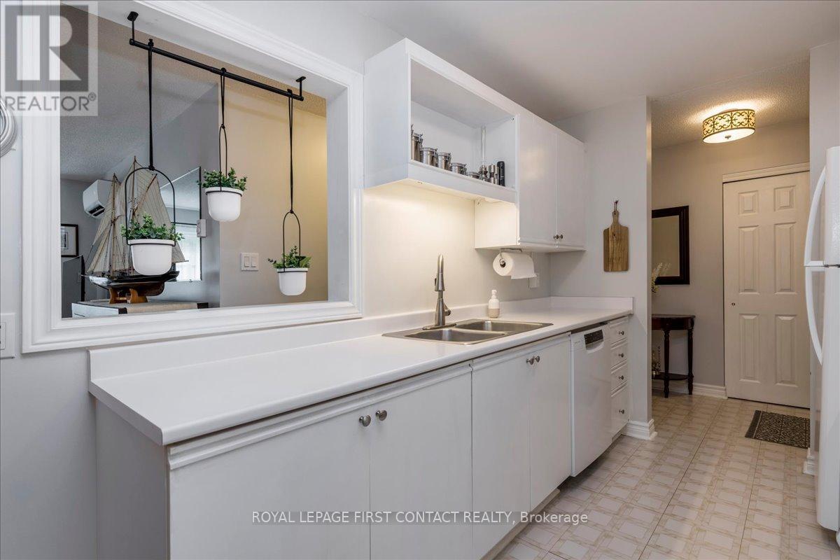
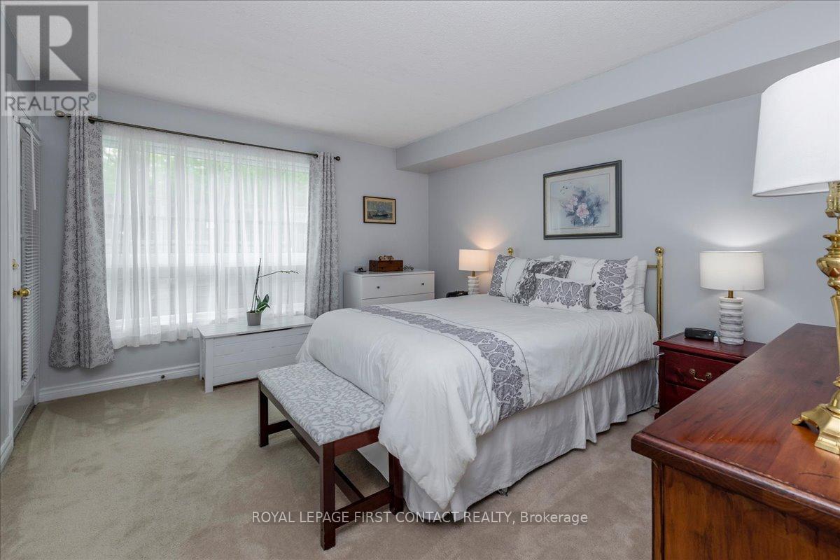
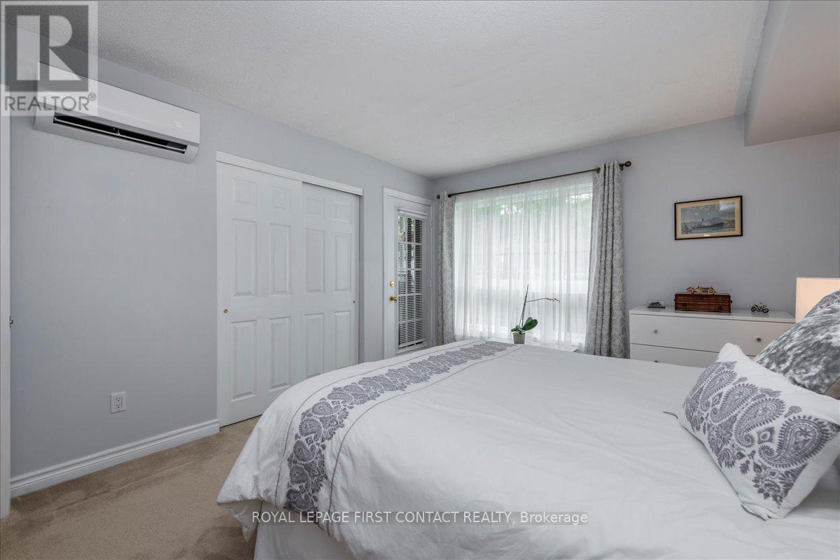
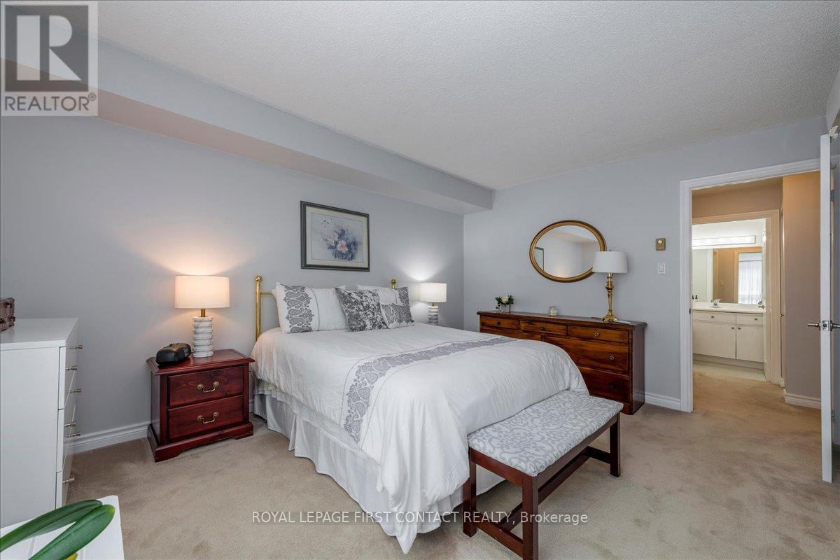
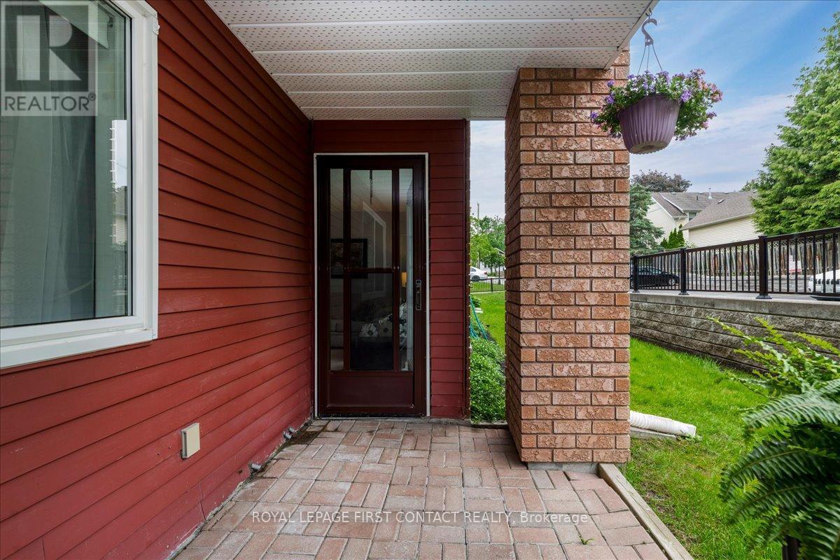
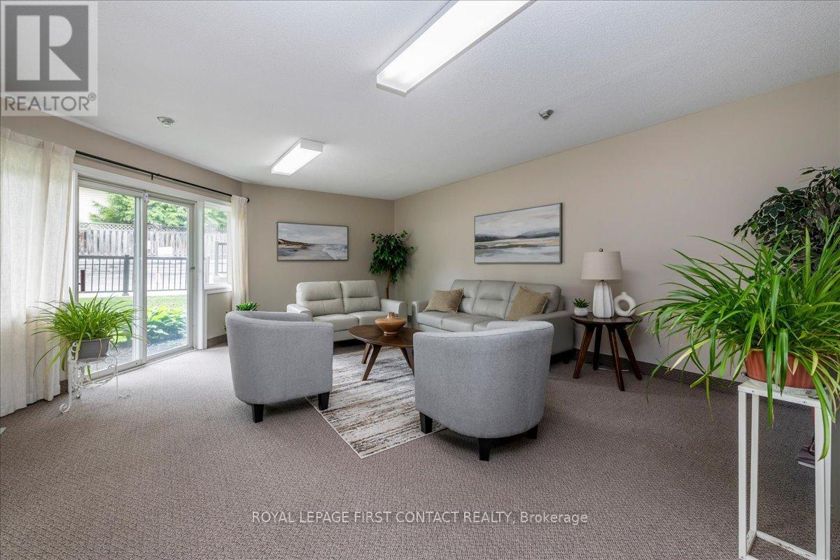
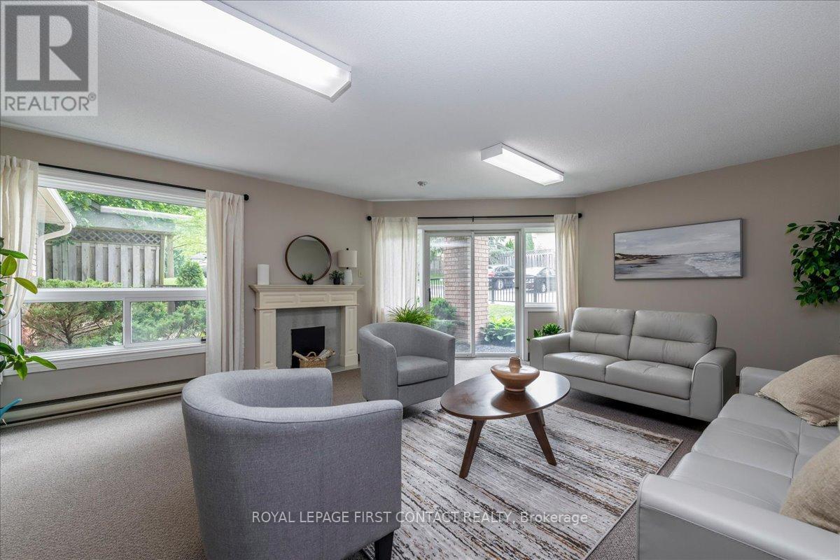
Convenient ground level layout in a lovely 3 storey condo. Walking distance to local restaurants, cafes, boutique shopping and Barrie's beautiful waterfront. The seamless living and dining layout maximizes the space, making it feel bright, connected, and great for hosting. Two good sized bedrooms offer plenty of space for full furniture sets and comfortable living. Large windows flood both bedrooms with sunshine, creating a warm and inviting atmosphere. Two separate walk-outs smoothly connect your indoor living space to the outdoors. The covered terrace lets you relax outside rain or shine. Your dedicated parking space is located right near the front entrance for ultimate convenience. Includes a separate, secure storage locker to keep seasonal gear and extra belongings out of your living space. Walnut Grove is a welcoming community. Check it out!! (id:27)

Building Features:

  • Style: Apartment
  • Building Type: Apartment
  • Amenities: Party Room, Separate Heating Controls, Storage - Locker
  • Basement Type: None
  • Exterior Finish: Brick
  • Floor Space: 1000 - 1199 sqft
  • Heating Type: Baseboard heaters, Other
  • Heating Fuel: Electric
  • Cooling Type: Central air conditioning, Wall unit
  • Appliances: Dishwasher, Dryer, Hood Fan, Stove, Washer, Window Coverings, Refrigerator

Property Features:

  • OwnershipType: Condominium/Strata
  • Property Type: Single Family
  • Bedrooms: 2
  • Bathrooms: 1
  • Community Features: Pets not Allowed
  • Condo Fees: $794 Monthly
  • Floor Space (approx): 1000 - 1199 Square Feet
  • MaintenanceFee Type: Common Area Maintenance, Insurance, Water
  • Parking Type: No Garage
  • No. of Parking Spaces: 1

Rooms:

  • Kitchen Main Level 3.99 m x 3.51 m
  • Living Main Level 5.21 m x 5.13 m
  • Dining Main Level 4.62 m x 4.29 m
  • Laundry Main Level 2.06 m x 1.85 m
  • Primary Bedroom Main Level 4.37 m x 3.48 m
  • 2nd Bedroom Main Level 3.18 m x 3.18 m
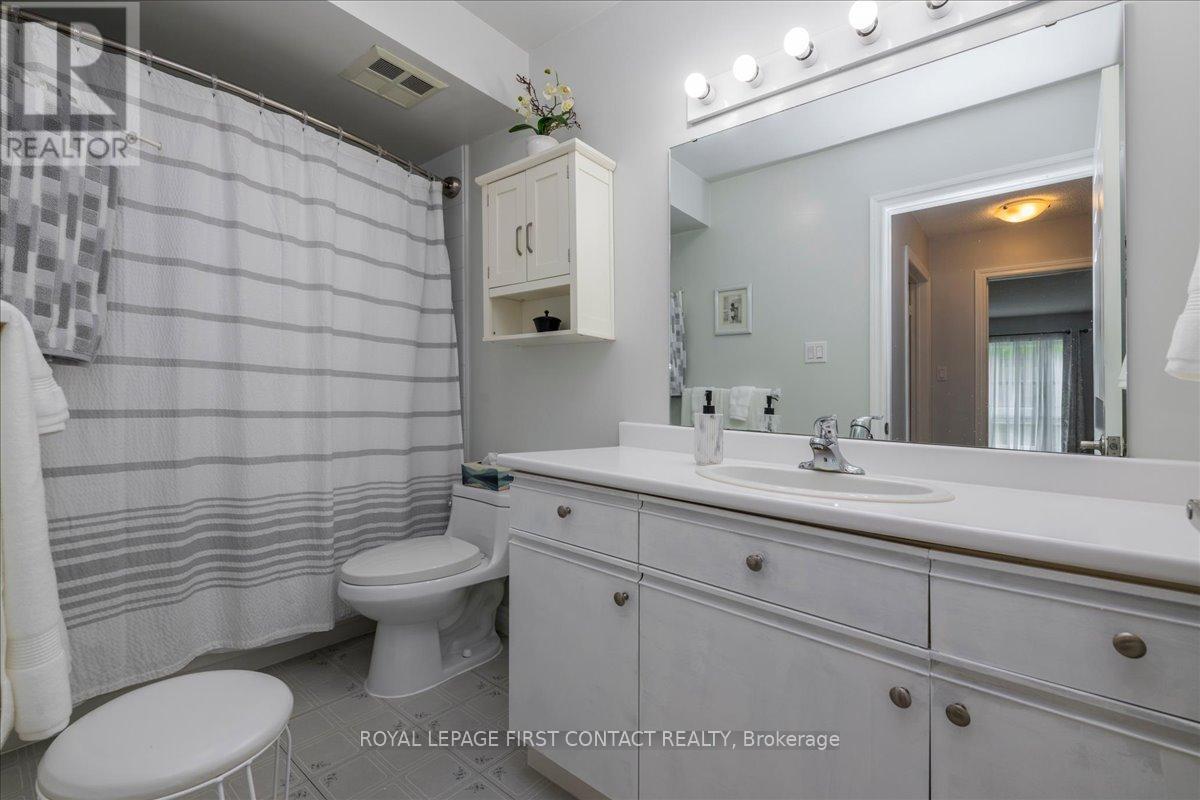
  • Bathroom Main Level 3.18 m x 1.47 m

Convert Measurement to:


QuickQuoteTM Powered by RPS

Location of 102 - 131 CLAPPERTON STREET, Barrie, Ontario, L4M 3G3

Demographic Information of 102 - 131 CLAPPERTON STREET, Barrie, Ontario, L4M 3G3

Life Stage

Young Couples

Employment Type

Service Sector/White Collar

Average Household Income

$92,938.90

Average Number of Children

1.48

Household Population

Household Structure

Age of Population

Education

Education Level

No certificate/diploma/degree

15.15 %

High school certificate or equivalent

32.97 %

Apprenticeship trade certificate/diploma

6.86 %

College/non-university certificate

25.1 %

University Degree

19.92 %

Commuter

Travel To Work

By Car

91.59 %

By Public Transit

3.08 %

By Walking

1.83 %

By Bicycle

0.0 %

By Other Methods

3.5 %

Cultural Diversity

Knowledge of Official Language

Mother Tongue

Building Information

Building Type

Apartments (Low and High Rise)

32.89 %

Houses

67.11 %

Own Vs. Rent

