

Button CopyPathCircle CloseCircle Left ArrowArrow Down Icon GreyClosecirclecircleBurger
Image 1
Image 2
Image 3
$1,375,000

100 ESSA ROAD, Barrie, Ontario, L4N 3K7

MLS® # S13566566

3+1 Beds

5  Baths

3500 - 5000  FEETSQ

QuickQuoteTM: Not Available

Barrie ON, L4N 3K7

MLS® # S13566566

Property Information:

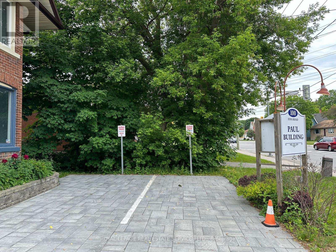
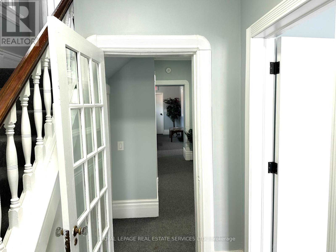
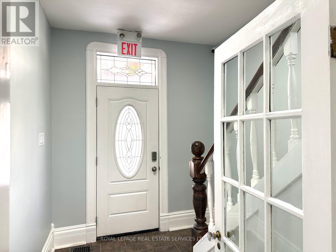
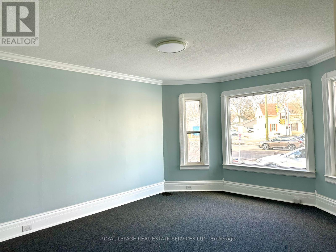
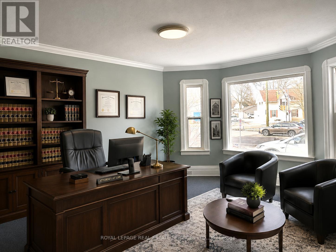
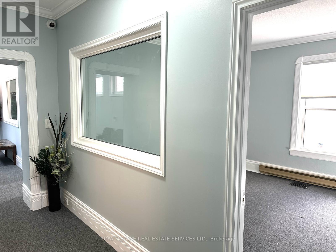
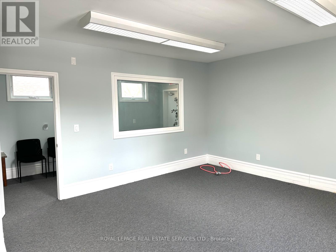
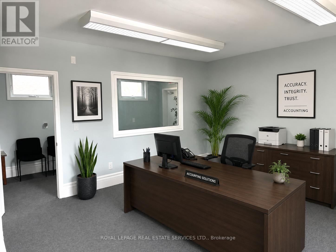
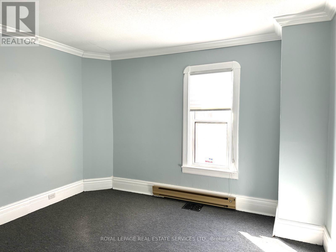
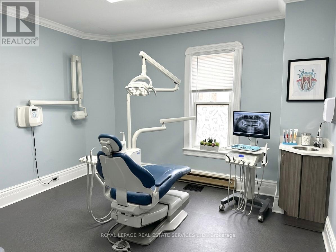
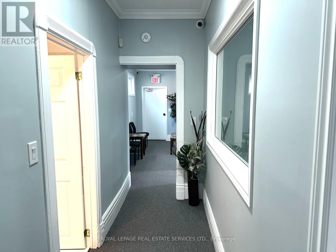
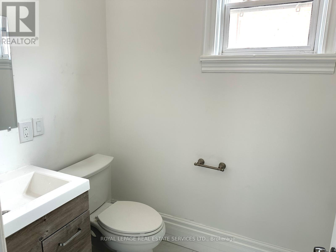
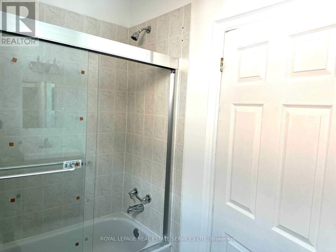
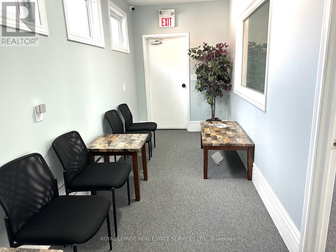
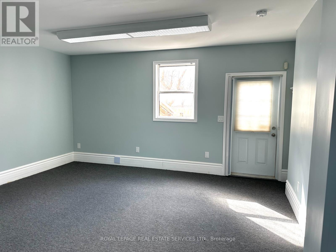
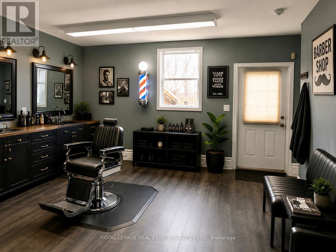
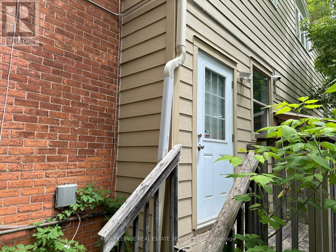
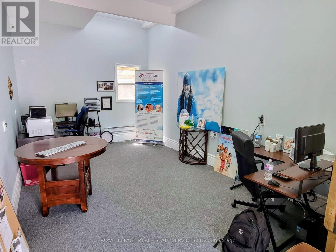
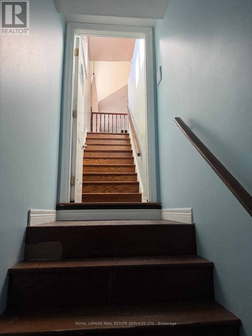
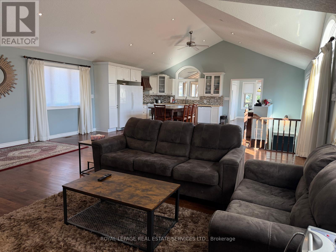
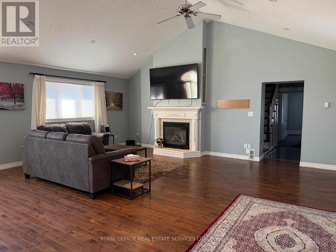
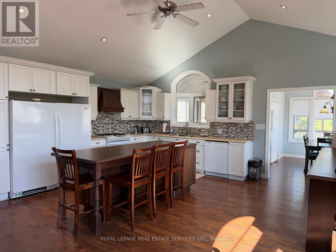
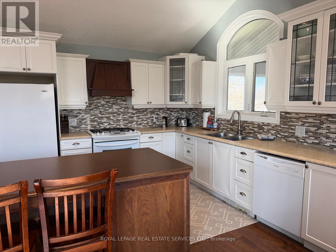
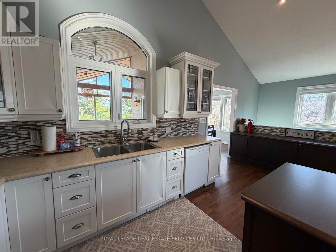
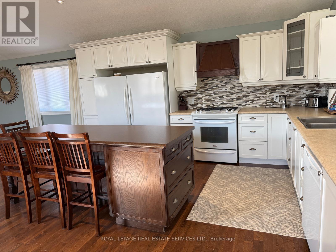
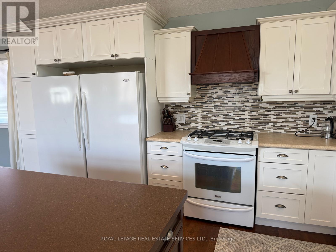
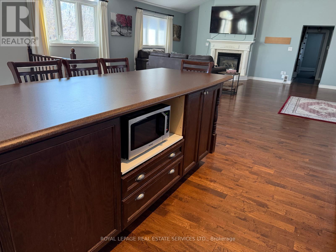
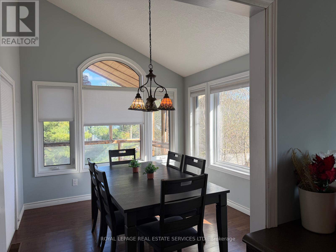
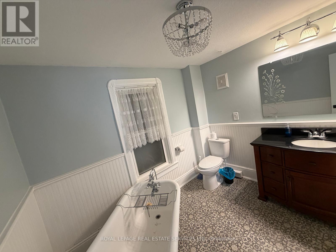
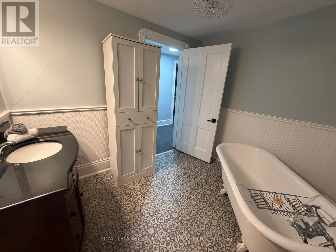
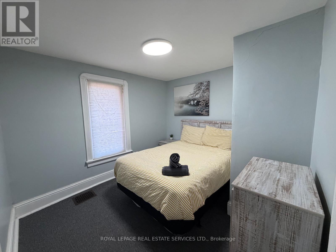
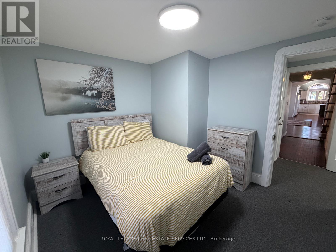
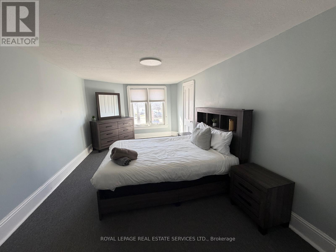
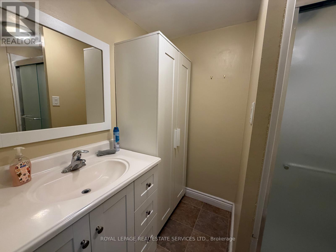
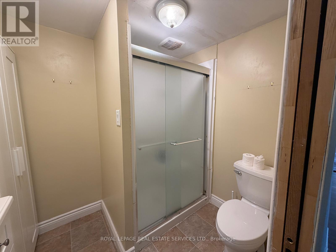
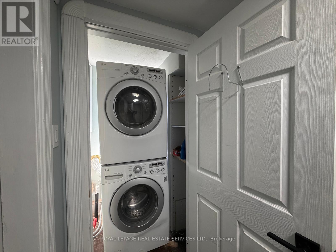
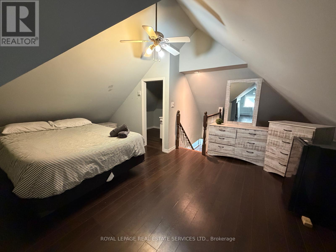
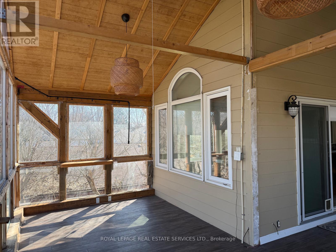
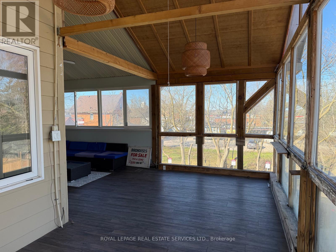
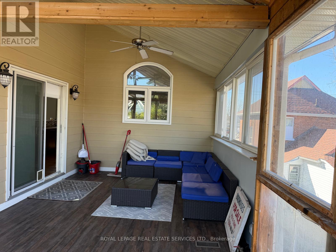
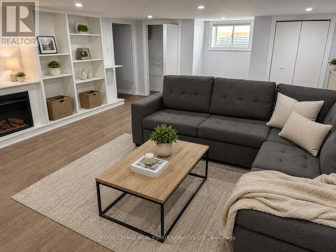
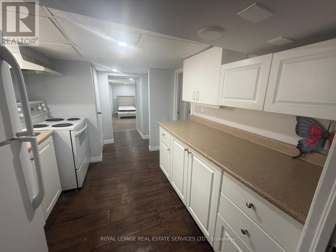
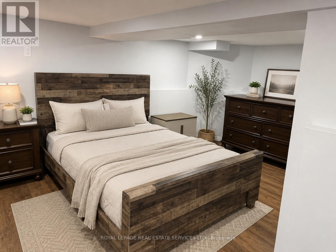
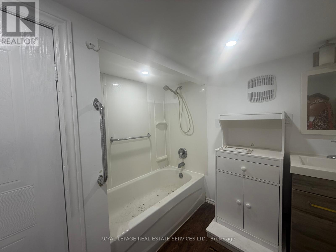
Exceptional Mixed-Use Commercial & Residential Property! Offering approximately 4,885 sq. ft. of beautifully renovated space in Barrie's desirable Allandale community, this unique property is zoned for both Commercial and Residential use, providing outstanding flexibility for investors, business owners, or those seeking a live/work opportunity. The fully renovated commercial space is ideal for a wide range of businesses, including a professional office, medical or dental office, law firm, accounting office, insurance agency, daycare, hair salon, barber shop, wellness clinic, retail boutique, and much more. The residential portion features 3 spacious bedrooms, 3 bathrooms, and an open-concept layout. The chef-inspired kitchen offers abundant cabinetry, a large centre island, and a double-size refrigerator. The spectacular living room showcases a soaring 22-foot cathedral ceiling, oversized windows, and a cozy fireplace. The dining area walks out to a private three-season sunroom, perfect for relaxing or entertaining. The finished basement includes a separate 1-bedroom apartment, creating additional income potential or space for extended family. Adding exceptional value, the property is equipped with solar panels enrolled in the MicroFIT Program, generating additional income, and features 3 separate hydro meters, allowing independent metering for each unit. Ideally located close to Highway 400, downtown Barrie, Centennial Beach, the waterfront, marina, parks, schools, shopping, restaurants, and public transit. Whether you're seeking multiple income streams, a thriving business location, or an outstanding live-work lifestyle, this unique property delivers it all-see for yourself. (id:27)

Building Features:

  • Style: Detached
  • Building Type: House
  • Amenities: Separate Hydro Meters
  • Basement Type: N/A
  • Construction Style - Attachment: Detached
  • Exterior Finish:
  • Fire Protection: CO2 Detector, Smoke Detectors
  • Fireplace: Yes
  • Floor Space: 3500 - 5000 sqft Square Feet
  • Flooring Type: Laminate, Hardwood, Carpeted, Linoleum
  • Foundation Type: Concrete
  • Heating Type: Forced air
  • Heating Fuel: Natural gas
  • Cooling Type: Central air conditioning
  • Appliances: Garage door opener remote

Property Features:

  • OwnershipType: Freehold
  • Property Type: Single Family
  • Bedrooms: 3+1
  • Bathrooms: 5
  • Half Bathrooms: 1
  • Amenities Nearby: Hospital, Marina, Park, Public Transit, Schools
  • Features: Paved yard, Guest Suite, Solar Equipment
  • Fence Type: Partially fenced
  • Floor Space (approx): 3500 - 5000 Square Feet
  • Irregular: Yes
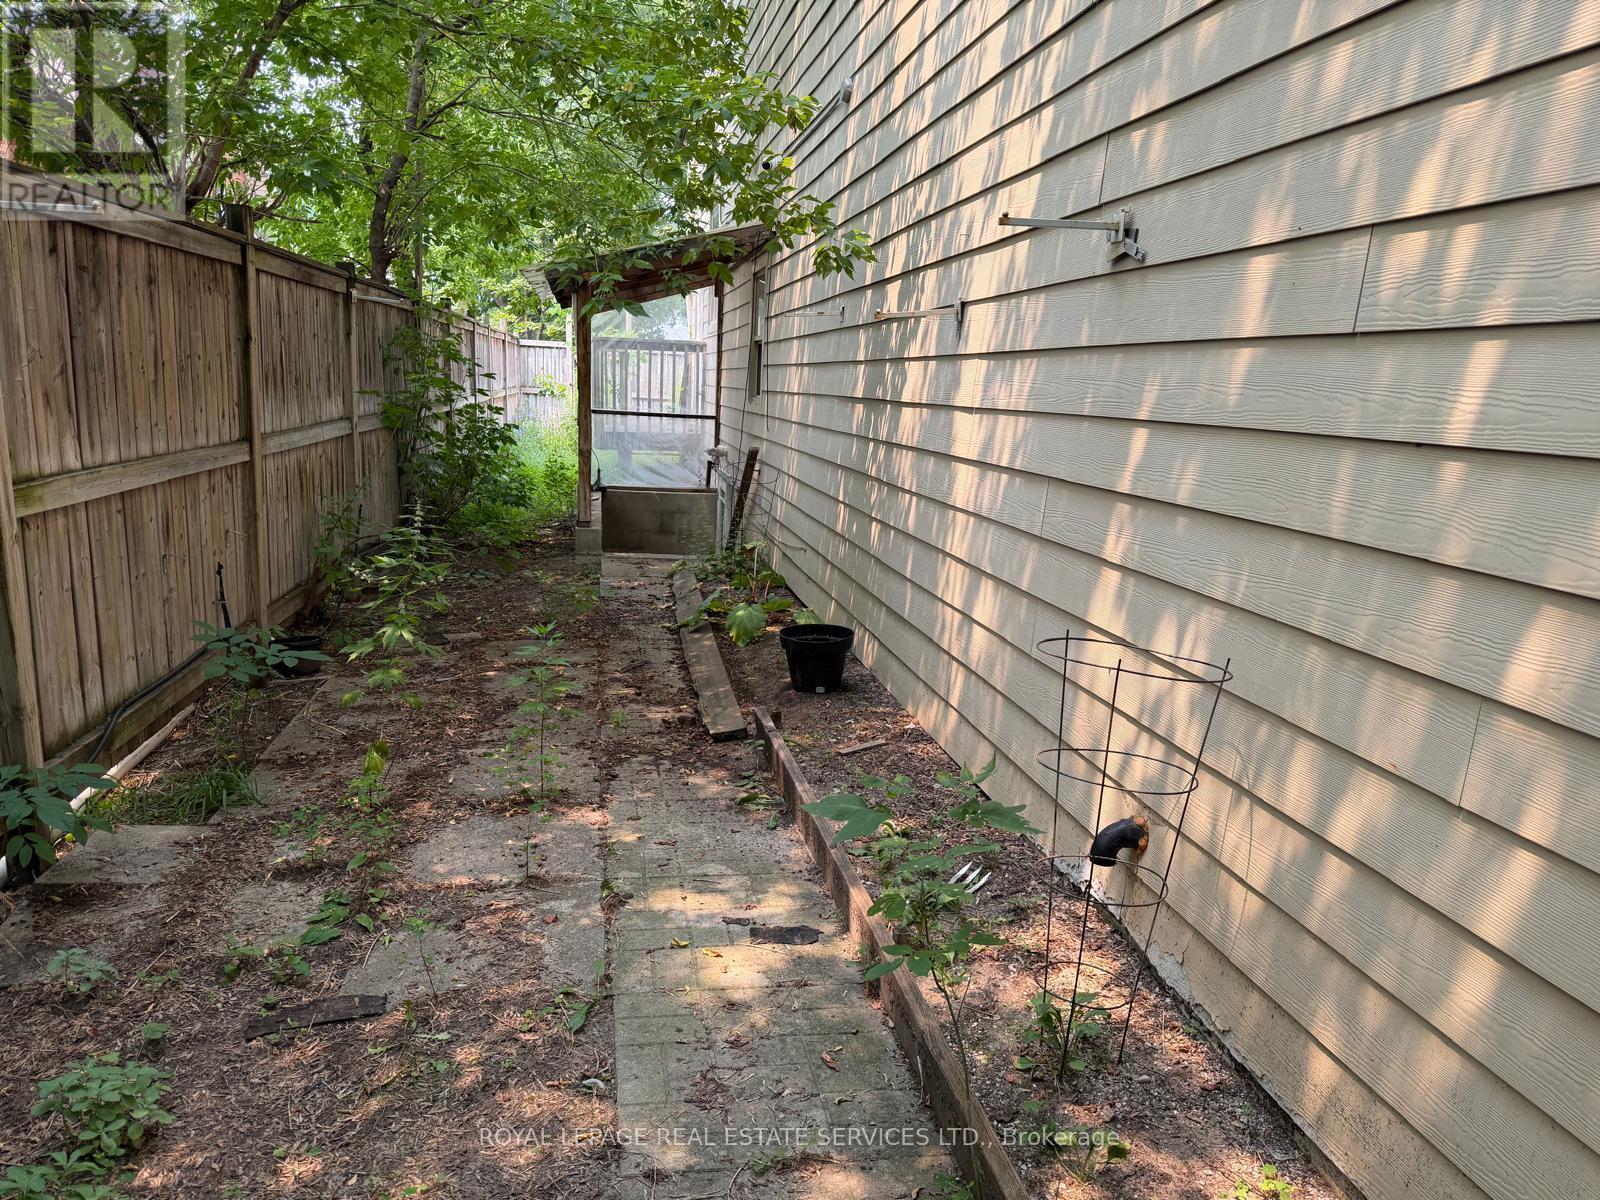
  • Lot Depth: 153.3 Feet
  • Lot Frontage: 43.2 Feet
  • Lot Size: 43.2 x 153.4 FT
  • Sewer: Sanitary sewer
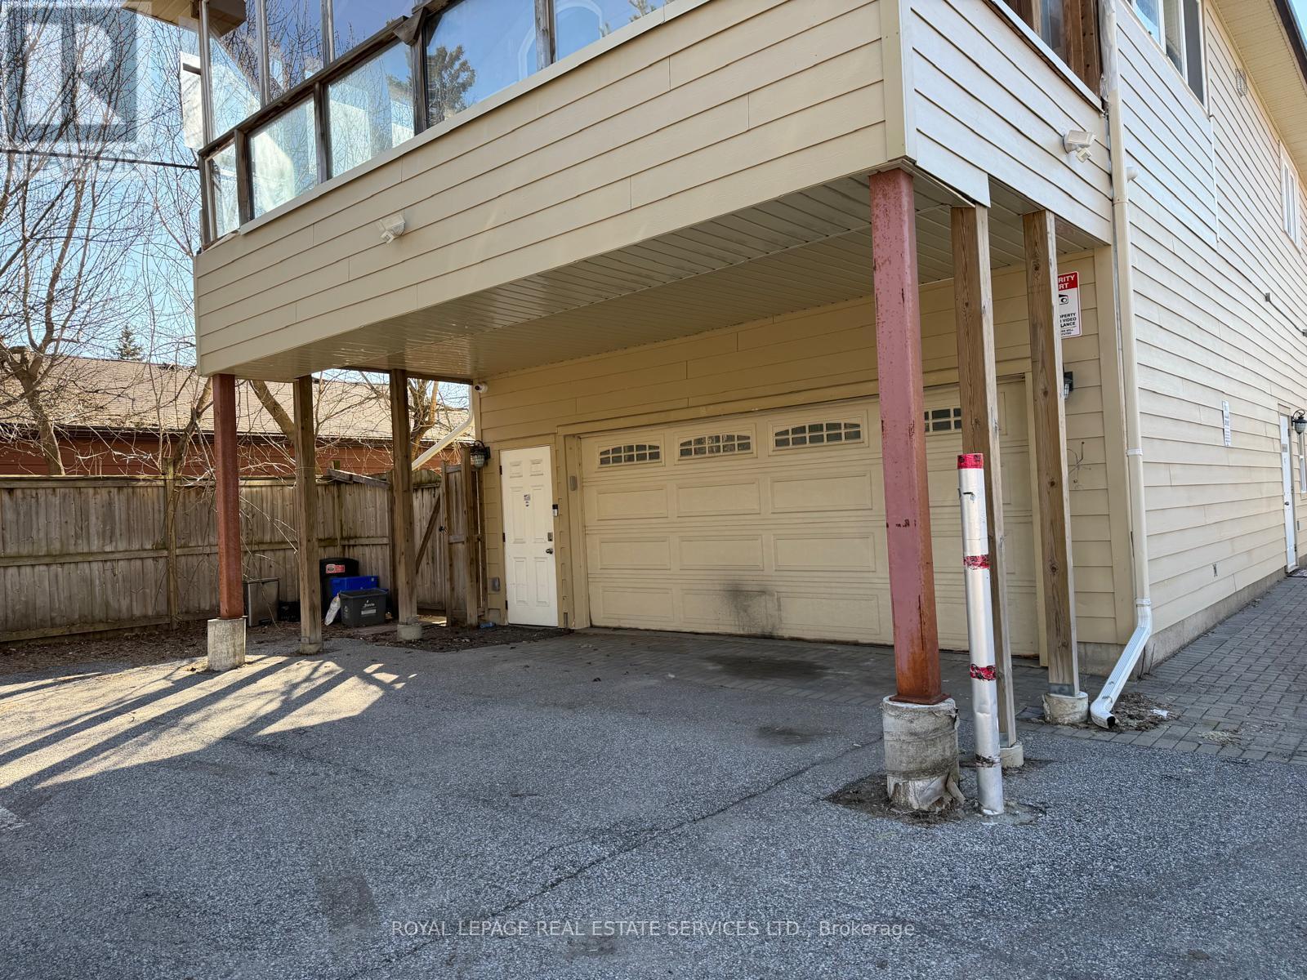
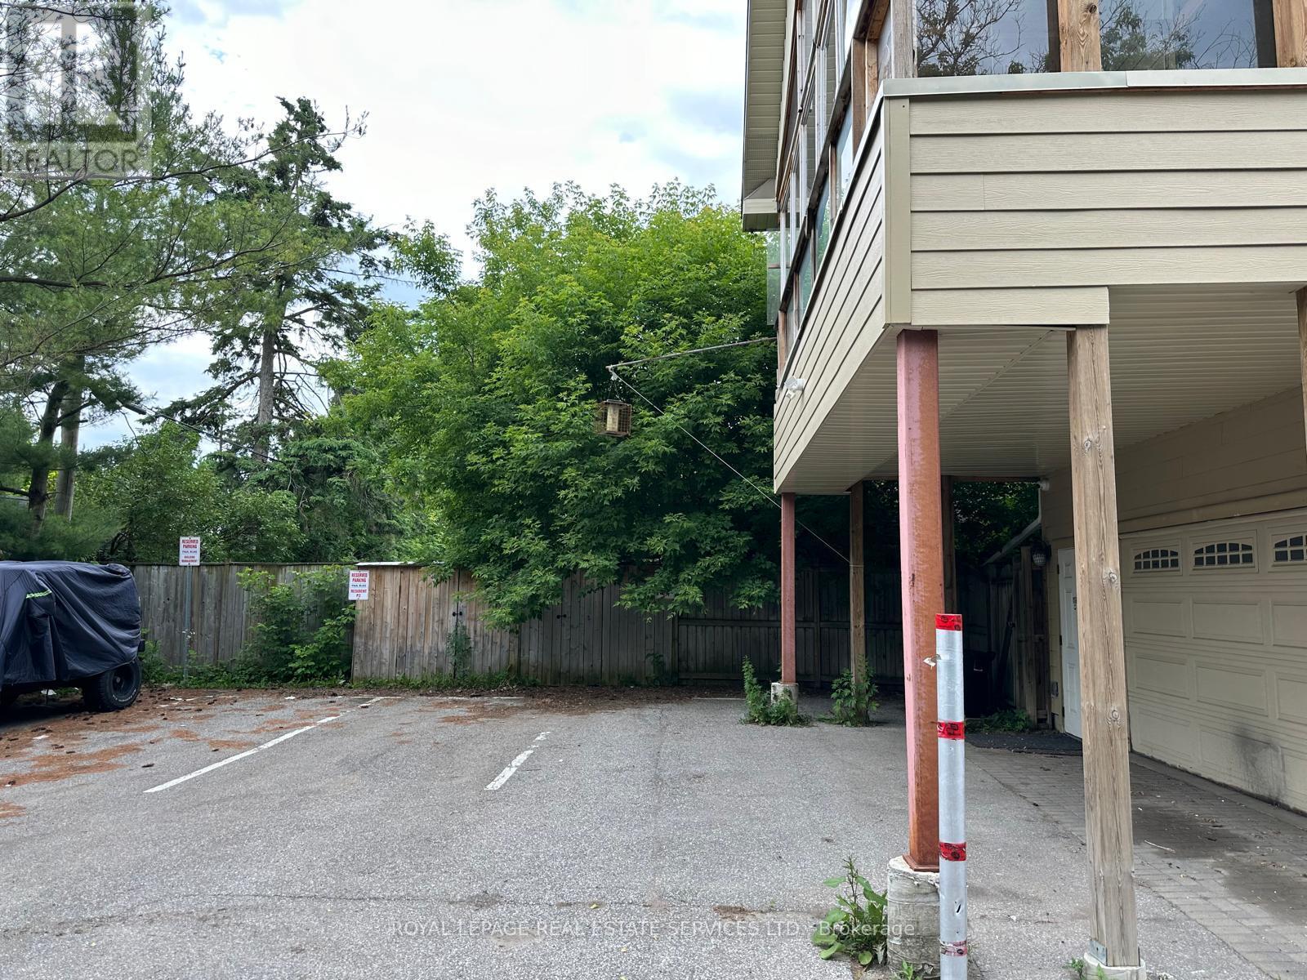
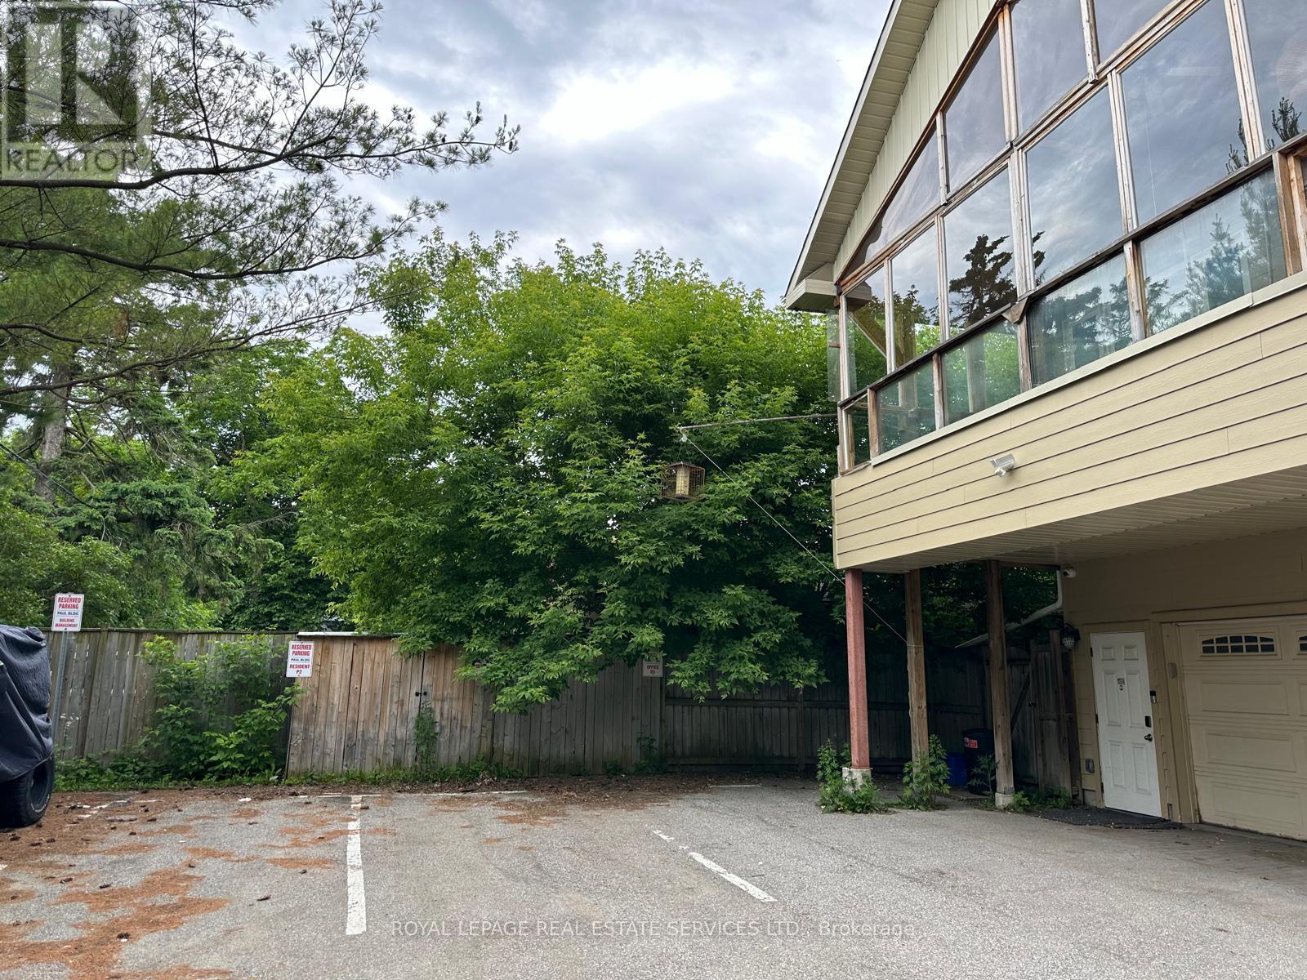
  • Parking Type: Garage, No Garage
  • No. of Parking Spaces: 10

Rooms:

  • Living 2nd Level 6.91 m x 6.43 m
  • Kitchen 2nd Level 6.43 m x 4.90 m
  • Dining 2nd Level 3.62 m x 3.17 m
  • Sun Room 2nd Level 6.67 m x 5.30 m
  • Bathroom 2nd Level 2.44 m x 1.56 m
  • Primary Bedroom 2nd Level 5.49 m x 3.30 m
  • 2nd Bedroom 2nd Level 3.11 m x 2.80 m
  • Bathroom 2nd Level 2.80 m x 2.50 m
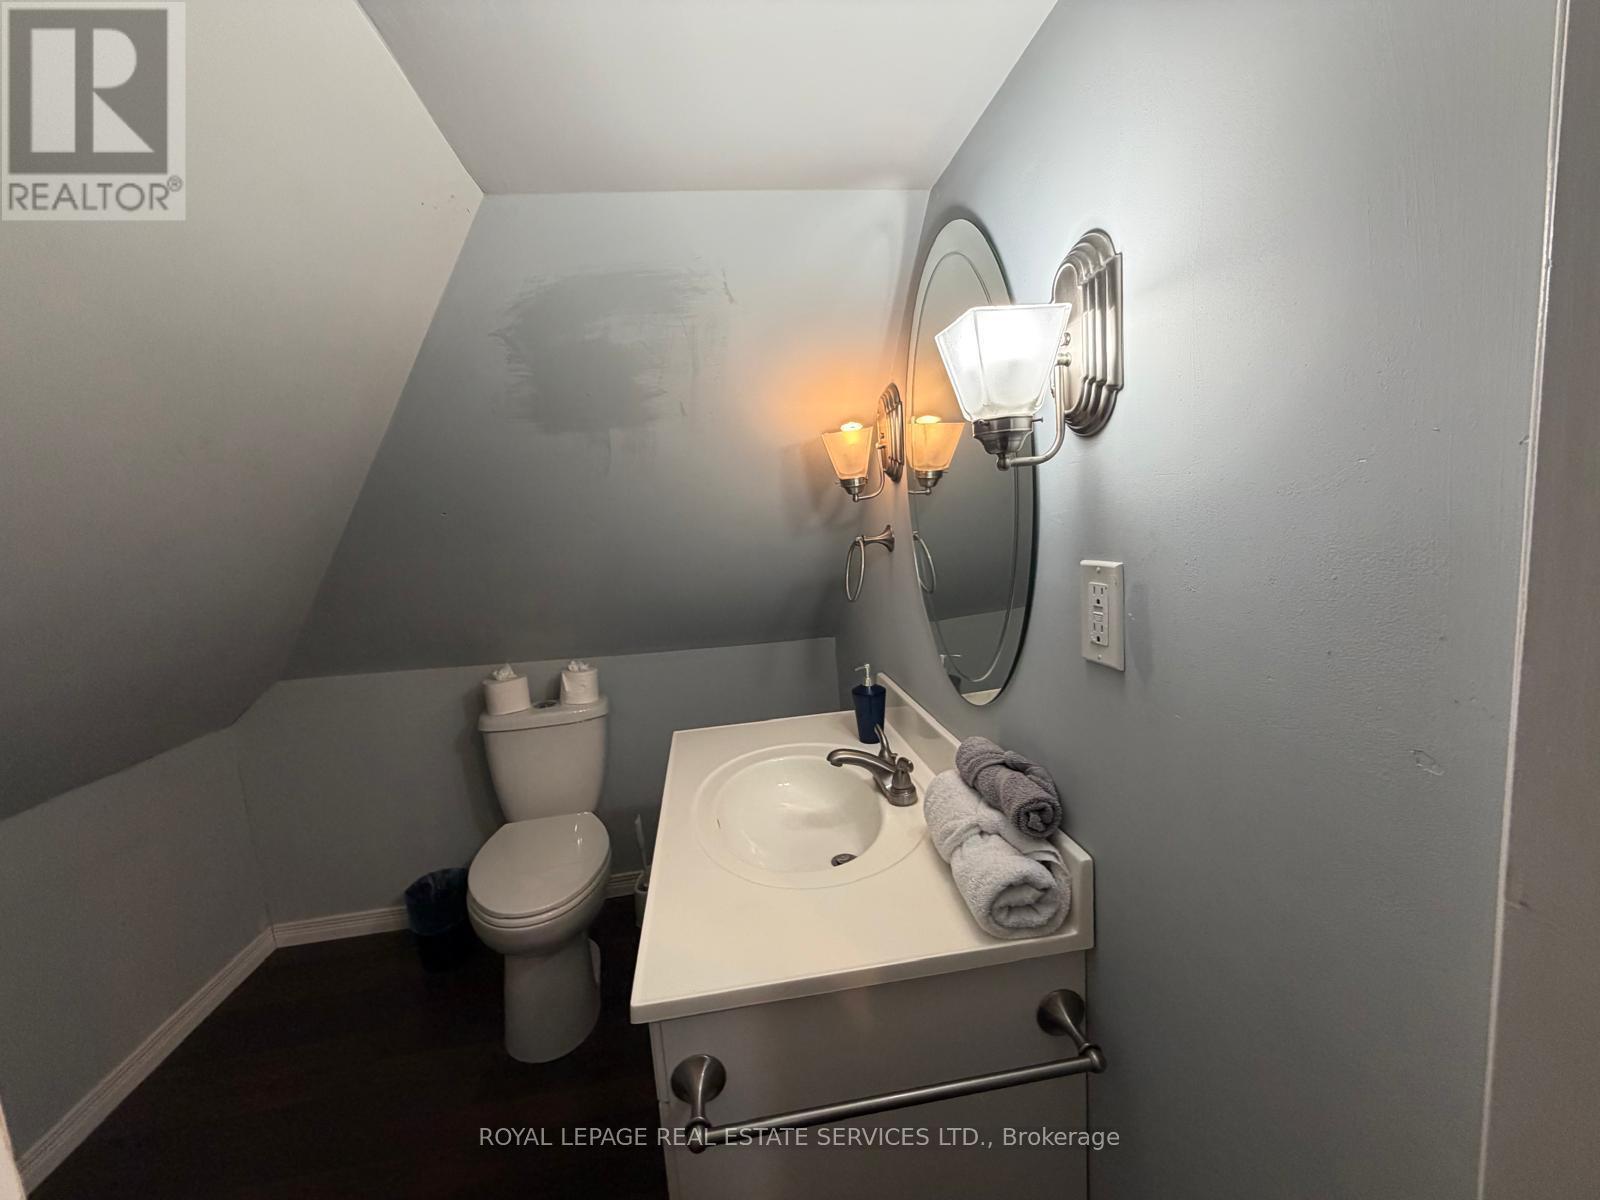
  • Bathroom 3rd Level 2.01 m x 1.98 m
  • 3rd Bedroom 3rd Level 8.70 m x 4.70 m
  • Recreation Room Basement Level 5.70 m x 4.60 m
  • Kitchen Basement Level 4.30 m x 3.30 m
  • Bedroom Basement Level 4.55 m x 4.30 m
  • Bathroom Basement Level 2.60 m x 2.62 m
  • Office Main Level 5.48 m x 4.08 m
  • Office Main Level 4.05 m x 3.67 m
  • Office Main Level 5.48 m x 4.08 m
  • Office Main Level 4.85 m x 4.63 m

Convert Measurement to:


QuickQuoteTM Powered by RPS

Location of 100 ESSA ROAD, Barrie, Ontario, L4N 3K7

Demographic Information of 100 ESSA ROAD, Barrie, Ontario, L4N 3K7

Life Stage

Midlife Families

Employment Type

Blue Collar/Primary, Blue Collar/Service Sector

Average Household Income

$106,994.90

Average Number of Children

1.66

Household Population

Household Structure

Age of Population

Education

Education Level

No certificate/diploma/degree

22.87 %

High school certificate or equivalent

34.42 %

Apprenticeship trade certificate/diploma

7.08 %

College/non-university certificate

20.78 %

University Degree

14.85 %

Commuter

Travel To Work

By Car

92.16 %

By Public Transit

2.91 %

By Walking

2.7 %

By Bicycle

0.11 %

By Other Methods

2.12 %

Cultural Diversity

Knowledge of Official Language

Mother Tongue

Building Information

Building Type

Apartments (Low and High Rise)

30.82 %

Houses

69.18 %

Own Vs. Rent

Neighbourhood Notes:

Located in Barrie’s Allandale community, 100 Essa Road offers more than a flexible mixed-use property. It is positioned in a neighbourhood known for mature residential streets, local amenities, railway heritage, and close proximity to the waterfront. Allandale’s history is closely tied to rail and road connections, and the restored Allandale Train Station remains a meaningful local landmark. Residents value the area for its walkable feel, green space, neighbourhood character, and access to schools, shops, services, parks, and transit. From this address, buyers are close to Highway 400, downtown Barrie, Centennial Beach, the waterfront, marina, restaurants, shopping, and public transit. For those considering a live-work lifestyle, business use, or long-term flexibility, the surrounding community adds practical convenience and everyday appeal. 100 Essa Road brings together renovated space, mixed-use zoning, and a well-connected Allandale location in one distinctive opportunity.