Button CopyPathCircle CloseCircle Left ArrowArrow Down Icon GreyClosecirclecircleBurger
Image 1
Image 2
Image 3
$649,000

10 DURHAM AVENUE, Barrie, Ontario, L9S 2Z8

MLS® # S13242860

3 Beds

Baths

1500 - 2000  FEETSQ

QuickQuoteTM: $536K - $719K

Barrie ON, L9S 2Z8

MLS® # S13242860

Property Information:

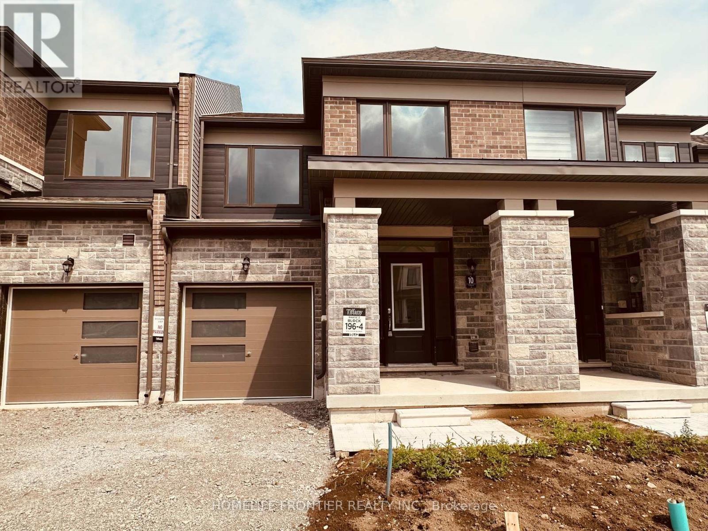
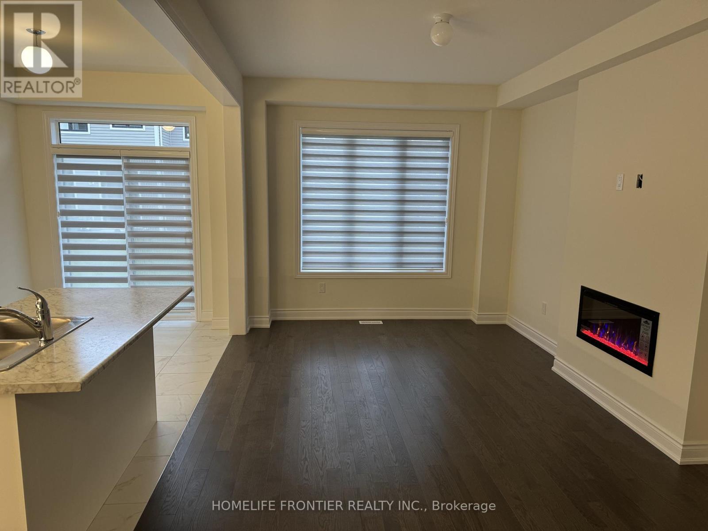
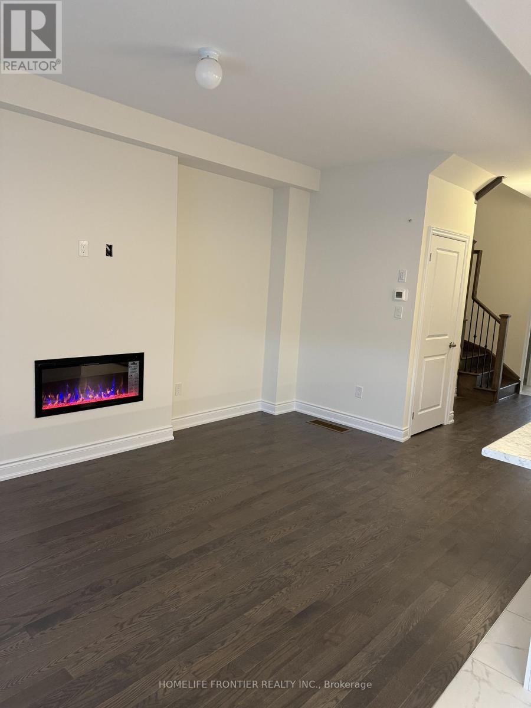
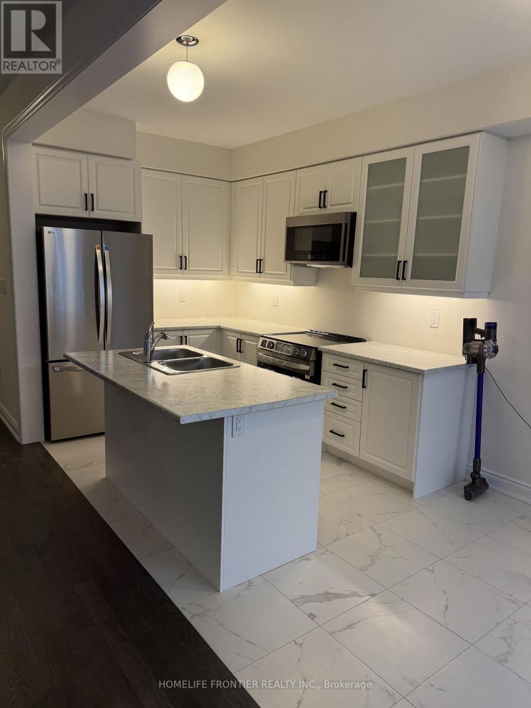
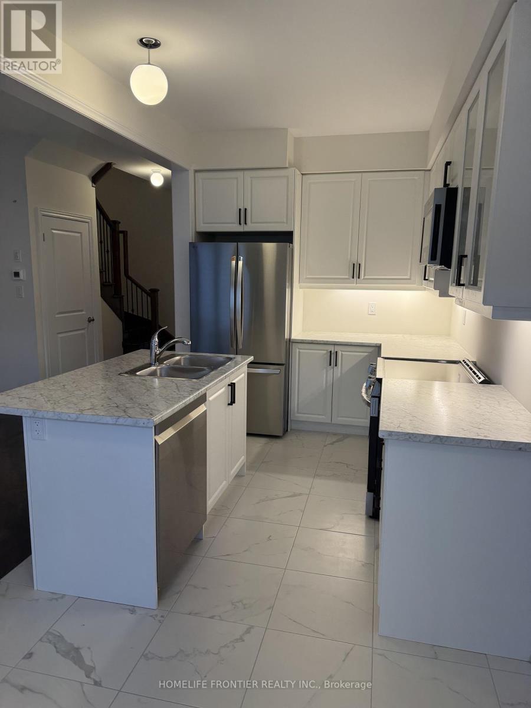
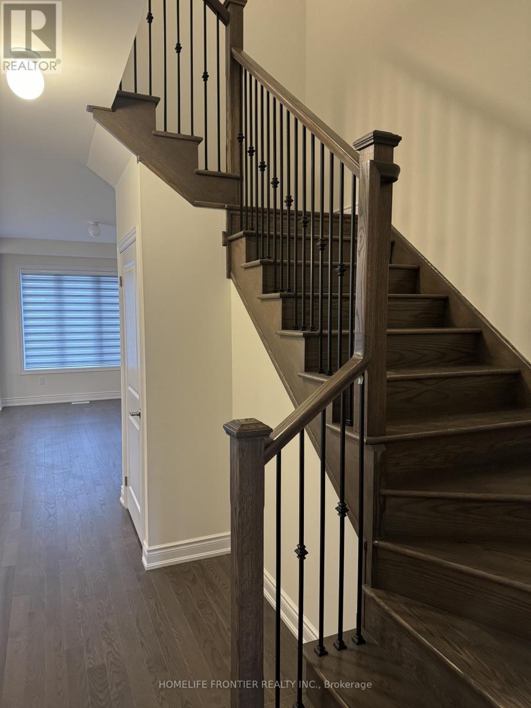
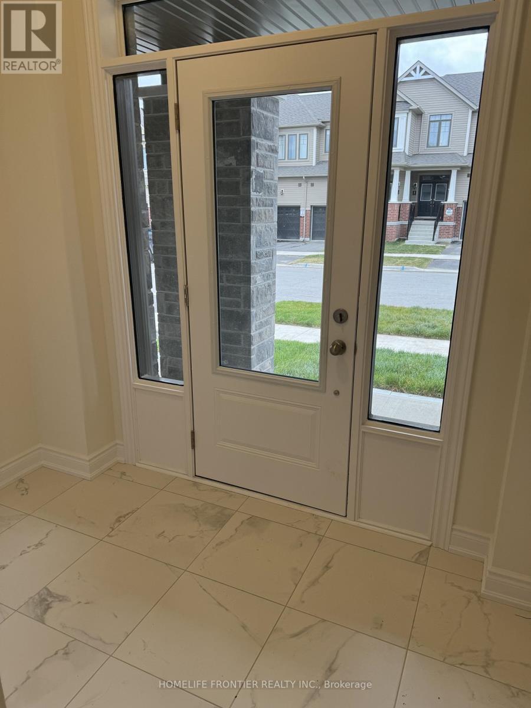
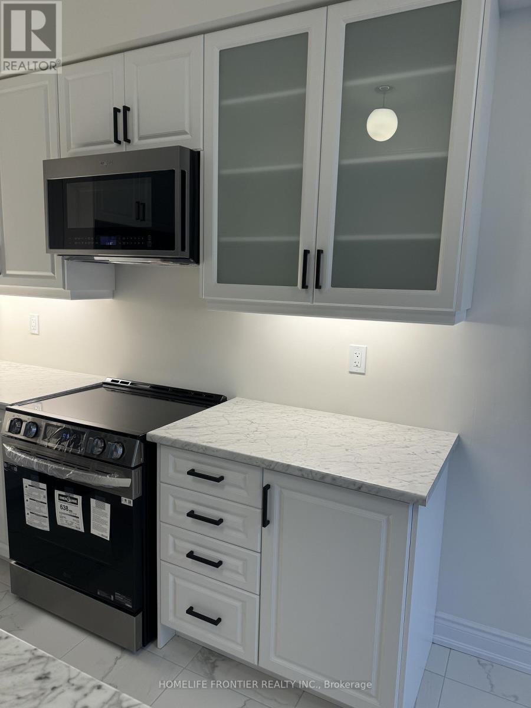
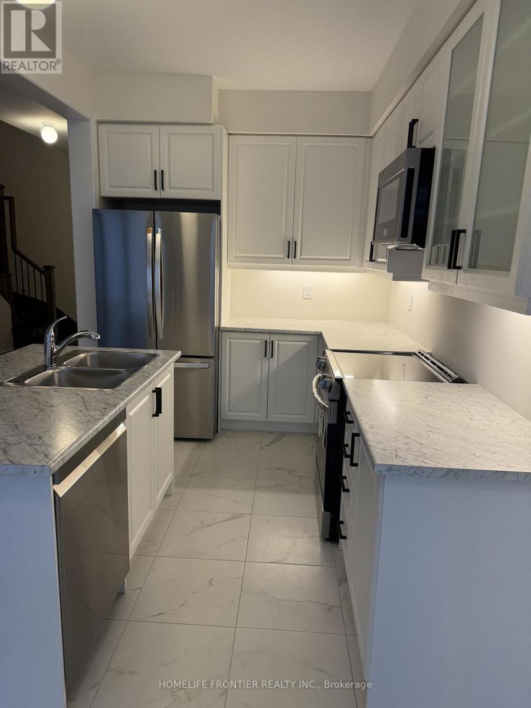
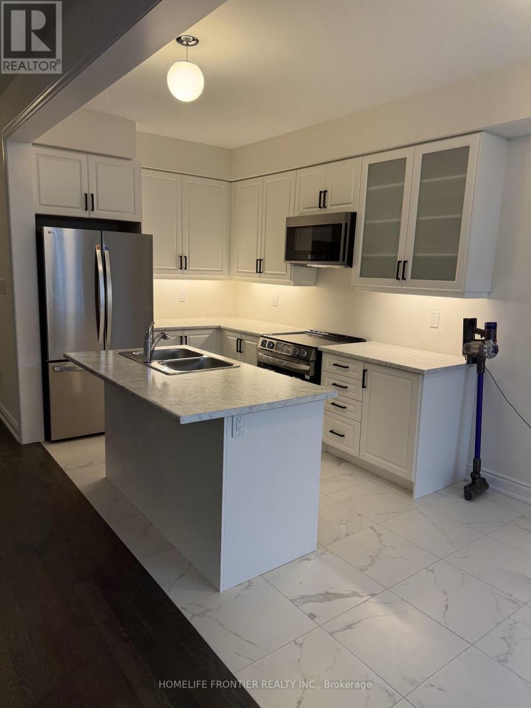
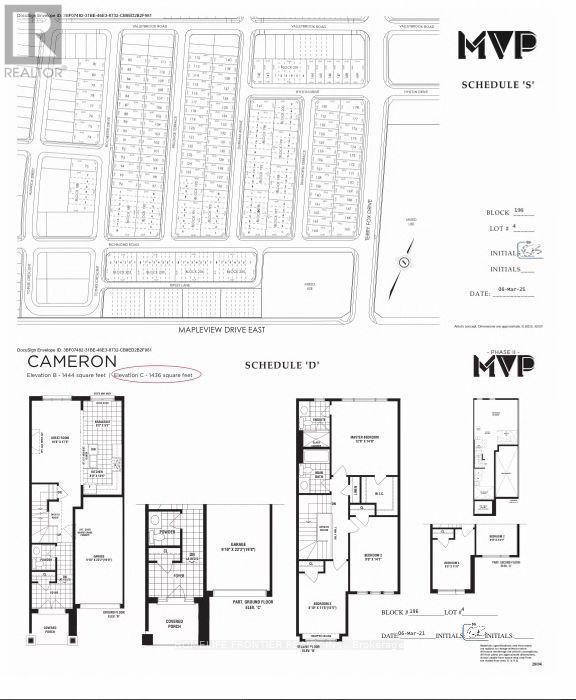
1-year-old fully upgrated 3-bedroom, 3-bath townhome is Located in a sought-after Barrie neighborhood,The open-concept main floor is perfect for hosting, gatherings, and the amazing kitchen is a chef's dream. Upper level offers 3 spacious bedrooms with extensive windows, bringing natural light all day long, Spacious master bedroom with in-suite bathroom and walk-in closet , amount of storage space in the basement. 2 parking spots(including garage). This house offers very convenience at your door steps as its 4 mins to South Barrie GO station, 7 mins to Costco, high-rated schools, near local beaches, attractions, highways, shopping, plazas, recreational center and so much more. A must see this property that offers Barrie's best possible living! Ideal for families and professionals. (id:27)

Building Features:

  • Style: Townhouse
  • Building Type: Row / Townhouse
  • Amenities:
  • Basement Development: Unfinished
  • Basement Type: N/A
  • Construction Style - Attachment: Attached
  • Exterior Finish: Stone
  • Fire Protection: Smoke Detectors
  • Floor Space: 1500 - 2000 sqft
  • Flooring Type: Hardwood, Ceramic
  • Foundation Type: Concrete
  • Heating Type: Forced air
  • Heating Fuel: Natural gas
  • Cooling Type: Central air conditioning
  • Appliances: Blinds, Dishwasher, Dryer, Microwave, Stove, Washer, Window Coverings, Refrigerator

Property Features:

  • OwnershipType: Freehold
  • Property Type: Single Family
  • Bedrooms: 3
  • Bathrooms: 3
  • Half Bathrooms: 1
  • Floor Space (approx): 1500 - 2000 Square Feet
  • Irregular: Yes
  • Lot Depth: 90 Feet
  • Lot Frontage: 20 Feet
  • Lot Size: 20 x 90 FT
  • Parking Type: Attached garage, Garage
  • No. of Parking Spaces: 2

Rooms:

  • Primary Bedroom 2nd Level 4.24 m x 3.82 m
  • 2nd Bedroom 2nd Level 4.27 m x 2.73 m
  • 3rd Bedroom 2nd Level 3.50 m x 2.45 m
  • Great Room Ground Level 5.30 m x 3.27 m
  • Kitchen Ground Level 3.21 m x 2.43 m
  • Breakfast Ground Level 2.90 m x 2.43 m

Convert Measurement to:


Courtesy of: HOMELIFE FRONTIER REALTY INC.

REALTOR.ca  

QuickQuoteTM Powered by RPS

Location of 10 DURHAM AVENUE, Barrie, Ontario, L9S 2Z8

Demographic Information of 10 DURHAM AVENUE, Barrie, Ontario, L9S 2Z8

Life Stage

Midlife Families

Employment Type

Blue Collar/Primary, Blue Collar/Service Sector

Average Household Income

$136,102.72

Average Number of Children

1.98

Household Population

Household Structure

Age of Population

Education

Education Level

No certificate/diploma/degree

15.56 %

High school certificate or equivalent

30.41 %

Apprenticeship trade certificate/diploma

5.39 %

College/non-university certificate

25.06 %

University certificate (below bachelor)

1.81 %

University Degree

21.77 %

Commuter

Travel To Work

By Car

93.55 %

By Public Transit

3.53 %

By Walking

1.2 %

By Bicycle

0.0 %

By Other Methods

1.72 %

Cultural Diversity

Knowledge of Official Language

Mother Tongue

Building Information

Building Type

Apartments (Low and High Rise)

Houses

100.0 %

Own Vs. Rent
