Button CopyPathCircle CloseCircle Left ArrowArrow Down Icon GreyClosecirclecircleBurger
Image 1
Image 2
Image 3
$839,900

1 MCDOUGALL DRIVE, Barrie, Ontario, L4N 7J1

MLS® # S12905316

3+1 Beds

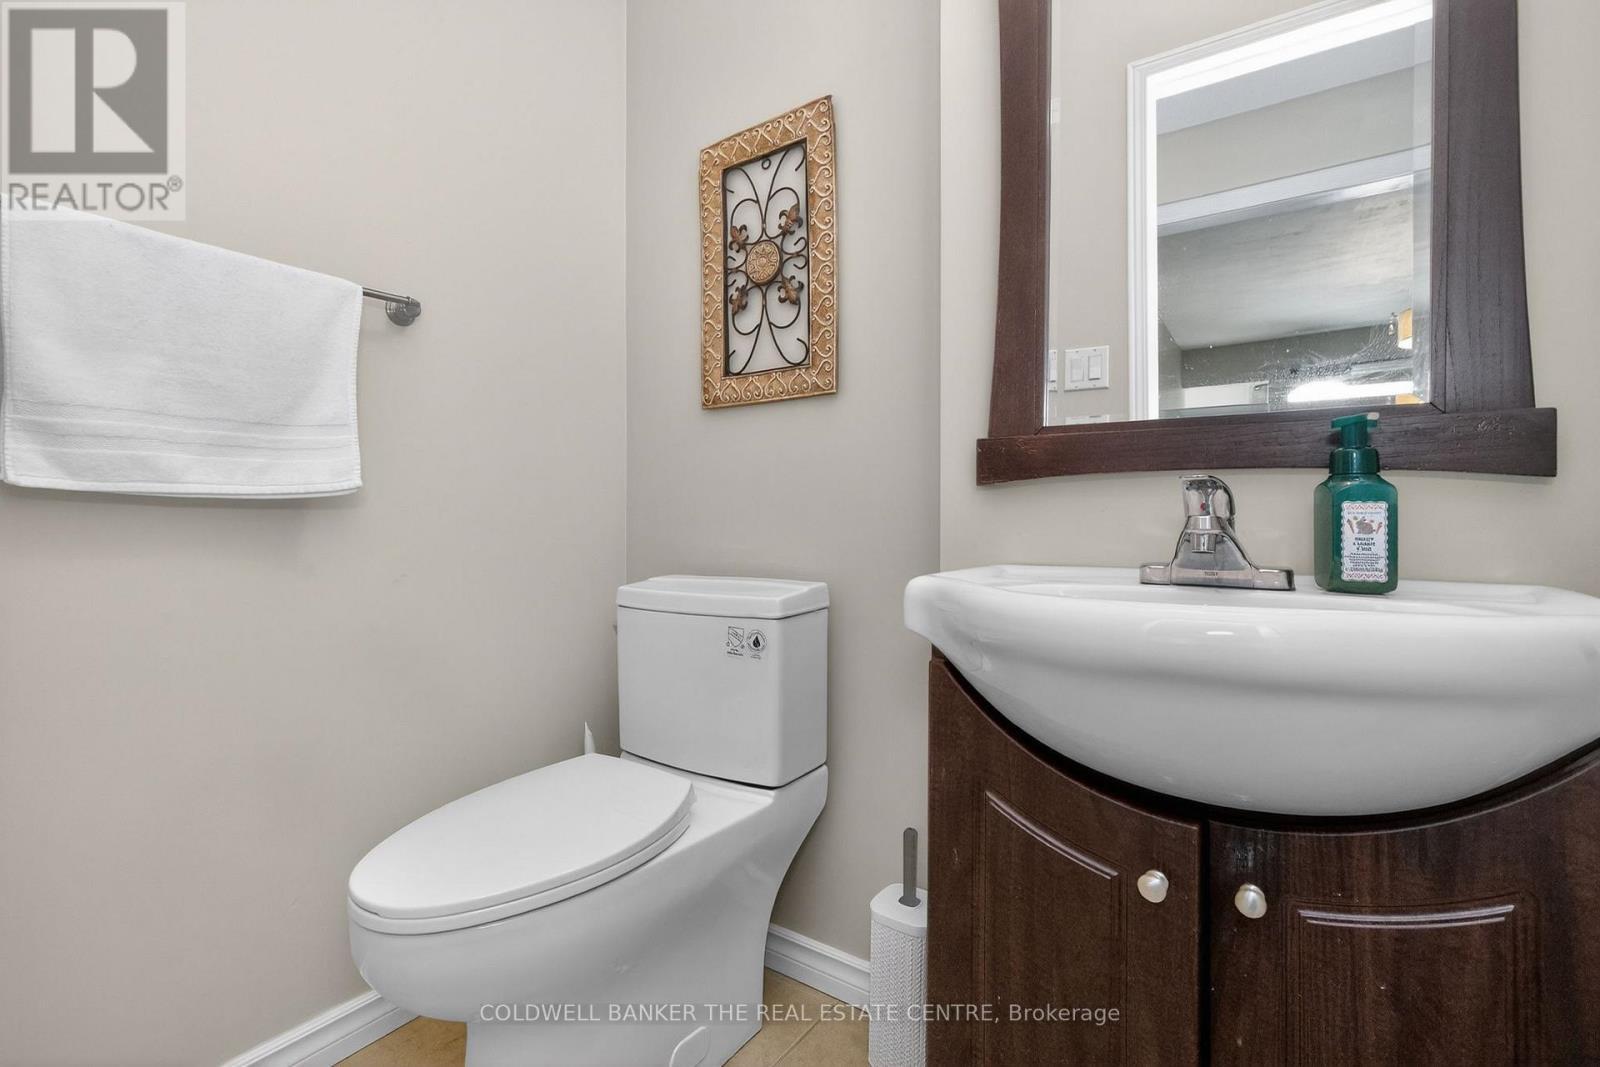
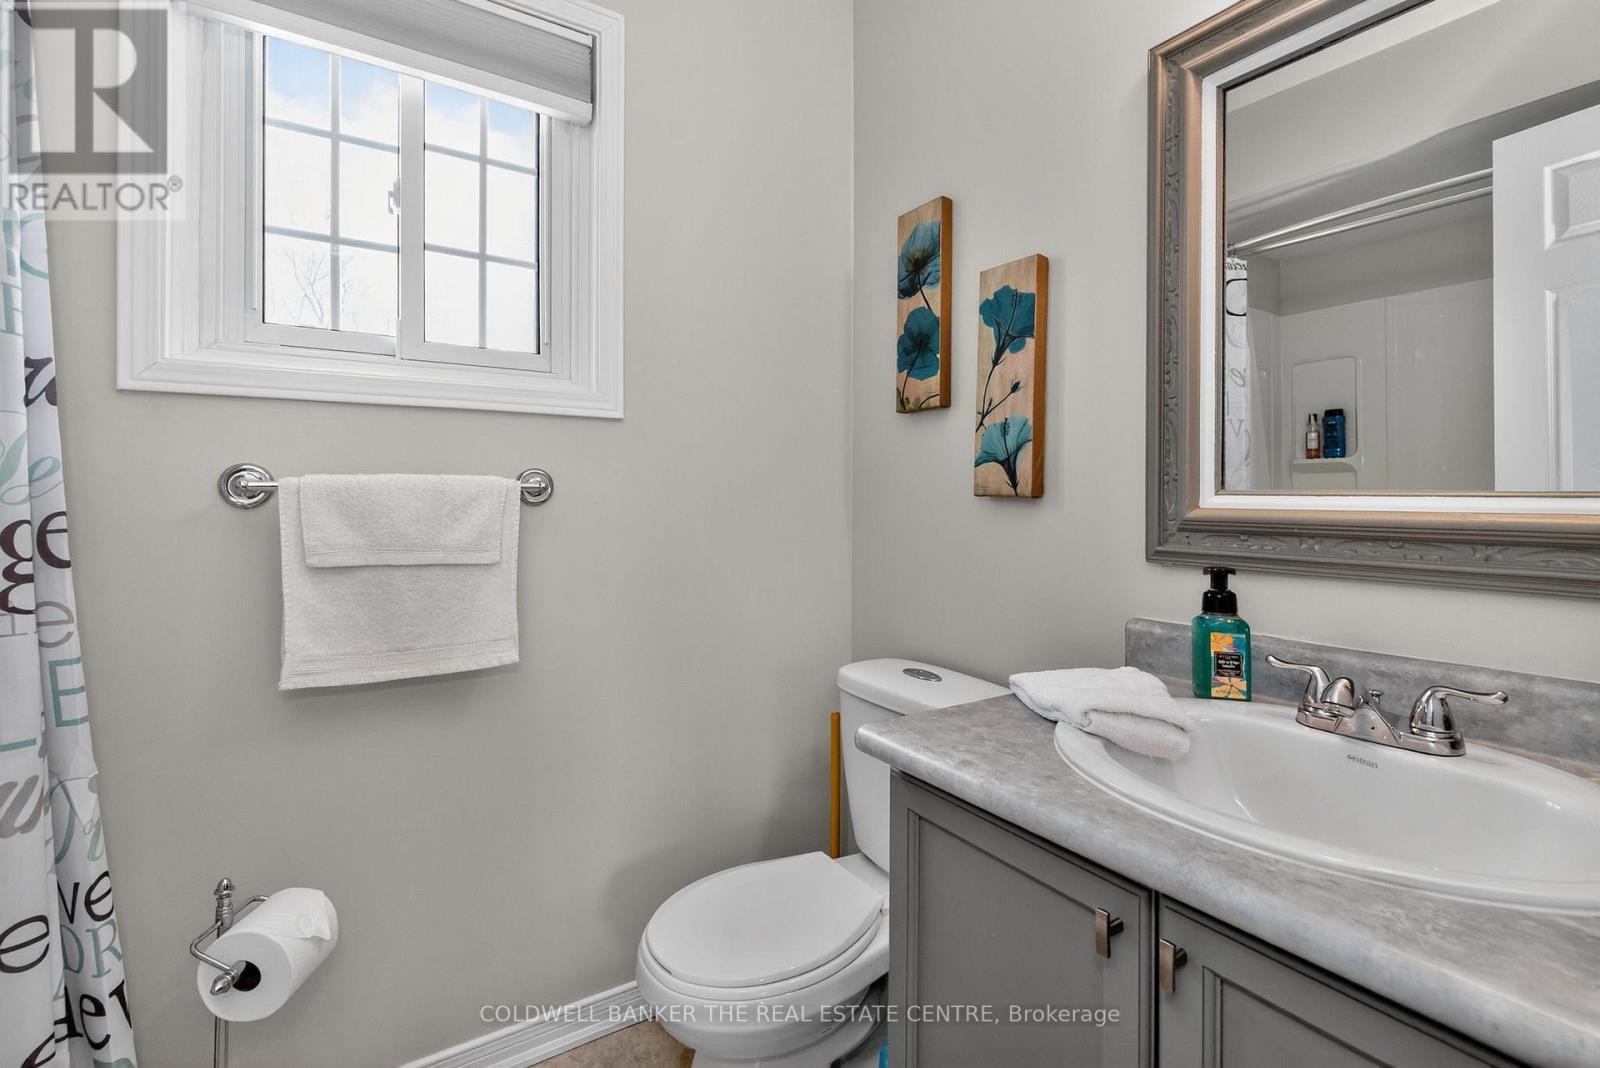
Baths

1500 - 2000  FEETSQ

QuickQuoteTM: $655K - $878K

Barrie ON, L4N 7J1

MLS® # S12905316

Property Information:

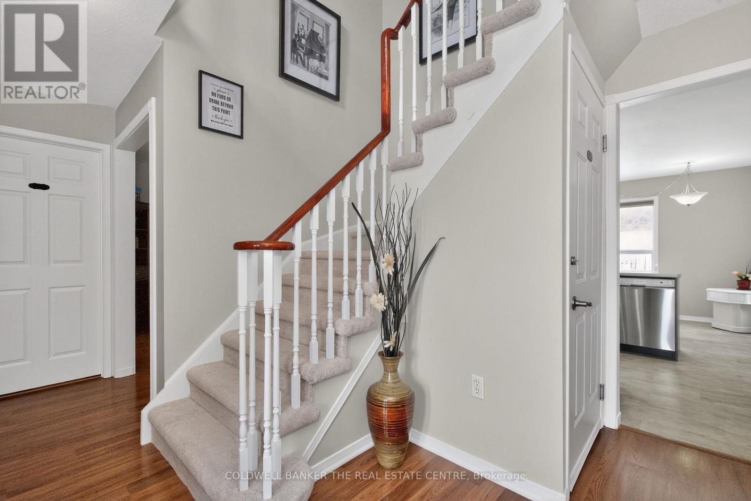
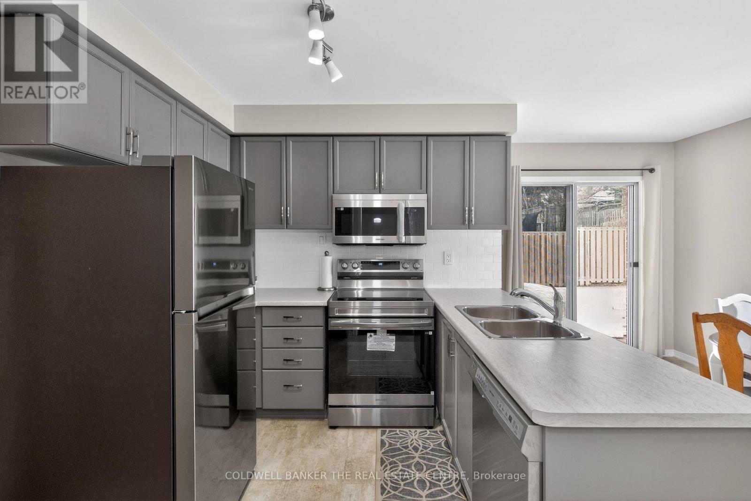
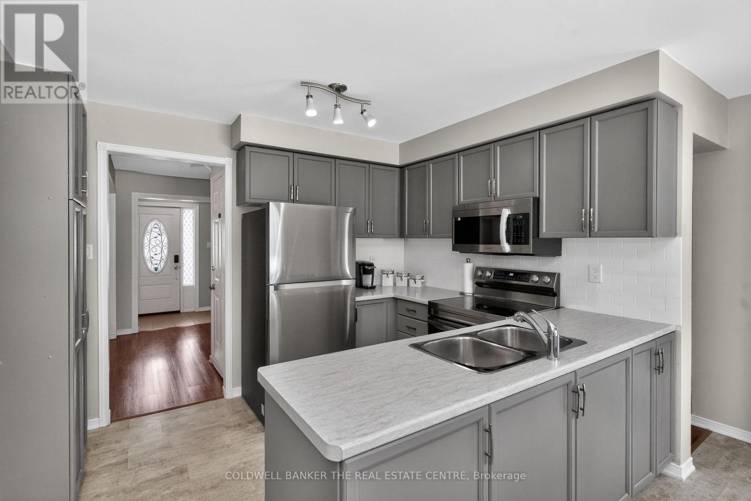
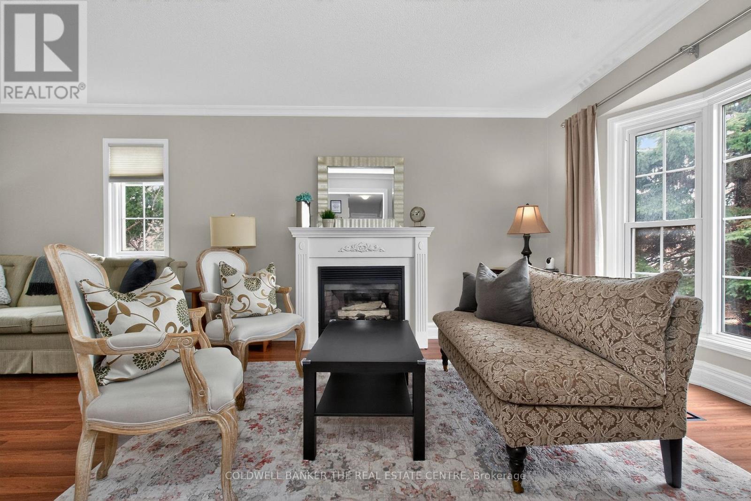
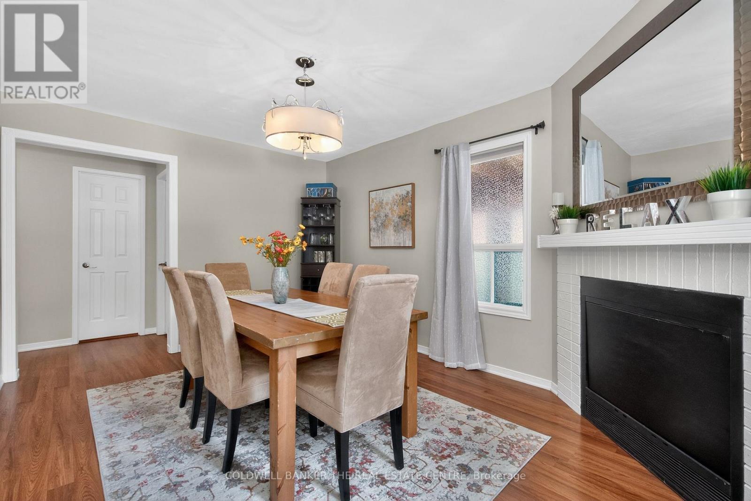
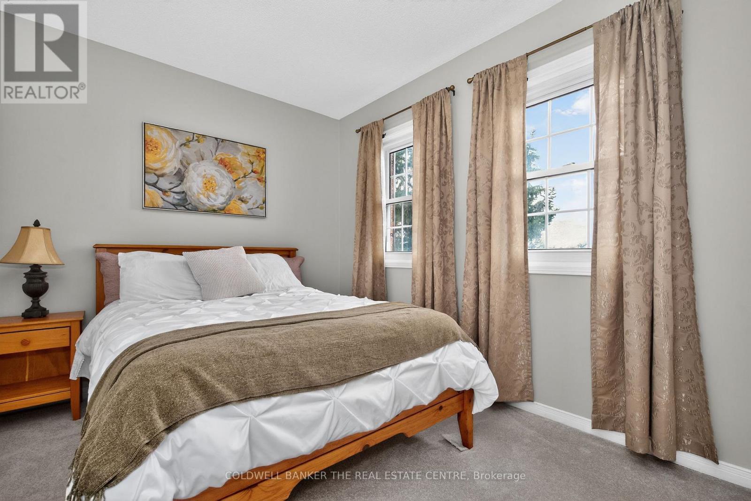
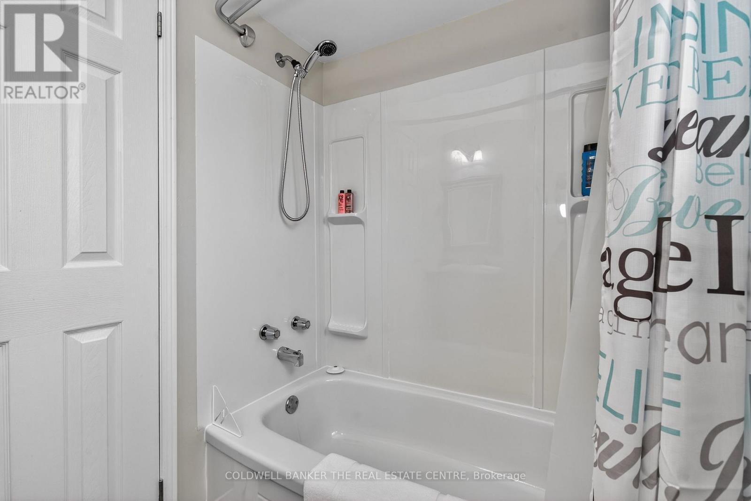
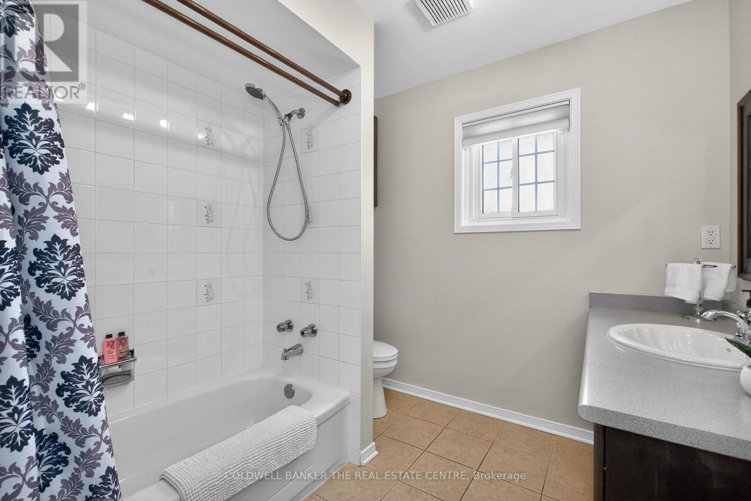
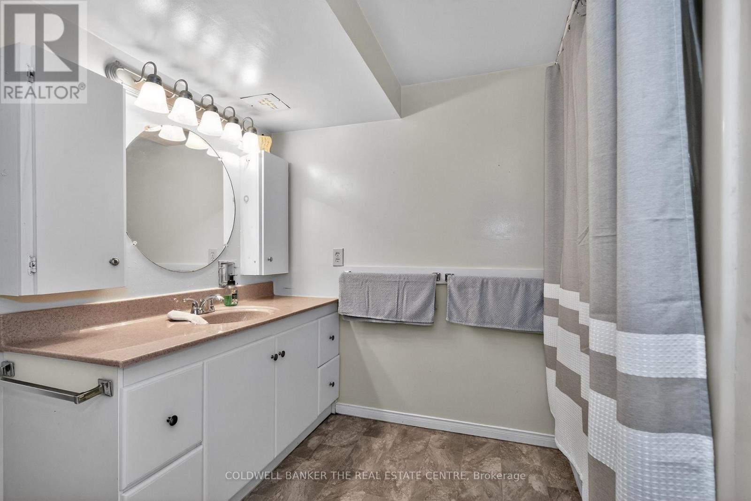
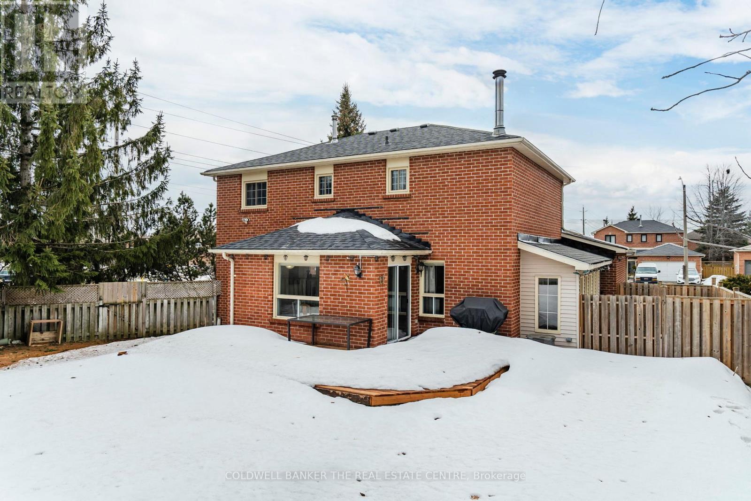
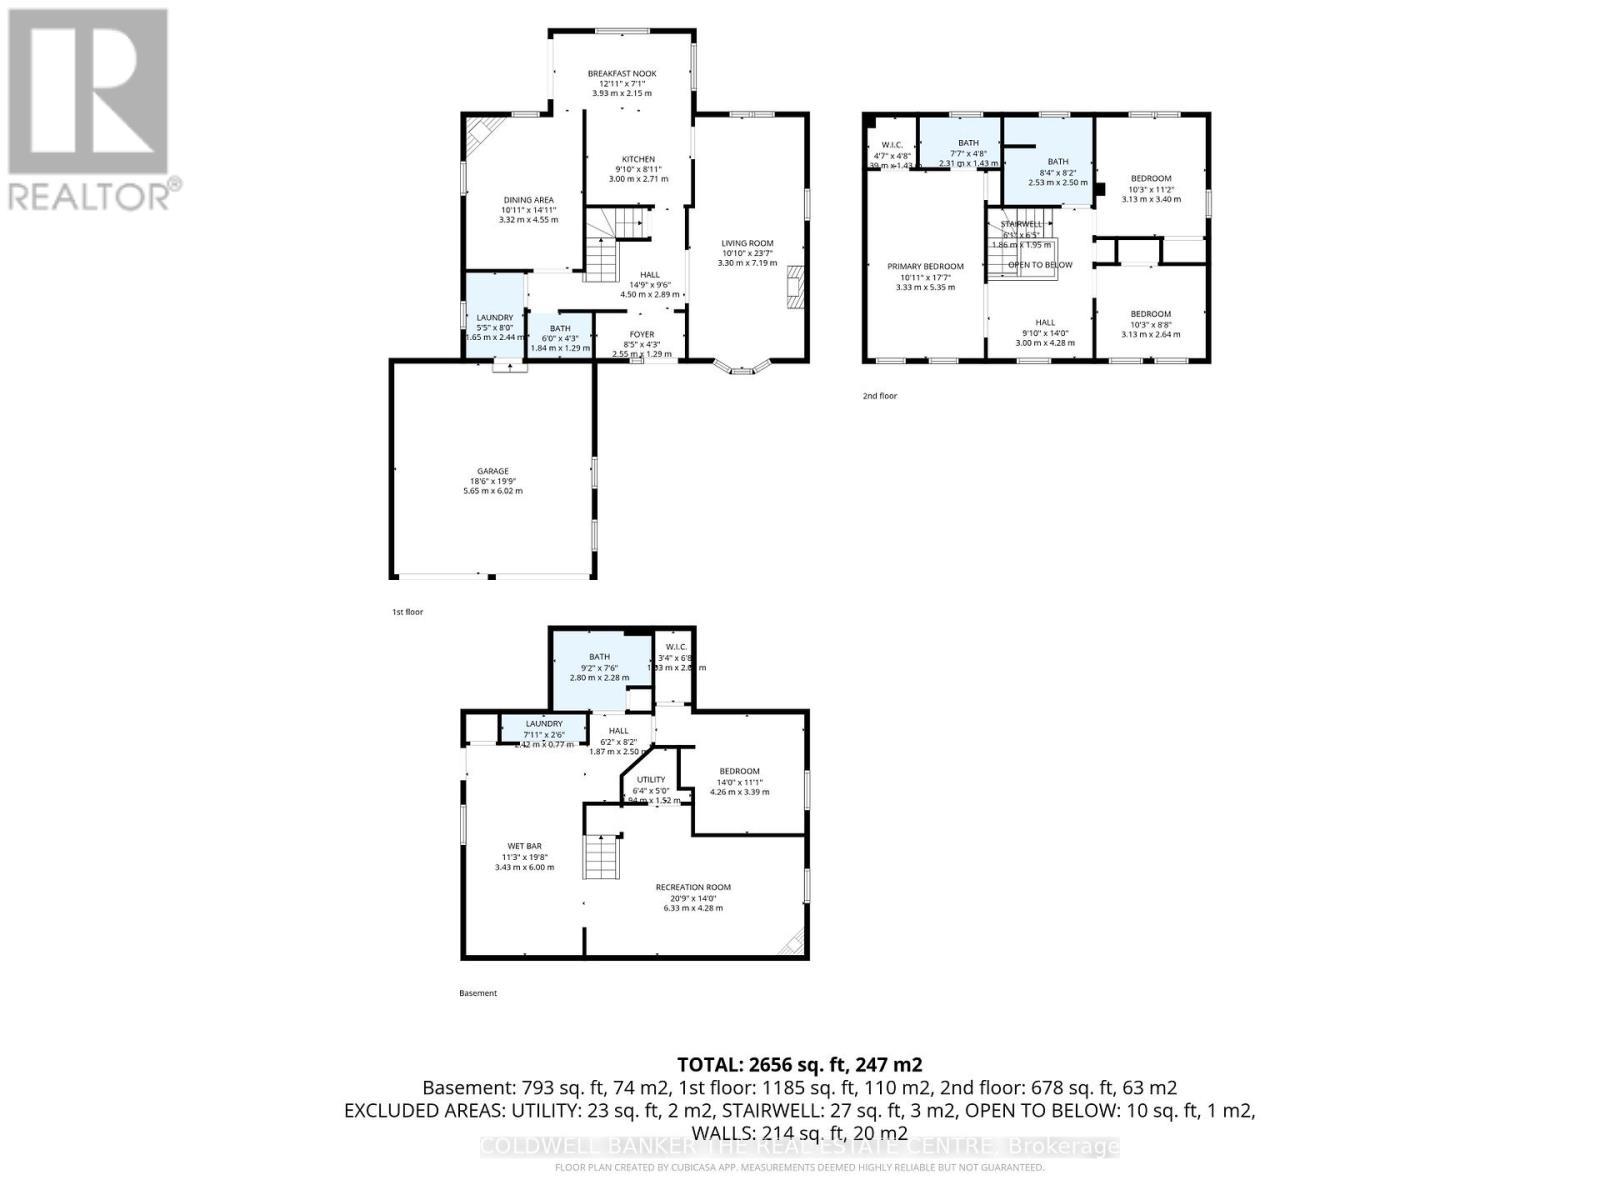
Immaculate all-brick family home on a premium corner lot with fully fenced, pool-sized yard in desirable Sunnidale area. Bright, carpet-free main floor with updated eat-in kitchen featuring new stainless steel appliances and walkout to large deck. Inviting living/dining room features a gas fireplace. The main floor family room provides entertaining options. Upstairs offers a spacious primary bedroom with ensuite, 2 additional bedrooms, full bath & bonus sitting area. Finished basement with separate entrance, rec room with 2nd gas fireplace, kitchen, 4th bedroom, 4-pc bath & 2nd laundry-excellent in-law potential. Added features incl. newer carpet on upper level and cellular blinds. New fire/CO alarm in all three levels (2026), roof (Sept 2025, 15-yr warranty). Furniture can be included. Close to all amenities with the convenience of transit access. Move-in ready! (id:27)

Building Features:

  • Style: Detached
  • Building Type: House
  • Amenities:
  • Basement Development: Finished
  • Basement Type: N/A, N/A
  • Construction Style - Attachment: Detached
  • Exterior Finish: Brick
  • Fire Protection: Smoke Detectors
  • Fireplace: Yes
  • Floor Space: 1500 - 2000 sqft
  • Foundation Type: Block
  • Heating Type: Forced air
  • Heating Fuel: Natural gas
  • Cooling Type: Central air conditioning
  • Appliances: Oven - Built-In, Water purifier, Water Treatment, Garage door opener remote, Cooktop, Dishwasher, Dryer, Garage door opener, Oven, Stove, Washer, Window Coverings, Refrigerator

Property Features:

  • OwnershipType: Freehold
  • Property Type: Single Family
  • Bedrooms: 3+1
  • Bathrooms: 4
  • Half Bathrooms: 1
  • Amenities Nearby: Hospital, Park, Public Transit
  • Community Features: Community Centre
  • Features: Sump Pump
  • Fence Type: Fenced yard
  • Floor Space (approx): 1500 - 2000 Square Feet
  • Irregular: Yes
  • Lot Depth: 110.1 Feet
  • Lot Frontage: 70 Feet
  • Lot Size: 70 x 110.1 FT
  • Structure Type: Shed
  • Utility Type: Hydro - Installed, Sewer - Installed, Cable - Available
  • Zoning: R2
  • Sewer: Sanitary sewer
  • Parking Type: Attached garage, Garage
  • No. of Parking Spaces: 4

Rooms:

  • Primary Bedroom 2nd Level 5.35 m x 3.33 m
  • 2nd Bedroom 2nd Level 3.40 m x 3.13 m
  • 3rd Bedroom 2nd Level 3.13 m x 2.64 m
  • Recreation Room Basement Level 6.33 m x 4.28 m
  • Bedroom Basement Level 6.33 m x 4.28 m
  • Other Basement Level 6.00 m x 3.43 m
  • Living Main Level 7.19 m x 3.30 m
  • Dining Main Level 4.55 m x 3.32 m
  • Kitchen Main Level 3.00 m x 2.71 m
  • Breakfast Main Level 3.93 m x 2.15 m

Convert Measurement to:


Courtesy of: COLDWELL BANKER THE REAL ESTATE CENTRE

REALTOR.ca  

QuickQuoteTM Powered by RPS

Location of 1 MCDOUGALL DRIVE, Barrie, Ontario, L4N 7J1

Demographic Information of 1 MCDOUGALL DRIVE, Barrie, Ontario, L4N 7J1

Life Stage

Older Parents, Younger Kids

Employment Type

Mixed

Average Household Income

$96,400.58

Average Number of Children

1.69

Household Population

Household Structure

Age of Population

Education

Education Level

No certificate/diploma/degree

16.58 %

High school certificate or equivalent

36.49 %

Apprenticeship trade certificate/diploma

6.08 %

College/non-university certificate

26.49 %

University certificate (below bachelor)

1.41 %

University Degree

12.94 %

Commuter

Travel To Work

By Car

84.63 %

By Public Transit

6.1 %

By Walking

4.9 %

By Bicycle

0.11 %

By Other Methods

4.26 %

Cultural Diversity

Knowledge of Official Language

Mother Tongue

Building Information

Building Type

Apartments (Low and High Rise)

38.46 %

Houses

61.54 %

Own Vs. Rent
