Button CopyPathCircle CloseCircle Left ArrowArrow Down Icon GreyClosecirclecircleBurger
Image 1
Image 2
Image 3
$645,999

1 ARGYLE ROAD, Barrie, Ontario, L4N 6P9

MLS® # S13753436

3+1 Beds

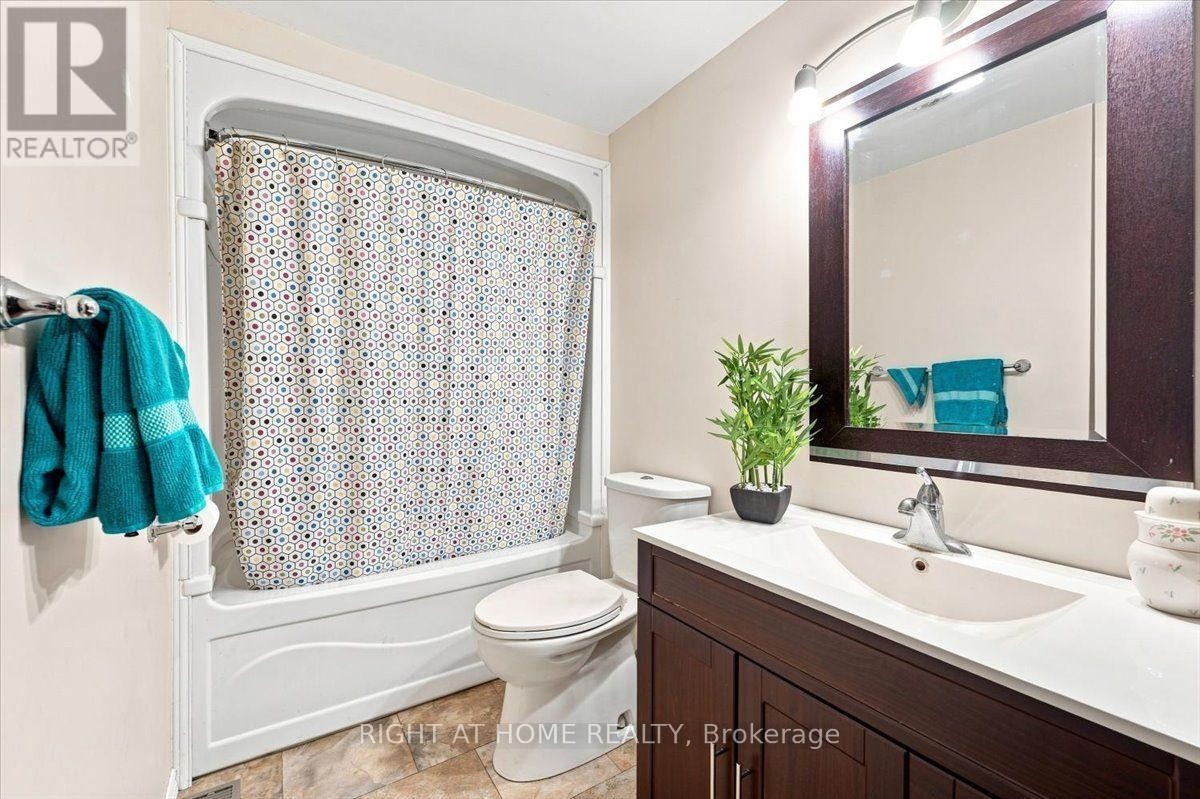
Baths

1100 - 1500  FEETSQ

QuickQuoteTM: $588K - $716K

Barrie ON, L4N 6P9

MLS® # S13753436

Property Information:

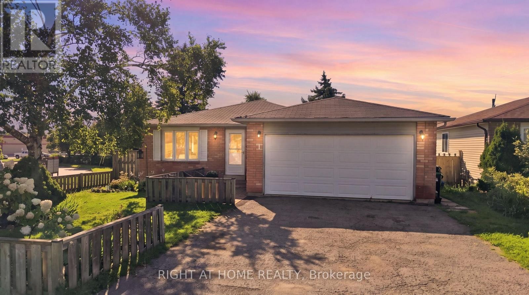
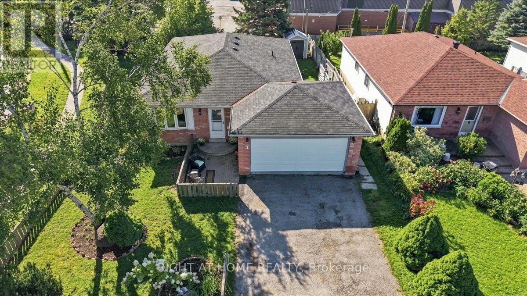
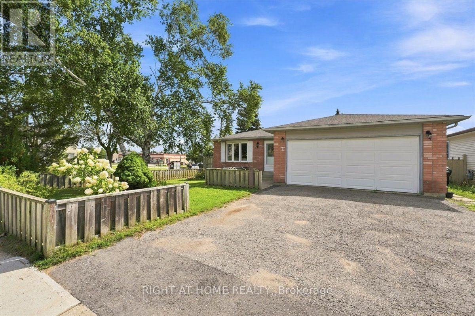
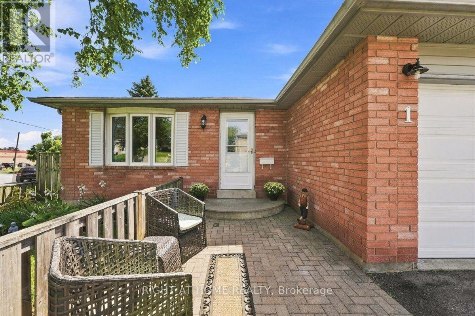
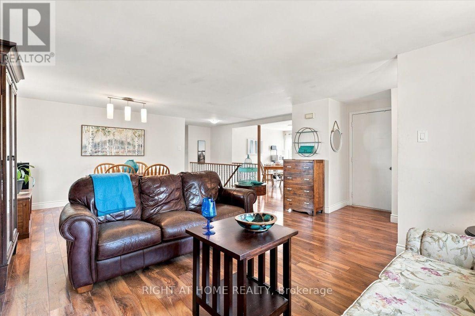
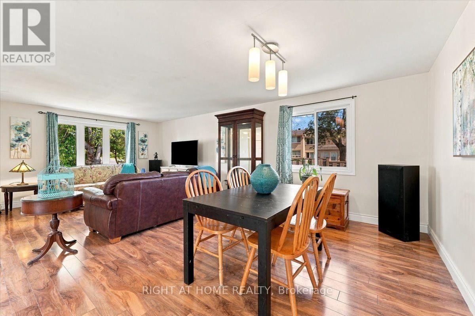
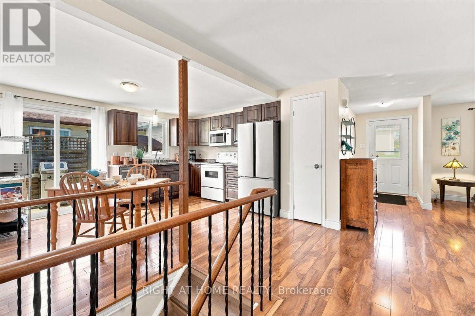
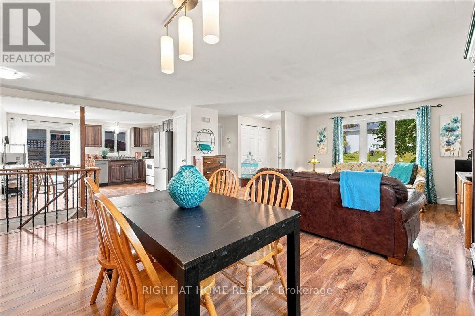
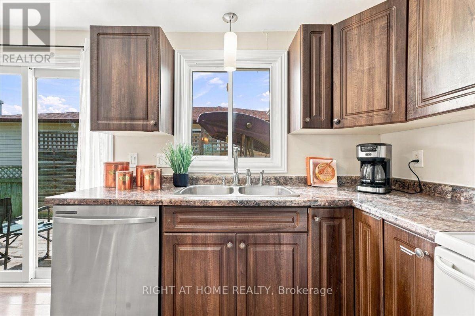
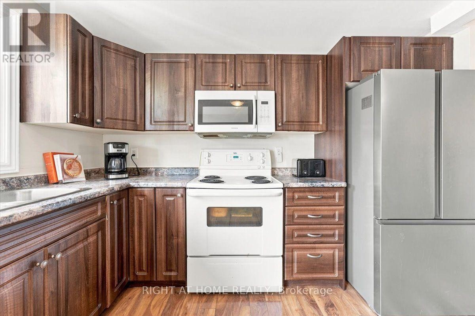
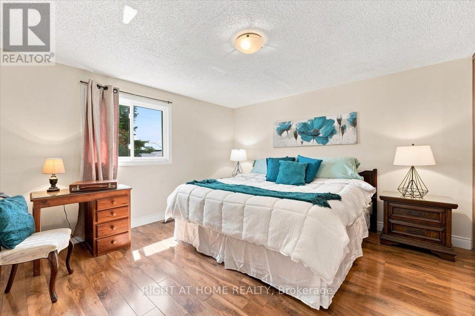
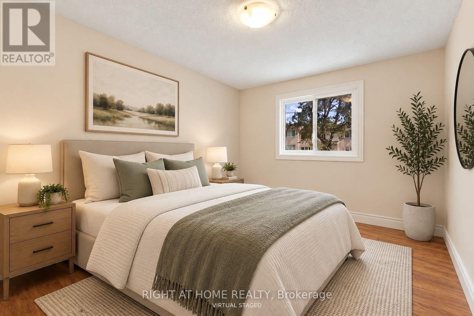
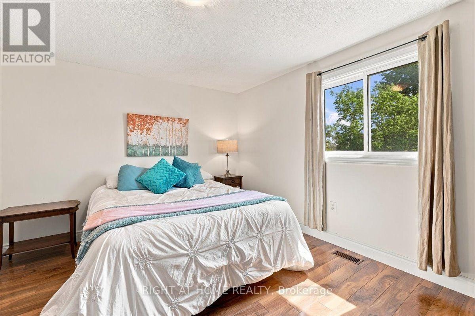
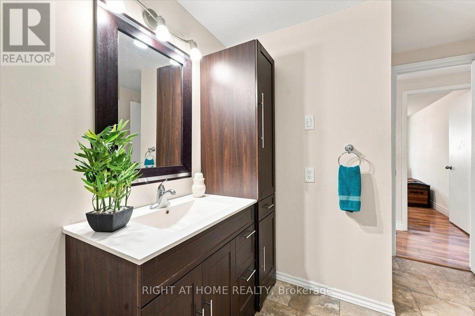
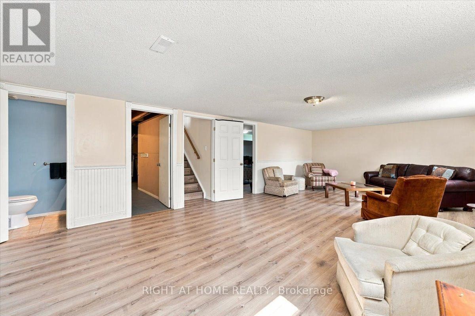
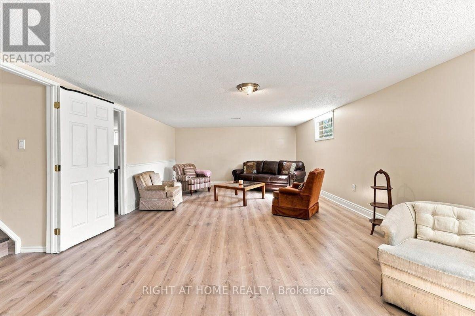
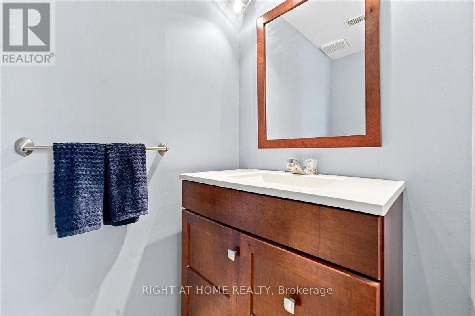
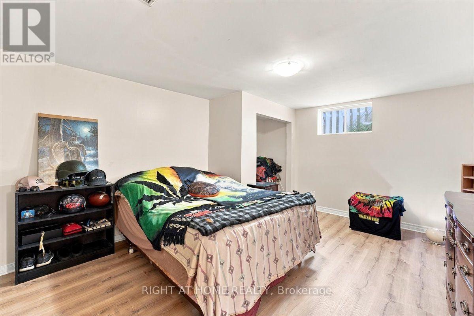
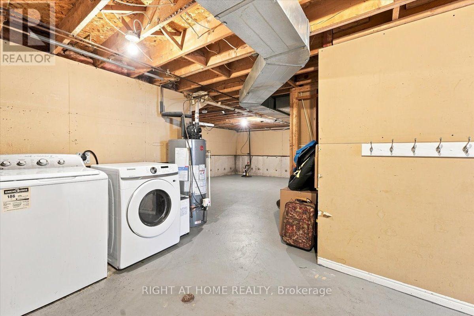
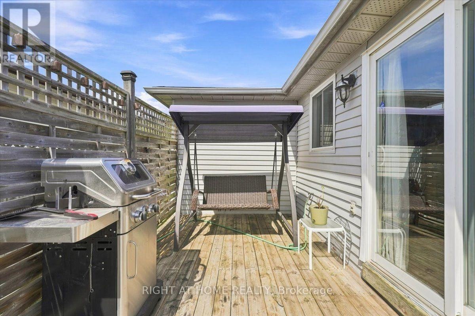
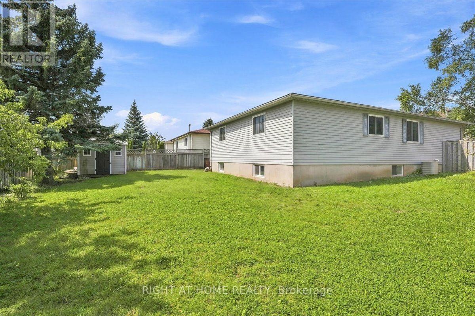
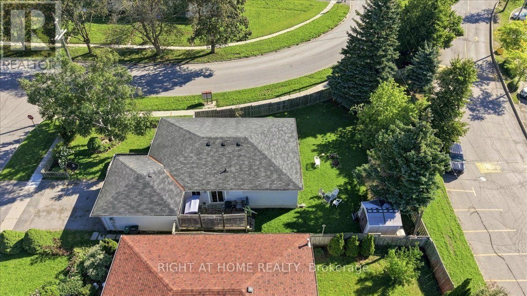
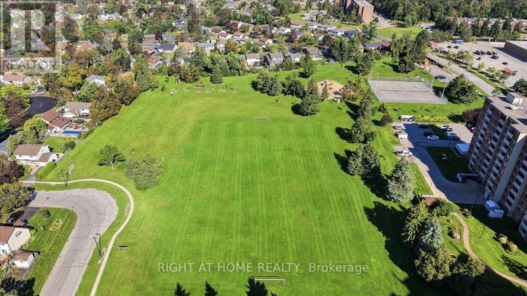
Welcome to 1 Argyle Road, a charming bungalow nestled in Barrie's established Sunnidale neighbourhood. Offering four bedrooms and one-and-a-half bathrooms, this well-maintained home provides the perfect balance of comfort, functionality, and opportunity. The bright main floor is filled with natural light and features spacious principal rooms that create a warm and inviting atmosphere for everyday living. The eat-in kitchen offers plenty of workspace and storage, making it an ideal gathering place for family dinners, weekend breakfasts, and entertaining friends. Three generous bedrooms on the main floor provide flexibility for growing families, while the finished lower level adds a fourth bedroom, a large family room, and additional living space that can easily adapt to your family's changing needs, whether it's a home office, playroom, gym, or media room. Step outside to a fully fenced backyard where children and pets can play safely, summer barbecues can be enjoyed with friends, or you can simply unwind after a long day. Located just minutes from excellent schools, parks, shopping, restaurants, and commuter routes, this home offers the convenience of city living while being tucked away on a quiet, family-friendly street. Move in and enjoy it as it is today, or add your own personal touches over time. Either way, 1 Argyle Road is a wonderful place to call home and an excellent opportunity to put down roots in one of Barrie's most desirable mature neighbourhoods. (id:27)

Building Features:

  • Style: Detached
  • Building Type: House
  • Architectural Style: Bungalow
  • Basement Development: Partially finished
  • Basement Type: Full
  • Construction Style - Attachment: Detached
  • Exterior Finish: Brick, Vinyl siding
  • Floor Space: 1100 - 1500 sqft
  • Foundation Type: Concrete
  • Heating Type: Forced air
  • Heating Fuel: Natural gas
  • Cooling Type: Central air conditioning
  • Appliances: Dishwasher, Dryer, Microwave, Stove, Washer, Refrigerator

Property Features:

  • OwnershipType: Freehold
  • Property Type: Single Family
  • Bedrooms: 3+1
  • Bathrooms: 2
  • Half Bathrooms: 1
  • Amenities Nearby: Park
  • Floor Space (approx): 1100 - 1500 Square Feet
  • Irregular: Yes
  • Lot Depth: 117 Feet
  • Lot Frontage: 40 Feet
  • Lot Size: 40 x 117 FT
  • Utility Type: Sewer - Installed, Hydro - Installed, Cable - Installed
  • Zoning: R2
  • Sewer: Sanitary sewer
  • Parking Type: Attached garage, Garage
  • No. of Parking Spaces: 4

Rooms:

  • 4th Bedroom Basement Level 3.72 m x 3.61 m
  • Family Basement Level 8.95 m x 4.44 m
  • Kitchen Main Level 4.35 m x 3.92 m
  • Living Main Level 6.82 m x 3.80 m
  • Primary Bedroom Main Level 3.99 m x 3.12 m
  • 2nd Bedroom Main Level 3.77 m x 3.37 m
  • 3rd Bedroom Main Level 4.18 m x 3.66 m

Convert Measurement to:


Courtesy of: RIGHT AT HOME REALTY

REALTOR.ca  

QuickQuoteTM Powered by RPS

Location of 1 ARGYLE ROAD, Barrie, Ontario, L4N 6P9

Demographic Information of 1 ARGYLE ROAD, Barrie, Ontario, L4N 6P9

Life Stage

Young Couples

Employment Type

Blue Collar/Primary, Blue Collar/Service Sector

Average Household Income

$89,285.39

Average Number of Children

1.71

Household Population

Household Structure

Age of Population

Education

Education Level

No certificate/diploma/degree

24.75 %

High school certificate or equivalent

34.76 %

Apprenticeship trade certificate/diploma

4.87 %

College/non-university certificate

24.97 %

University certificate (below bachelor)

0.85 %

University Degree

9.79 %

Commuter

Travel To Work

By Car

85.01 %

By Public Transit

1.1 %

By Walking

10.1 %

By Bicycle

0.0 %

By Other Methods

3.79 %

Cultural Diversity

Knowledge of Official Language

Mother Tongue

Building Information

Building Type

Apartments (Low and High Rise)

34.88 %

Houses

65.12 %

Own Vs. Rent

