Button CopyPathCircle CloseCircle Left ArrowArrow Down Icon GreyClosecirclecircleBurger
Image 1
Image 2
Image 3
$499,000

99 MAPLE STREET, Bancroft (Bancroft Ward), Ontario, K0L 1C0

MLS® # X13018078

2+1 Beds

Baths

700 - 1100  FEETSQ

QuickQuoteTM: $424K - $537K

Bancroft (Bancroft Ward) ON, K0L 1C0

MLS® # X13018078

Property Information:

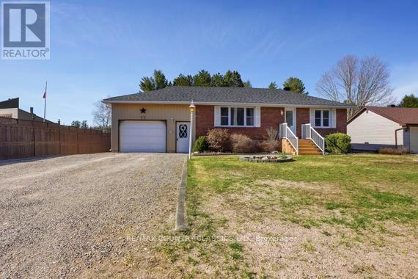
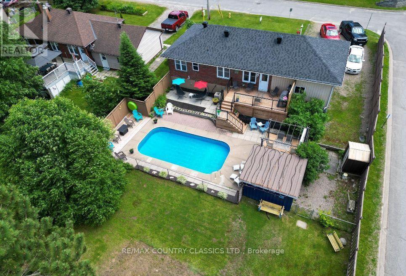
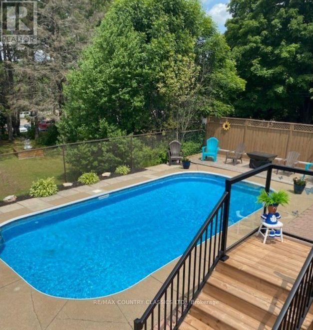
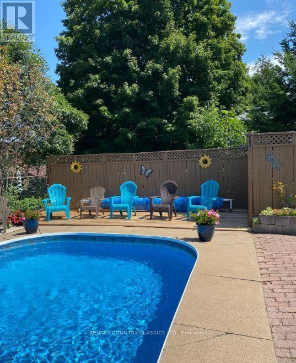
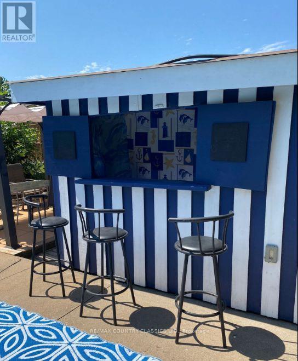
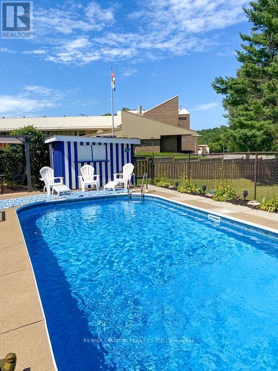
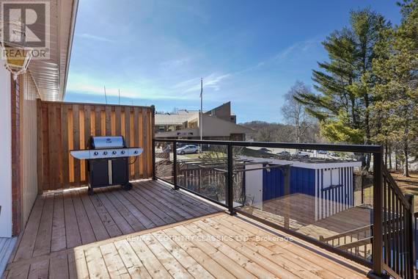
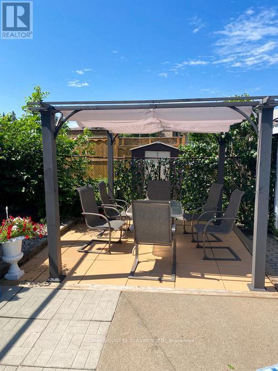
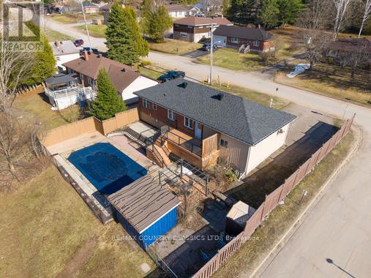
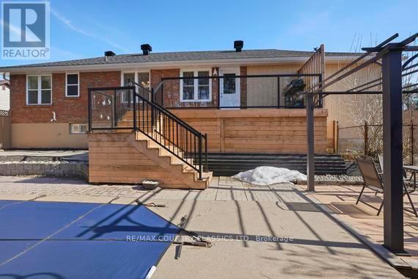
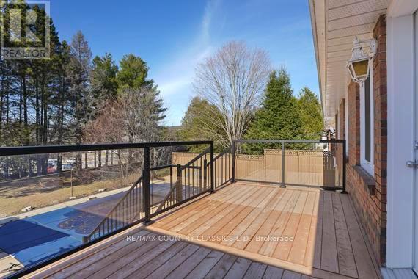
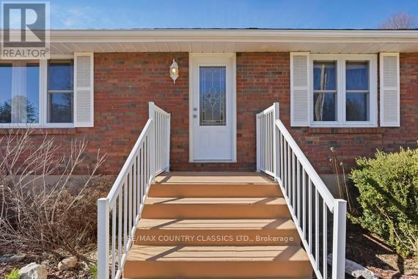
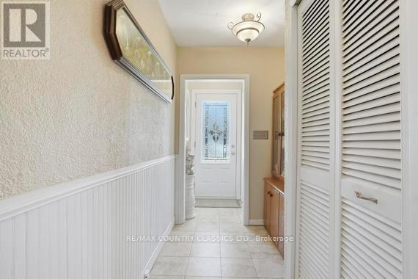
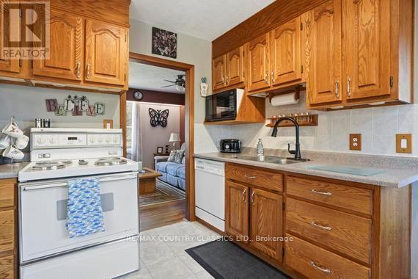
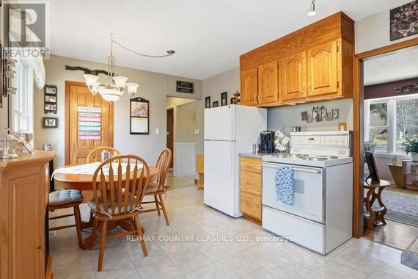
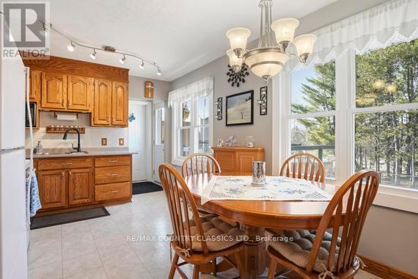
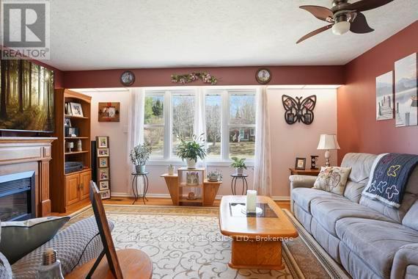
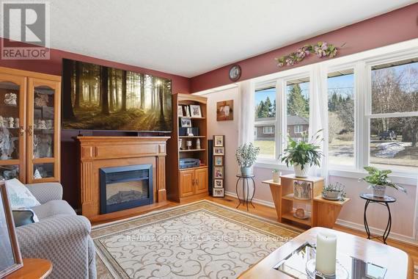
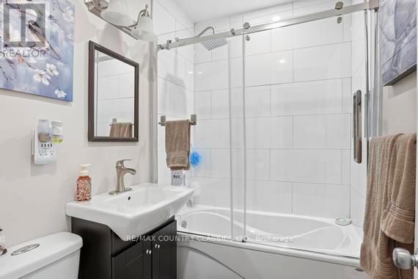
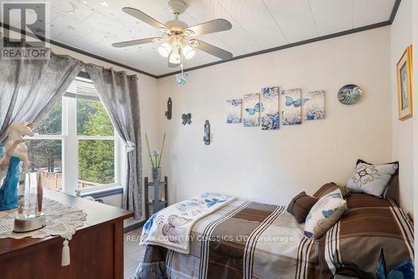
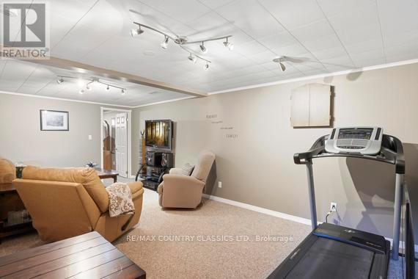
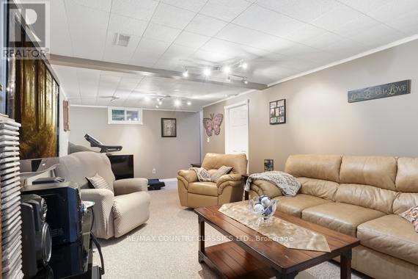
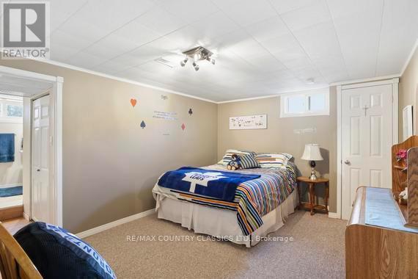
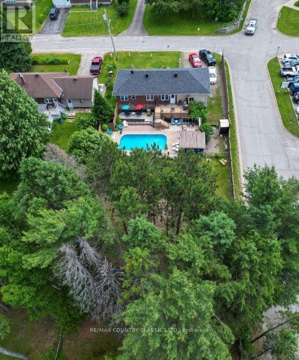
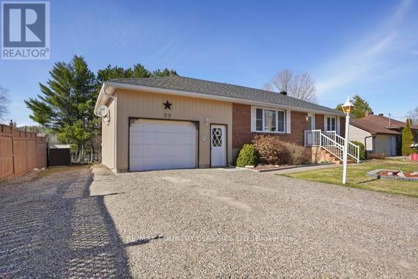
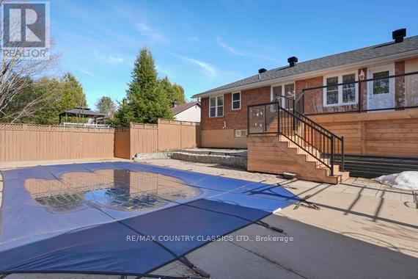
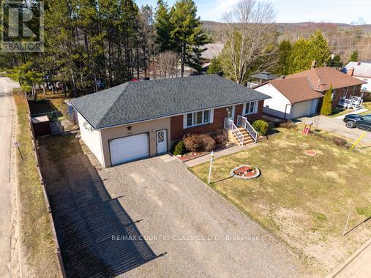
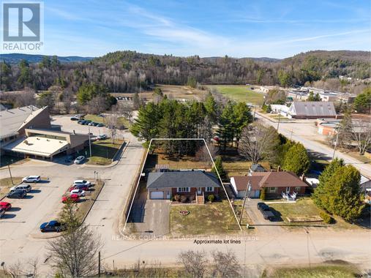
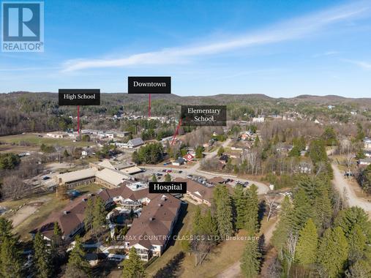
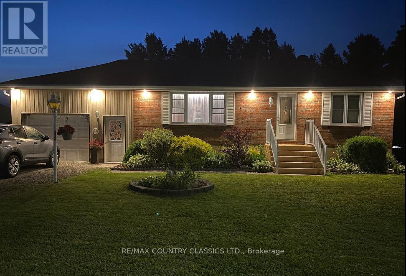
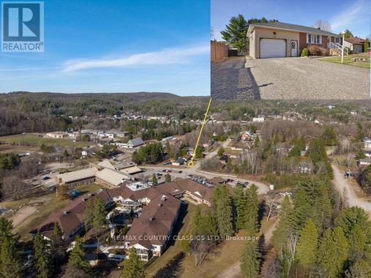
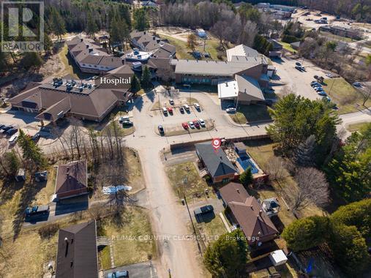
Move-In Ready with Backyard Oasis! Welcome to this beautifully maintained brick bungalow, offering 2+1 bedrooms, 2 bathrooms, an attached garage, and a private in-ground swimming pool your family will love. Thoughtfully updated and truly move-in ready, this home features a newer roof (2019), propane furnace (2020), fully renovated bathroom (2021), updated pool components (liner, skimmer, jets), and brand-new decking (2023).Designed with family living in mind, enjoy a fully fenced backyard, ideal for kids and pets to play safely, plus plenty of space for entertaining and relaxing. Inside, vinyl windows provide efficiency and comfort year-round. Located on a quiet, family-friendly street on a large in-town lot, you're just minutes from schools, shopping, the hospital, and essential services making day-to-day living easy and convenient. A warm, welcoming home where your family can grow and make lasting memories! Book your showing today! Home inspection report 2025 available upon request. (id:27)

Building Features:

  • Style: Detached
  • Building Type: House
  • Architectural Style: Bungalow
  • Basement Development: Finished
  • Basement Type: Full
  • Construction Status: Insulation upgraded
  • Construction Style - Attachment: Detached
  • Exterior Finish: Brick
  • Fire Protection: Smoke Detectors
  • Floor Space: 700 - 1100 sqft
  • Foundation Type: Block
  • Heating Type: Forced air
  • Heating Fuel: Propane
  • Cooling Type: Central air conditioning
  • Appliances: Garage door opener remote, Water meter, Dryer, Microwave, Stove, Washer, Refrigerator

Property Features:

  • OwnershipType: Freehold
  • Property Type: Single Family
  • Bedrooms: 2+1
  • Bathrooms: 2
  • Amenities Nearby: Hospital, Schools
  • Features: Lighting
  • Fence Type: Fenced yard
  • Floor Space (approx): 700 - 1100 Square Feet
  • Irregular: Yes
  • Landscape Features: Landscaped
  • Lot Depth: 200 Feet
  • Lot Frontage: 75 Feet
  • Lot Size: 75 x 200 FT
  • Pool Type: Inground pool
  • Structure Type: Deck
  • Utility Type: Hydro - Installed, Sewer - Installed
  • Zoning: R1
  • Sewer: Sanitary sewer
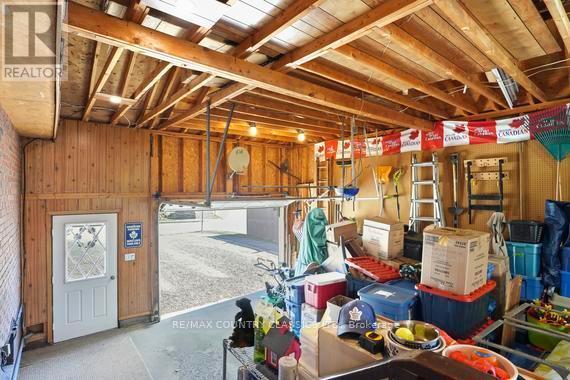
  • Parking Type: Attached garage, Garage
  • No. of Parking Spaces: 6

Rooms:

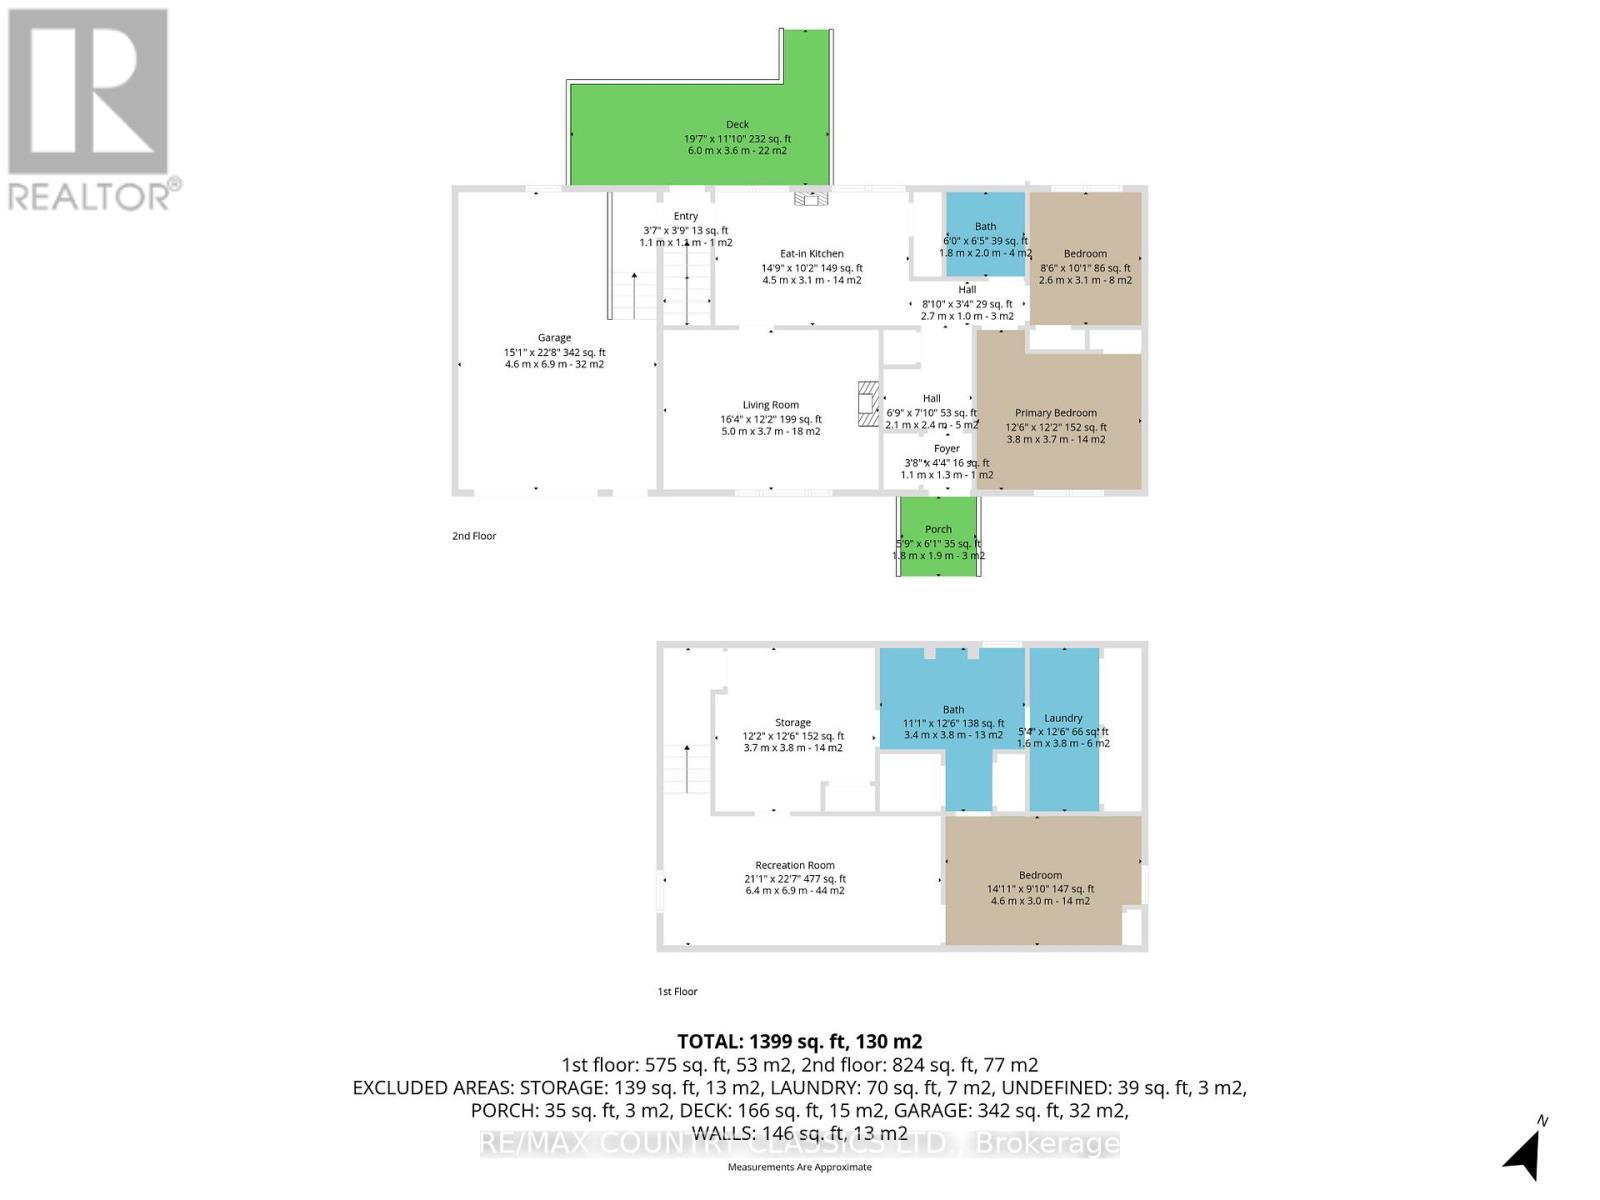
  • Recreation Room Basement Level 6.38 m x 3.30 m
  • Utility Basement Level 3.52 m x 3.33 m
  • 3rd Bedroom Basement Level 4.14 m x 3.30 m
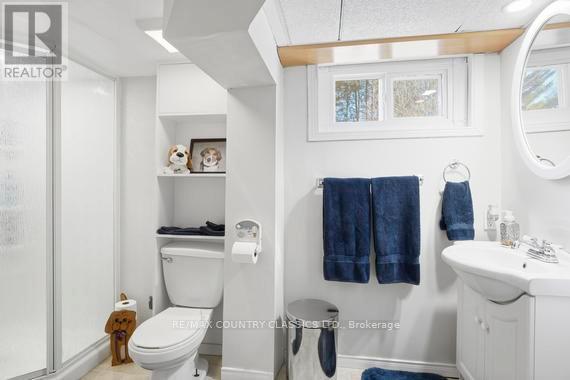
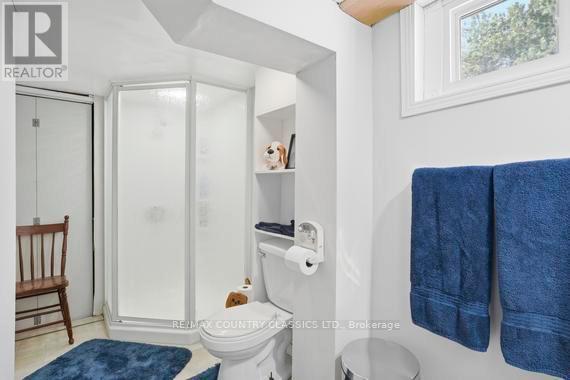
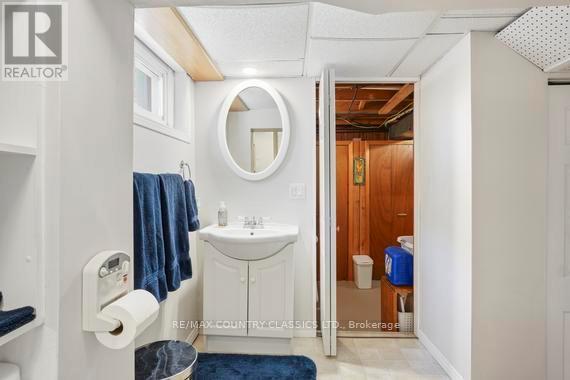
  • Bathroom Basement Level 3.46 m x 1.70 m
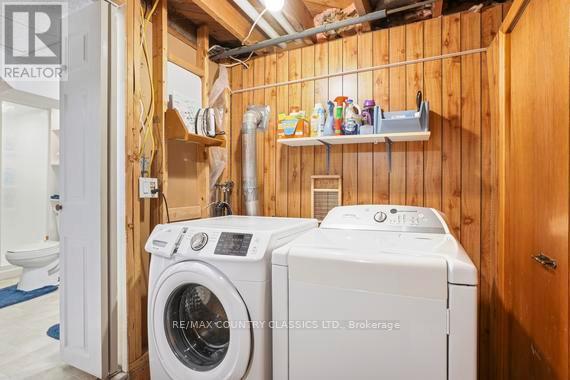
  • Laundry Basement Level 3.30 m x 1.75 m
  • Kitchen Main Level 4.69 m x 3.06 m
  • Living Main Level 5.21 m x 3.62 m
  • Bathroom Main Level 2.01 m x 1.50 m
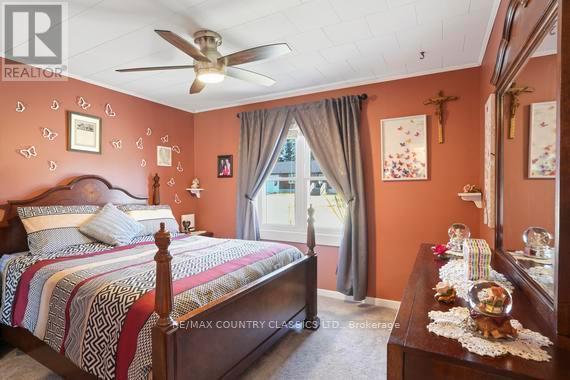
  • Primary Bedroom Main Level 3.73 m x 3.56 m
  • 2nd Bedroom Main Level 3.05 m x 2.49 m

Convert Measurement to:


Courtesy of: RE/MAX COUNTRY CLASSICS LTD.

REALTOR.ca  

QuickQuoteTM Powered by RPS

Location of 99 MAPLE STREET, Bancroft (Bancroft Ward), Ontario, K0L 1C0

Demographic Information of 99 MAPLE STREET, Bancroft (Bancroft Ward), Ontario, K0L 1C0

Life Stage

Older Couples

Employment Type

Mixed

Average Household Income

$100,861.45

Average Number of Children

1.70

Household Population

Household Structure

Age of Population

Education

Education Level

No certificate/diploma/degree

19.27 %

High school certificate or equivalent

36.88 %

Apprenticeship trade certificate/diploma

6.16 %

College/non-university certificate

23.84 %

University certificate (below bachelor)

1.53 %

University Degree

12.32 %

Commuter

Travel To Work

By Car

87.49 %

By Public Transit

0.0 %

By Walking

7.51 %

By Bicycle

4.98 %

By Other Methods

0.02 %

Cultural Diversity

Knowledge of Official Language

Mother Tongue

Building Information

Building Type

Apartments (Low and High Rise)

15.79 %

Houses

84.21 %

Own Vs. Rent
