Button CopyPathCircle CloseCircle Left ArrowArrow Down Icon GreyClosecirclecircleBurger
Image 1
Image 2
Image 3
$949,444

61 DITNER Avenue, Baden, Ontario, N3A 4L1

MLS® # 40835112

3+1 Beds

Baths

3600  FEETSQ

QuickQuoteTM: $871K - $1.1M

Baden ON, N3A 4L1

MLS® # 40835112

Property Information:

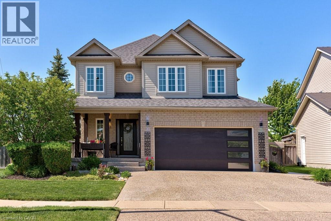
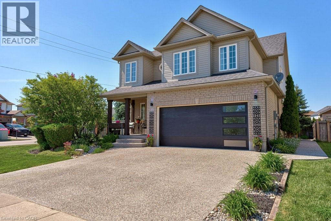
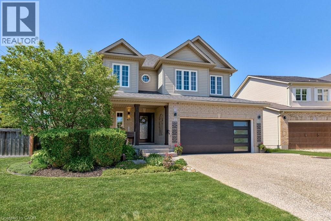
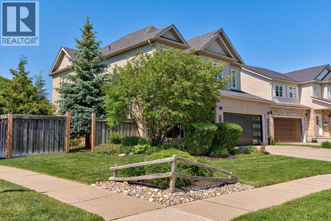
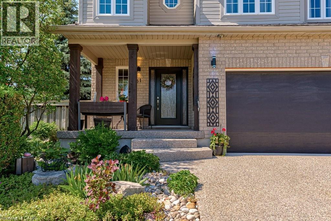
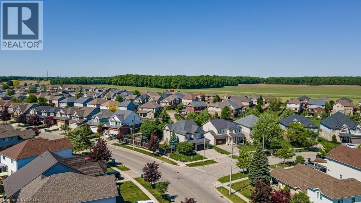
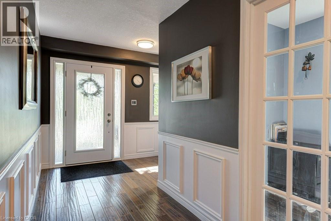
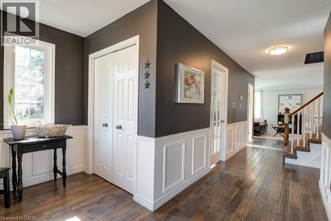
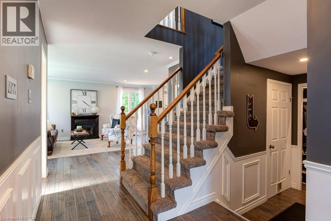
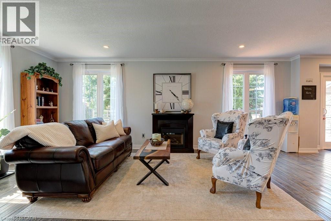
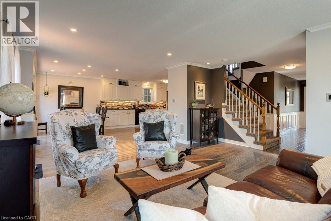
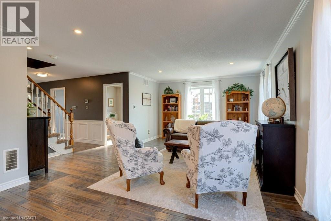
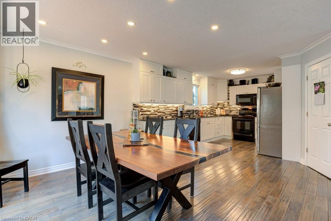
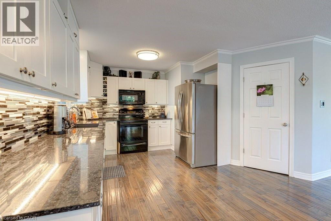
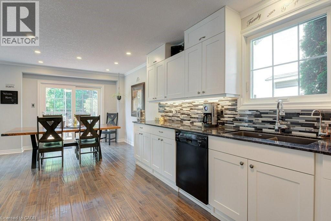
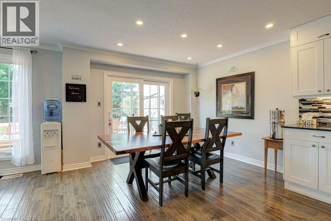
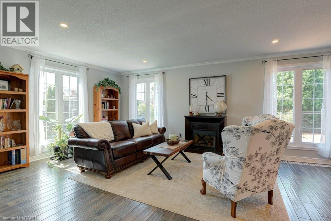
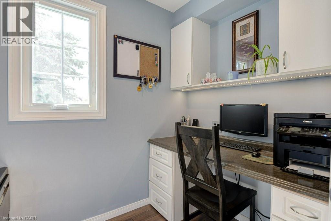
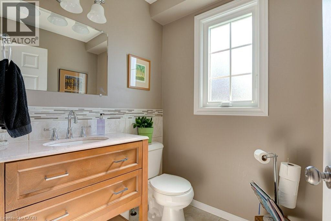
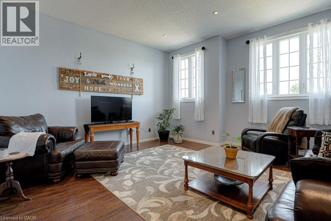
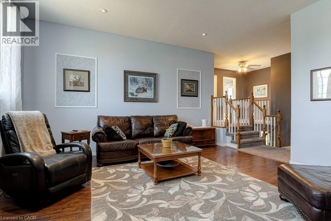
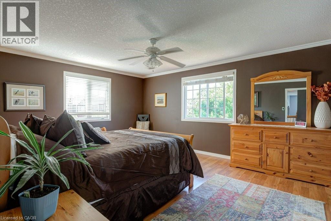
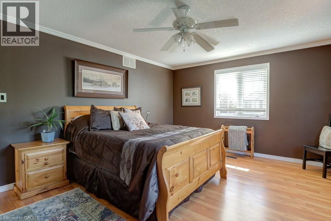
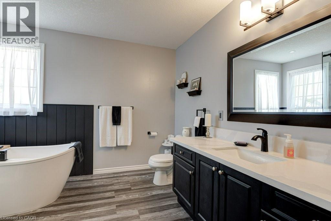
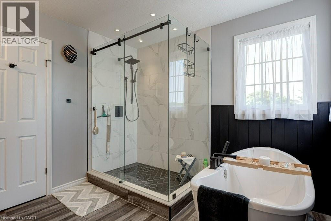
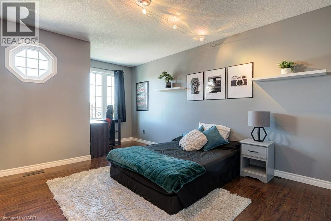
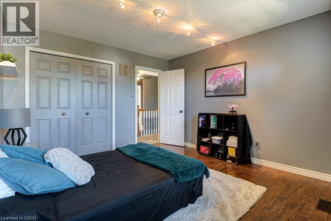
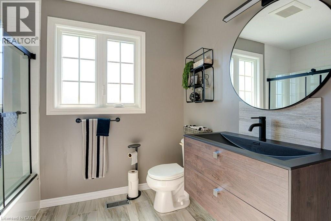
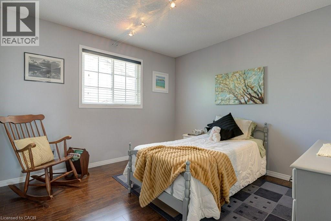
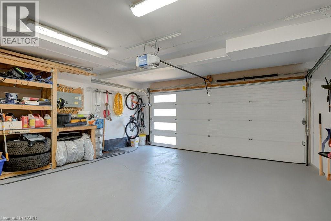
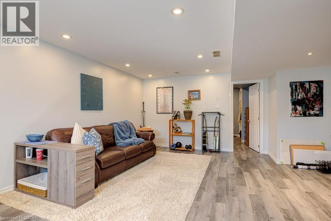
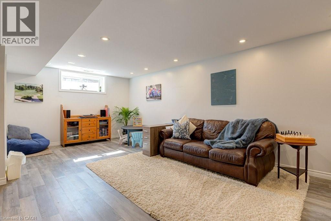
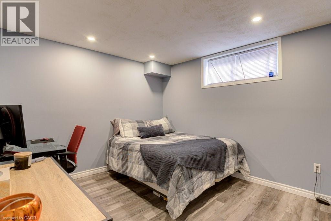
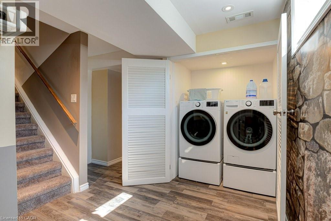
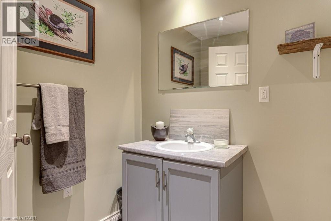
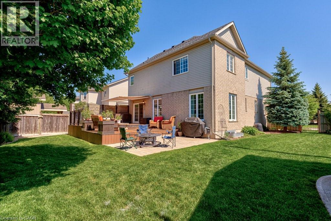
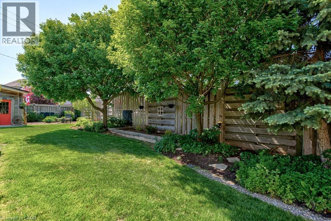
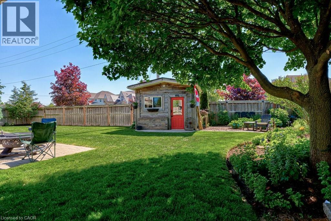
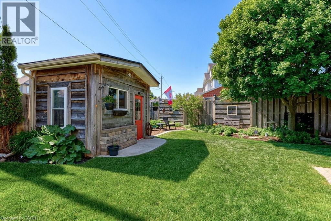
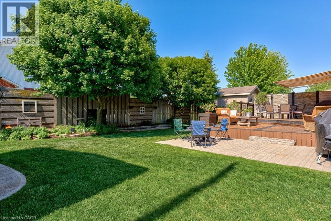
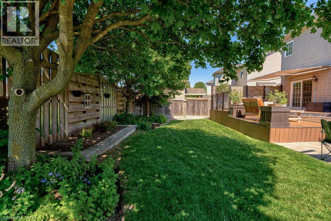
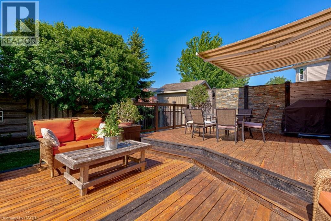
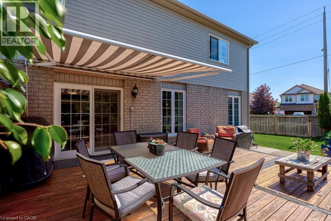
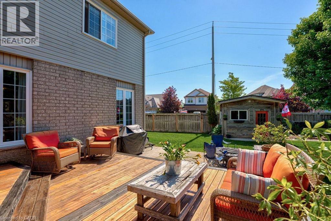
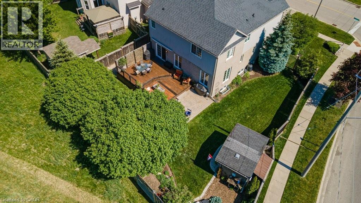
Welcome to 61 Ditner Avenue, a meticulously maintained and extensively upgraded family home in one of Baden's most sought-after neighbourhoods. Offering over two decades of thoughtful improvements, this property combines quality craftsmanship, modern finishes, and exceptional functionality throughout. The home features a beautifully renovated primary ensuite complete with stone countertops, a soaker tub, and oversized glass shower, complemented by updated bathrooms throughout. Hardwood and engineered hardwood flooring, crown mouldings, upgraded baseboards, custom closet systems, and LED lighting create a warm and sophisticated living environment. The upgraded kitchen showcases quartz countertops and modern appliances, while the dedicated main-floor office provides an ideal work-from-home space. The fully finished basement adds tremendous versatility with a fourth bedroom, additional bathroom, laundry area, new flooring, and spray-foam insulated storage. Major capital improvements include newer windows with transferable warranties, a 35-year roof, upgraded furnace and A/C controls, new garage door, front entry door, and sliding patio doors. Outside, enjoy a stunning two-tier cedar deck, stone patio, extensive landscaping, hardwired garden lighting, and a rare privacy-fenced backyard. The exposed aggregate driveway and walkway provide exceptional curb appeal and parking for three vehicles. This is a move-in-ready home where pride of ownership is evident in every detail. A rare opportunity to own a property that has been continually upgraded, exceptionally cared for, and designed for comfortable family living. (id:27)

Building Features:

  • Style: Detached
  • Building Type: House
  • Basement Development: Finished
  • Basement Type: Full
  • Construction Style - Attachment: Detached
  • Exterior Finish: Aluminum siding
  • Fire Protection: Smoke Detectors
  • Fireplace: Yes
  • Floor Space: 3600 sqft
  • Foundation Type: Poured Concrete
  • Heating Fuel: Natural gas
  • Cooling Type: Central air conditioning
  • Appliances: Dishwasher, Dryer, Microwave, Stove, Water softener, Washer, Hood Fan, Garage door opener

Property Features:

  • OwnershipType: Freehold
  • Property Type: Single Family
  • Bedrooms: 3+1
  • Bathrooms: 4
  • Half Bathrooms: 2
  • Access Type: Highway access, Rail access
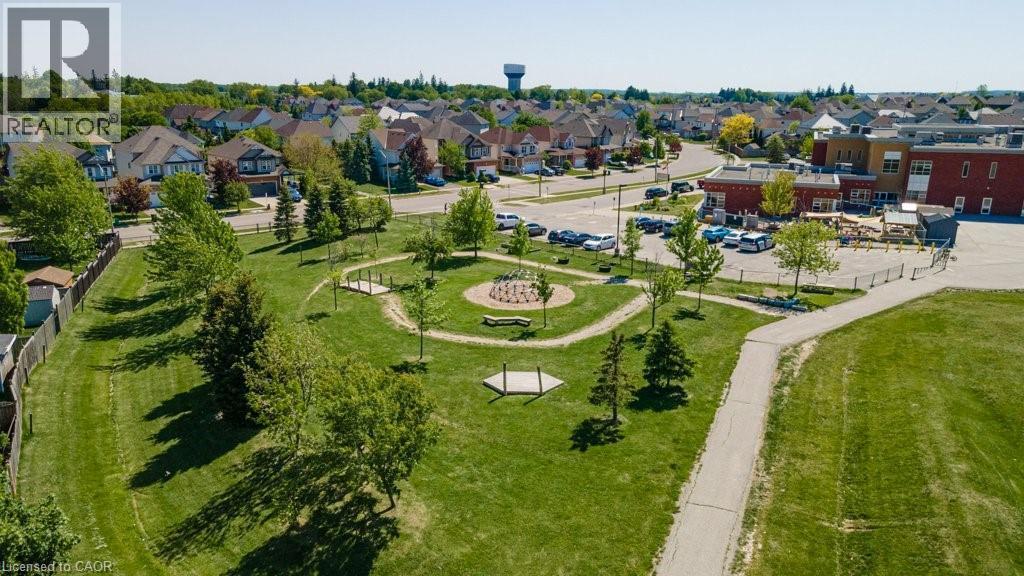
  • Amenities Nearby: Airport, Golf Nearby, Park, Playground, Schools
  • Built in: 2005
  • Community Features: Quiet Area
  • Features: Corner Site, Conservation/green belt, Country residential, Automatic Garage Door Opener
  • Floor Space (approx): 3600 Square Feet
  • Landscape Features: Landscaped
  • Lot Depth: 106 Feet
  • Lot Frontage: 80 Feet
  • Pool Type: Pool
  • Structure Type: Shed, Porch, Tennis Court
  • Utility Type: Cable - Available, Telephone - Available, Natural Gas - Available, Hydro - Available
  • Zoning: Zone 3
  • Sewer: Municipal sewage system
  • Parking Type: Attached garage
  • No. of Parking Spaces: 5

Rooms:

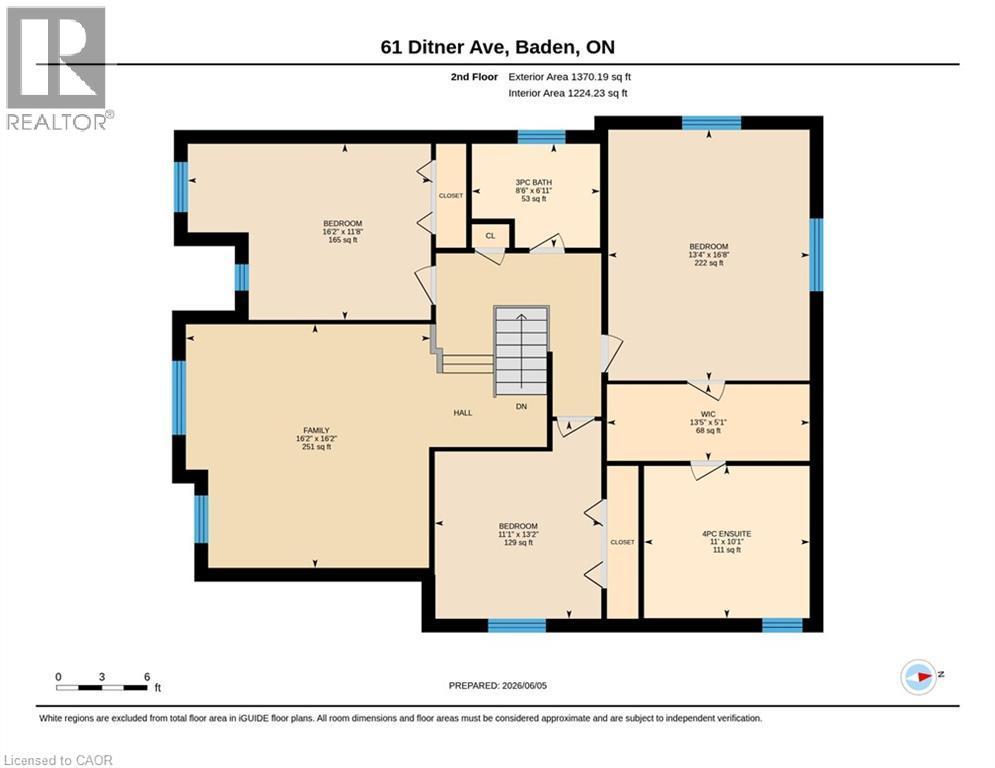
  • Bathroom 2nd Level 19'9'' x 11'
  • Other 2nd Level 13'2'' x 5'3''
  • Primary Bedroom 2nd Level 16'6'' x 13'2''
  • Bedroom 2nd Level 11'0'' x 11'0''
  • Bedroom 2nd Level 16'0'' x 11'6''
  • Family 2nd Level 16'0'' x 16'0''
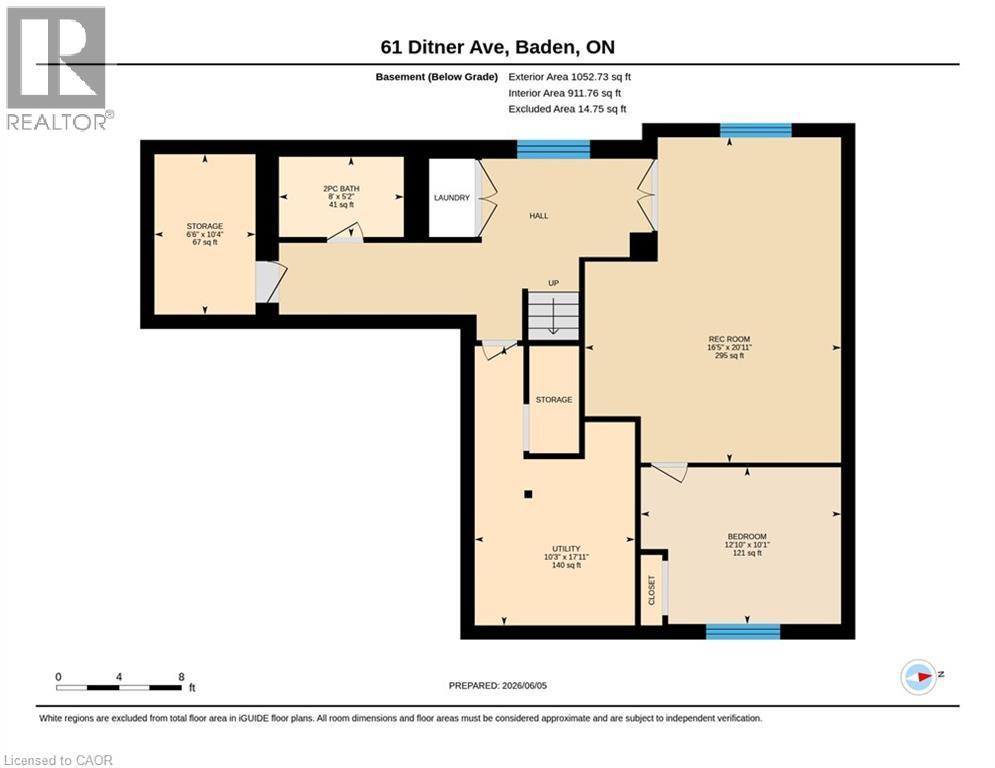
  • Bathroom Basement Level 7'5''
  • Recreation Room Basement Level 20'9'' x 16'6''
  • Bedroom Basement Level 12'6'' x 10'0''
  • Laundry Basement Level 10' x 6'
  • Bathroom Basement Level 7'2'' x 5'
  • Storage Basement Level 18' x 10'
  • Workshop Basement Level 10'5'' x 11'
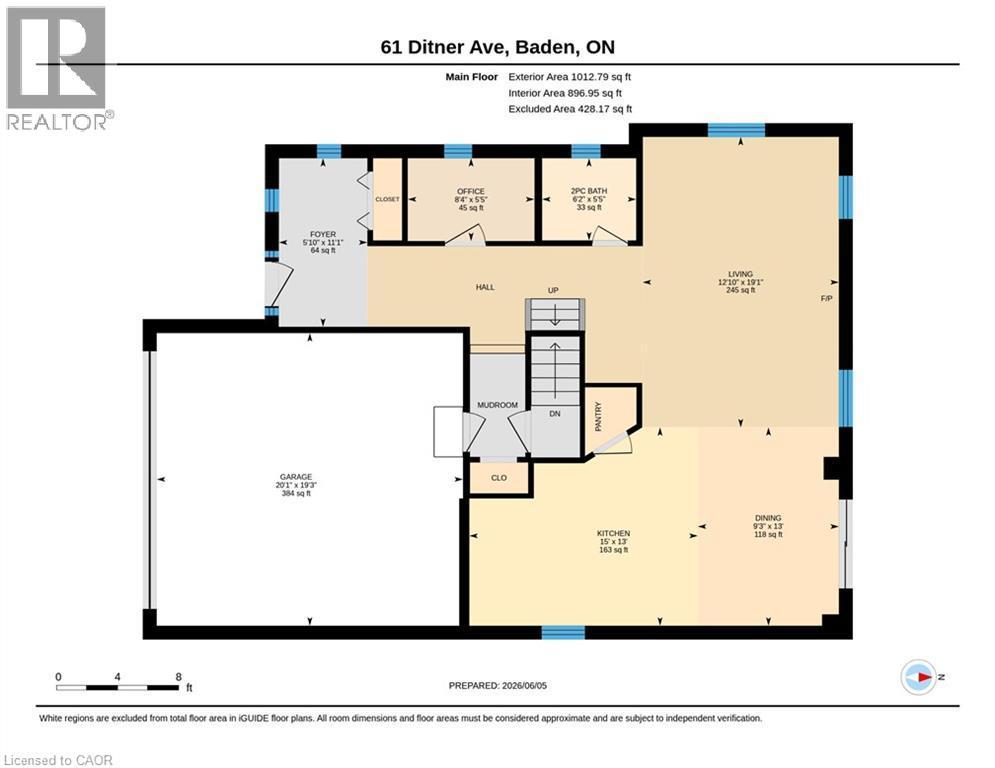
  • Foyer Main Level 11' x 7'2''
  • Pantry Main Level 3'2'' x 3'6''
  • Kitchen Main Level 15'0'' x 12'0''
  • Dining Main Level 14'0'' x 10'0''
  • Living Main Level 18'0'' x 12'8''
  • Bathroom Main Level 5'6'' x 6'0''
  • Office Main Level 5'6'' x 8'2''

Courtesy of: Re/Max Icon Realty

REALTOR.ca  

QuickQuoteTM Powered by RPS

Location of 61 DITNER Avenue, Baden, Ontario, N3A 4L1

Demographic Information of 61 DITNER Avenue, Baden, Ontario, N3A 4L1

Life Stage

Older Parents, Younger Kids

Employment Type

Mixed

Average Household Income

$185,491.85

Average Number of Children

2.10

Household Population

Household Structure

Age of Population

Education

Education Level

No certificate/diploma/degree

14.31 %

High school certificate or equivalent

23.43 %

Apprenticeship trade certificate/diploma

5.65 %

College/non-university certificate

25.07 %

University certificate (below bachelor)

1.51 %

University Degree

30.02 %

Commuter

Travel To Work

By Car

95.42 %

By Public Transit

0.0 %

By Walking

2.29 %

By Bicycle

0.0 %

By Other Methods

2.29 %

Cultural Diversity

Knowledge of Official Language

Mother Tongue

Building Information

Building Type

Apartments (Low and High Rise)

0.02 %

Houses

99.98 %

Own Vs. Rent

